27 West Street W Stone Mills, Ontario K0K 1Z0



$549,000
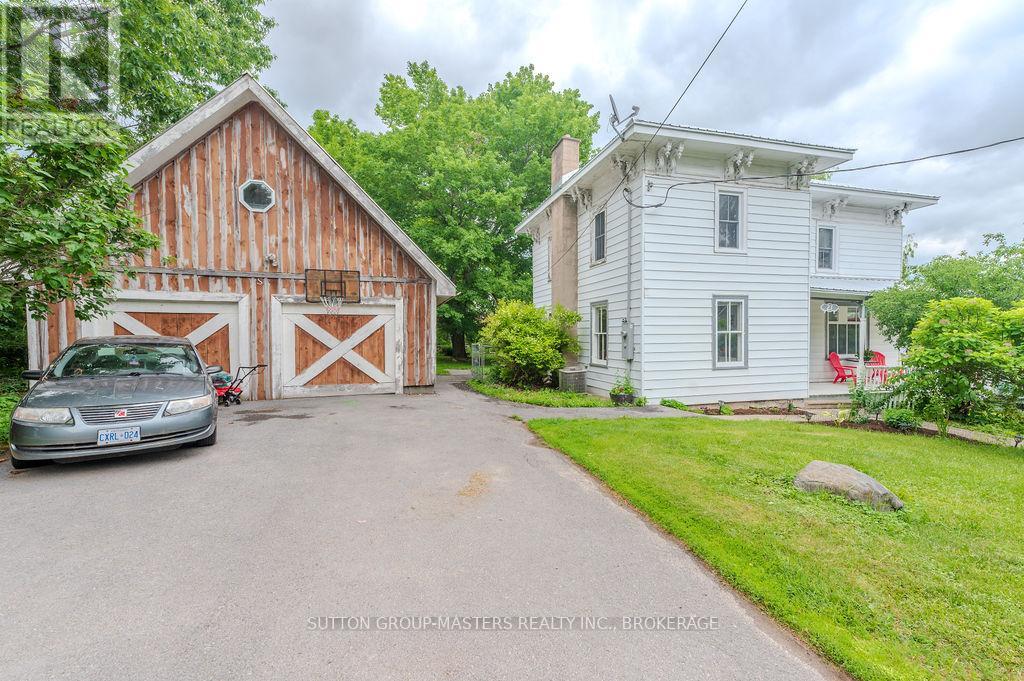
Step into timeless charm and country living at its finest in this spacious 5-bedroom, 2-bathroom home filled with warmth, character, and unique architectural details. Featuring gorgeous softwood floors that have been loved and worn, soaring high ceilings, oversized baseboards, and elegant crown mouldings throughout, this home offers a perfect blend of historic charm and everyday comfort. The thoughtfully designed layout includes a separate dining room, inviting family room, and bright living room, providing plenty of space for both entertaining and family life. Large windows fill the home with natural light, highlighting its beautiful craftsmanship and welcoming atmosphere. Recent updates include central air, furnace, new stove, new mudroom floor and a new metal roof on the main portion of the house, offering peace of mind for years to come. Outside, enjoy the tranquil setting from the screened-in covered porch overlooking the expansive yard, complete with fire pit, perfect for relaxing evenings and gathering with family and friends. The property also features an oversized two-car garage with workshop area and a full-height finished loft providing exceptional space for storage, hobbies, or future studio workspace. This one-of-a-kind country property offers space, charm and functionality all in a picturesque setting. (id:67947)
Property Details
| MLS® Number | X13686146 |
| Property Type | Single Family |
| Community Name | 63 - Stone Mills |
| Equipment Type | Water Heater |
| Features | Carpet Free |
| Parking Space Total | 6 |
| Rental Equipment Type | Water Heater |
| Structure | Deck, Porch |
Building
| Bathroom Total | 2 |
| Bedrooms Above Ground | 5 |
| Bedrooms Total | 5 |
| Age | 100+ Years |
| Amenities | Fireplace(s) |
| Appliances | Dryer, Stove, Washer, Refrigerator |
| Basement Type | Crawl Space |
| Construction Style Attachment | Detached |
| Cooling Type | Central Air Conditioning |
| Exterior Finish | Aluminum Siding |
| Fireplace Present | Yes |
| Fireplace Total | 1 |
| Foundation Type | Block, Stone |
| Heating Fuel | Propane |
| Heating Type | Forced Air |
| Stories Total | 2 |
| Size Interior | 2,000 - 2,500 Sqft |
| Type | House |
Parking
| Detached Garage | |
| Garage |
Land
| Acreage | No |
| Sewer | Septic System |
| Size Depth | 156 Ft ,6 In |
| Size Frontage | 150 Ft ,4 In |
| Size Irregular | 150.4 X 156.5 Ft |
| Size Total Text | 150.4 X 156.5 Ft |
Rooms
| Level | Type | Length | Width | Dimensions |
|---|---|---|---|---|
| Second Level | Bedroom | 4.27 m | 2.89 m | 4.27 m x 2.89 m |
| Second Level | Bedroom | 3.99 m | 3.98 m | 3.99 m x 3.98 m |
| Second Level | Bathroom | 4.16 m | 1.75 m | 4.16 m x 1.75 m |
| Second Level | Loft | 4.16 m | 5.24 m | 4.16 m x 5.24 m |
| Second Level | Primary Bedroom | 4.27 m | 4.04 m | 4.27 m x 4.04 m |
| Main Level | Laundry Room | 3.13 m | 3.46 m | 3.13 m x 3.46 m |
| Main Level | Living Room | 4.26 m | 7.06 m | 4.26 m x 7.06 m |
| Main Level | Kitchen | 5.15 m | 3.48 m | 5.15 m x 3.48 m |
| Main Level | Bathroom | 1.91 m | 4.21 m | 1.91 m x 4.21 m |
| Main Level | Bedroom | 4.18 m | 2.27 m | 4.18 m x 2.27 m |
| Main Level | Family Room | 4.36 m | 6.44 m | 4.36 m x 6.44 m |
| Main Level | Dining Room | 4 m | 5.2 m | 4 m x 5.2 m |
| Main Level | Bedroom | 3.42 m | 4.06 m | 3.42 m x 4.06 m |
https://www.realtor.ca/real-estate/30167553/27-west-street-w-stone-mills-stone-mills-63-stone-mills

Interested in this property?
Nicolas SigounisREALTOR® · EXIT Realty Matrix, BrokerageBook a private showing or ask anything about this home. Nicolas will get back to you quickly.
Call or text 613.859.9331Book a showingEmail NicolasListing courtesy of Mishele Mahoney, Sutton Group-Masters Realty Inc., Brokerage
Ask Nicolas about this property
Contact Us
Contact us for more information

The trademarks REALTOR®, REALTORS®, and the REALTOR® logo are controlled by The Canadian Real Estate Association (CREA) and identify real estate professionals who are members of CREA. The trademarks MLS®, Multiple Listing Service® and the associated logos are owned by The Canadian Real Estate Association (CREA) and identify the quality of services provided by real estate professionals who are members of CREA. The trademark DDF® is owned by The Canadian Real Estate Association (CREA) and identifies CREA's Data Distribution Facility (DDF®)
September 24 2026 01:49:46
Kingston & Area Real Estate Association
Sutton Group-Masters Realty Inc., Brokerage