333 Palace Road Kingston, Ontario K7L 4T4

$519,000
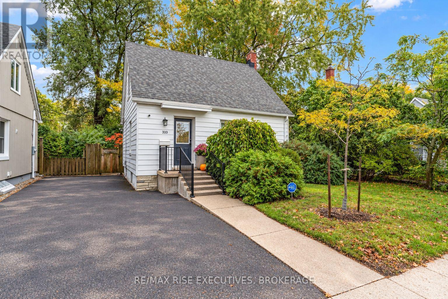
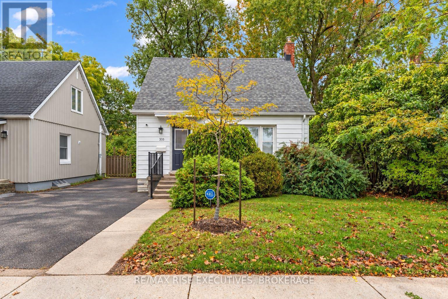
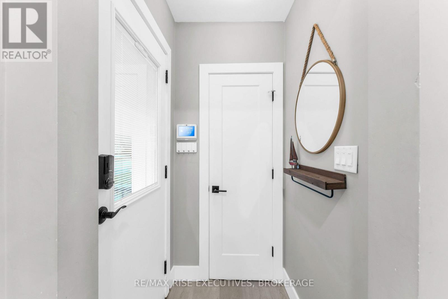
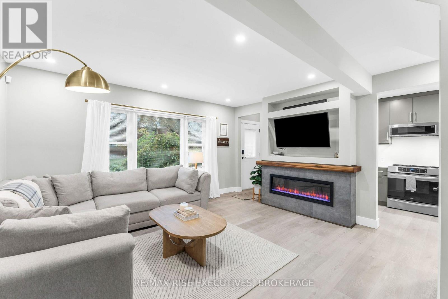
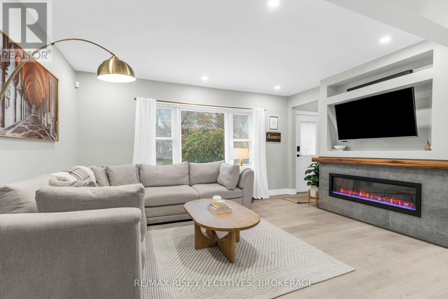
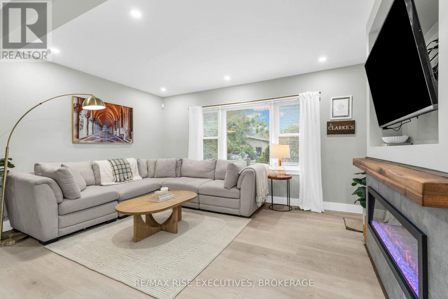
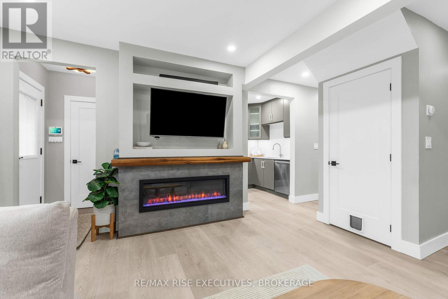
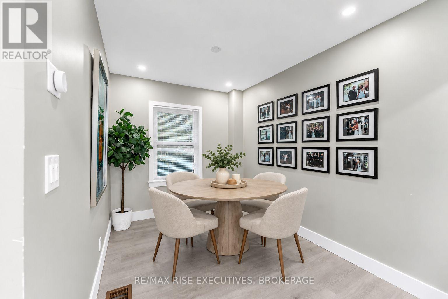
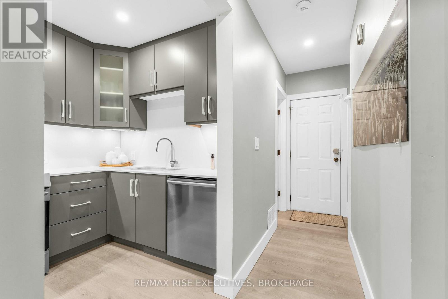
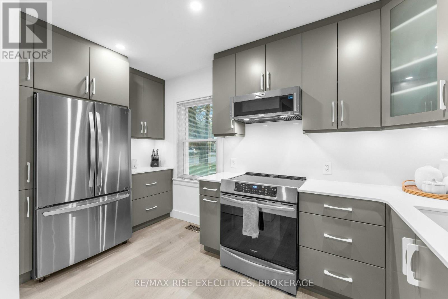
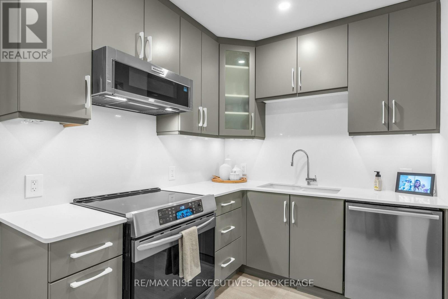
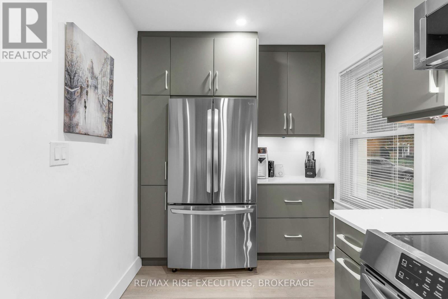
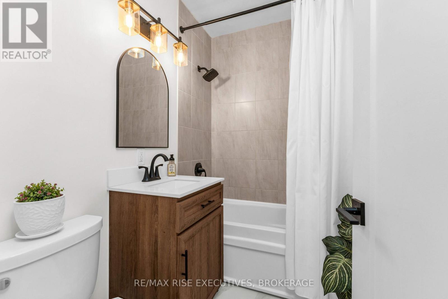
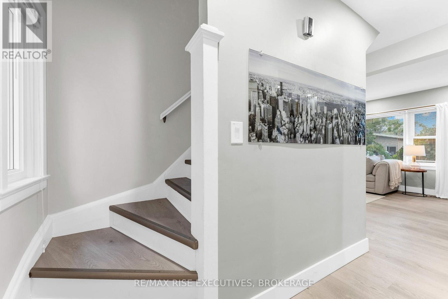
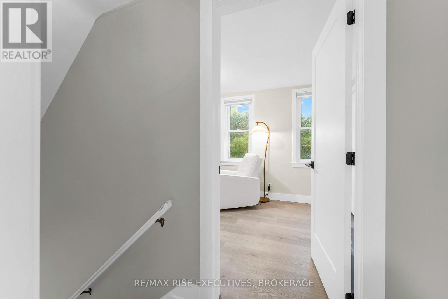
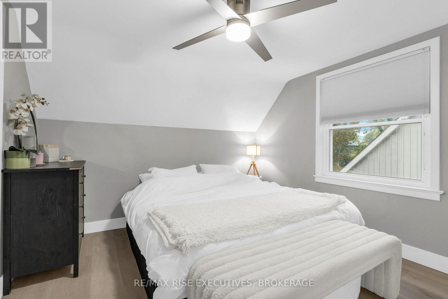
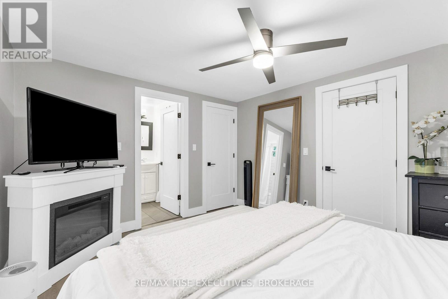
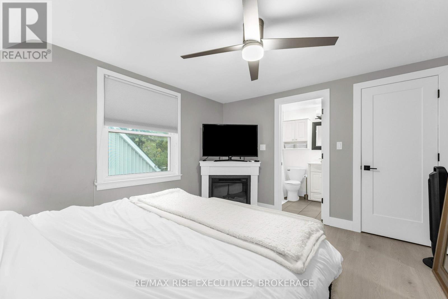
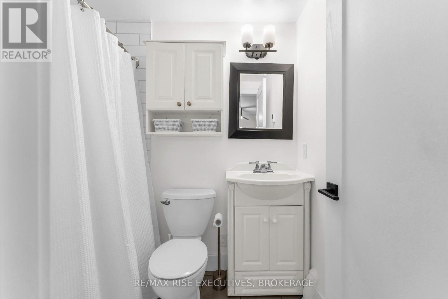
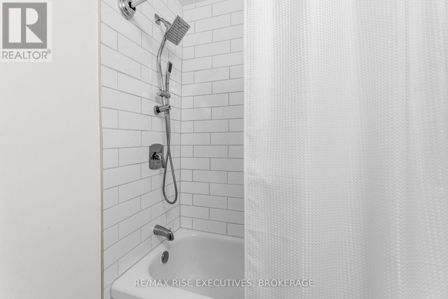
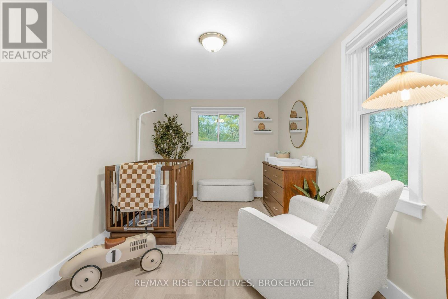
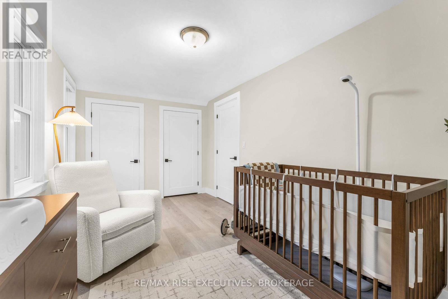
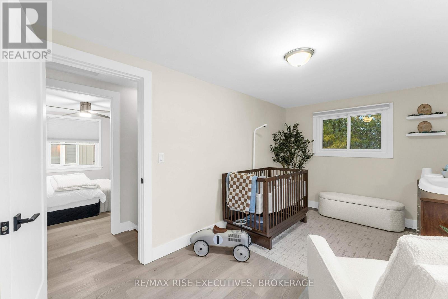
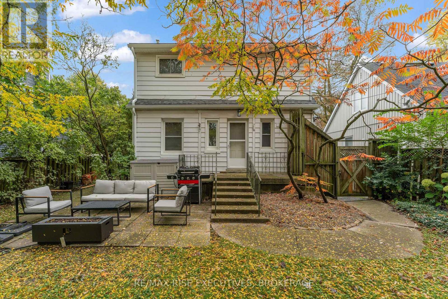
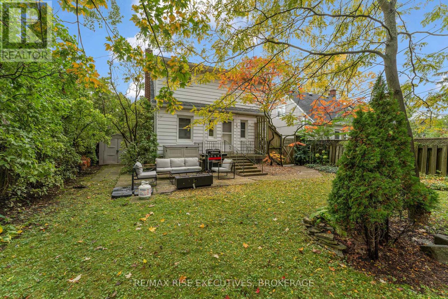
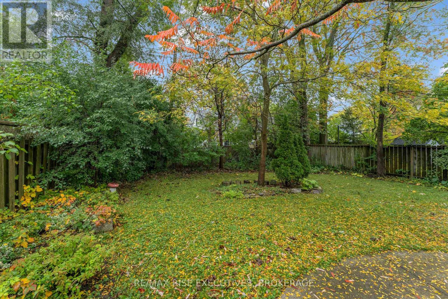
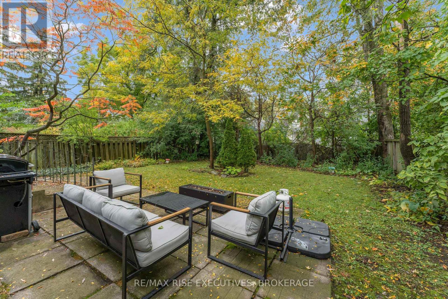
DOWNTOWN KINGSTON CHARM. DESIGNER FINISHES. EXCEPTIONAL LOCATION. Welcome to a beautifully reimagined downtown Kingston gem where timeless charm meets modern sophistication! Thoughtfully renovated over the past few years with design consultation by Reid & Siemonsen Design Group, this stunning 2-bedroom, 2-full-bathroom home delivers style, comfort and convenience at every turn. The heart of the home is a showstopping custom kitchen featuring full-height cabinetry, sleek white quartz countertops with matching backsplash, a convenient mini-pantry and quality stainless steel appliances, including an induction cooktop. Luxury vinyl plank flooring flows seamlessly throughout the main and upper levels, while a striking Amanti electric fireplace creates the perfect atmosphere for relaxing or entertaining. Upstairs, the beautifully redesigned primary ensuite offers the added luxury of heated floors. Smart home enhancements, upgraded LED lighting, new doors and hardware, and HVAC improvements bring modern efficiency and thoughtful functionality throughout. Step outside to your own private backyard retreat, complete with a charming patio, mature trees and beautiful greenspace. An inviting escape right in the heart of the city. (id:67947)
Property Details
| MLS® Number | X14086820 |
| Property Type | Single Family |
| Community Name | 14 - Central City East |
| Amenities Near By | Golf Nearby, Hospital, Marina, Place Of Worship |
| Equipment Type | Water Heater - Gas, Water Heater |
| Parking Space Total | 2 |
| Rental Equipment Type | Water Heater - Gas, Water Heater |
| Structure | Deck, Shed |
Building
| Bathroom Total | 2 |
| Bedrooms Above Ground | 2 |
| Bedrooms Total | 2 |
| Amenities | Fireplace(s) |
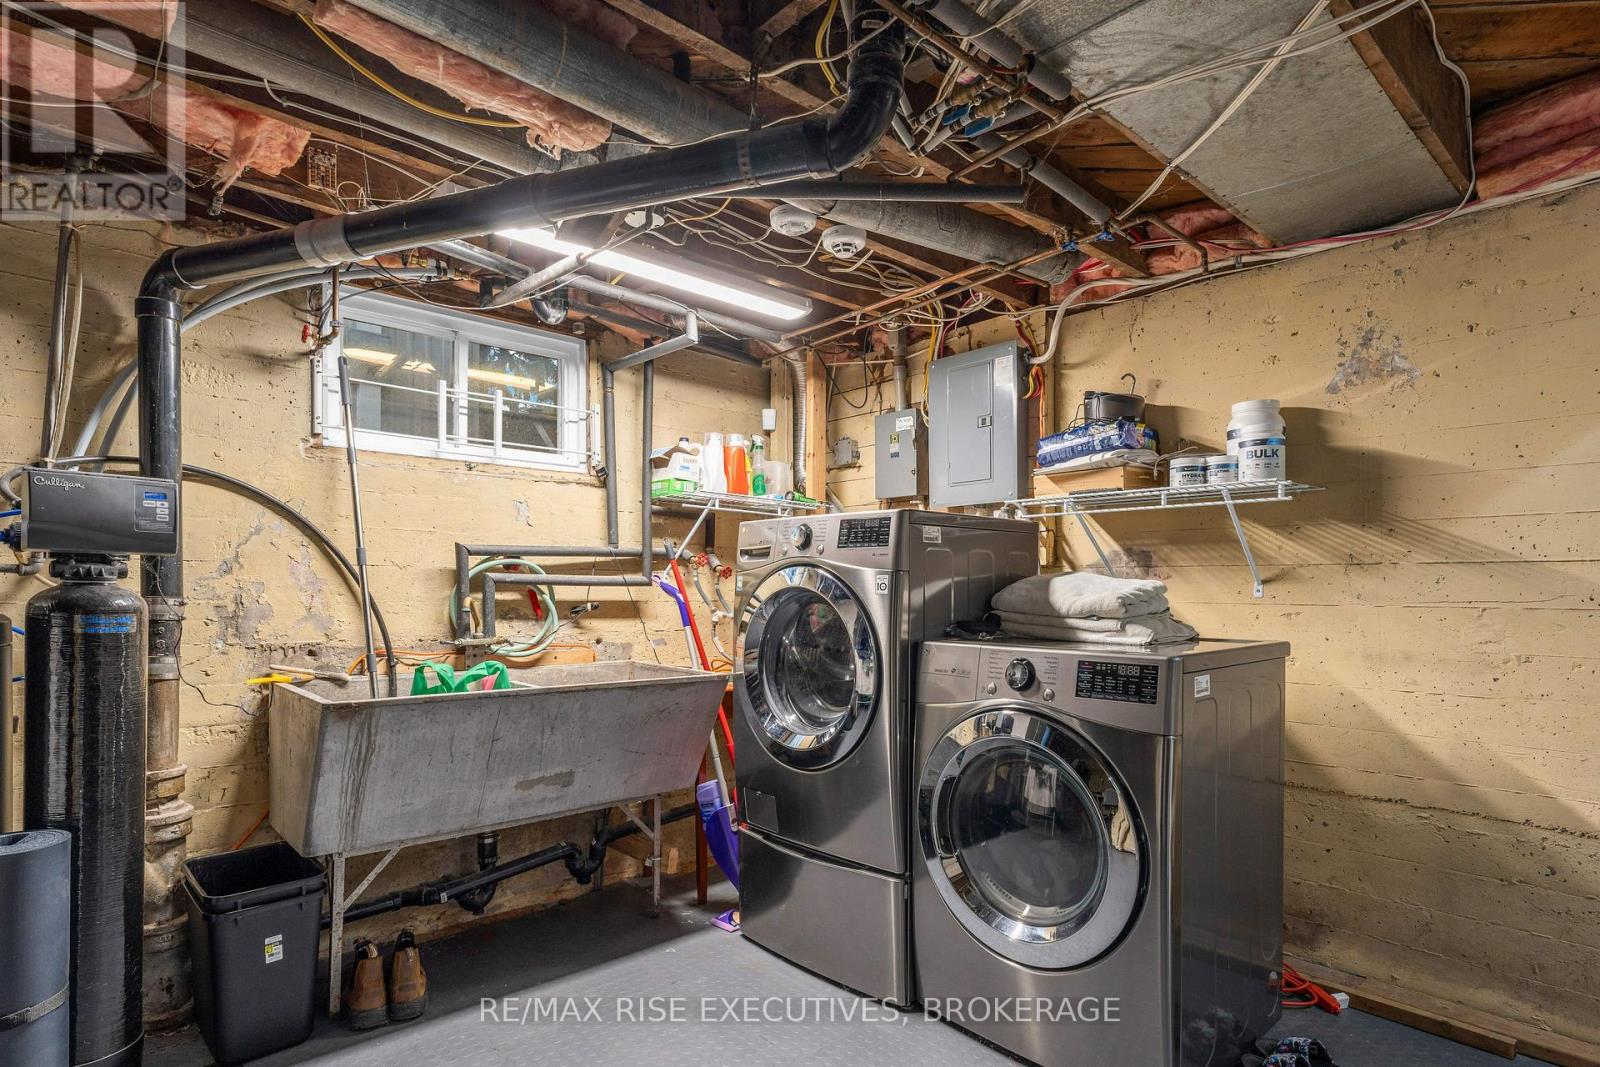
| Appliances | Dishwasher, Dryer, Stove, Washer, Refrigerator |
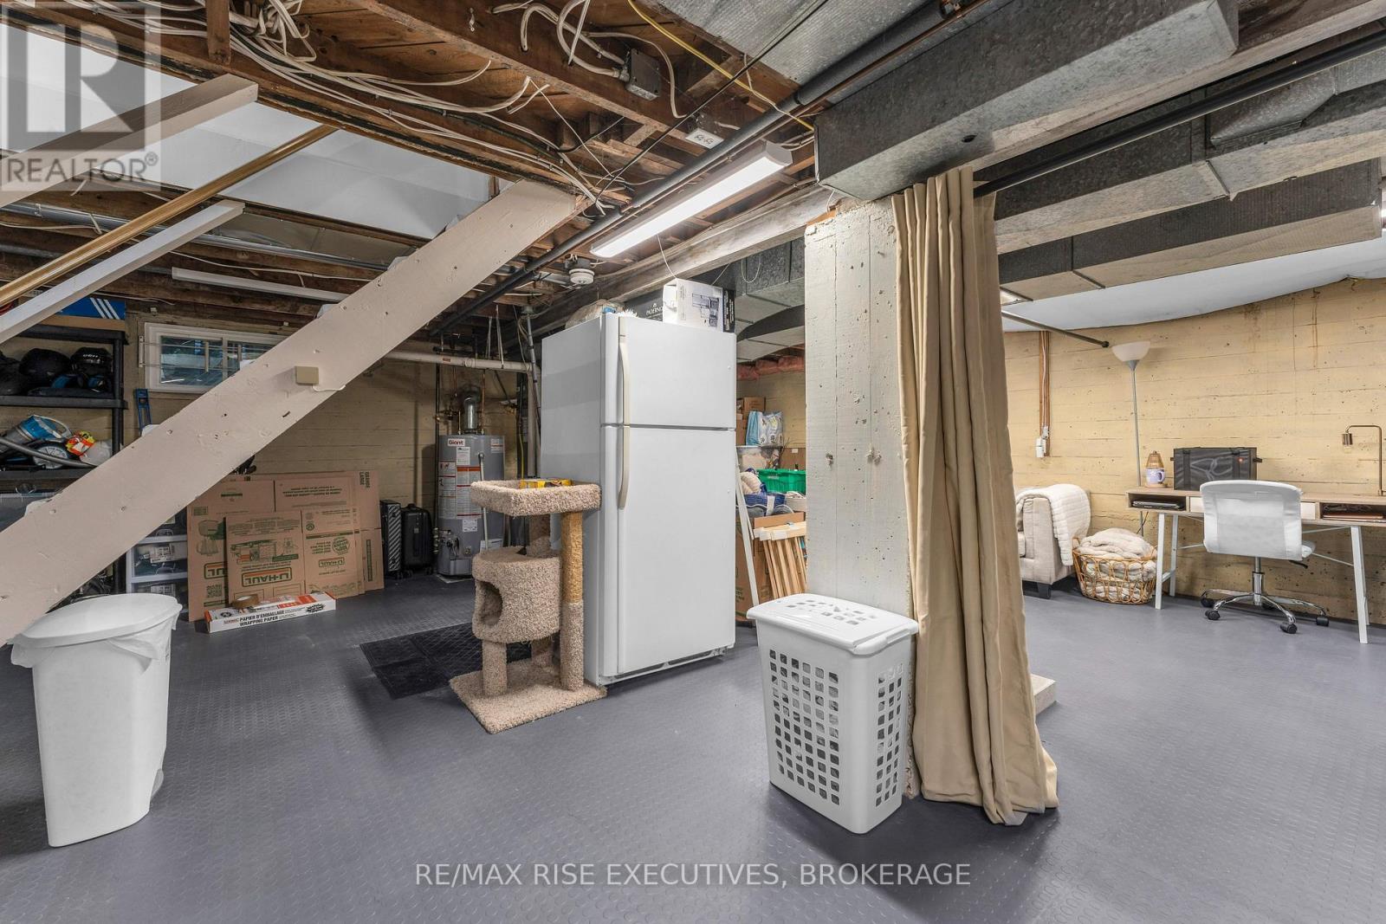
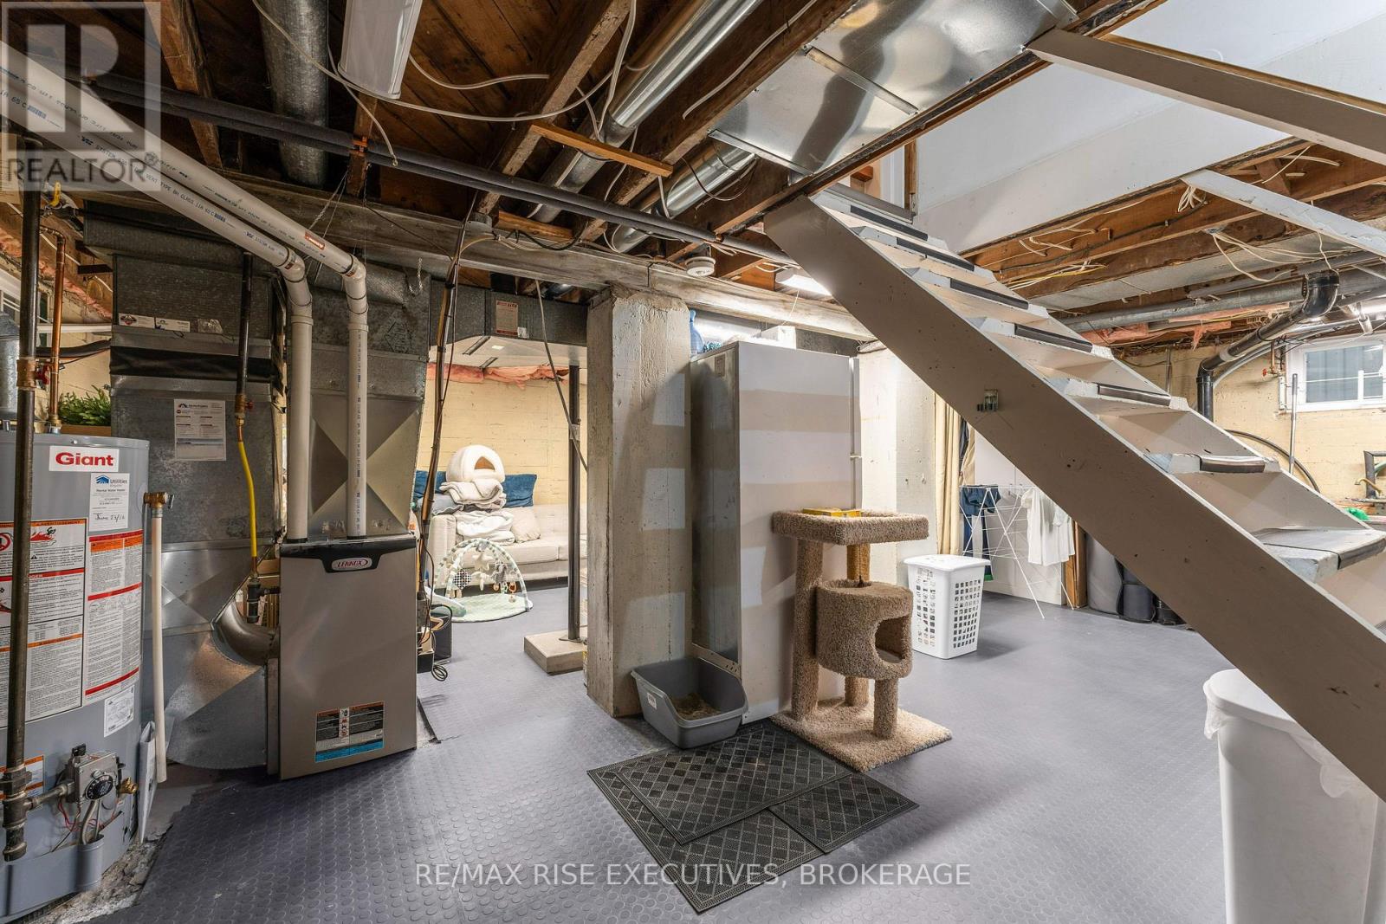
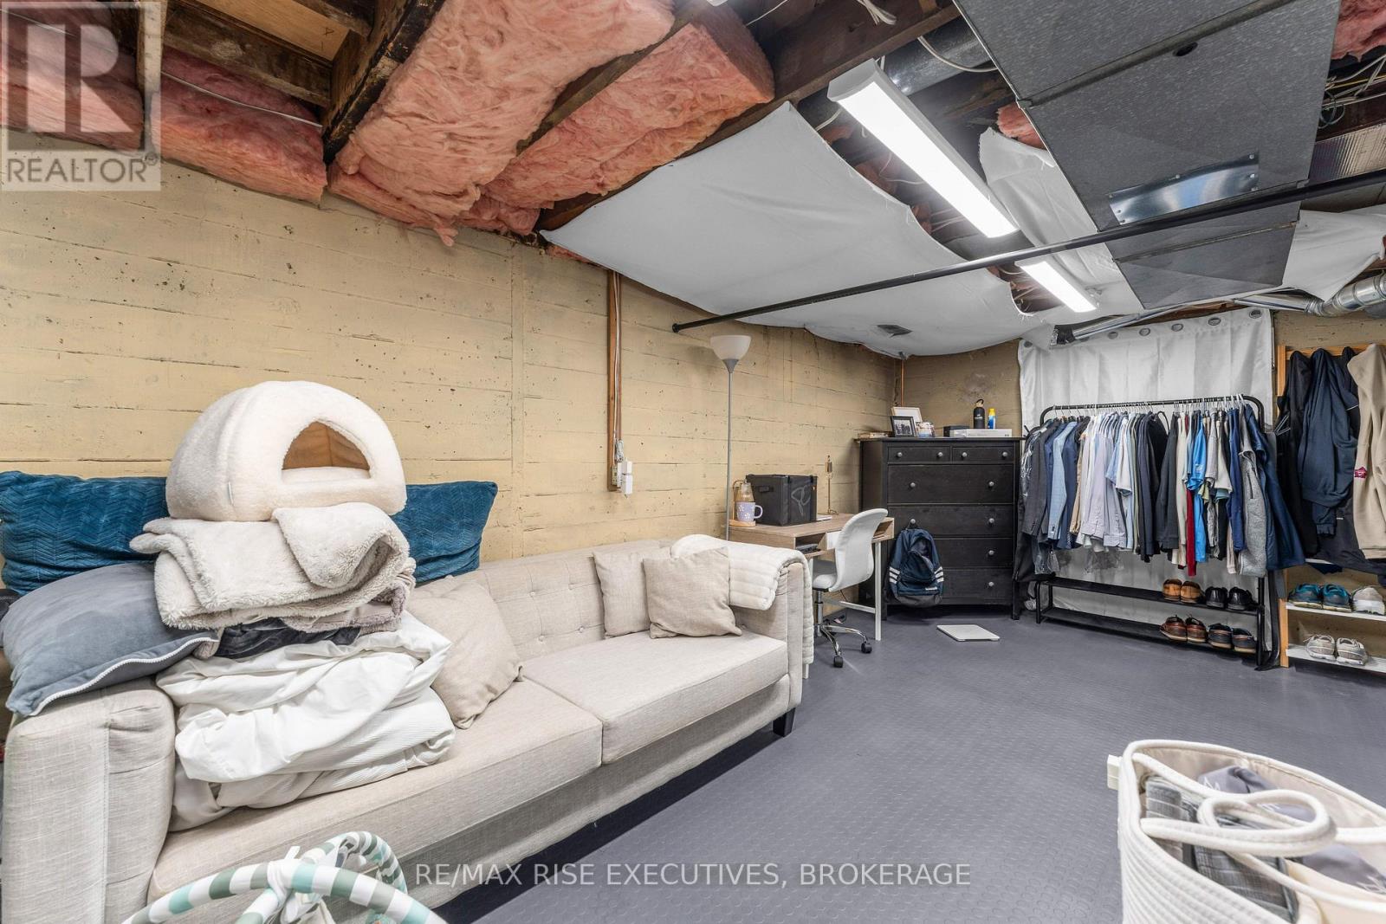
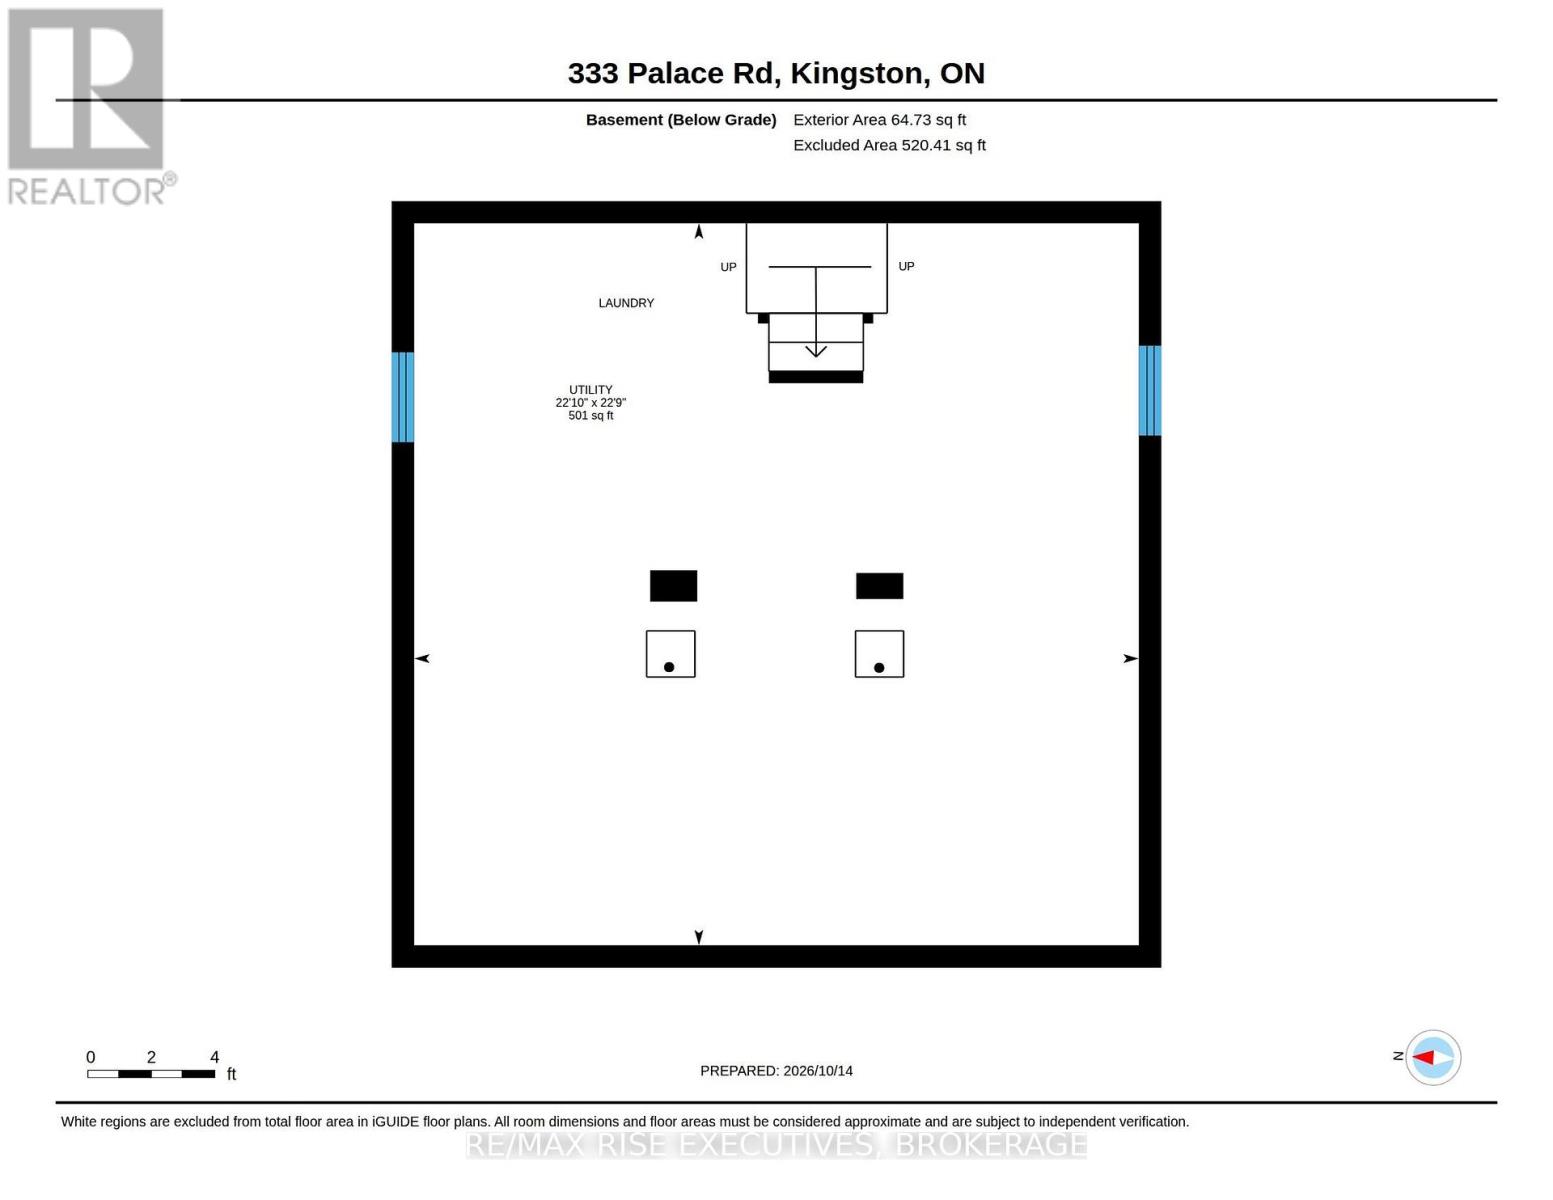
| Basement Development | Unfinished |
| Basement Type | N/a (unfinished) |
| Construction Style Attachment | Detached |
| Cooling Type | Central Air Conditioning |
| Exterior Finish | Aluminum Siding |
| Fire Protection | Smoke Detectors |
| Fireplace Present | Yes |
| Fireplace Total | 1 |
| Foundation Type | Block |
| Heating Fuel | Electric |
| Heating Type | Forced Air |
| Stories Total | 2 |
| Size Interior | 700 - 1,100 Sqft |
| Type | House |
| Utility Water | Municipal Water |
Parking
| No Garage |
Land
| Acreage | No |
| Land Amenities | Golf Nearby, Hospital, Marina, Place Of Worship |
| Landscape Features | Landscaped |
| Sewer | Sanitary Sewer |
| Size Depth | 92 Ft |
| Size Frontage | 44 Ft |
| Size Irregular | 44 X 92 Ft |
| Size Total Text | 44 X 92 Ft|under 1/2 Acre |
| Zoning Description | A |
Rooms
| Level | Type | Length | Width | Dimensions |
|---|---|---|---|---|
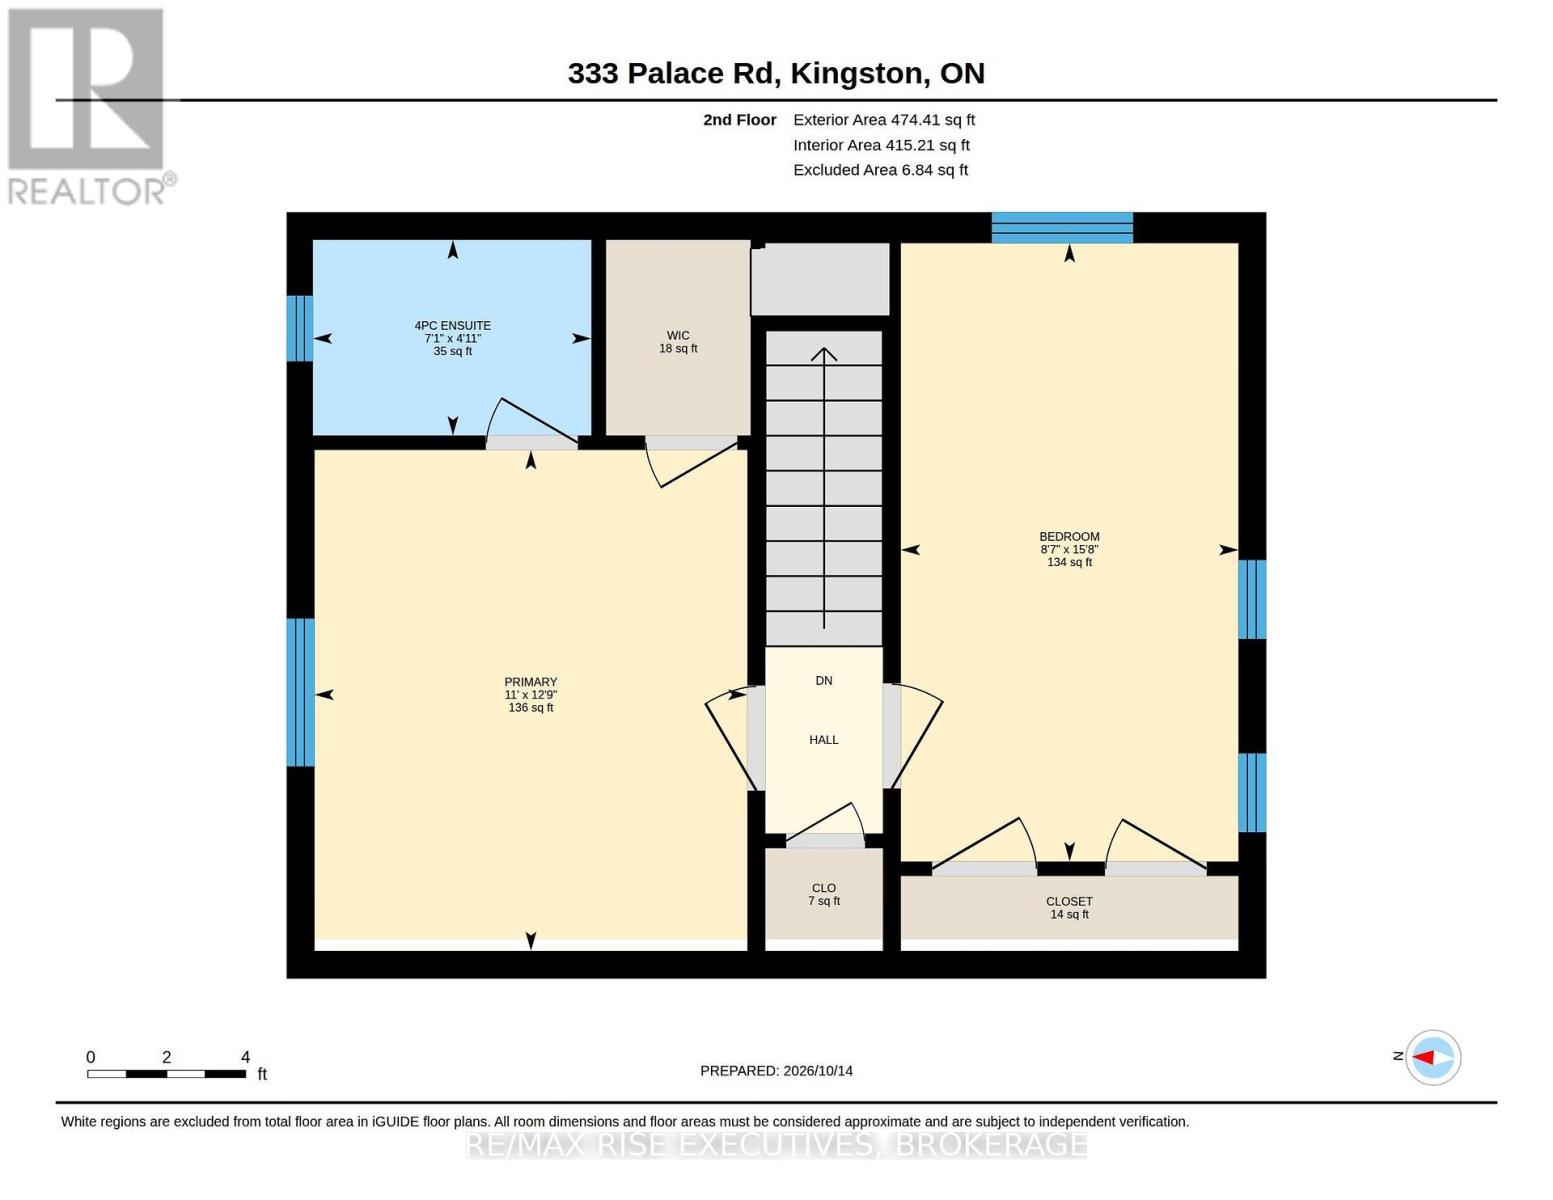
| Second Level | Bedroom | 3.32 m | 4.82 m | 3.32 m x 4.82 m |
| Second Level | Bedroom 2 | 3.91 m | 1.52 m | 3.91 m x 1.52 m |
| Second Level | Bathroom | 3.91 m | 1.52 m | 3.91 m x 1.52 m |
| Lower Level | Other | 26.21 m | 5.48 m | 26.21 m x 5.48 m |
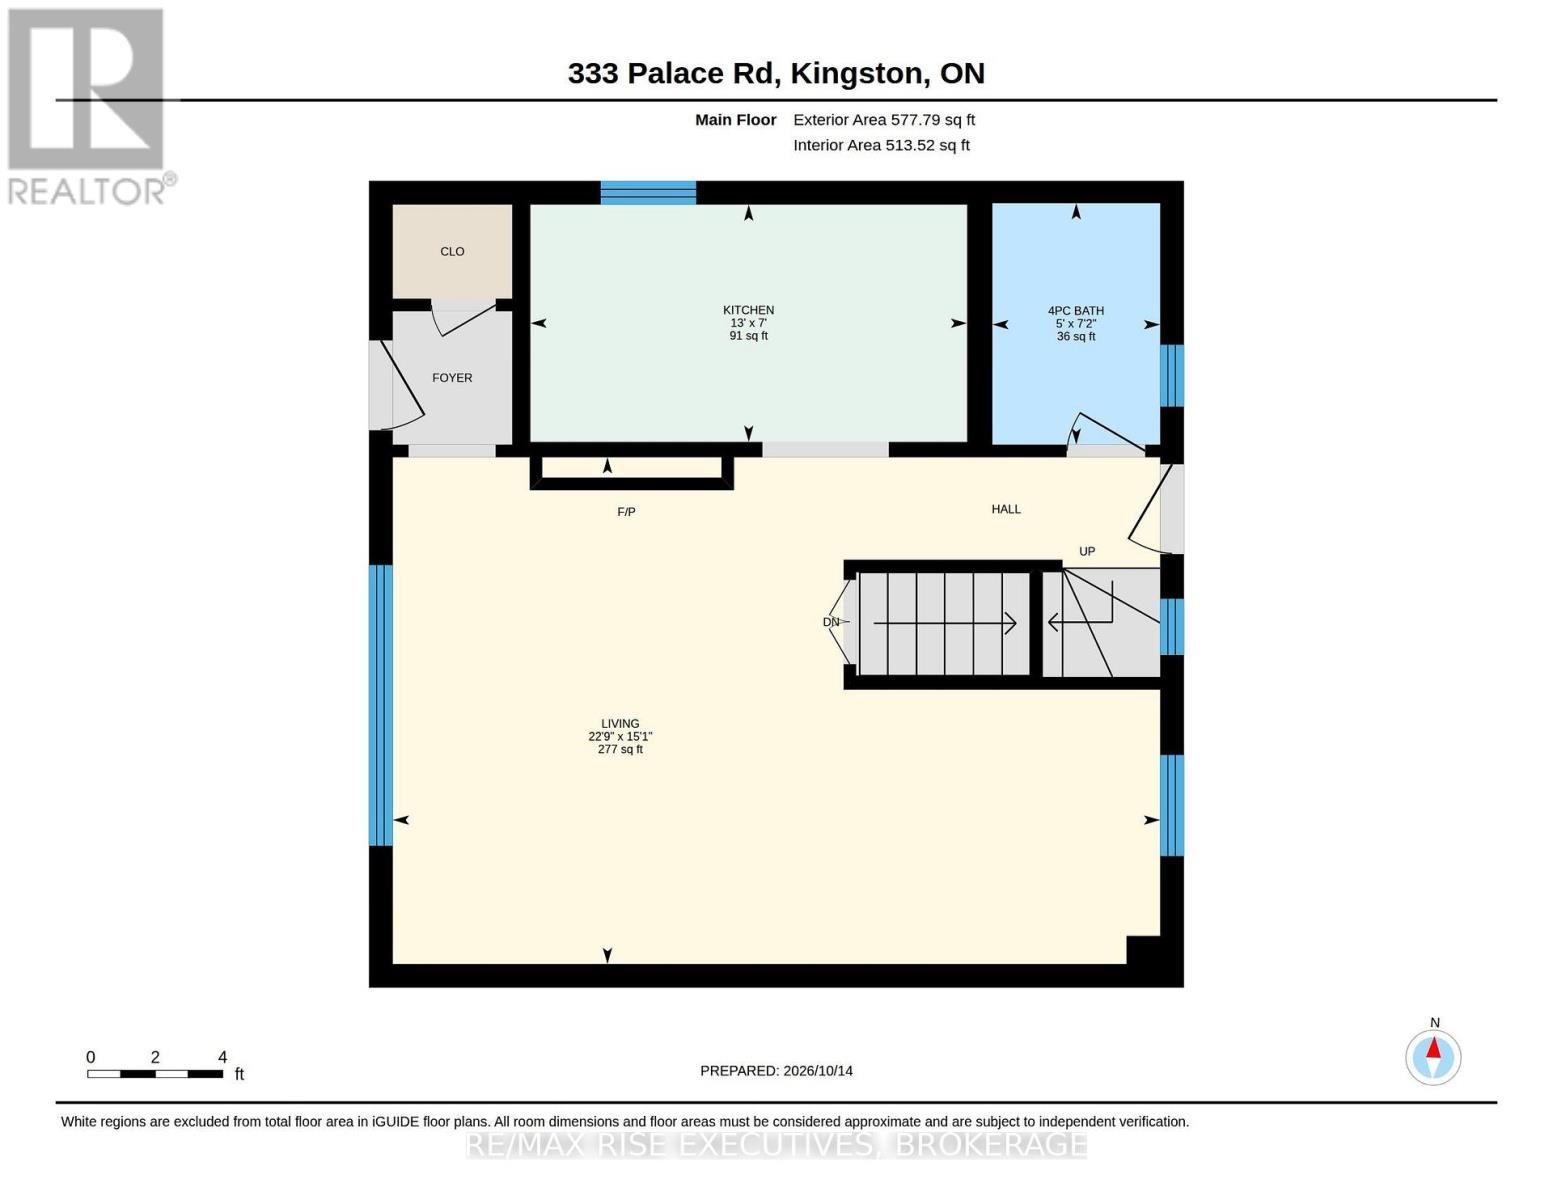
| Main Level | Kitchen | 5.23 m | 2.38 m | 5.23 m x 2.38 m |
| Main Level | Living Room | 3.02 m | 4.82 m | 3.02 m x 4.82 m |
| Main Level | Bathroom | 1.49 m | 2.38 m | 1.49 m x 2.38 m |
Utilities
| Cable | Installed |
| Electricity | Installed |
| Sewer | Installed |

Interested in this property?
Nicolas SigounisREALTOR® · EXIT Realty Matrix, BrokerageBook a private showing or ask anything about this home. Nicolas will get back to you quickly.
Call or text 613.859.9331Book a showingEmail NicolasListing courtesy of Chris Mahon, RE/MAX Rise Executives, Brokerage
Ask Nicolas about this property
Contact Us
Contact us for more information

The trademarks REALTOR®, REALTORS®, and the REALTOR® logo are controlled by The Canadian Real Estate Association (CREA) and identify real estate professionals who are members of CREA. The trademarks MLS®, Multiple Listing Service® and the associated logos are owned by The Canadian Real Estate Association (CREA) and identify the quality of services provided by real estate professionals who are members of CREA. The trademark DDF® is owned by The Canadian Real Estate Association (CREA) and identifies CREA's Data Distribution Facility (DDF®)
November 03 2026 10:49:47
Kingston & Area Real Estate Association
RE/MAX Rise Executives, Brokerage