104 Viewmount Drive Ottawa, Ontario K2G 3C1

$724,900
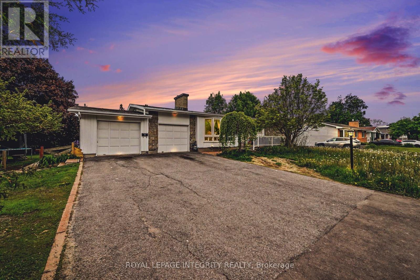
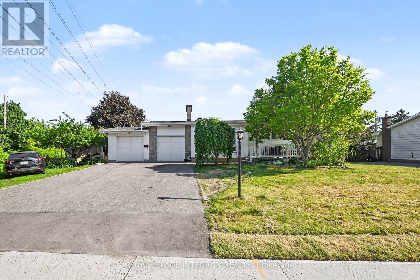
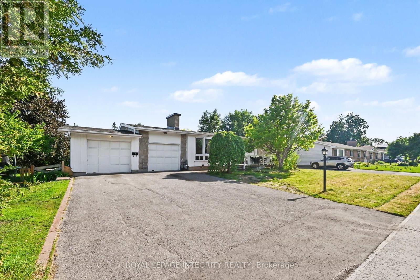
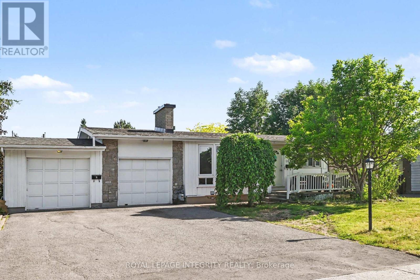
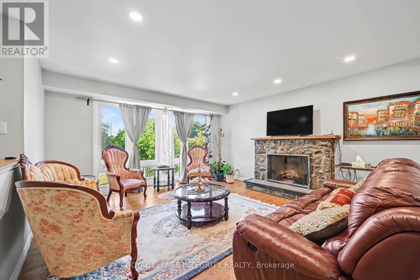
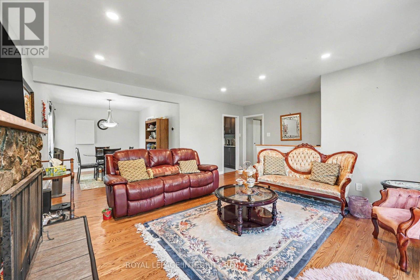
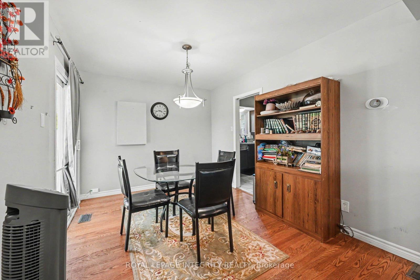
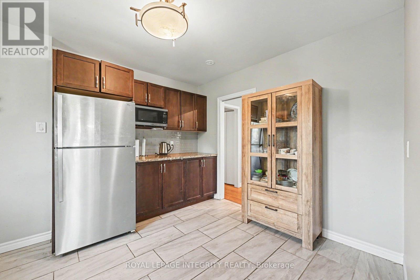
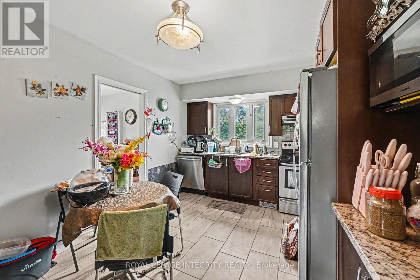
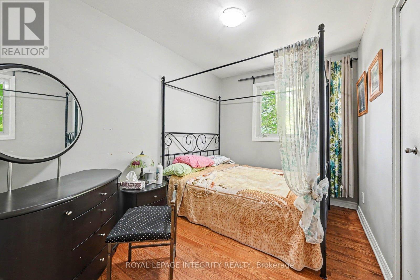
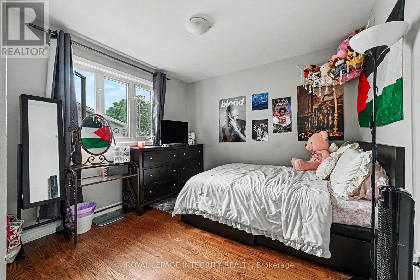
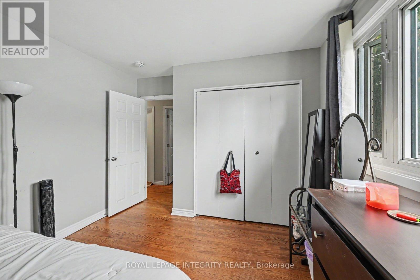
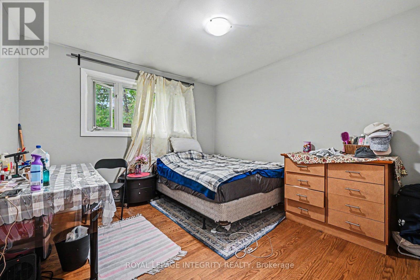
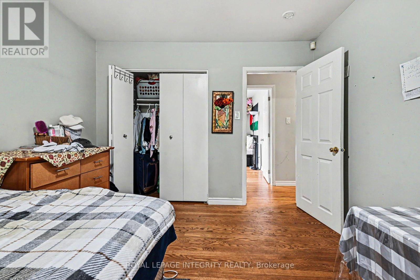
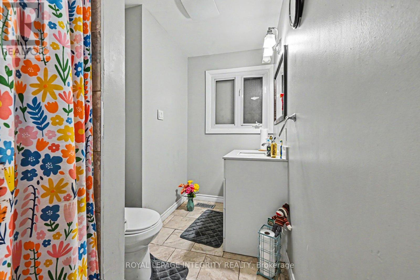
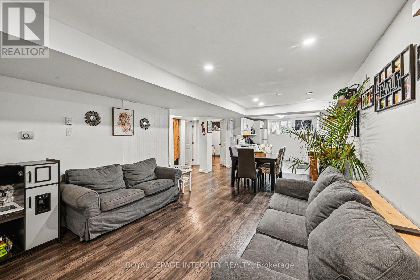
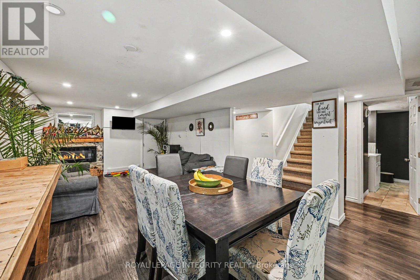
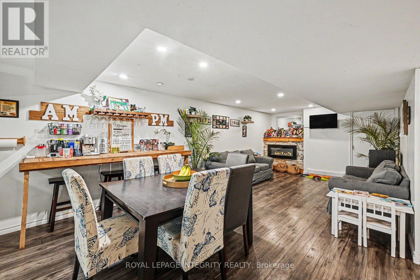
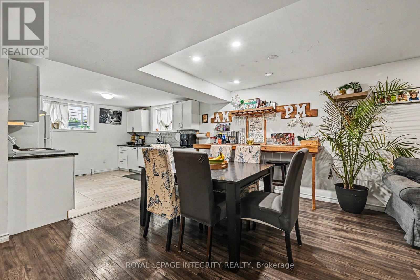
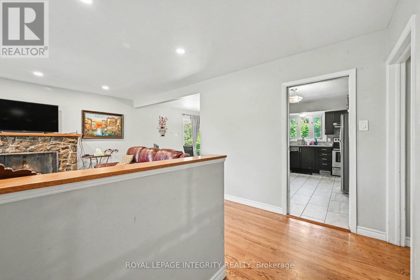
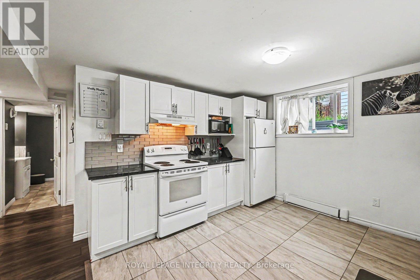
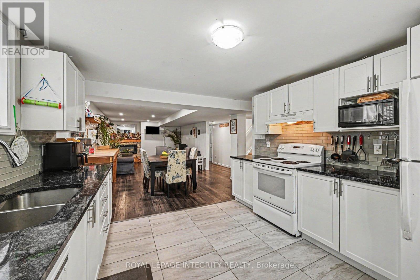
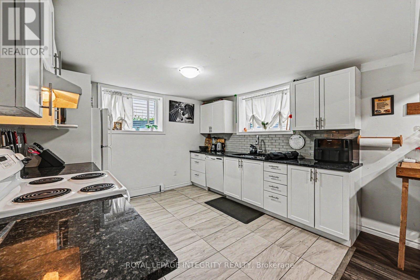
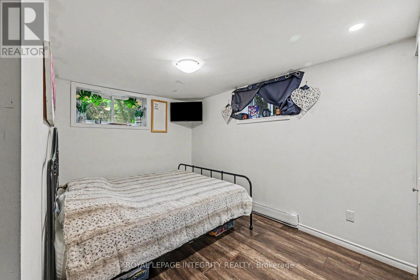
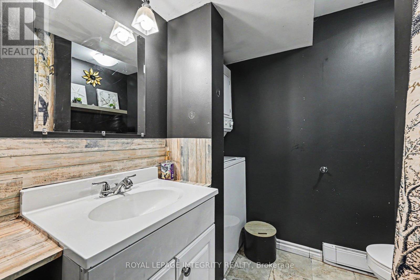
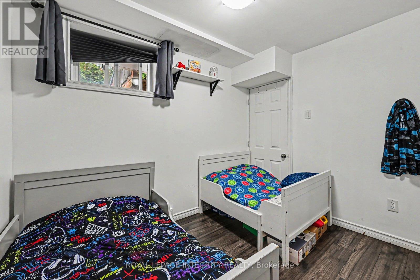
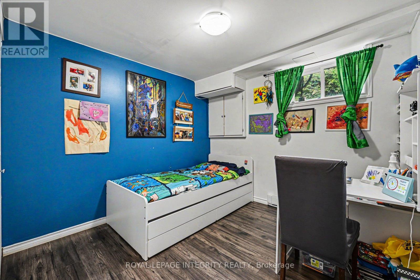
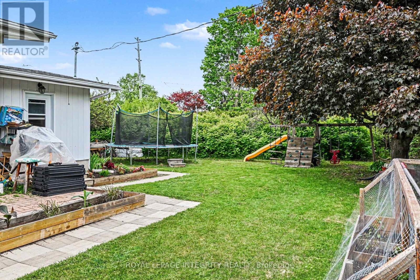
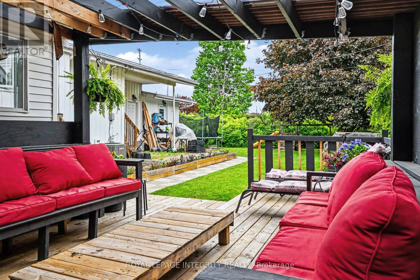
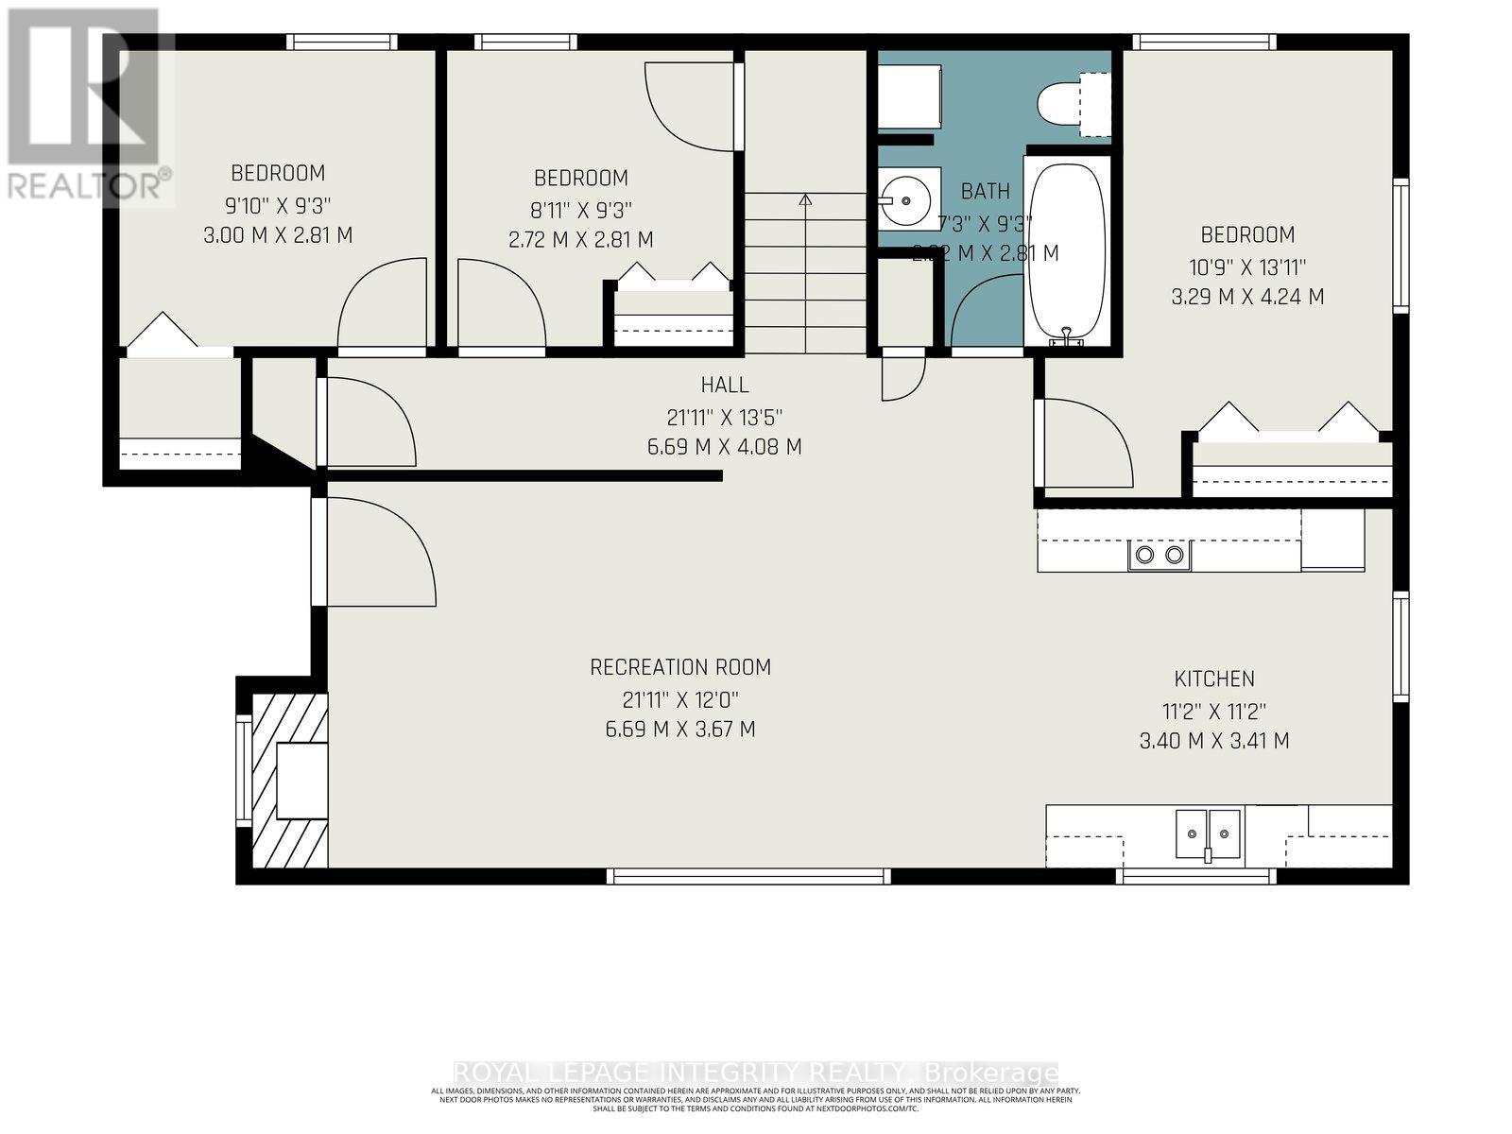
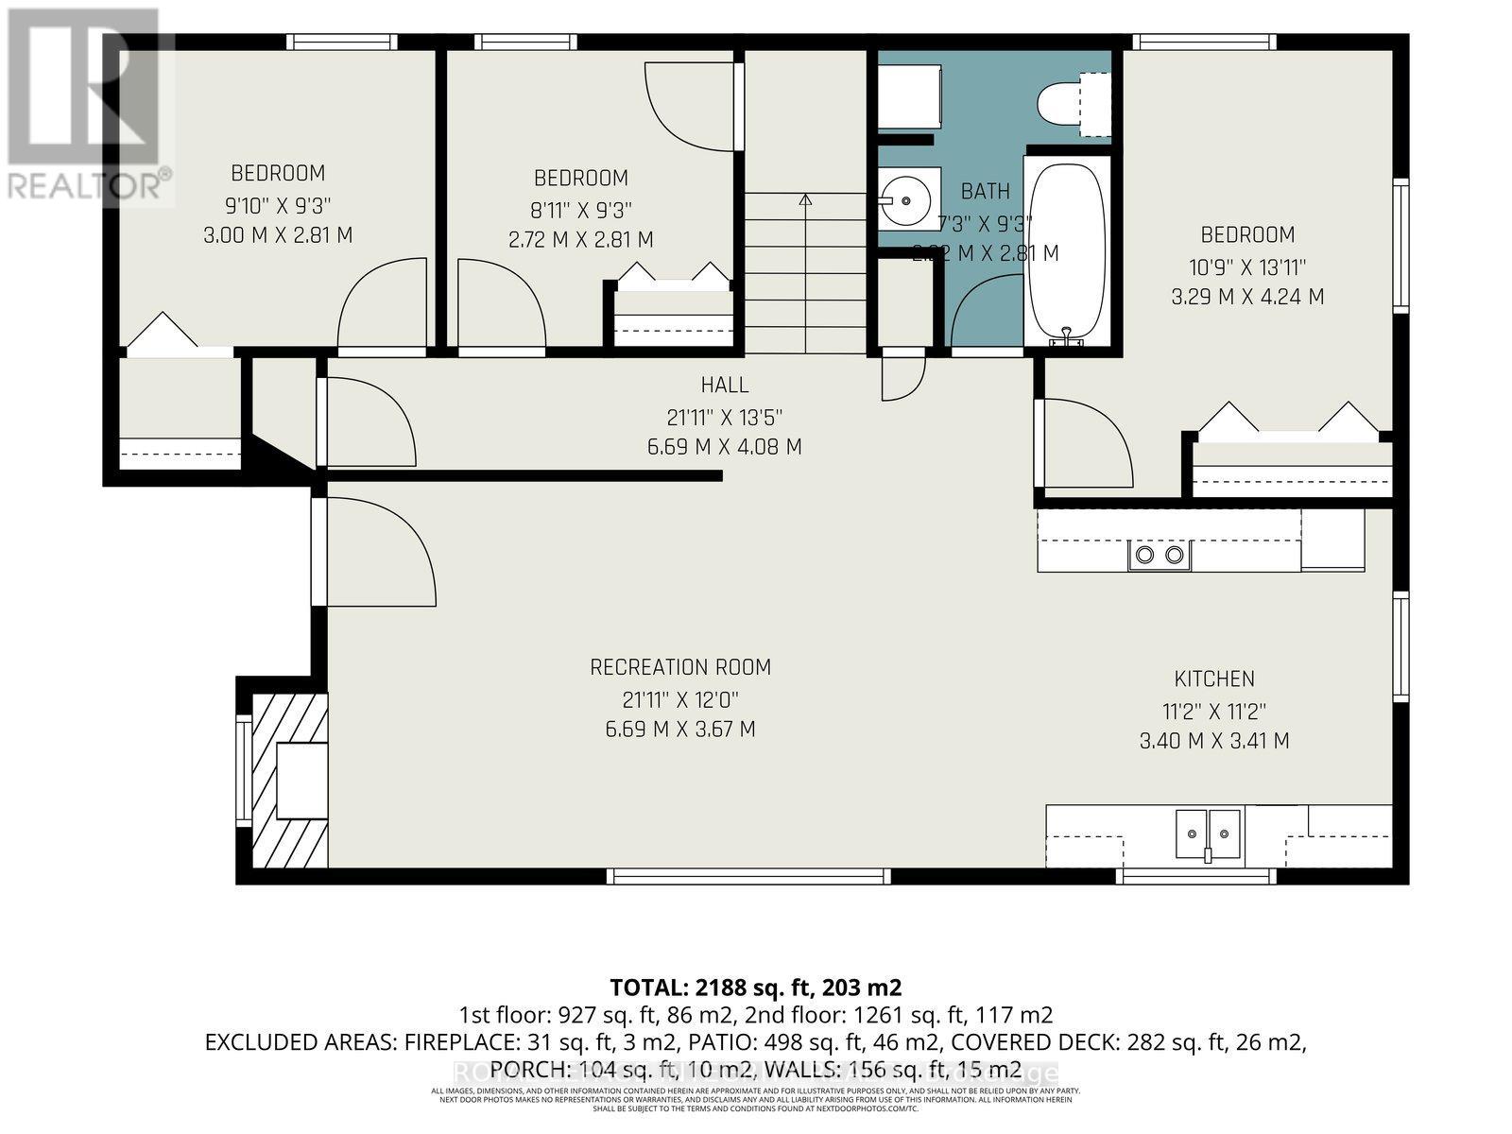
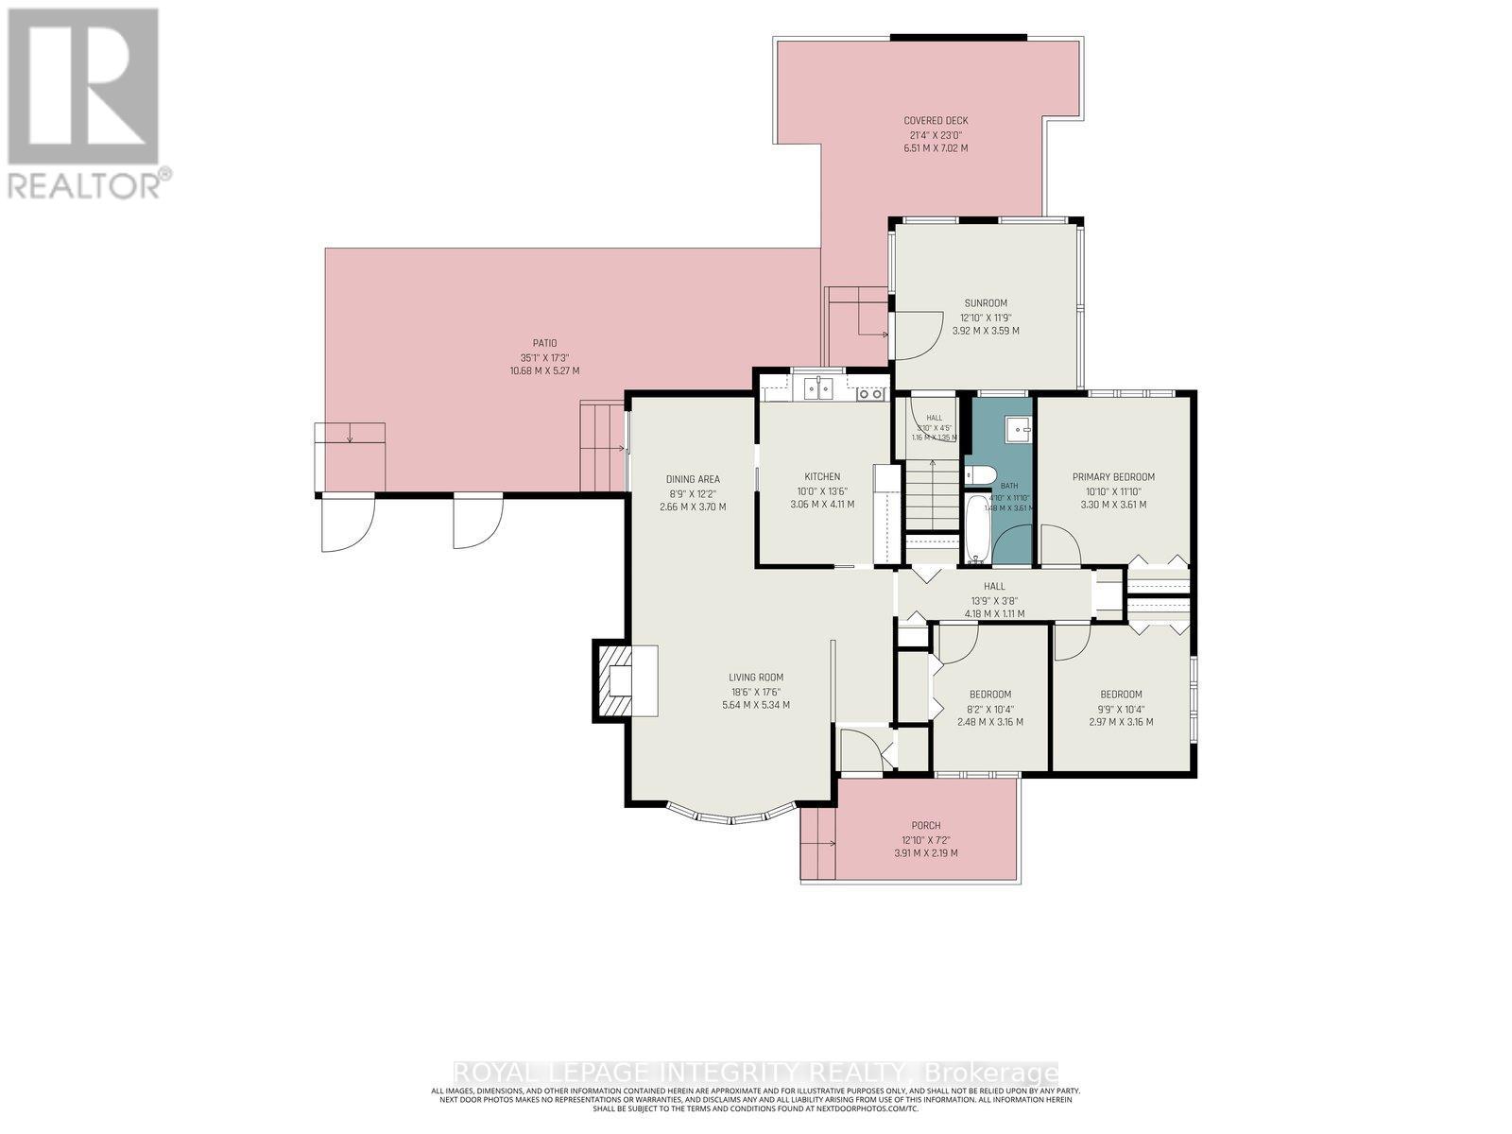
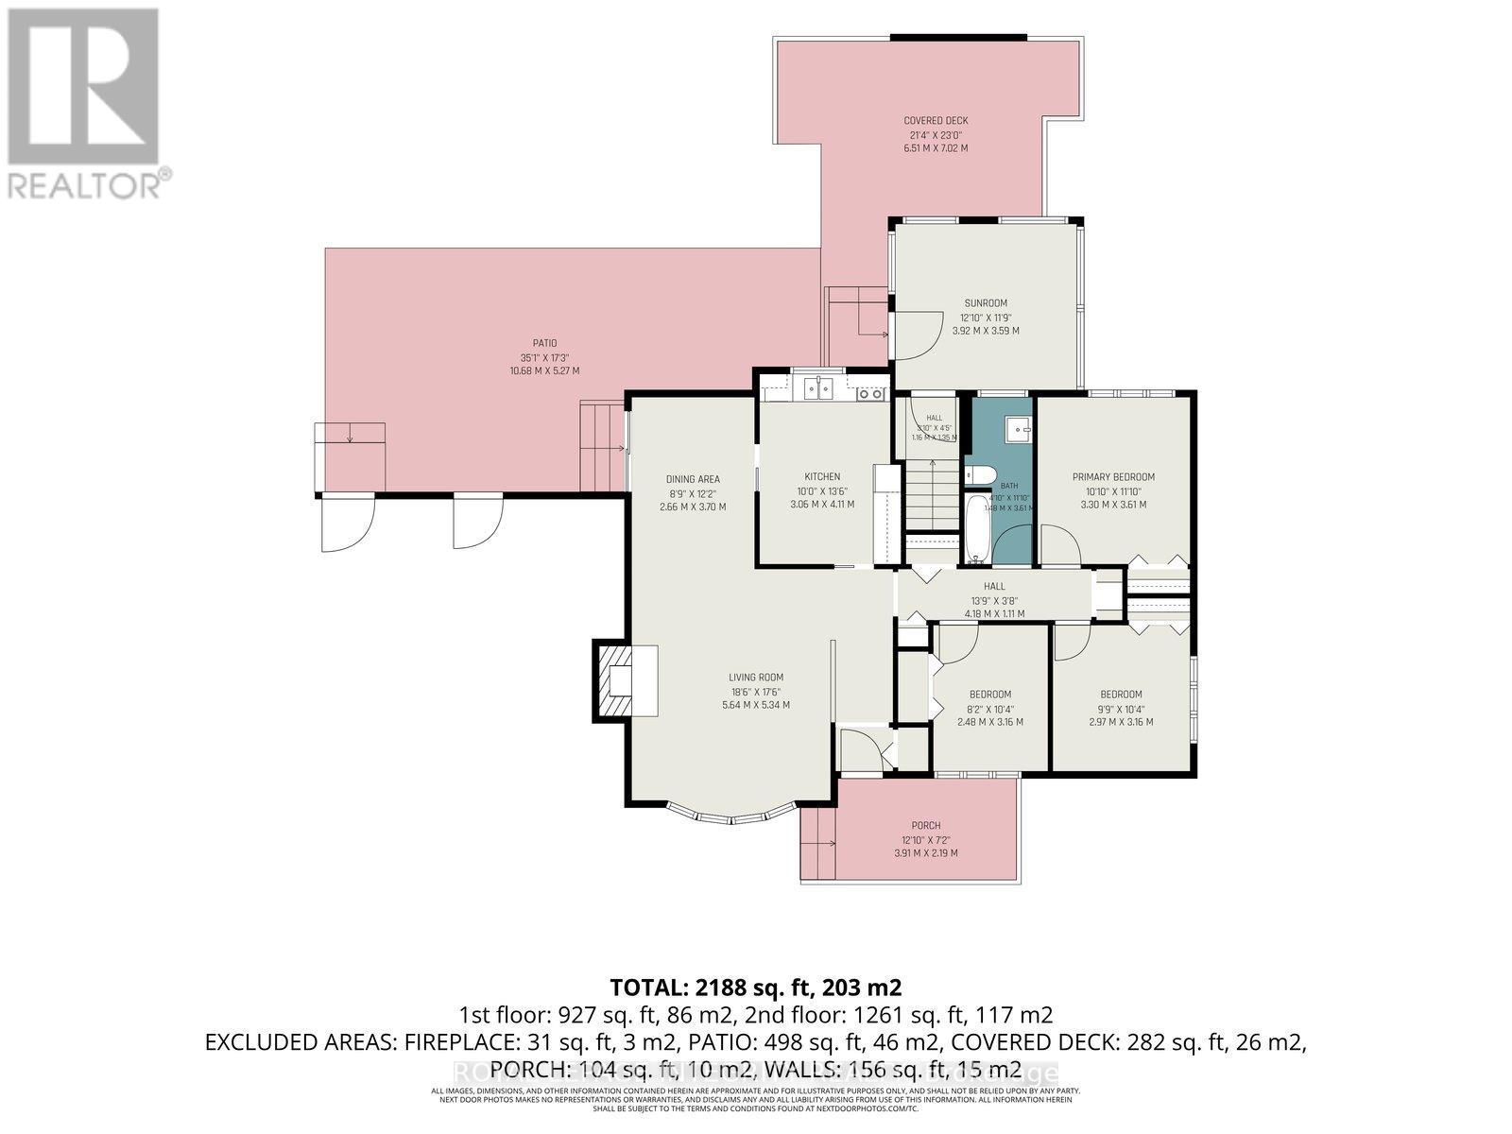
Exceptional investment opportunity with strong existing income and a legal Secondary Dwelling Unit (SDU)! Welcome to 104 Viewmount Drive, a well-maintained bungalow situated on an oversized lot in a convenient central location. Currently generating $4,190.06 per month in rental income & with a CAP rate of 6%, this turnkey property offers immediate cash flow with excellent long-term upside.The main floor unit features a bright and spacious layout with a large living room highlighted by an oversized picture window, an adjoining dining area with patio doors leading to the backyard deck, and a functional kitchen with ample cabinetry and workspace. Three generously sized bedrooms, a full bathroom, and in-unit laundry complete the upper level.The fully finished lower-level legal SDU offers a separate entrance through a ground-floor mudroom and features an open-concept kitchen, dining and living area, three bedrooms, a full bathroom, and separate laundry. The flexible layout makes this property ideal for investors, multi-generational families, or owner-occupants looking to offset their mortgage with rental income. A major benefit for investors is the separate hydro metering, with tenants responsible for their own hydro costs. The upper unit also pays its own natural gas heating, helping keep operating expenses low and maximizing net income.Outside, you'll find a wide driveway, attached garage, attractive curb appeal, and a large lot with ample outdoor space. The oversized lot also presents future development or expansion potential, subject to municipal approvals.Whether you're looking to add a cash-flowing asset to your portfolio, live in one unit while renting the other, or secure a versatile multi-generational property, this property delivers exceptional value. Conveniently located close to schools, parks, shopping, public transit, and everyday amenities. Investment package attached. (id:67947)
Property Details
| MLS® Number | X13428616 |
| Property Type | Single Family |
| Neigbourhood | Crestview |
| Community Name | 7302 - Meadowlands/Crestview |
| Parking Space Total | 4 |
Building
| Bathroom Total | 2 |
| Bedrooms Above Ground | 6 |
| Bedrooms Total | 6 |
| Amenities | Fireplace(s) |
| Appliances | Dishwasher, Dryer, Two Stoves, Two Washers, Two Refrigerators |
| Architectural Style | Bungalow |
| Basement Development | Partially Finished |
| Basement Type | Full (partially Finished) |
| Construction Style Attachment | Detached |
| Cooling Type | Central Air Conditioning |
| Exterior Finish | Stone, Vinyl Siding |
| Fireplace Present | Yes |
| Foundation Type | Concrete |
| Heating Fuel | Natural Gas |
| Heating Type | Forced Air |
| Stories Total | 1 |
| Size Interior | 2,000 - 2,500 Sqft |
| Type | House |
| Utility Water | Municipal Water |
Parking
| Attached Garage | |
| Garage |
Land
| Acreage | No |
| Sewer | Sanitary Sewer |
| Size Depth | 104 Ft |
| Size Frontage | 114 Ft ,2 In |
| Size Irregular | 114.2 X 10⁴ Ft |
| Size Total Text | 114.2 X 10⁴ Ft |
Rooms
| Level | Type | Length | Width | Dimensions |
|---|---|---|---|---|
| Second Level | Bedroom | 2.72 m | 2.81 m | 2.72 m x 2.81 m |
| Second Level | Bedroom | 3.29 m | 4.24 m | 3.29 m x 4.24 m |
| Second Level | Recreational, Games Room | 6.69 m | 3.67 m | 6.69 m x 3.67 m |
| Second Level | Kitchen | 3.4 m | 3.41 m | 3.4 m x 3.41 m |
| Second Level | Bedroom | 3 m | 2.81 m | 3 m x 2.81 m |
| Main Level | Living Room | 5.64 m | 5.34 m | 5.64 m x 5.34 m |
| Main Level | Dining Room | 2.66 m | 3.7 m | 2.66 m x 3.7 m |
| Main Level | Kitchen | 3.06 m | 4.11 m | 3.06 m x 4.11 m |
| Main Level | Primary Bedroom | 3.3 m | 3.61 m | 3.3 m x 3.61 m |
| Main Level | Bedroom | 2.48 m | 3.16 m | 2.48 m x 3.16 m |
| Main Level | Bedroom | 2.97 m | 3.16 m | 2.97 m x 3.16 m |
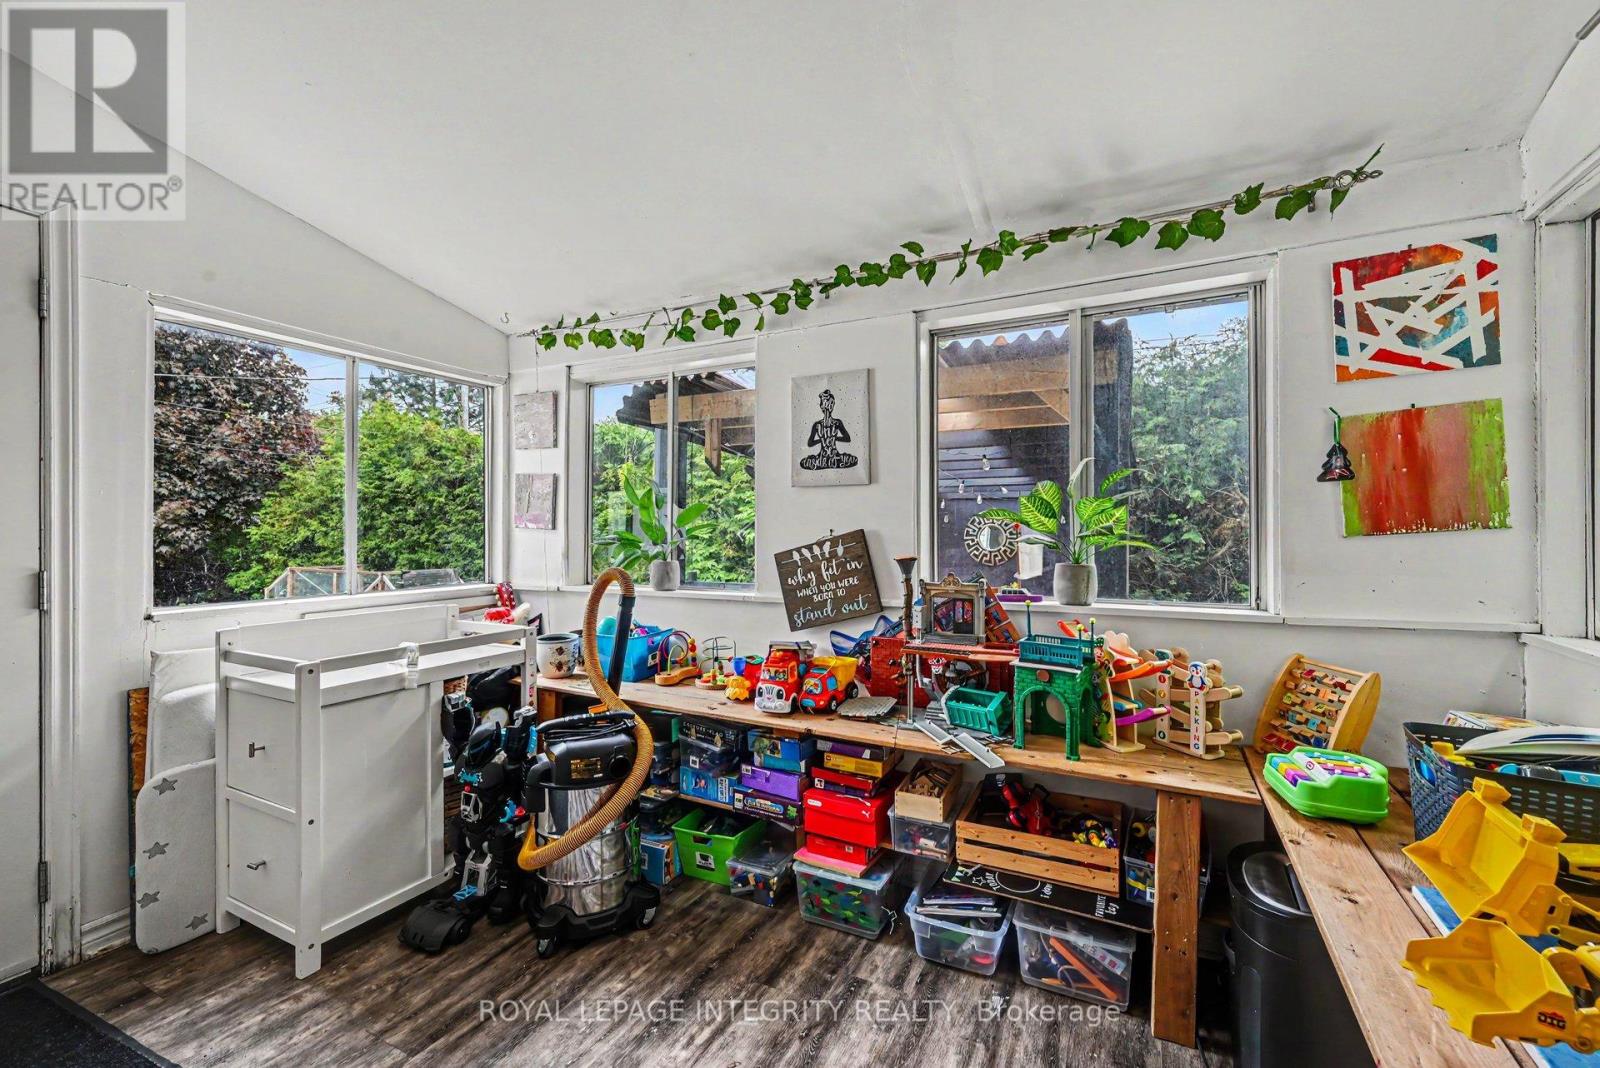
| Main Level | Sunroom | 3.92 m | 3.59 m | 3.92 m x 3.59 m |
https://www.realtor.ca/real-estate/29885364/104-viewmount-drive-ottawa-7302-meadowlandscrestview

Interested in this property?
Nicolas SigounisREALTOR® · EXIT Realty Matrix, BrokerageBook a private showing or ask anything about this home. Nicolas will get back to you quickly.
Call or text 613.859.9331Book a showingEmail NicolasListing courtesy of Jeremie Hughes, Royal LePage Integrity Realty
Ask Nicolas about this property
Contact Us
Contact us for more information

The trademarks REALTOR®, REALTORS®, and the REALTOR® logo are controlled by The Canadian Real Estate Association (CREA) and identify real estate professionals who are members of CREA. The trademarks MLS®, Multiple Listing Service® and the associated logos are owned by The Canadian Real Estate Association (CREA) and identify the quality of services provided by real estate professionals who are members of CREA. The trademark DDF® is owned by The Canadian Real Estate Association (CREA) and identifies CREA's Data Distribution Facility (DDF®)
November 09 2026 06:51:19
Ottawa Real Estate Board
Royal LePage Integrity Realty