234 Mica Point Lane Frontenac, Ontario K0H 2B0

$749,900
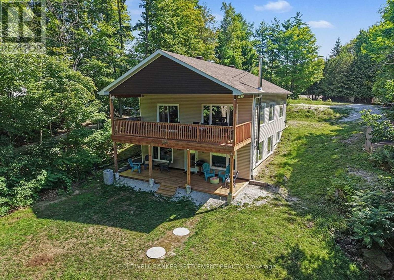
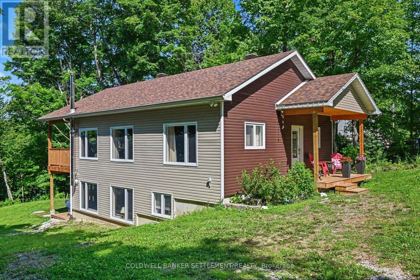
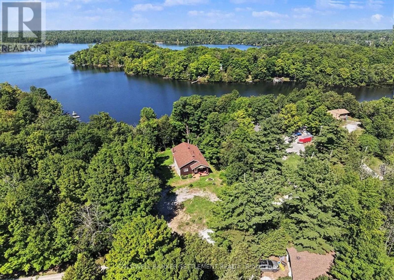
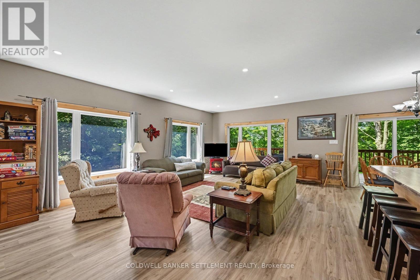
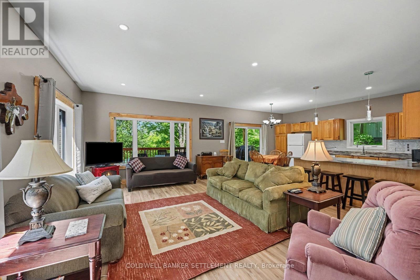
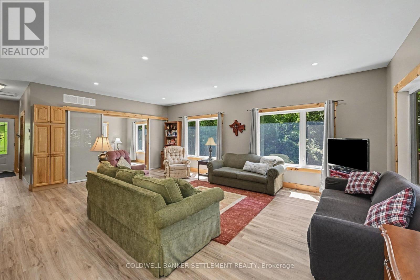
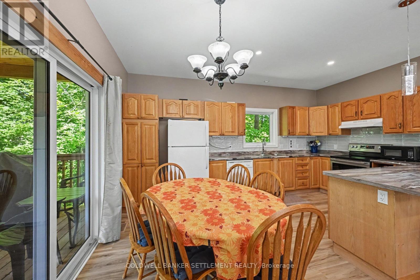
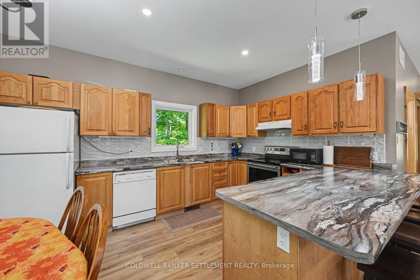
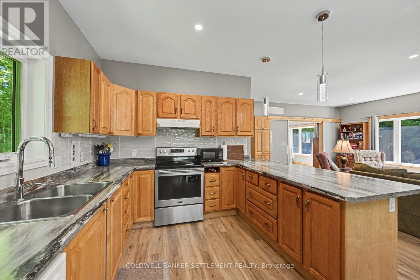
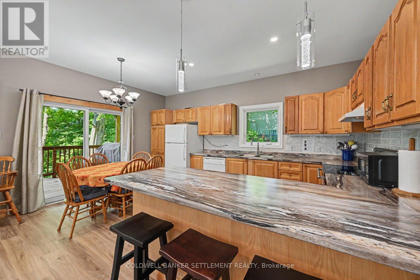
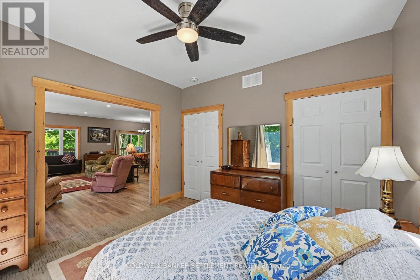
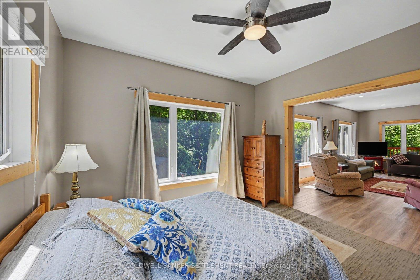
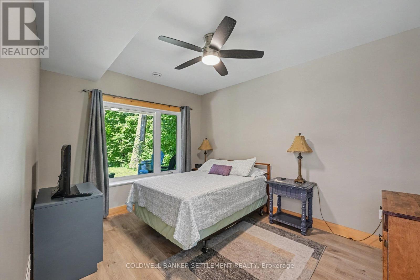
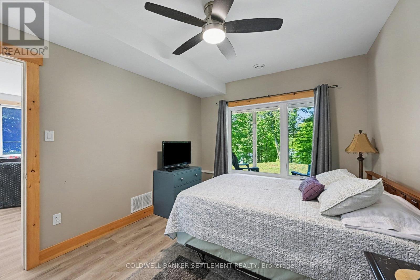
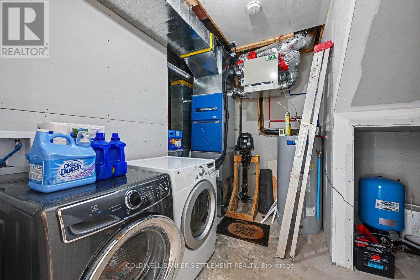
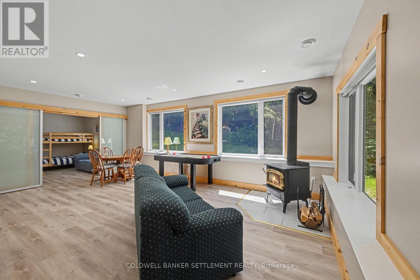
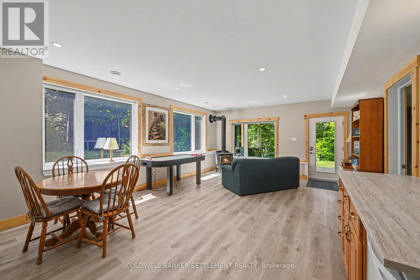
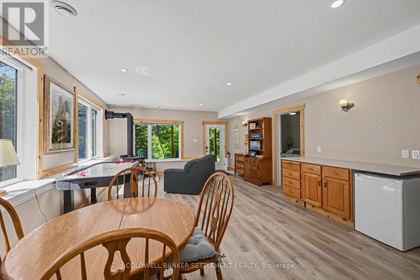
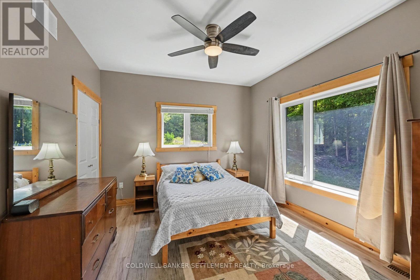
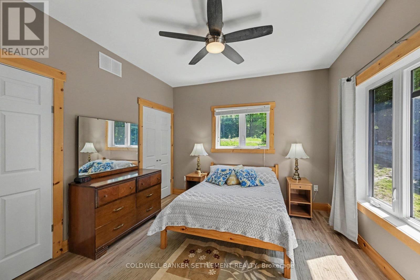
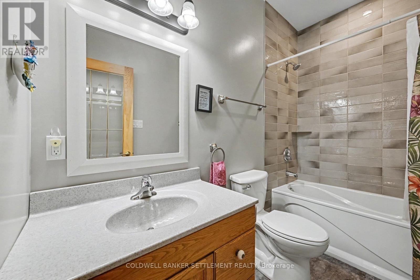
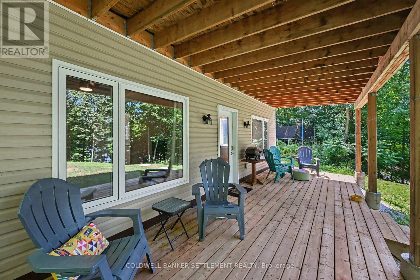
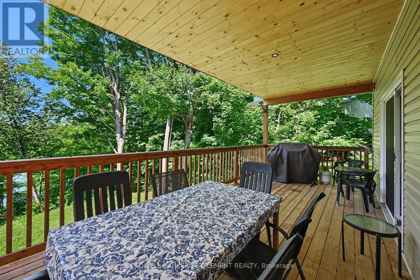
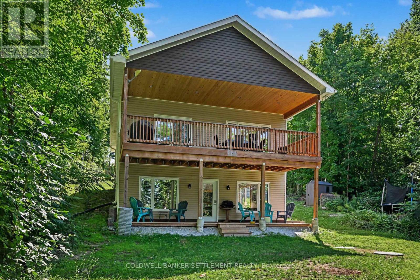
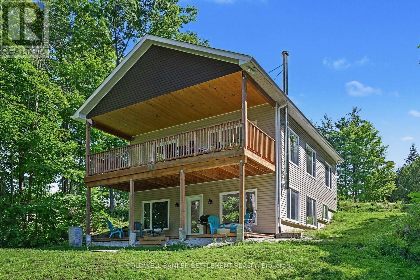
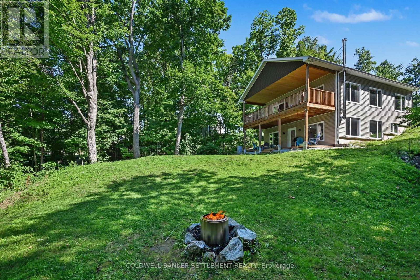
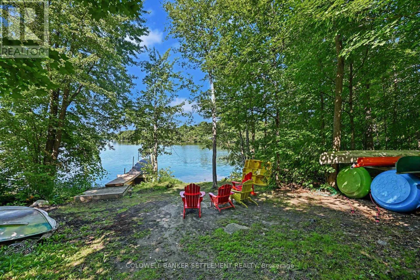
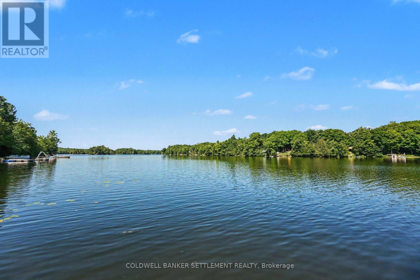
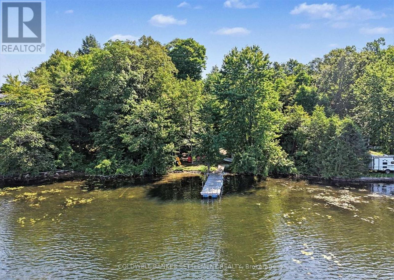
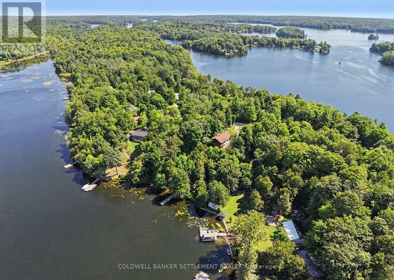
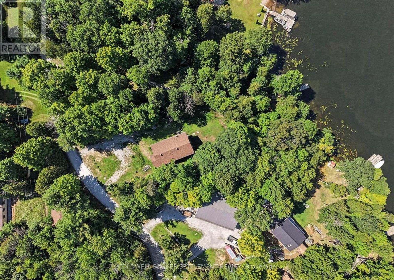
Experience the best of waterfront living on one of Eastern Ontario's most sought-after lakes. Nestled on a private, beautifully treed 100-foot lot on Bobs Lake, this newly built (2023) year-round bungalow offers the perfect blend of modern efficiency, comfort, and breathtaking natural surroundings. The home features a bright, open-concept layout with a spacious main-level bedroom complete with elegant French doors. Step outside onto the covered lakeside deck and enjoy your morning coffee, or unwind at the dock with stunning western exposure, delivering spectacular sunset views every evening. The fully finished walkout lower level boasts impressive high ceilings, a cozy woodstove, and excellent space for entertaining family and friends. Built for all-season comfort and exceptional energy efficiency, the home is equipped with an electric furnace, heat pump, Energy Star windows, R-29 insulated exterior walls, R-24 insulated basement walls, R-60 blown-in cellulose attic insulation, and R-12 insulation beneath the basement floor. Ideally located, the property is just a 20-minute drive to the charming village of Westport and approximately 30 minutes to the historic town of Perth, offering convenient access to shops, dining, and amenities while still enjoying complete privacy and lakeside tranquility. Whether you're searching for a peaceful year-round residence or the ultimate four-season getaway, this exceptional Bobs Lake property offers quality craftsmanship, outstanding efficiency, incredible privacy, and waterfront living at its finest. (id:67947)
Property Details
| MLS® Number | X13654268 |
| Property Type | Single Family |
| Community Name | 47 - Frontenac South |
| Features | Irregular Lot Size, Carpet Free |
| Parking Space Total | 6 |
| Structure | Deck, Porch |
| View Type | View Of Water |
| Water Front Name | Bobs Lake |
Building
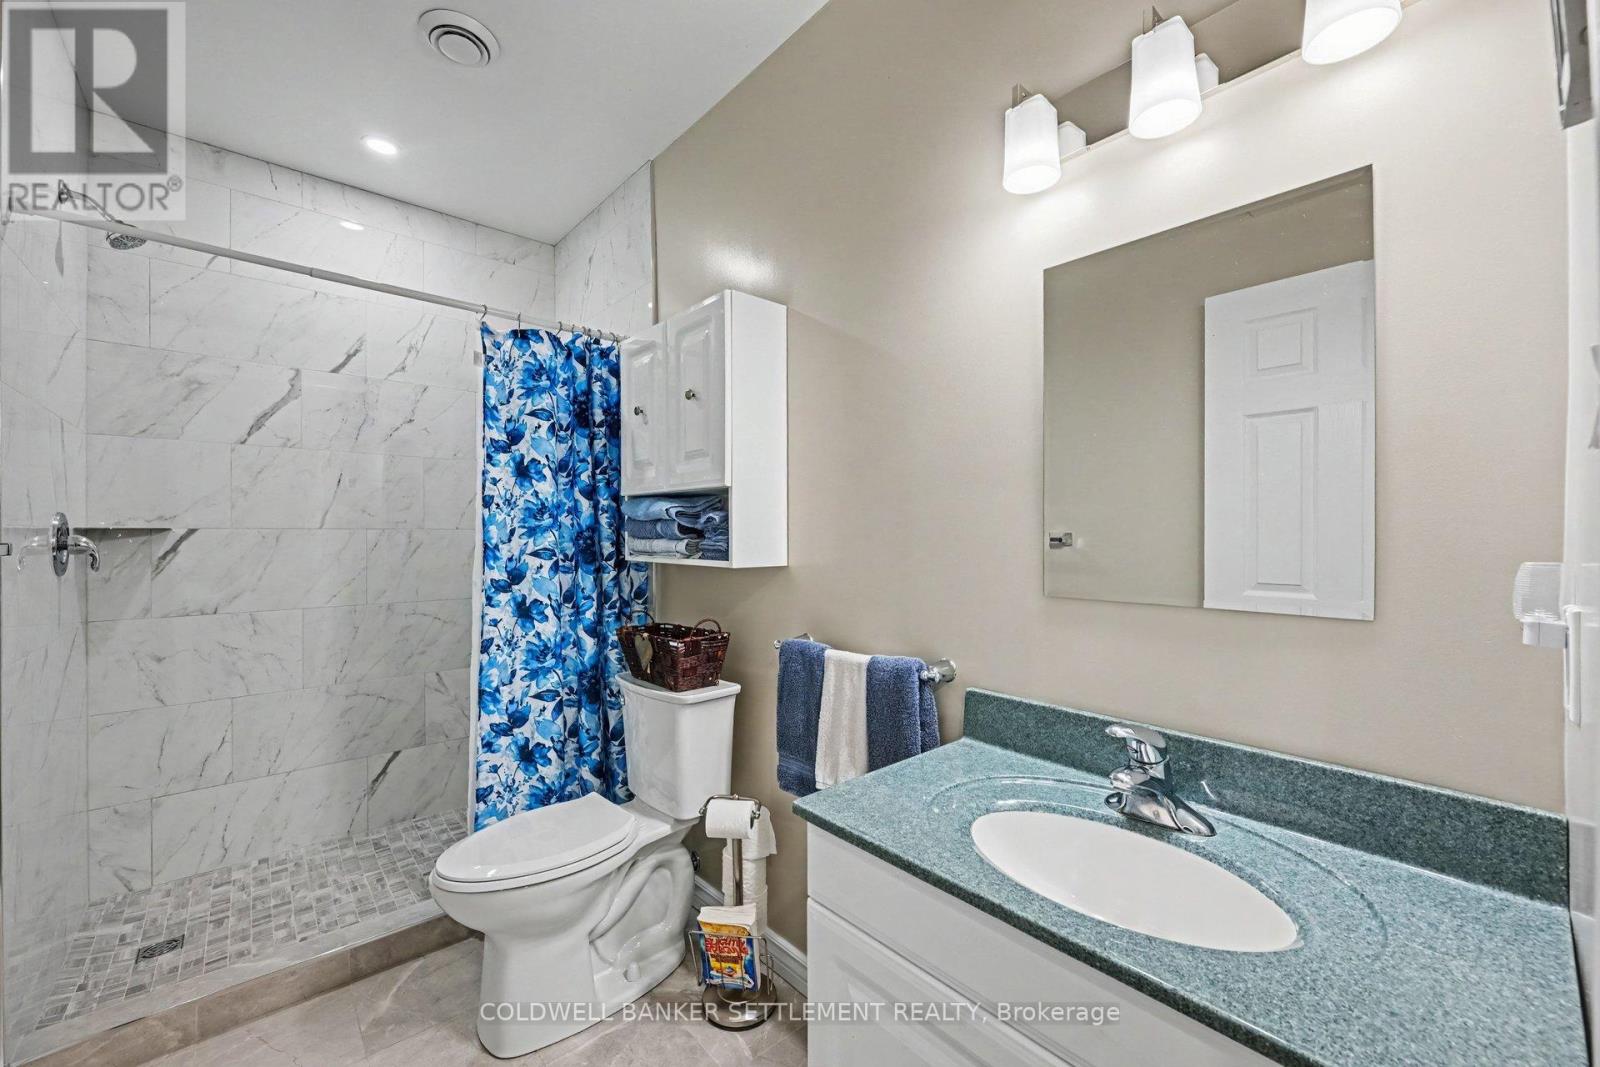
| Bathroom Total | 2 |
| Bedrooms Above Ground | 1 |
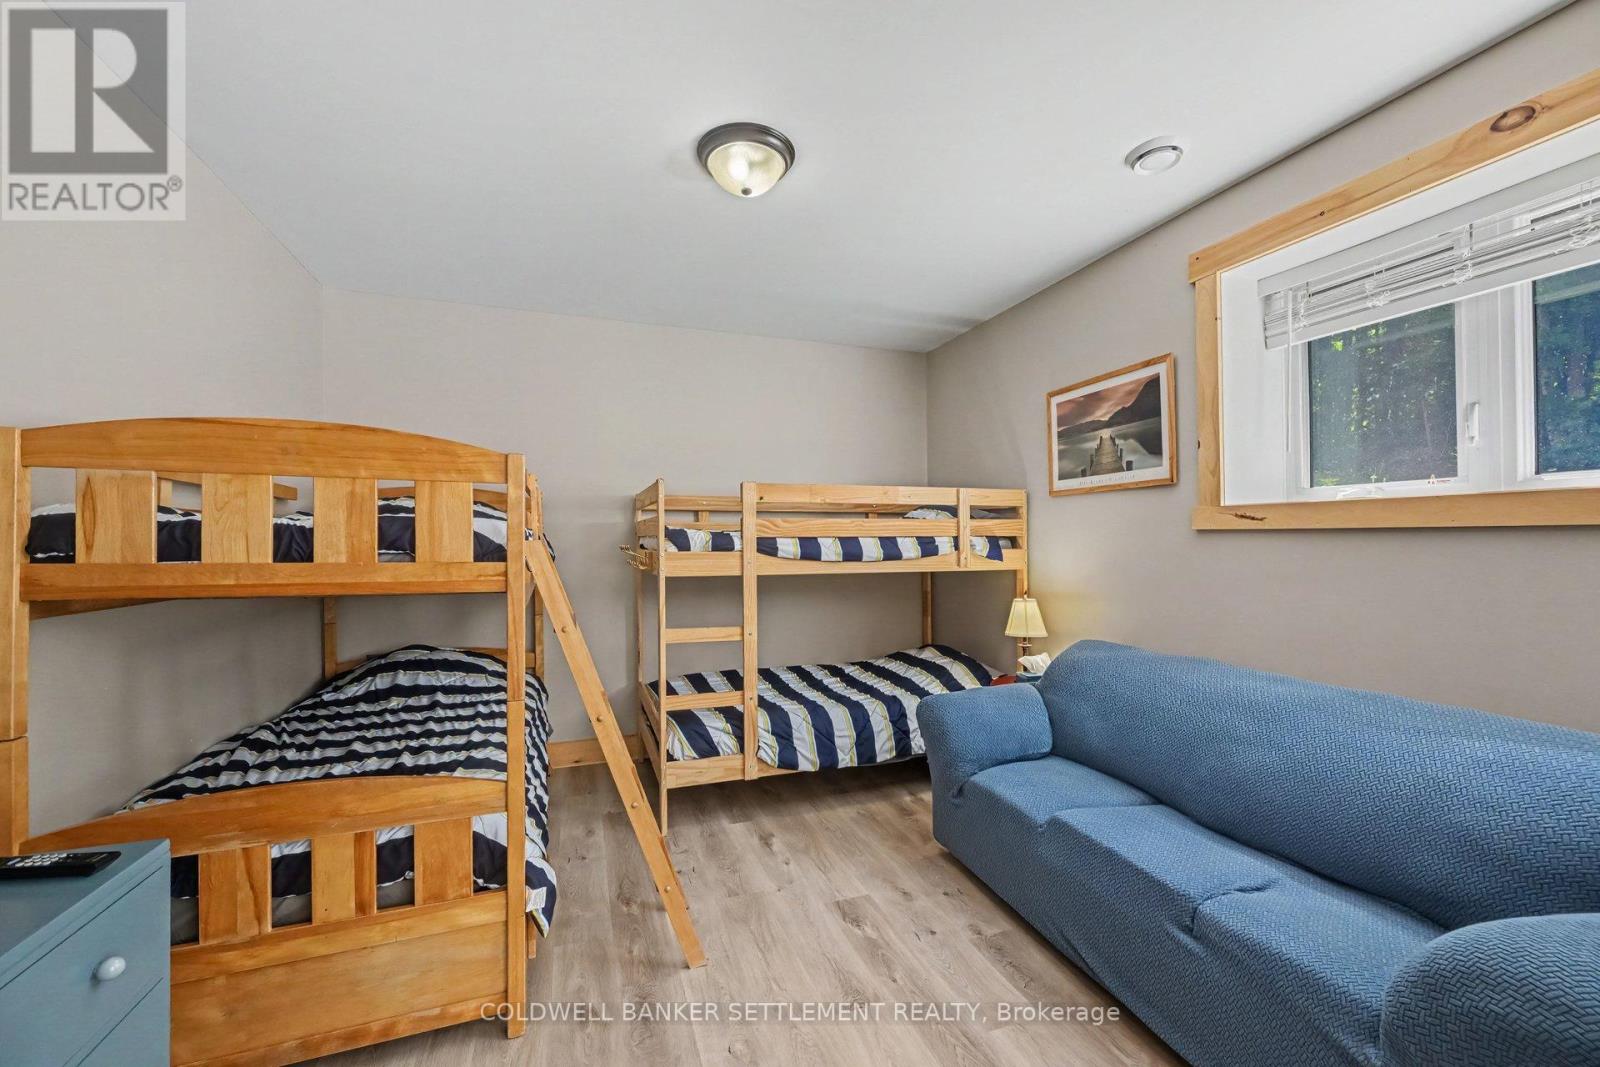
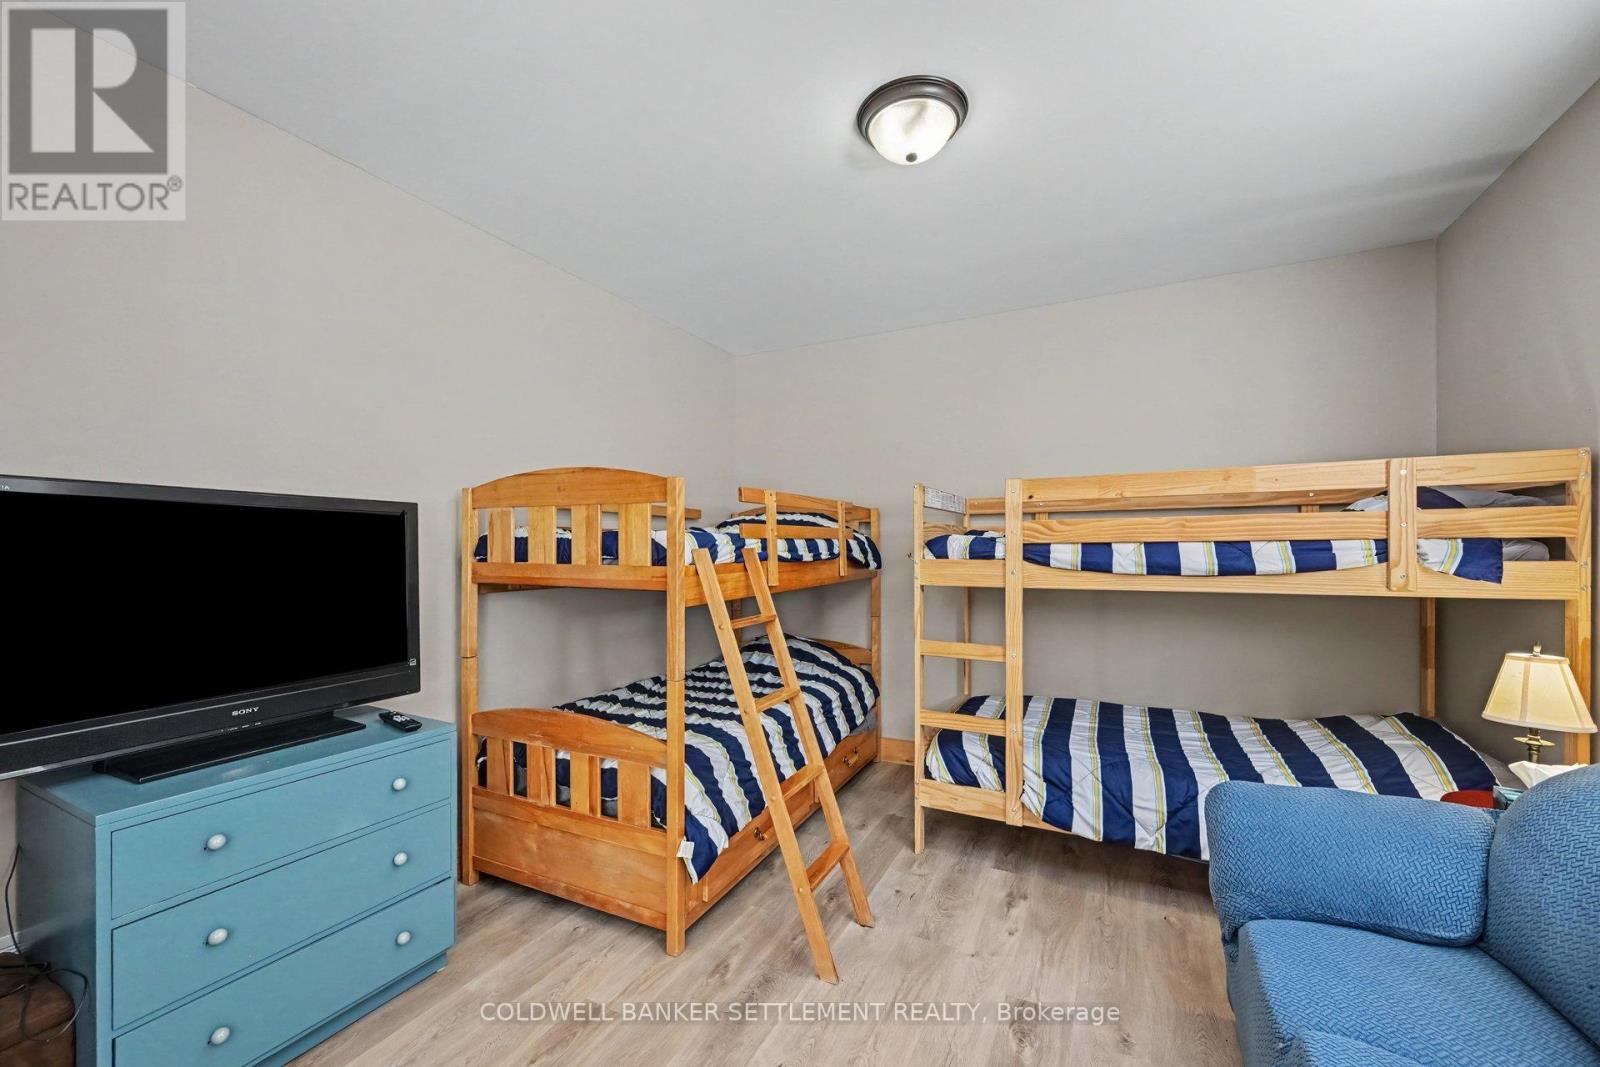
| Bedrooms Below Ground | 2 |
| Bedrooms Total | 3 |
| Age | 0 To 5 Years |
| Appliances | Water Heater, Dishwasher, Dryer, Stove, Washer, Refrigerator |
| Architectural Style | Bungalow |
| Basement Development | Finished |
| Basement Features | Walk Out |
| Basement Type | N/a (finished) |
| Construction Style Attachment | Detached |
| Exterior Finish | Vinyl Siding |
| Fireplace Present | Yes |
| Fireplace Type | Woodstove |
| Foundation Type | Poured Concrete |
| Heating Fuel | Electric, Wood |
| Heating Type | Forced Air, Heat Pump |
| Stories Total | 1 |
| Size Interior | 700 - 1,100 Sqft |
| Type | House |
Parking
| No Garage |
Land
| Acreage | No |
| Sewer | Septic System |
| Size Depth | 197 Ft ,8 In |
| Size Frontage | 90 Ft ,4 In |
| Size Irregular | 90.4 X 197.7 Ft |
| Size Total Text | 90.4 X 197.7 Ft |
Rooms
| Level | Type | Length | Width | Dimensions |
|---|---|---|---|---|
| Lower Level | Bathroom | 3.31 m | 1.56 m | 3.31 m x 1.56 m |
| Lower Level | Laundry Room | 1.92 m | 2.82 m | 1.92 m x 2.82 m |
| Lower Level | Utility Room | 1.57 m | 2.68 m | 1.57 m x 2.68 m |
| Lower Level | Family Room | 4.99 m | 5.1 m | 4.99 m x 5.1 m |
| Lower Level | Recreational, Games Room | 4.79 m | 1.93 m | 4.79 m x 1.93 m |
| Lower Level | Bedroom 3 | 3.83 m | 3.68 m | 3.83 m x 3.68 m |
| Lower Level | Bedroom 2 | 3.31 m | 4.22 m | 3.31 m x 4.22 m |
| Main Level | Foyer | 2.1 m | 1.55 m | 2.1 m x 1.55 m |
| Main Level | Living Room | 5.17 m | 7.07 m | 5.17 m x 7.07 m |
| Main Level | Kitchen | 3.25 m | 3.6 m | 3.25 m x 3.6 m |
| Main Level | Dining Room | 3.06 m | 1.71 m | 3.06 m x 1.71 m |
| Main Level | Primary Bedroom | 3.5 m | 3.68 m | 3.5 m x 3.68 m |
| Main Level | Bathroom | 2.87 m | 1.55 m | 2.87 m x 1.55 m |

Interested in this property?
Nicolas SigounisREALTOR® · EXIT Realty Matrix, BrokerageBook a private showing or ask anything about this home. Nicolas will get back to you quickly.
Call or text 613.859.9331Book a showingEmail NicolasListing courtesy of Freddie Mcdougall, Coldwell Banker Settlement Realty · Christian Allan, Coldwell Banker Settlement Realty
Ask Nicolas about this property
Contact Us
Contact us for more information

The trademarks REALTOR®, REALTORS®, and the REALTOR® logo are controlled by The Canadian Real Estate Association (CREA) and identify real estate professionals who are members of CREA. The trademarks MLS®, Multiple Listing Service® and the associated logos are owned by The Canadian Real Estate Association (CREA) and identify the quality of services provided by real estate professionals who are members of CREA. The trademark DDF® is owned by The Canadian Real Estate Association (CREA) and identifies CREA's Data Distribution Facility (DDF®)
November 10 2026 05:21:09
Rideau - St. Lawrence Real Estate Board
Coldwell Banker Settlement Realty