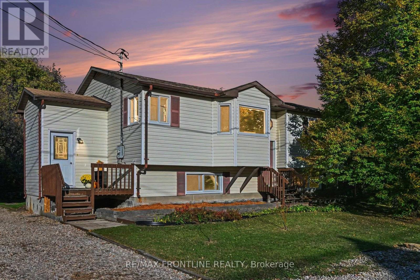
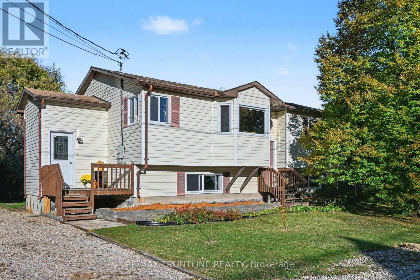
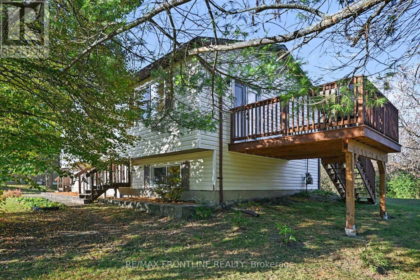
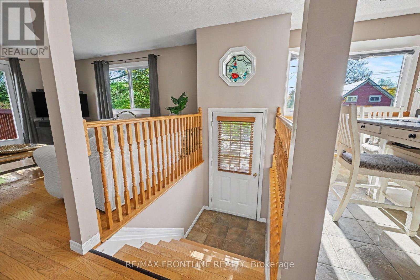
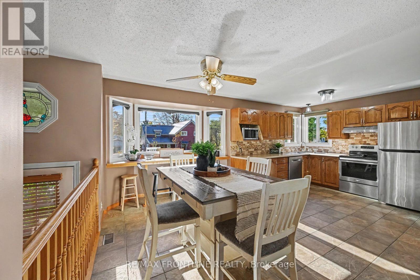
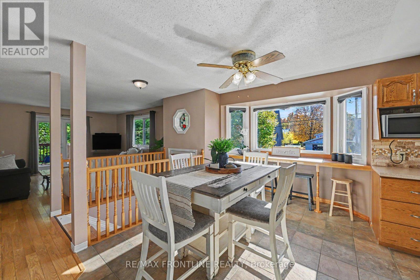
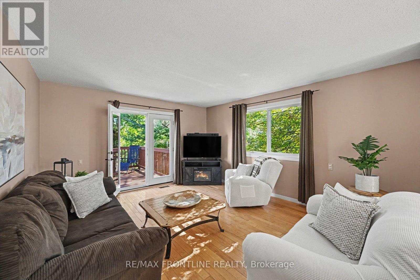
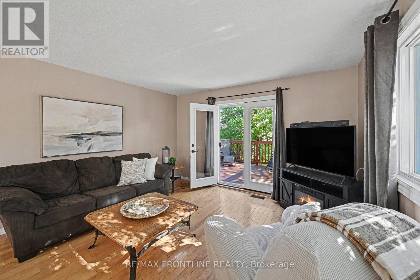
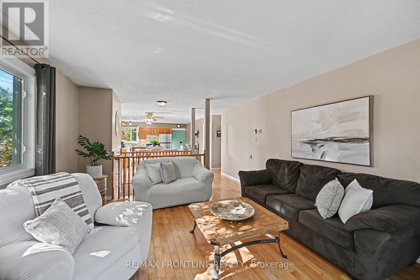
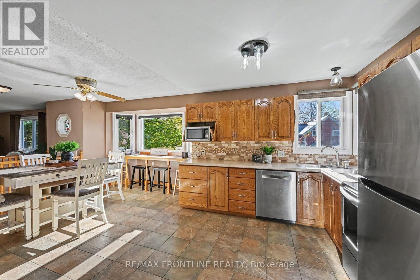
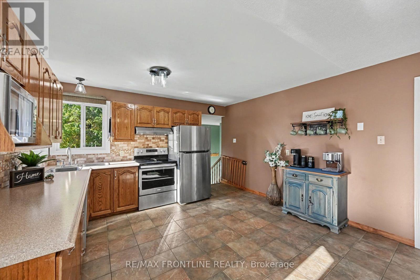
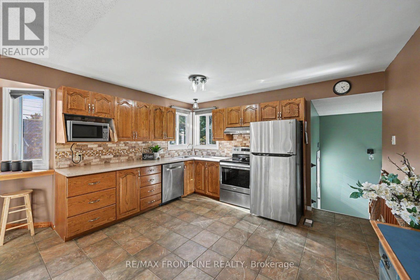
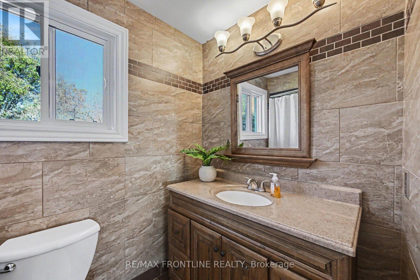
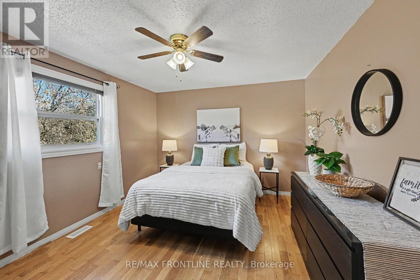
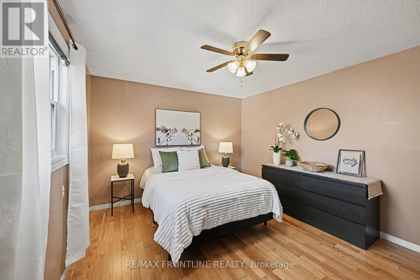
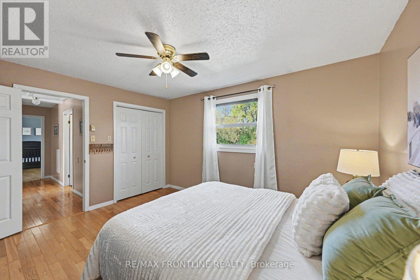
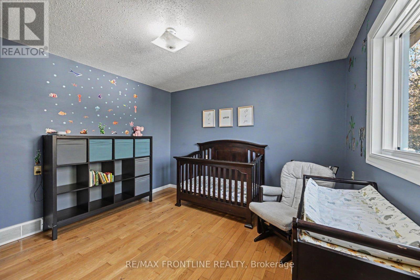
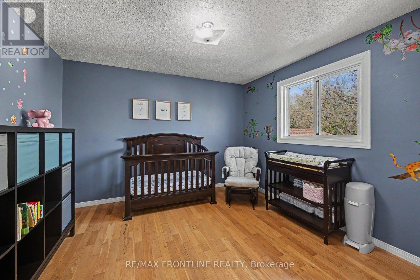
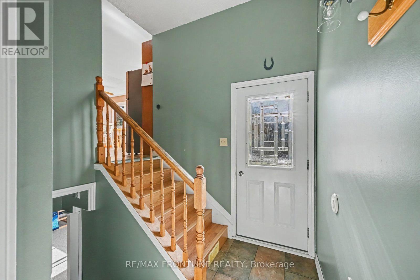
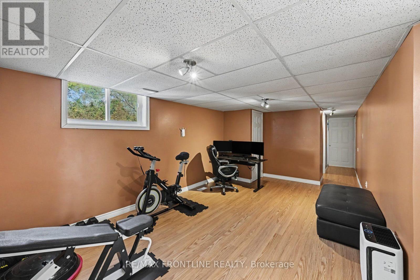
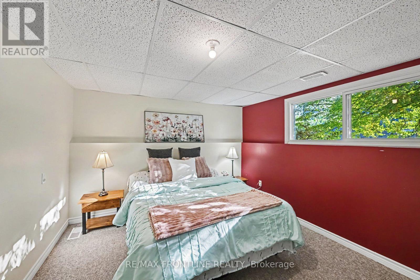
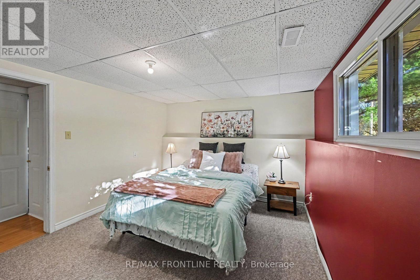
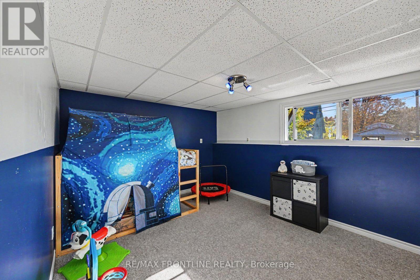
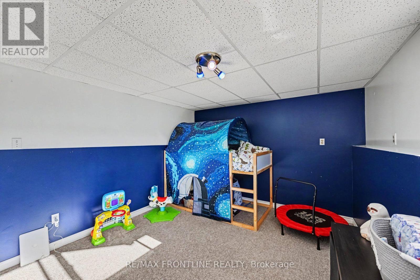
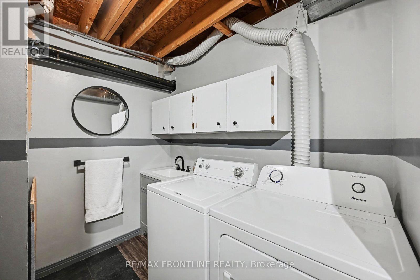
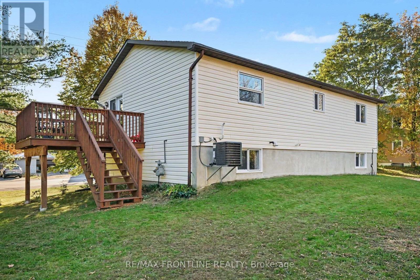
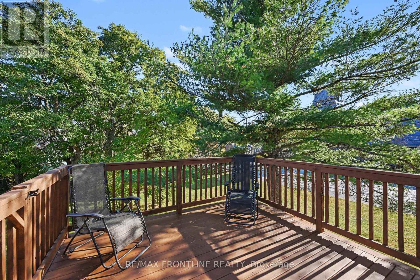
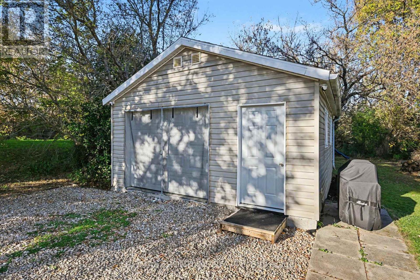
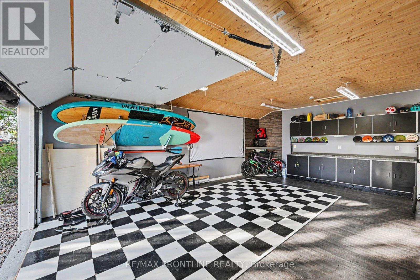
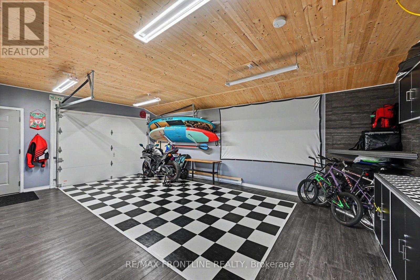
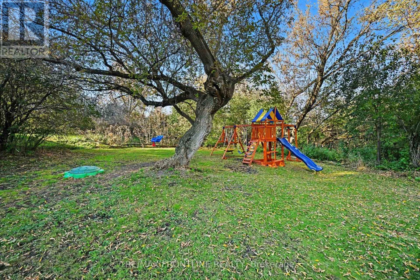
Welcome your family home to this charming raised bungalow in the picturesque village of Port Elmsley! Ideally situated midway between the beautiful towns of Perth & Smiths Falls, you'll enjoy convenient access to the Rideau Lakes system, with a public boat launch just metres away, Beveridge Locks just a 3 min drive & Rideau Ferry Beach/boat launch just a 7 minute drive, there are all kinds of adventures waiting for you! The bright, open-concept upper level is filled w/ natural light, with easy care hardwood & tile floors throughout! The charming country kitchen flows into the dining area w/ pretty bay window breakfast bar, while the spacious living room offers garden doors leading to the new deck (2024) - the perfect spot to relax, entertain & enjoy the outdoors! A convenient side entrance provides easy access from the driveway and leads to the fully finished lower level, offering incredible flexibility for growing families or multi-generational living. Enjoy a large recreation rm currently used as a home gym/office, two generously sized bedrooms w/ large windows, laundry/2pc bath + a bright workshop. With 4 bedrooms and 2baths, featuring 2 bedrooms/1bath on each level, this home offers excellent potential for an extended family or guest suite, where you could easily create separate entrances for added privacy. There's storage galore on both levels! The detached 18' x 24' garage is a fantastic surprise! Beyond its modest exterior, you'll find a beautifully finished interior w/ a striking checkerboard floor, insulation + electric baseboard heating. Perfect for entertaining friends, storing your treasured toys, tackling projects or creating an inspiring home office! Natural gas heat keeps things economical, while recent improvements include shingles (2020), natural gas furnace (2021), new windows/central air/well pump (2026). With space, versatility and an enviable location close to the water, this home has so much to offer! Make it yours today! Taxes are estimated. (id:67947)
| MLS® Number | X14112380 |
| Property Type | Single Family |
| Community Name | 908 - Drummond N Elmsley (Drummond) Twp |
| Amenities Near By | Hospital, Schools |
| Community Features | School Bus |
| Equipment Type | Water Heater - Gas, Water Heater |
| Features | Level Lot, Flat Site |
| Parking Space Total | 5 |
| Rental Equipment Type | Water Heater - Gas, Water Heater |
| Structure | Deck, Shed |
| Bathroom Total | 2 |
| Bedrooms Above Ground | 2 |
| Bedrooms Below Ground | 2 |
| Bedrooms Total | 4 |
| Age | 31 To 50 Years |
| Appliances | Dishwasher, Dryer, Hood Fan, Stove, Washer, Refrigerator |
| Architectural Style | Raised Bungalow |
| Basement Development | Finished |
| Basement Type | Full (finished) |
| Construction Style Attachment | Detached |
| Cooling Type | Central Air Conditioning |
| Exterior Finish | Vinyl Siding |
| Foundation Type | Concrete, Poured Concrete |
| Half Bath Total | 1 |
| Heating Fuel | Natural Gas |
| Heating Type | Forced Air |
| Stories Total | 1 |
| Size Interior | 700 - 1,100 Sqft |
| Type | House |
| Utility Water | Artesian Well, Drilled Well |
| Detached Garage | |
| Garage |
| Acreage | No |
| Land Amenities | Hospital, Schools |
| Sewer | Septic System |
| Size Frontage | 157 Ft ,4 In |
| Size Irregular | 157.4 Ft |
| Size Total Text | 157.4 Ft|under 1/2 Acre |
| Zoning Description | Residential |
| Level | Type | Length | Width | Dimensions |
|---|---|---|---|---|
| Basement | Other | 1.58 m | 3.56 m | 1.58 m x 3.56 m |
| Basement | Other | 3.21 m | 3.42 m | 3.21 m x 3.42 m |
| Basement | Bathroom | 3.71 m | 2.29 m | 3.71 m x 2.29 m |
| Basement | Recreational, Games Room | 6.15 m | 4.59 m | 6.15 m x 4.59 m |
| Basement | Bedroom 3 | 4.14 m | 3.56 m | 4.14 m x 3.56 m |
| Basement | Bedroom 4 | 4.7 m | 3.56 m | 4.7 m x 3.56 m |
| Main Level | Living Room | 6.25 m | 4.04 m | 6.25 m x 4.04 m |
| Main Level | Dining Room | 2.83 m | 4.55 m | 2.83 m x 4.55 m |
| Main Level | Kitchen | 2.96 m | 3.9 m | 2.96 m x 3.9 m |
| Main Level | Foyer | 4.17 m | 2.01 m | 4.17 m x 2.01 m |
| Main Level | Bedroom | 3.53 m | 3.71 m | 3.53 m x 3.71 m |
| Main Level | Bathroom | 2.62 m | 1.71 m | 2.62 m x 1.71 m |
| Main Level | Bedroom 2 | 4.14 m | 3.71 m | 4.14 m x 3.71 m |
| Electricity | Installed |

Interested in this property?
Nicolas SigounisREALTOR® · EXIT Realty Matrix, BrokerageBook a private showing or ask anything about this home. Nicolas will get back to you quickly.
Call or text 613.859.9331Book a showingEmail NicolasListing courtesy of Jennifer Glazier, RE/MAX Frontline Realty
Ask Nicolas about this property
Contact us for more information

The trademarks REALTOR®, REALTORS®, and the REALTOR® logo are controlled by The Canadian Real Estate Association (CREA) and identify real estate professionals who are members of CREA. The trademarks MLS®, Multiple Listing Service® and the associated logos are owned by The Canadian Real Estate Association (CREA) and identify the quality of services provided by real estate professionals who are members of CREA. The trademark DDF® is owned by The Canadian Real Estate Association (CREA) and identifies CREA's Data Distribution Facility (DDF®)