1463 Apollo Terrace Kingston, Ontario K7P 3K5

$1,179,000
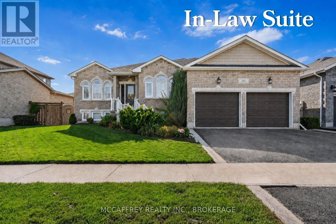
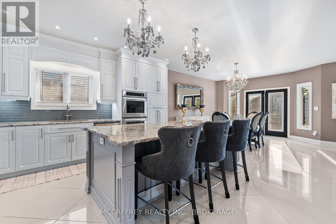
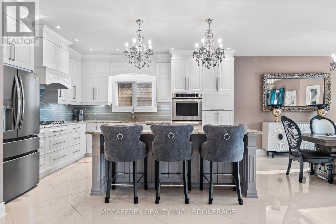
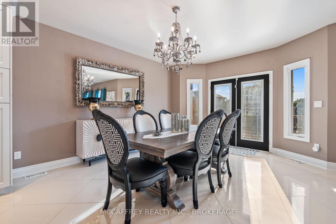
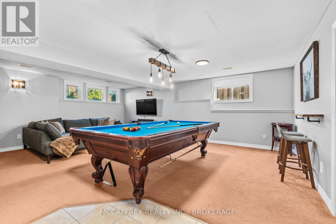
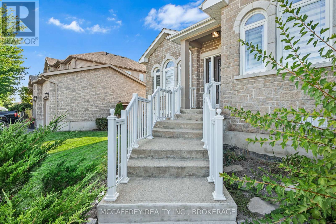
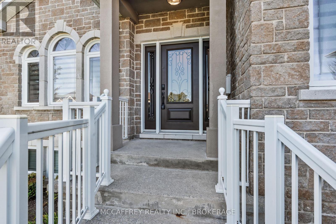
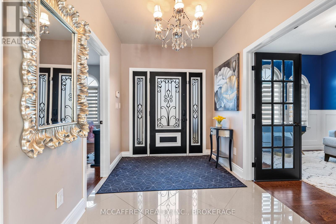
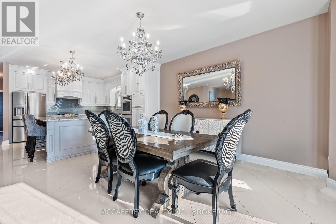
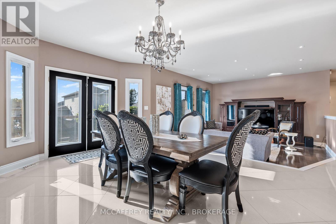
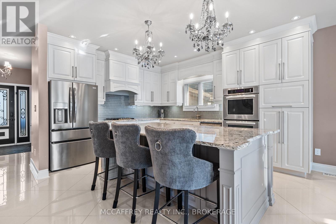
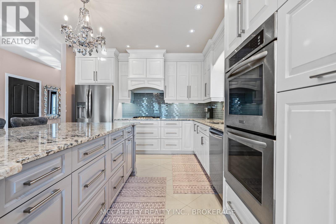
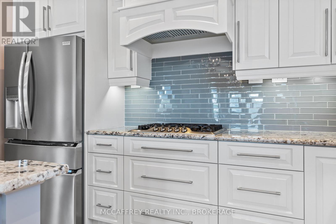
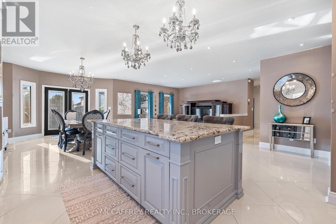
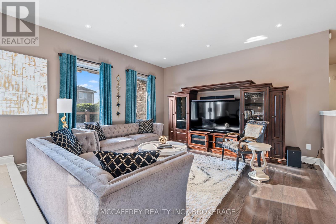
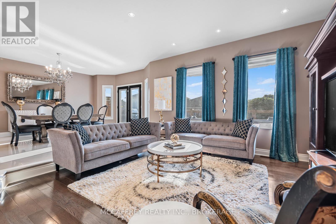
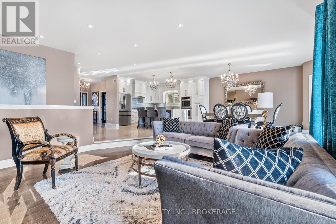
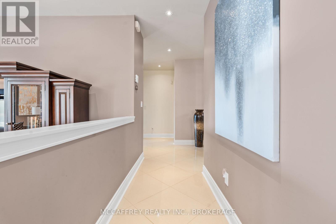
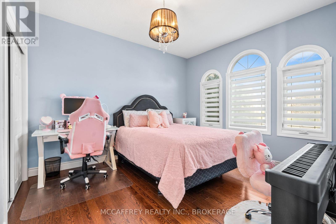
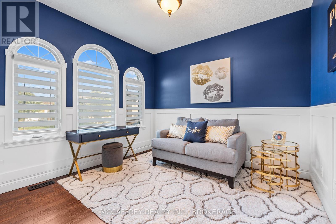
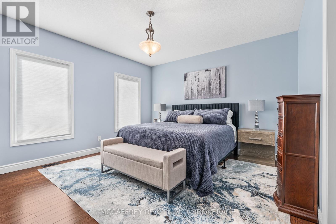
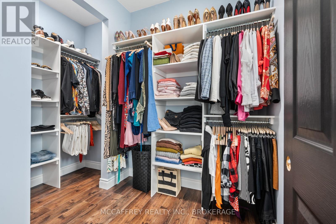
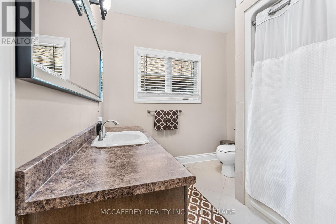
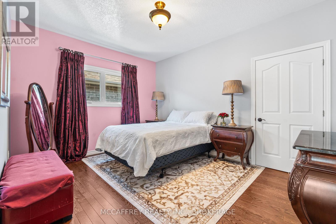
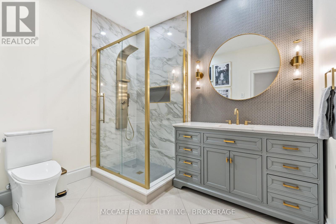
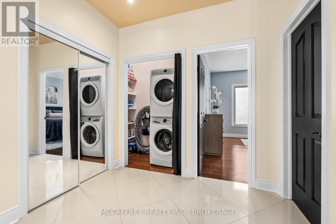
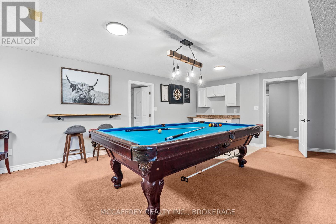
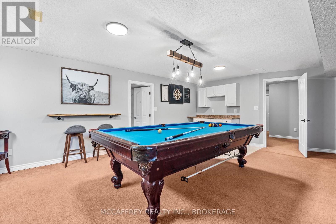
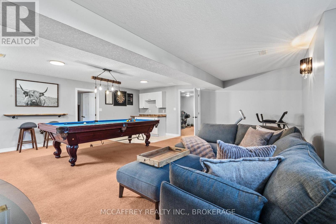
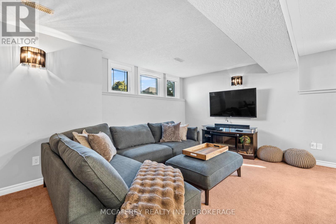
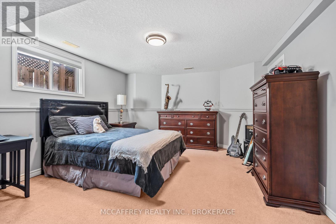
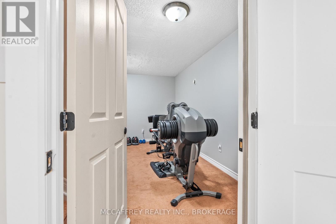
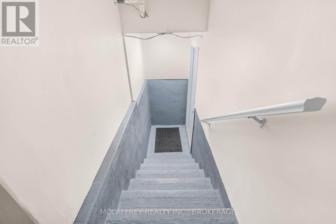
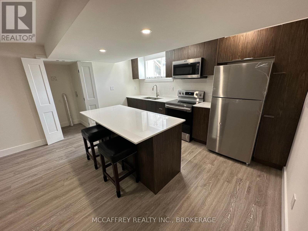
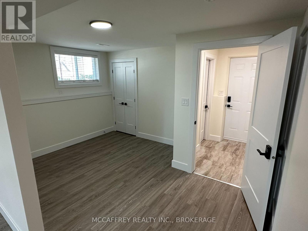
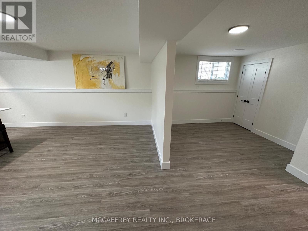
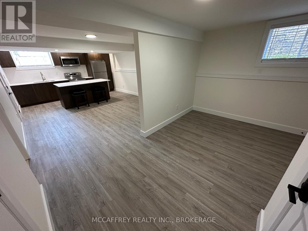
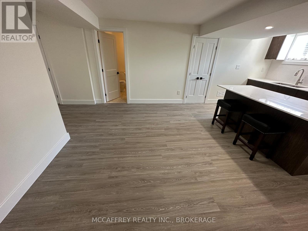
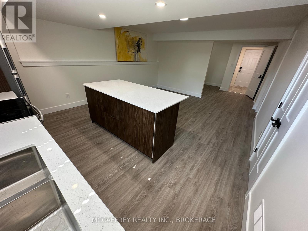
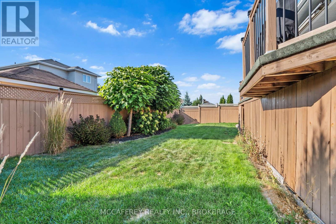
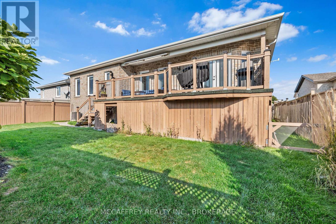
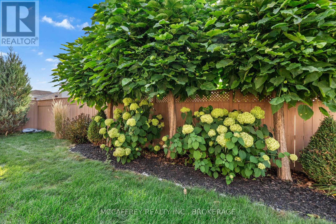
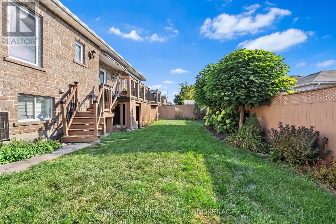
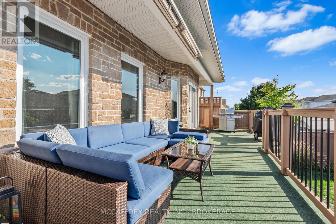
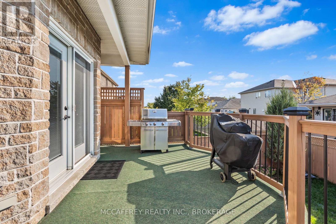
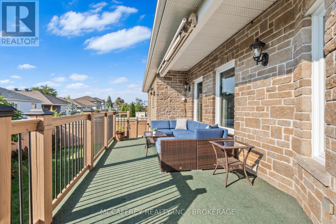
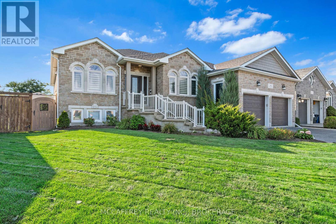
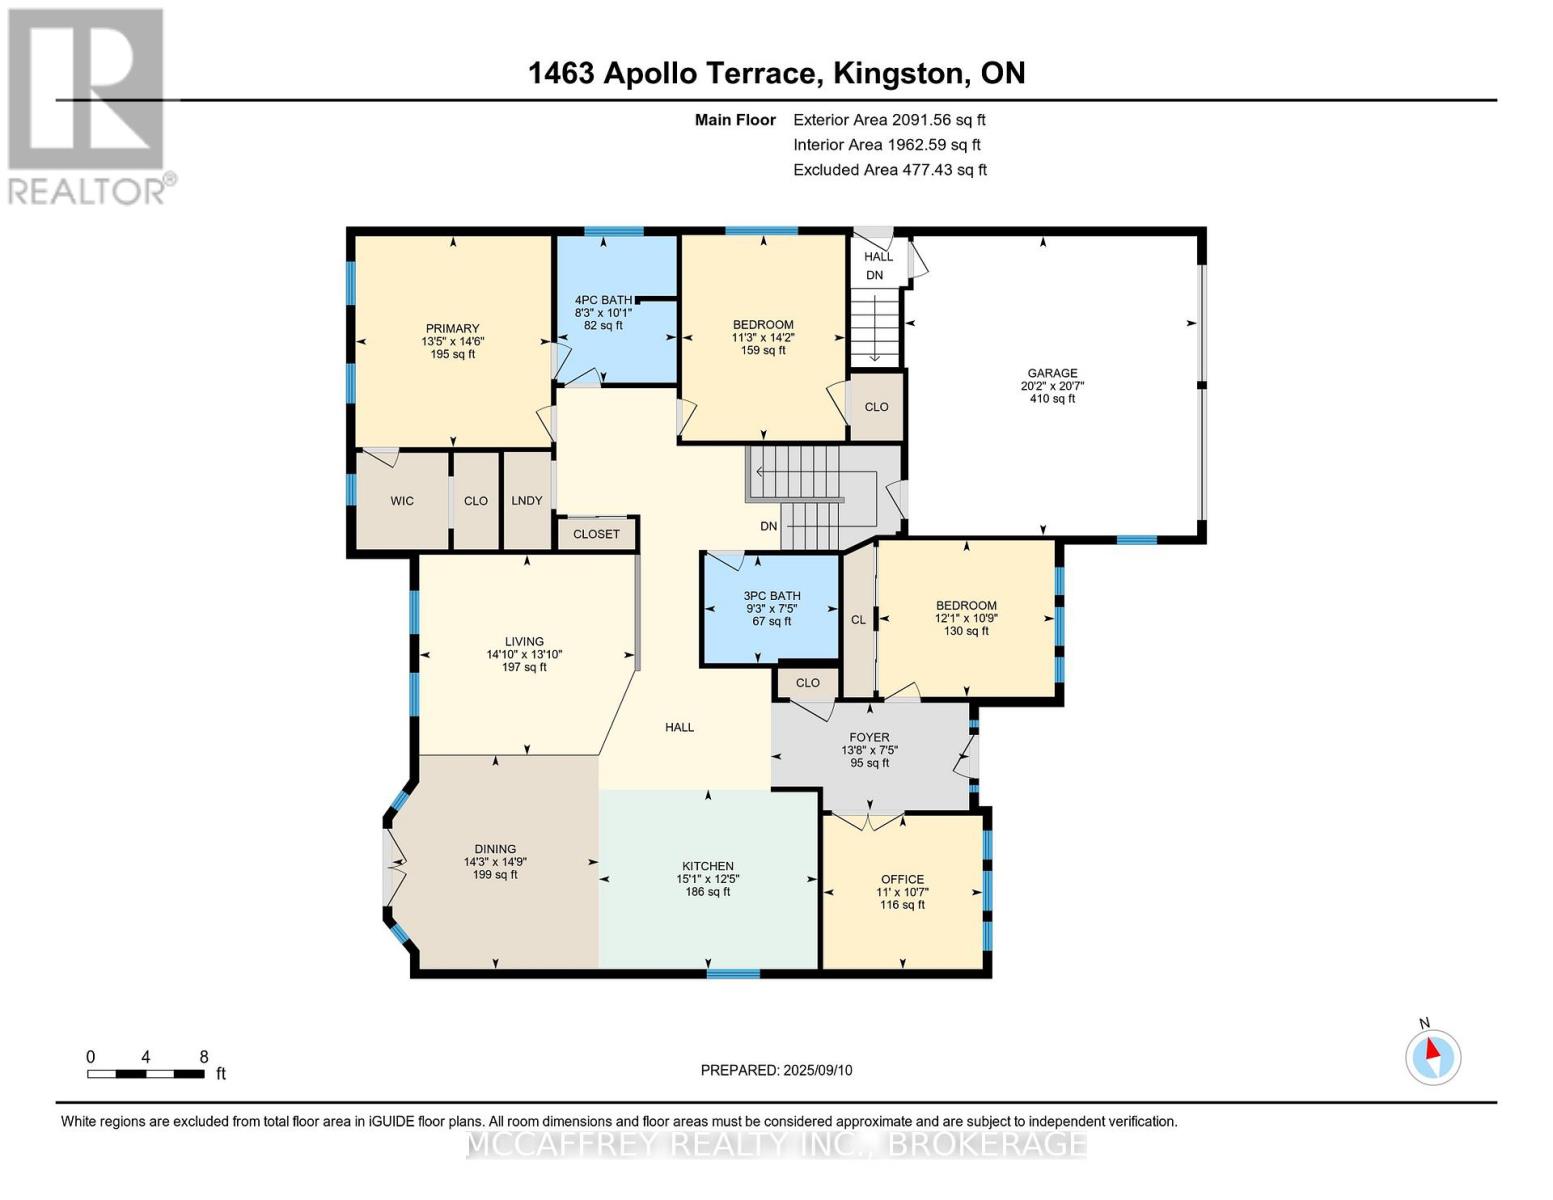
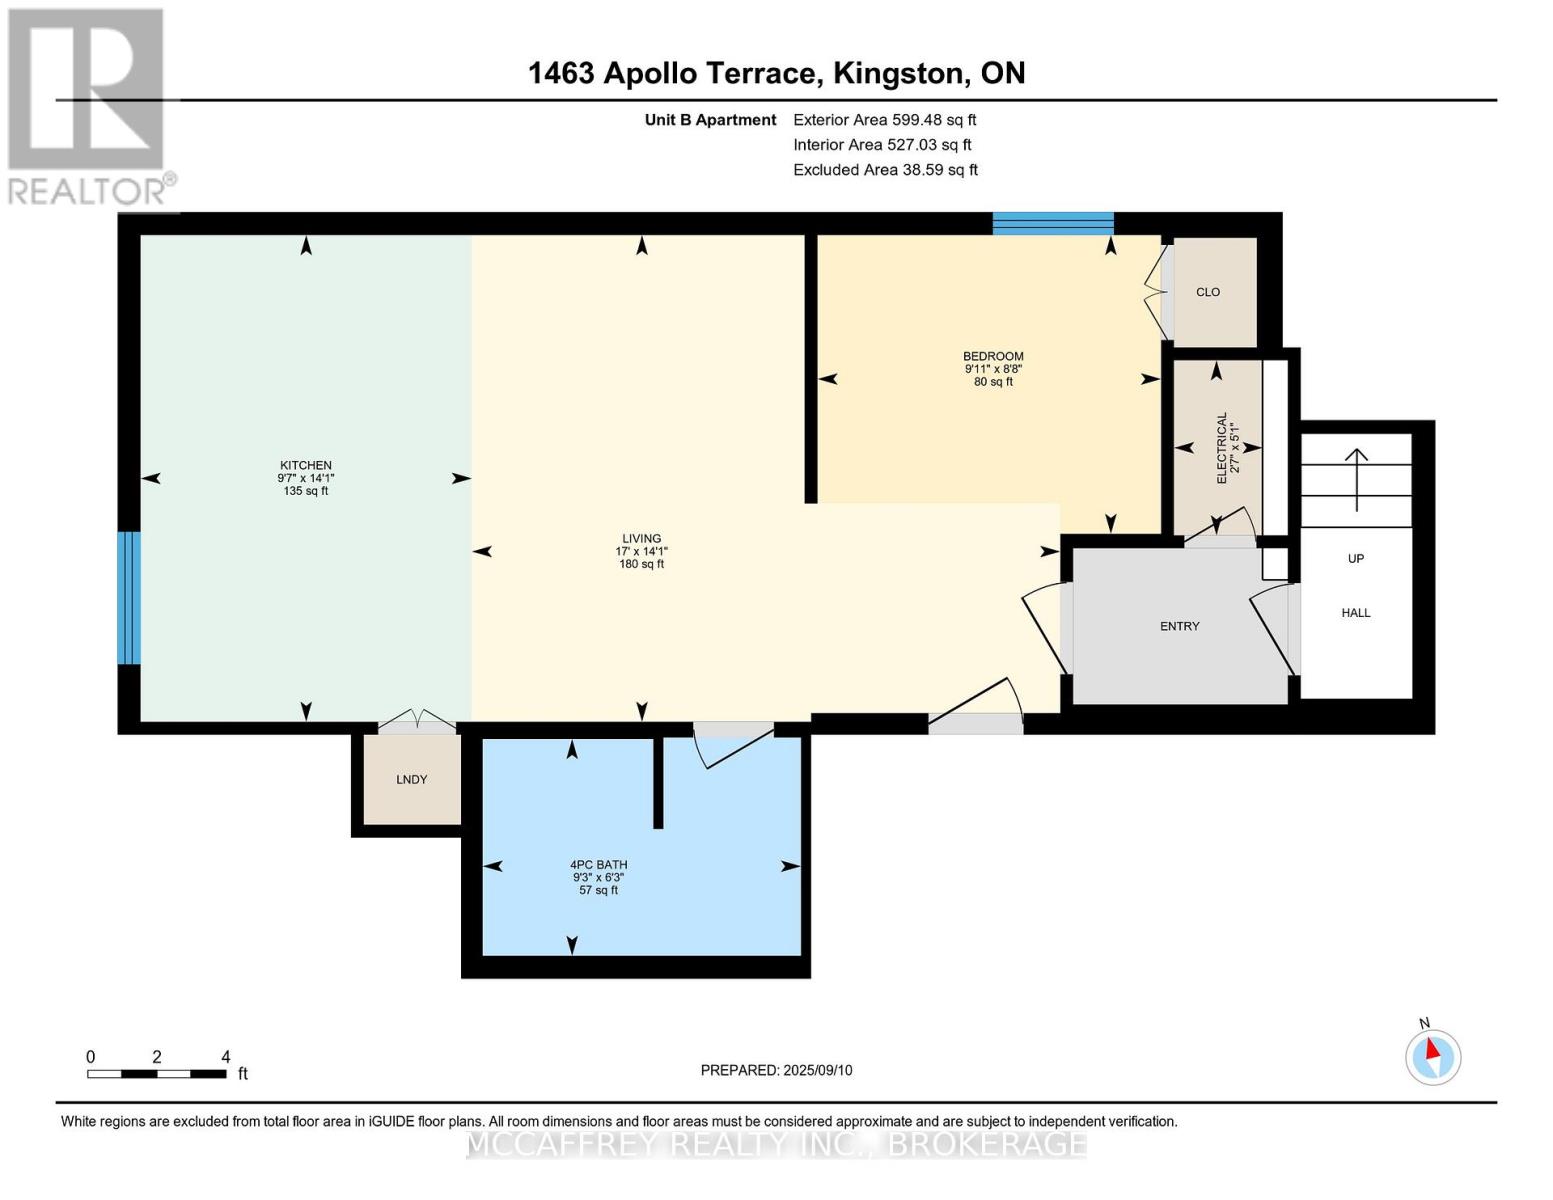
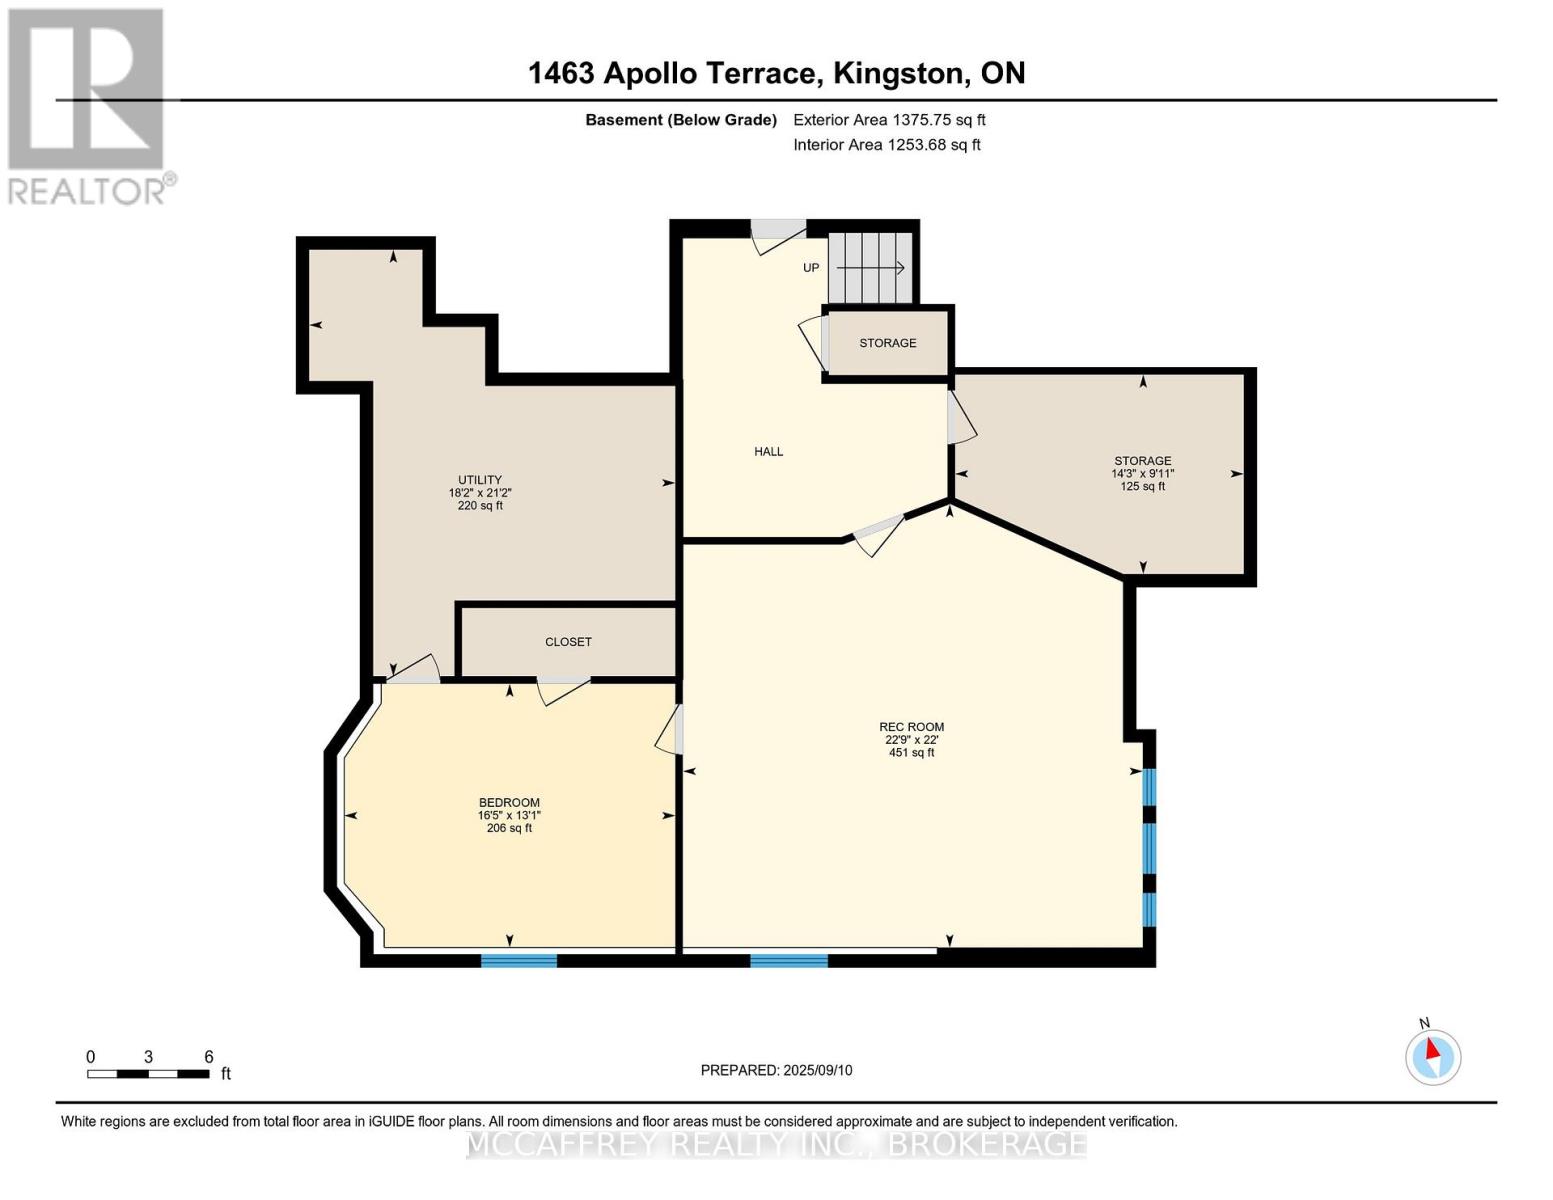
Luxurious, high-end all-brick bungalow nestled at the end of a quiet cul-de-sac is the epitome of elegance and modernity. Beautifully landscaped outdoor space along with a double wide paved driveway and a two-car attached garage offers ample space. The front yard also features an irrigation system, maintaining the greenery with pristine care. Step inside to be instantly captivated by the bright and airy open floor layout accentuated by inviting 9ft ceilings. Admire the exquisite, large white tile flooring that runs throughout this renovated beauty, giving it a fresh and contemporary feel. The home boasts an office and a spacious bedroom, both adorned with high-quality hardwood floors. The grand, chef-inspired kitchen steals the show with an enormous center island topped with stunning Granite countertops. Also featuring ultra-modern built-in appliances, sliding cupboard drawers, and a hideaway microwave - a blend of style and functionality. The adjacent dining room, equipped with patio doors, offers an irresistible view of the fully-fenced backyard. The sunken living room offers plenty of extra space for gatherings. The main floor further features a gold accented 3pc bath, convenient laundry space, large Primary bedroom with a walk-in closet, 4pc ensuite, and an additional bedroom. As you venture downstairs, you'll discover a fully finished rec room, ample storage space, the potential for a wet bar, an additional bedroom with an extra-large closet and an accessible utility room. The lower level also houses a separate in-law suite. This suite is immaculately finished and equipped with Quartz countertops in the kitchen, 4pc bath, designated laundry space, and double doors for privacy and convenience. This suite comes with its own exterior entry via a side pathway, offering easy access and Independent living options. 3pc bath' 25, In-law Suite' 23, Kitchen remodel '18, Main floor remodel '17 and much more! (id:67947)
Property Details
| MLS® Number | X13745564 |
| Property Type | Single Family |
| Community Name | 42 - City Northwest |
| Amenities Near By | Place Of Worship, Schools |
| Equipment Type | Water Heater - Gas, Water Heater |
| Features | Cul-de-sac, In-law Suite |
| Parking Space Total | 6 |
| Rental Equipment Type | Water Heater - Gas, Water Heater |
| Structure | Deck |
Building
| Bathroom Total | 3 |
| Bedrooms Above Ground | 3 |
| Bedrooms Below Ground | 1 |
| Bedrooms Total | 4 |
| Appliances | Garage Door Opener Remote(s), Oven - Built-in, Central Vacuum, Range, Water Heater, Cooktop, Dishwasher, Oven |
| Architectural Style | Bungalow |
| Basement Development | Finished |
| Basement Features | Separate Entrance |
| Basement Type | N/a (finished), N/a |
| Construction Style Attachment | Detached |
| Cooling Type | Central Air Conditioning |
| Exterior Finish | Brick, Vinyl Siding |
| Foundation Type | Block |
| Heating Fuel | Natural Gas |
| Heating Type | Forced Air |
| Stories Total | 1 |
| Size Interior | 1,500 - 2,000 Sqft |
| Type | House |
| Utility Water | Municipal Water |
Parking
| Attached Garage | |
| Garage |
Land
| Access Type | Public Road |
| Acreage | No |
| Fence Type | Fenced Yard |
| Land Amenities | Place Of Worship, Schools |
| Landscape Features | Landscaped, Lawn Sprinkler |
| Sewer | Sanitary Sewer |
| Size Depth | 105 Ft |
| Size Frontage | 60 Ft ,3 In |
| Size Irregular | 60.3 X 10⁵ Ft |
| Size Total Text | 60.3 X 10⁵ Ft |
Rooms
| Level | Type | Length | Width | Dimensions |
|---|---|---|---|---|
| Basement | Other | 4.36 m | 4.29 m | 4.36 m x 4.29 m |
| Basement | Recreational, Games Room | 6.94 m | 6.69 m | 6.94 m x 6.69 m |
| Basement | Bedroom 4 | 5 m | 3.98 m | 5 m x 3.98 m |
| Basement | Kitchen | 2.92 m | 4.29 m | 2.92 m x 4.29 m |
| Basement | Utility Room | 5.53 m | 6.44 m | 5.53 m x 6.44 m |
| Basement | Bathroom | 2.81 m | 1.91 m | 2.81 m x 1.91 m |
| Basement | Living Room | 5.19 m | 4.29 m | 5.19 m x 4.29 m |
| Basement | Bedroom | 3.03 m | 2.64 m | 3.03 m x 2.64 m |
| Basement | Utility Room | 0.78 m | 1.54 m | 0.78 m x 1.54 m |
| Main Level | Kitchen | 4.59 m | 3.77 m | 4.59 m x 3.77 m |
| Main Level | Office | 3.35 m | 3.22 m | 3.35 m x 3.22 m |
| Main Level | Bedroom 3 | 3.42 m | 4.31 m | 3.42 m x 4.31 m |
| Main Level | Bathroom | 2.5 m | 3.07 m | 2.5 m x 3.07 m |
| Main Level | Dining Room | 4.33 m | 4.49 m | 4.33 m x 4.49 m |
| Main Level | Foyer | 4.17 m | 2.25 m | 4.17 m x 2.25 m |
| Main Level | Primary Bedroom | 4.1 m | 4.43 m | 4.1 m x 4.43 m |
| Main Level | Bathroom | 2.81 m | 2.26 m | 2.81 m x 2.26 m |
| Main Level | Living Room | 4.52 m | 4.2 m | 4.52 m x 4.2 m |
| Main Level | Bedroom 2 | 3.69 m | 3.28 m | 3.69 m x 3.28 m |

Interested in this property?
Nicolas SigounisREALTOR® · EXIT Realty Matrix, BrokerageBook a private showing or ask anything about this home. Nicolas will get back to you quickly.
Call or text 613.859.9331Book a showingEmail NicolasListing courtesy of Shannon Mccaffrey, Mccaffrey Realty Inc., Brokerage
Ask Nicolas about this property
Contact Us
Contact us for more information

The trademarks REALTOR®, REALTORS®, and the REALTOR® logo are controlled by The Canadian Real Estate Association (CREA) and identify real estate professionals who are members of CREA. The trademarks MLS®, Multiple Listing Service® and the associated logos are owned by The Canadian Real Estate Association (CREA) and identify the quality of services provided by real estate professionals who are members of CREA. The trademark DDF® is owned by The Canadian Real Estate Association (CREA) and identifies CREA's Data Distribution Facility (DDF®)
September 04 2026 05:00:30
Kingston & Area Real Estate Association
Mccaffrey Realty Inc., Brokerage