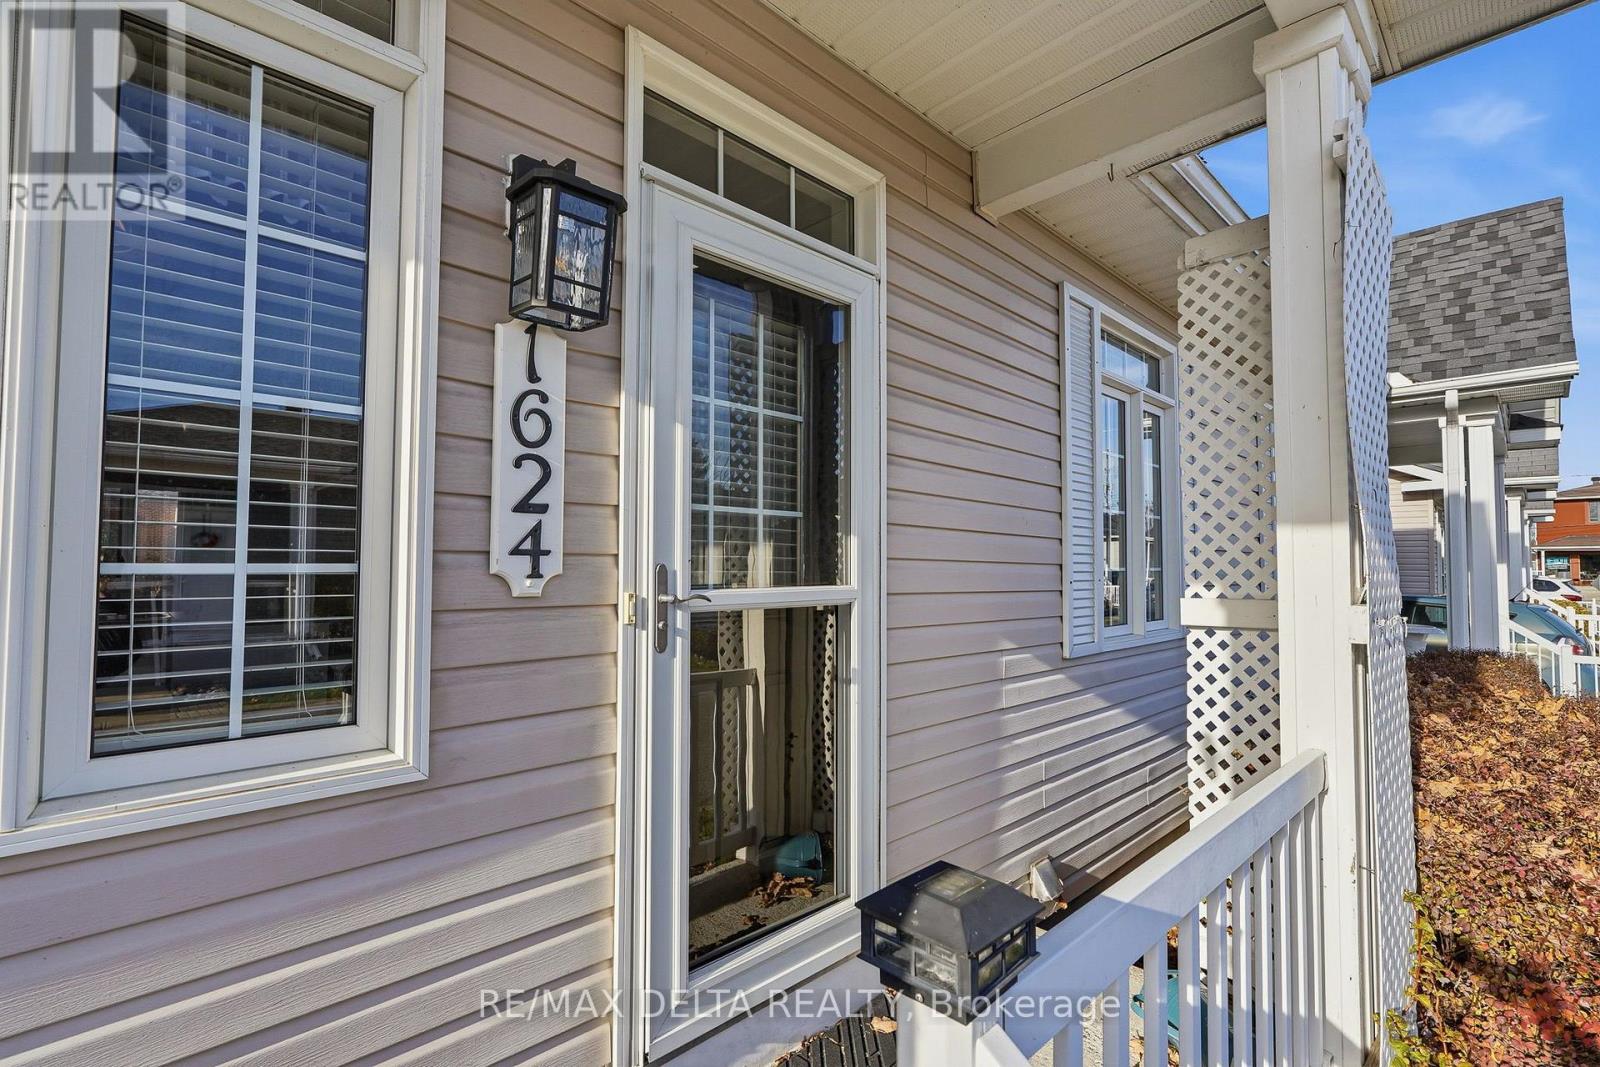
1624 Manon Street Clarence-Rockland, Ontario K4K 1T9

$414,900
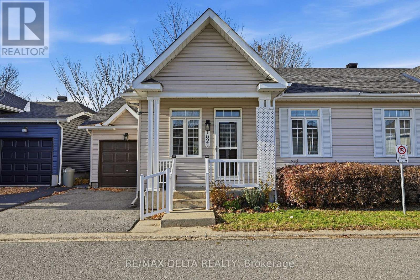
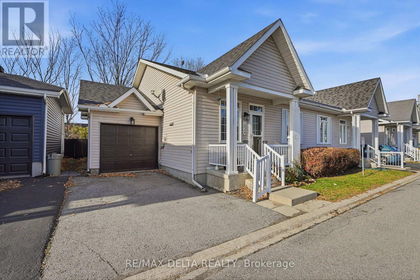
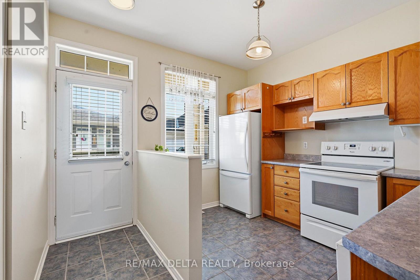
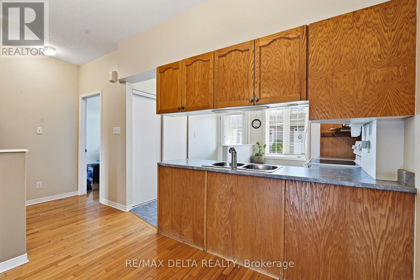
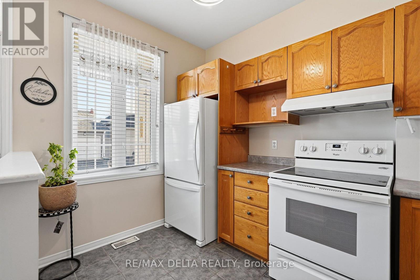
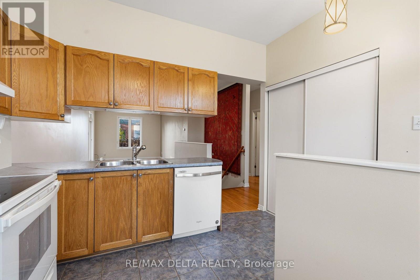
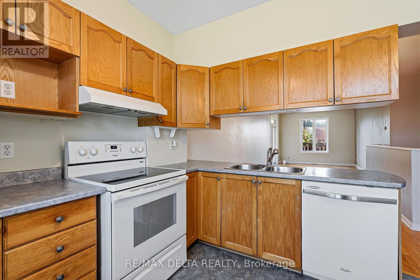
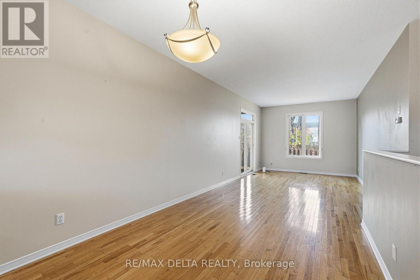
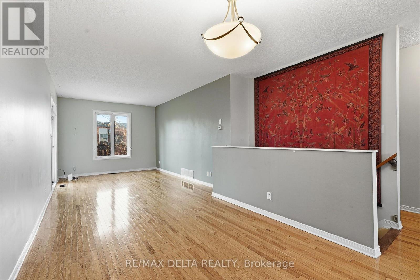
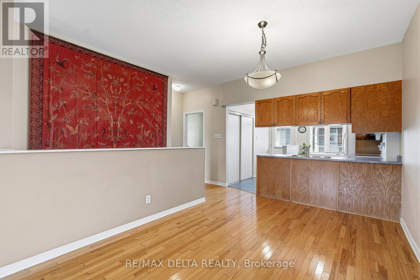
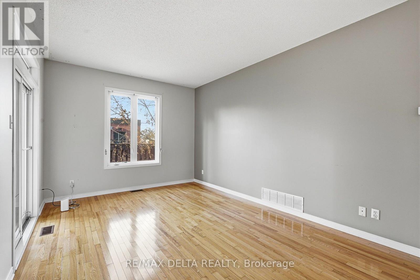
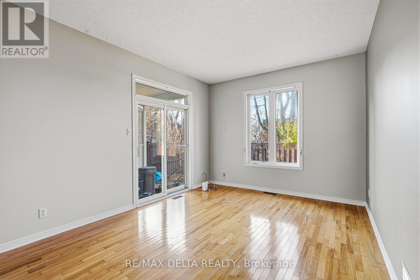
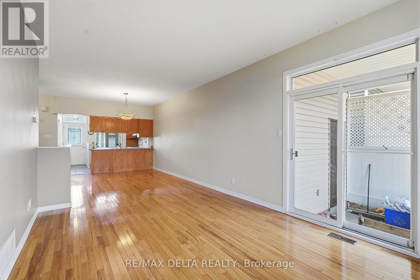
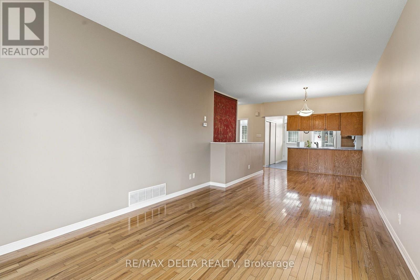
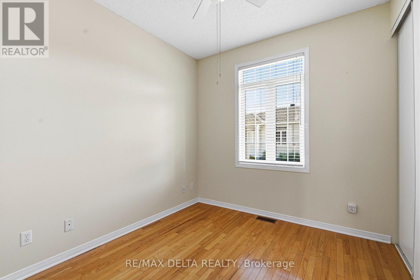
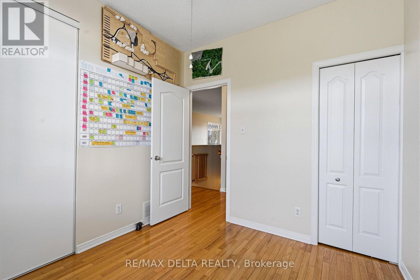
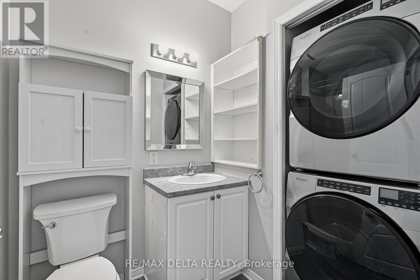
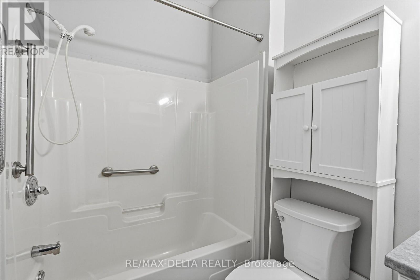
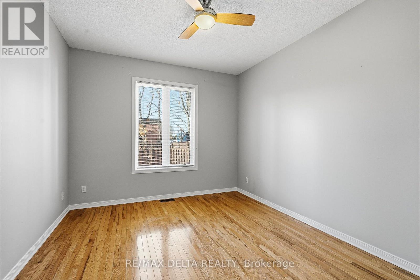
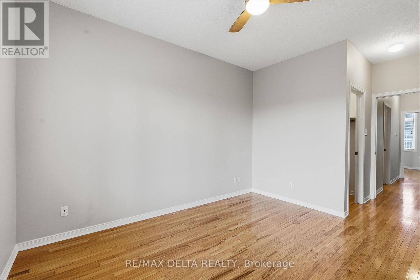
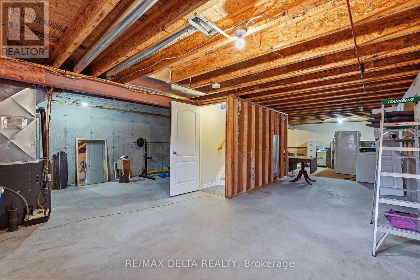
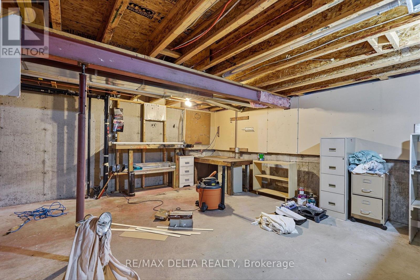
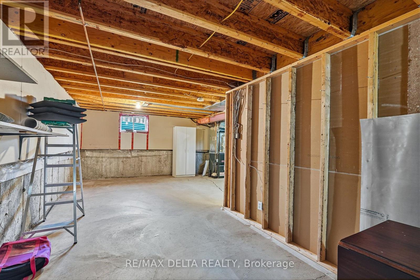
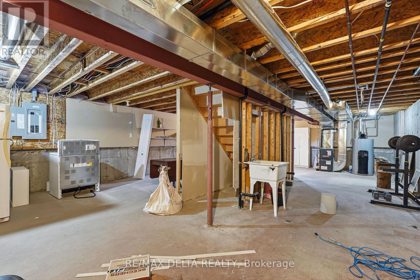
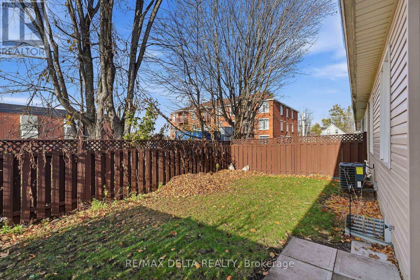
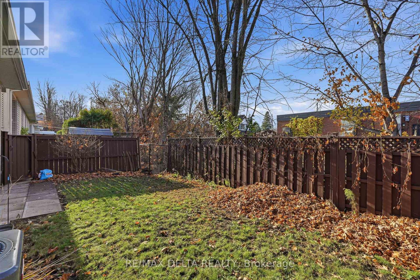
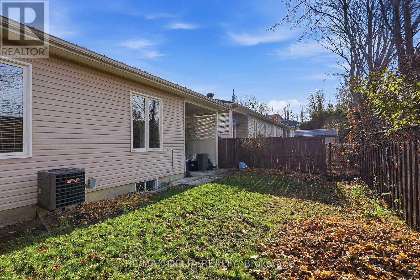
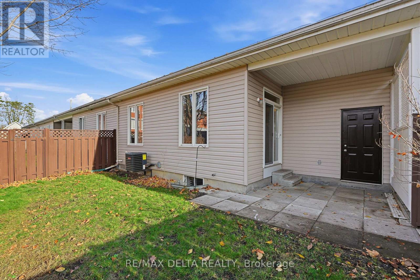
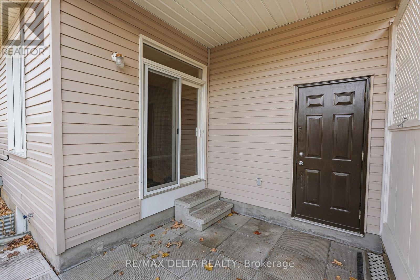
Well-Maintained 2-Bedroom Townhome in a Great Location! Welcome to this well-maintained 2-bedroom townhome offering comfortable living and a functional open-concept layout. The main floor features beautiful hardwood and ceramic flooring, oak stairs, an oak kitchen with ample cupboard space, and a convenient main-floor laundry room. The spacious primary bedroom boasts a walk-in closet. The unfinished basement offers plenty of potential, with a rough-in for an additional bathroom. Additional features include a single attached garage, programmable thermostat, and a fully fenced backyard with a patio area, perfect for relaxing or entertaining.Several important updates have already been taken care of, including roof shingles (2024), natural gas furnace and central air conditioning (2022), and an owned natural gas hot water tank (2025).The current road maintenance fee is $110 per month. Ideally located close to a variety of amenities, this property is an excellent opportunity for first-time buyers, downsizers, or anyone looking for comfortable, low-maintenance living. Vacant and easy to show. Don't miss this opportunity! (id:67947)
Property Details
| MLS® Number | X14155790 |
| Property Type | Single Family |
| Community Name | 606 - Town of Rockland |
| Features | Cul-de-sac, Level Lot |
| Parking Space Total | 2 |
Building
| Bathroom Total | 1 |
| Bedrooms Above Ground | 2 |
| Bedrooms Total | 2 |
| Appliances | Water Heater, Dishwasher, Dryer, Stove, Washer, Refrigerator |
| Architectural Style | Bungalow |
| Basement Development | Unfinished |
| Basement Type | Full (unfinished) |
| Construction Style Attachment | Attached |
| Cooling Type | Central Air Conditioning |
| Exterior Finish | Vinyl Siding |
| Fire Protection | Smoke Detectors |
| Foundation Type | Concrete |
| Heating Fuel | Natural Gas |
| Heating Type | Forced Air |
| Stories Total | 1 |
| Size Interior | 700 - 1,100 Sqft |
| Type | Row / Townhouse |
| Utility Water | Municipal Water |
Parking
| Attached Garage | |
| Garage |
Land
| Acreage | No |
| Sewer | Sanitary Sewer |
| Size Depth | 72 Ft ,7 In |
| Size Frontage | 35 Ft ,1 In |
| Size Irregular | 35.1 X 72.6 Ft |
| Size Total Text | 35.1 X 72.6 Ft |
Rooms
| Level | Type | Length | Width | Dimensions |
|---|---|---|---|---|
| Main Level | Living Room | 3.24 m | 4.66 m | 3.24 m x 4.66 m |
| Main Level | Dining Room | 2.82 m | 3.71 m | 2.82 m x 3.71 m |
| Main Level | Kitchen | 3.17 m | 3.19 m | 3.17 m x 3.19 m |
| Main Level | Primary Bedroom | 3.17 m | 3.69 m | 3.17 m x 3.69 m |
| Main Level | Bedroom 2 | 2.83 m | 2.65 m | 2.83 m x 2.65 m |
https://www.realtor.ca/real-estate/30486470/1624-manon-street-clarence-rockland-606-town-of-rockland

Interested in this property?
Nicolas SigounisREALTOR® · EXIT Realty Matrix, BrokerageBook a private showing or ask anything about this home. Nicolas will get back to you quickly.
Call or text 613.859.9331Book a showingEmail NicolasListing courtesy of Michel Auger, RE/MAX Delta Realty
Ask Nicolas about this property
Contact Us
Contact us for more information

The trademarks REALTOR®, REALTORS®, and the REALTOR® logo are controlled by The Canadian Real Estate Association (CREA) and identify real estate professionals who are members of CREA. The trademarks MLS®, Multiple Listing Service® and the associated logos are owned by The Canadian Real Estate Association (CREA) and identify the quality of services provided by real estate professionals who are members of CREA. The trademark DDF® is owned by The Canadian Real Estate Association (CREA) and identifies CREA's Data Distribution Facility (DDF®)
November 06 2026 12:53:12
Ottawa Real Estate Board
RE/MAX Delta Realty