71 Bourdeau Crescent Russell, Ontario K0A 1W0

$499,900
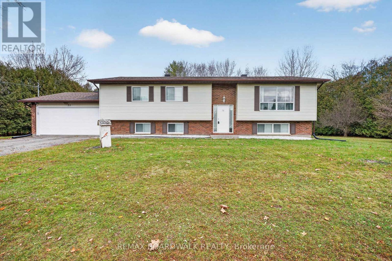
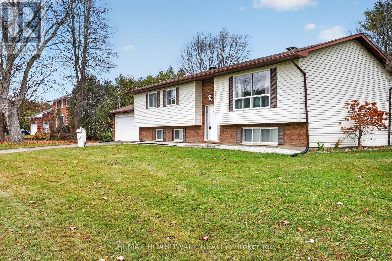
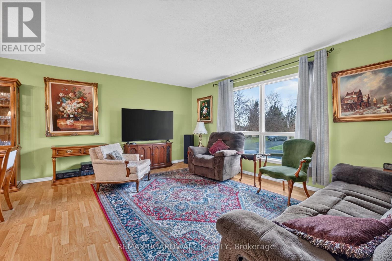
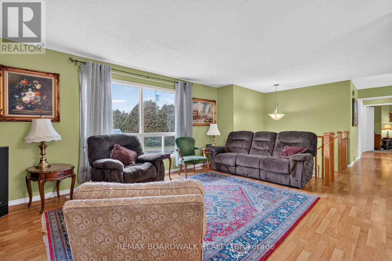
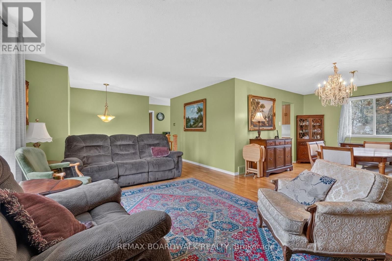
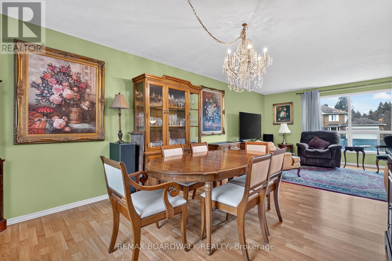
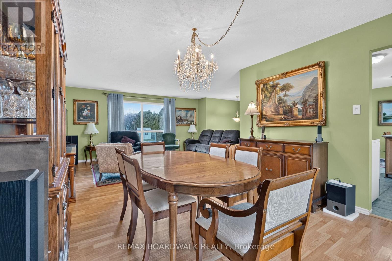
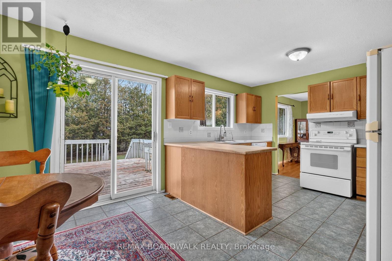
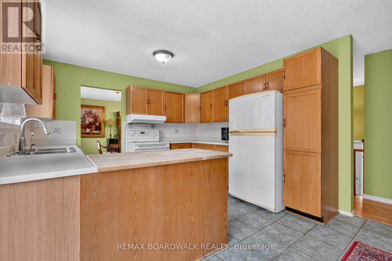
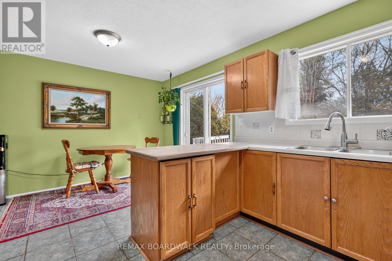
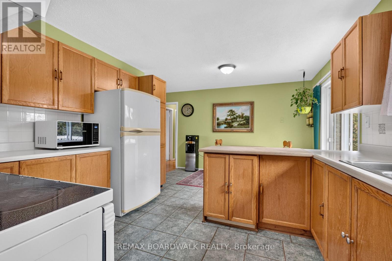
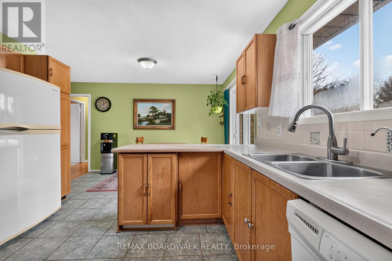
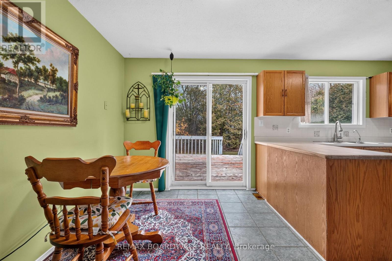
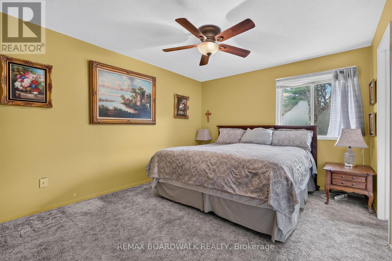
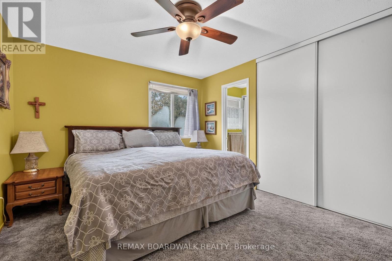
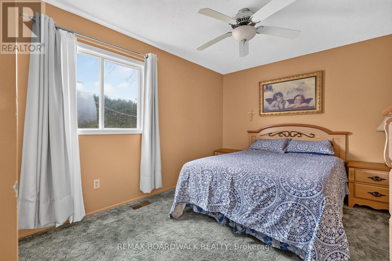
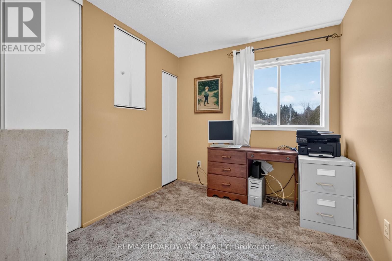
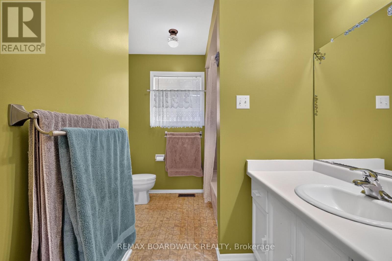
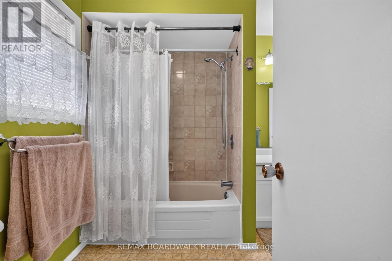
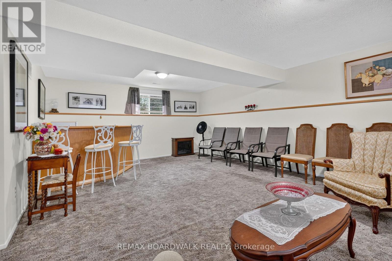
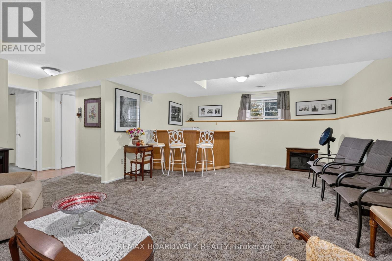
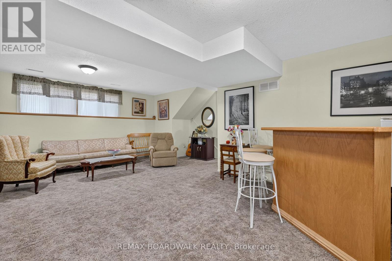
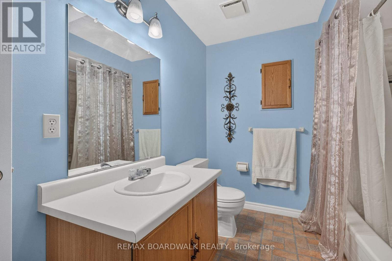
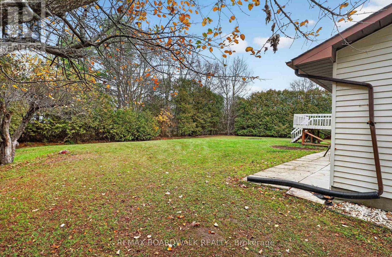
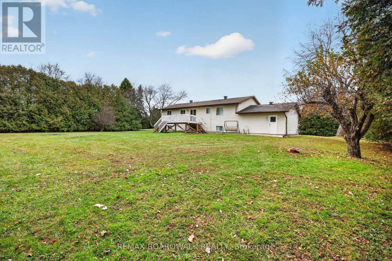
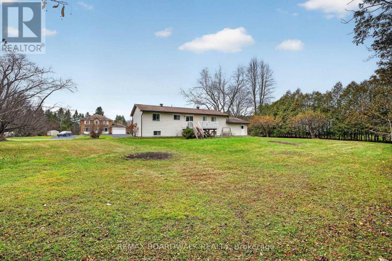
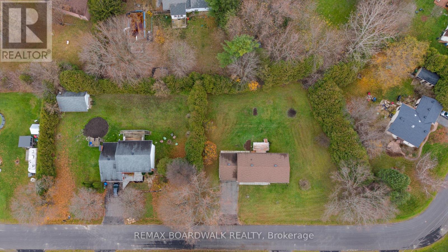
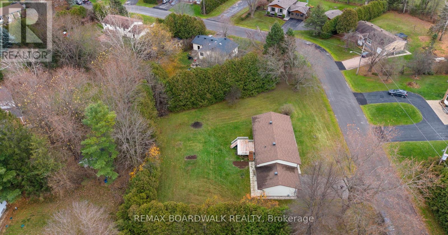
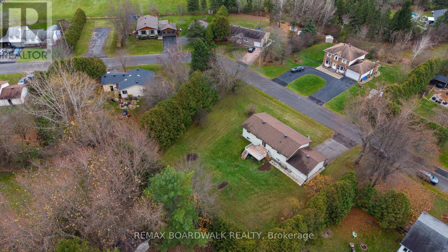
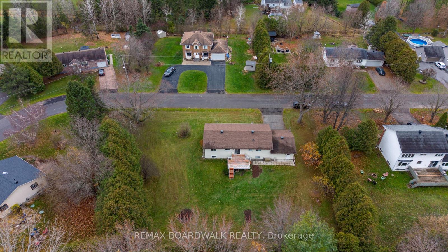
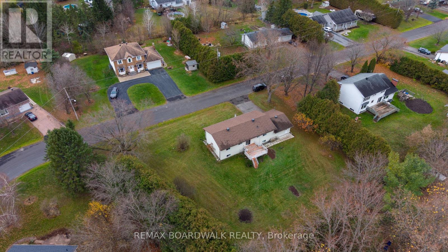
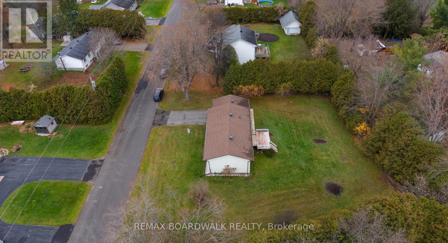
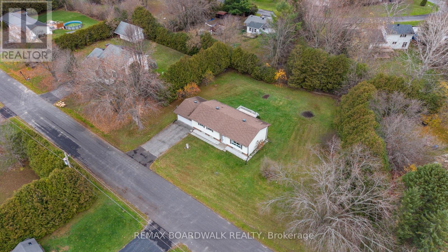
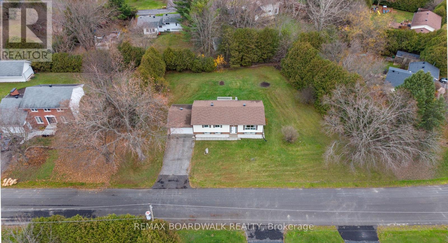
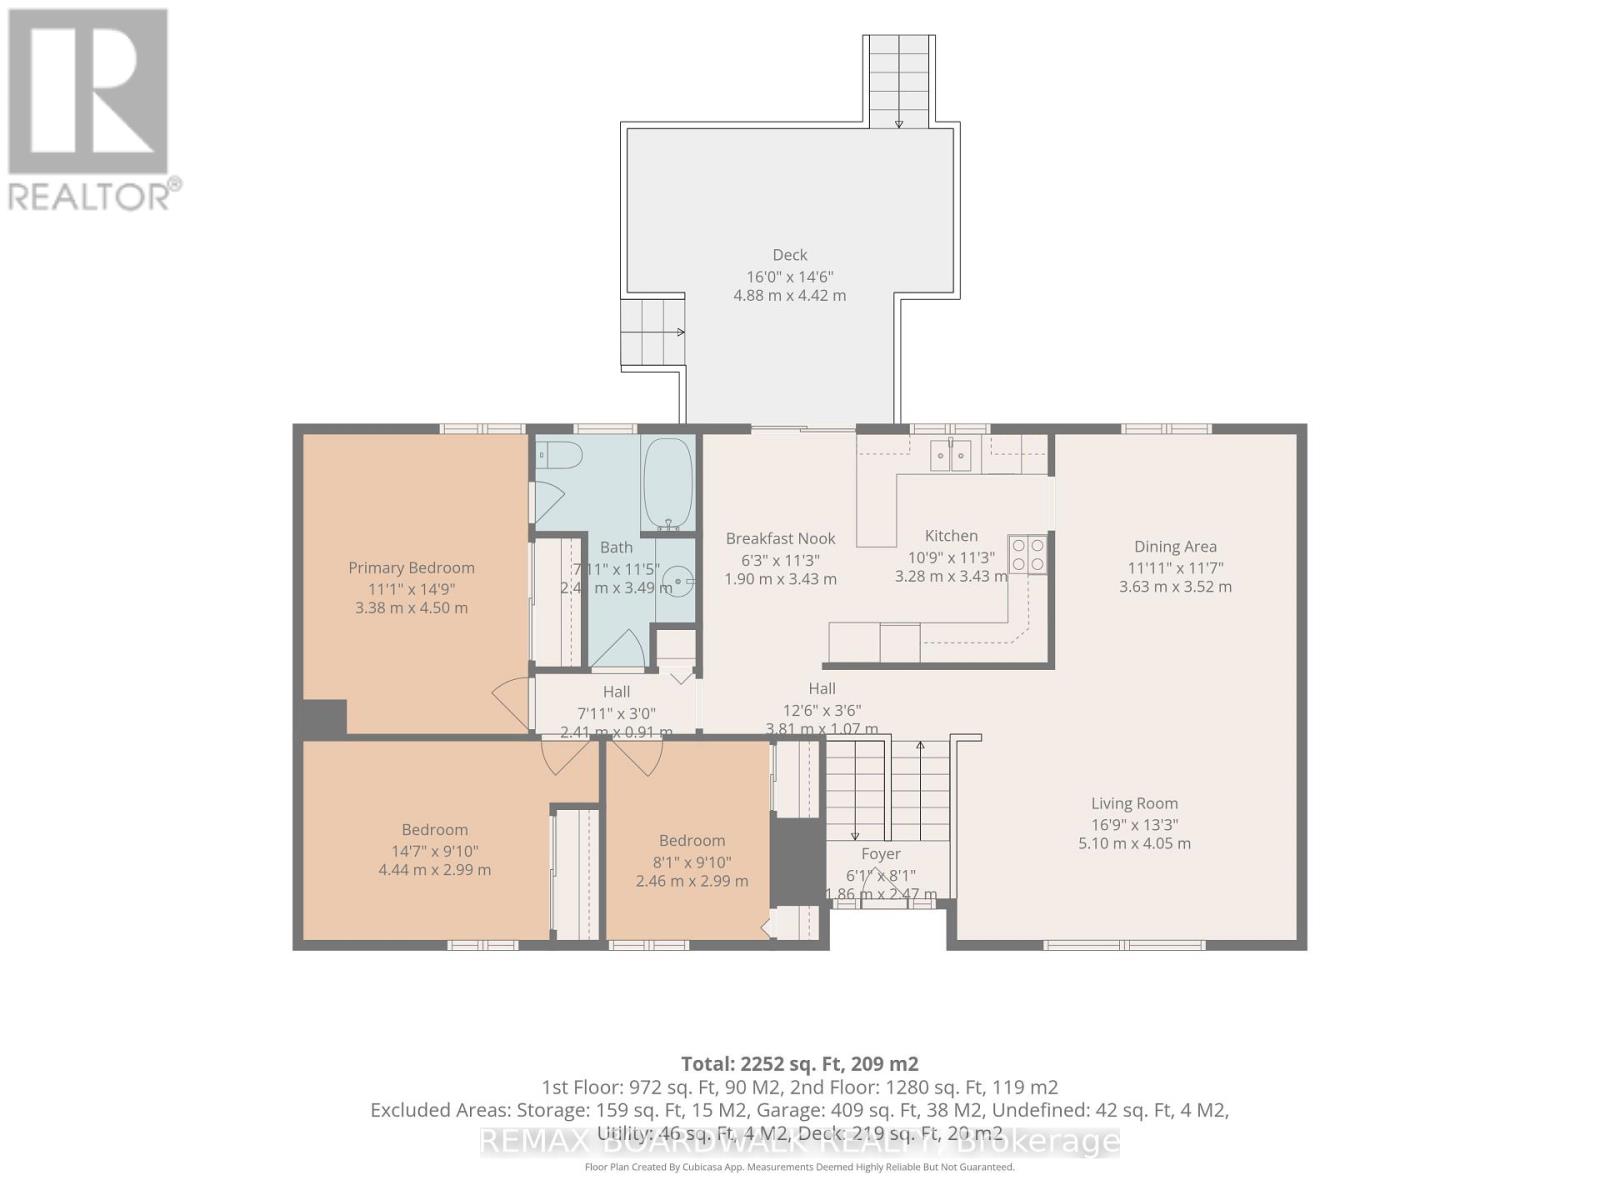
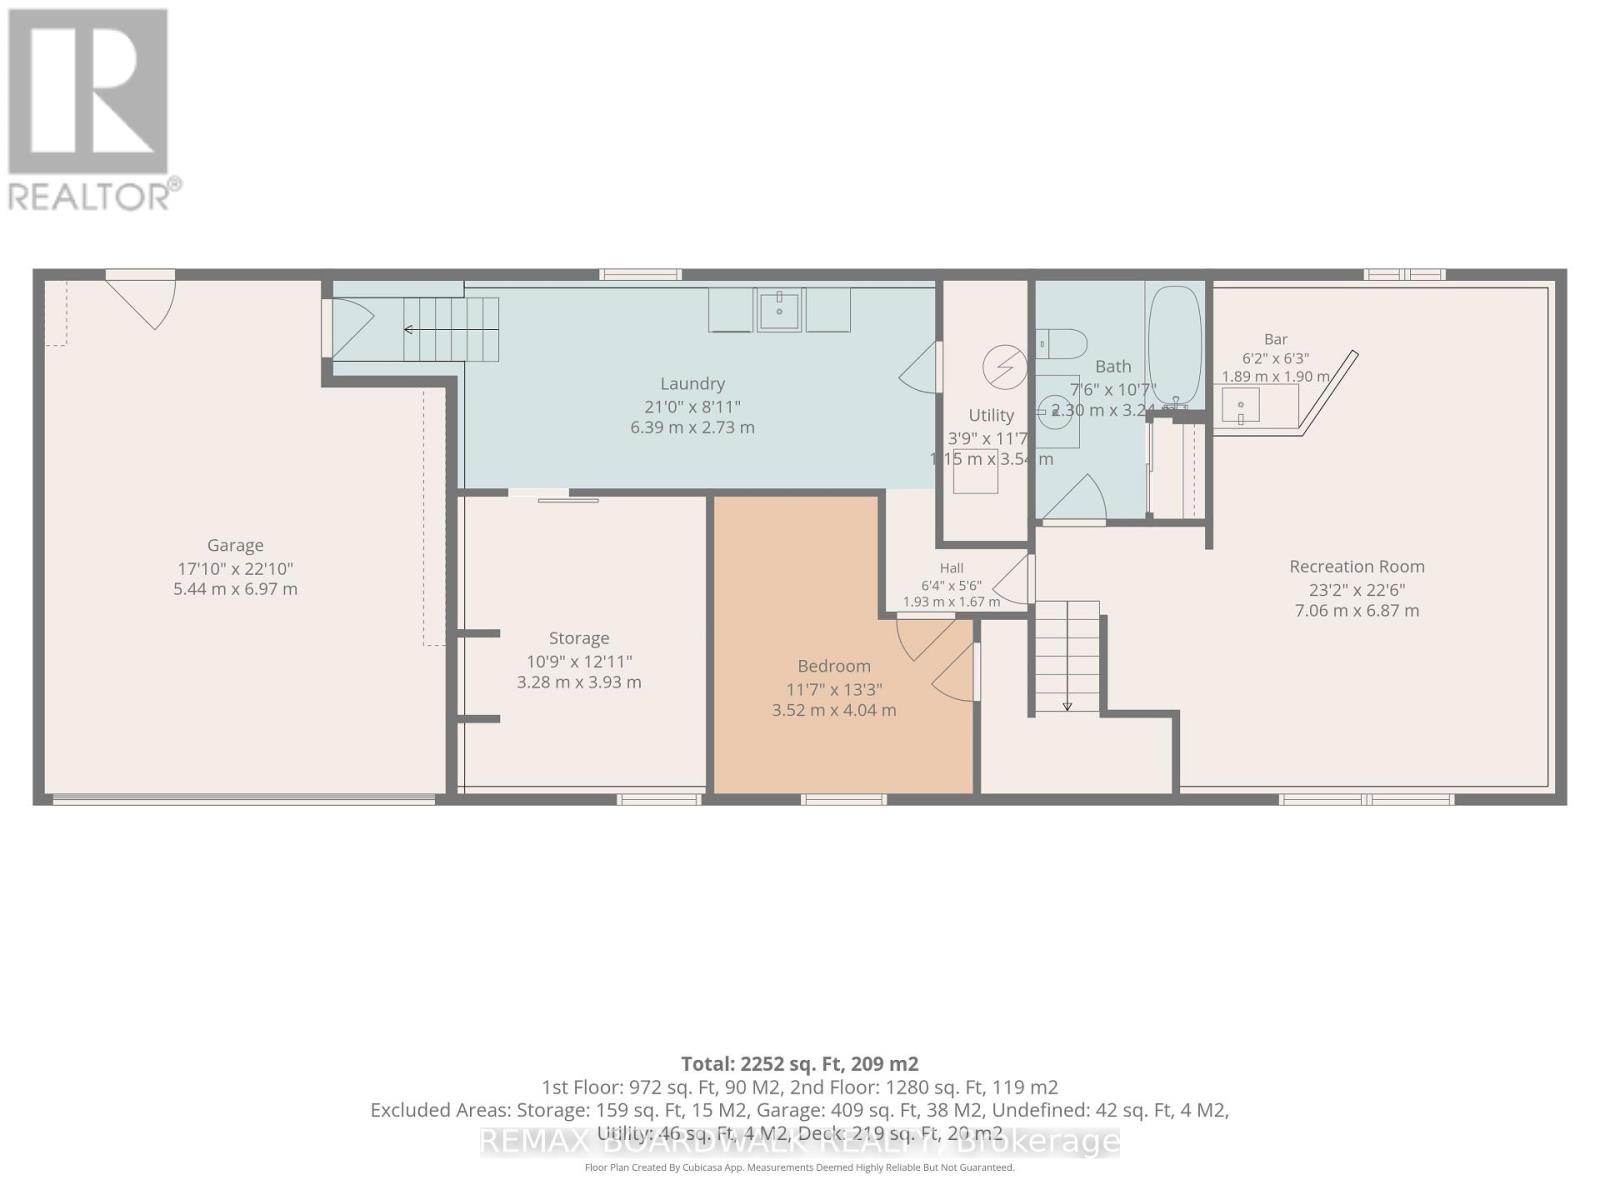
Welcome to 71 Bourdeau Crescent in Embrun! Nestled in a quiet, established neighbourhood, this spacious raised bungalow offers approximately 2,252 sq. ft. of living space across two levels, a beautiful private backyard, and plenty of room for the whole family! The bright main level features a welcoming living room, a generous dining area, and a functional kitchen with ample cabinetry, a convenient breakfast nook, and direct access to the raised deck. Three bedrooms, including a spacious primary bedroom, and a 4-piece bathroom complete this level. The finished lower level offers additional living space with a large recreation room featuring a bar area, a second 4-piece bathroom, a bedroom, and a versatile storage room that could potentially serve as an additional bedroom, subject to applicable requirements. A dedicated laundry area and convenient inside entry to the attached double garage add to the home's practicality. Step outside to discover a generously sized backyard surrounded by mature trees and hedges, offering wonderful privacy and plenty of room for outdoor activities, entertaining, or simply relaxing. Enjoy summer evenings on the raised deck or unwind on the patio. Additional highlights include central air conditioning, forced-air natural gas heating, and a roof approximately 7 years old. Furnace (2013). Ideally located in a peaceful residential setting close to Embrun's amenities, this property offers space, comfort, and the opportunity to make it your own. Don't miss your chance to call this wonderful property home! The home does require some updating. (id:67947)
Property Details
| MLS® Number | X14175592 |
| Property Type | Single Family |
| Community Name | 602 - Embrun |
| Equipment Type | Water Heater |
| Features | Irregular Lot Size |
| Parking Space Total | 6 |
| Rental Equipment Type | Water Heater |
| Structure | Deck |
Building
| Bathroom Total | 2 |
| Bedrooms Above Ground | 3 |
| Bedrooms Below Ground | 2 |
| Bedrooms Total | 5 |
| Appliances | Water Softener, Garage Door Opener Remote(s), Dishwasher, Dryer, Microwave, Stove, Washer, Window Coverings, Refrigerator |
| Architectural Style | Raised Bungalow |
| Basement Development | Finished |
| Basement Type | Full (finished) |
| Construction Style Attachment | Detached |
| Cooling Type | Central Air Conditioning |
| Exterior Finish | Vinyl Siding, Brick |
| Foundation Type | Poured Concrete |
| Heating Fuel | Natural Gas |
| Heating Type | Forced Air |
| Stories Total | 1 |
| Size Interior | 1,100 - 1,500 Sqft |
| Type | House |
| Utility Water | Drilled Well |
Parking
| Attached Garage | |
| Garage | |
| Inside Entry |
Land
| Acreage | No |
| Sewer | Septic System |
| Size Depth | 178 Ft ,2 In |
| Size Frontage | 128 Ft ,2 In |
| Size Irregular | 128.2 X 178.2 Ft |
| Size Total Text | 128.2 X 178.2 Ft |
Rooms
| Level | Type | Length | Width | Dimensions |
|---|---|---|---|---|
| Basement | Bedroom 4 | 3.28 m | 3.93 m | 3.28 m x 3.93 m |
| Basement | Bedroom 5 | 3.52 m | 4.04 m | 3.52 m x 4.04 m |
| Basement | Bathroom | 2.3 m | 3.24 m | 2.3 m x 3.24 m |
| Basement | Laundry Room | 6.39 m | 2.73 m | 6.39 m x 2.73 m |
| Basement | Utility Room | 1.15 m | 3.54 m | 1.15 m x 3.54 m |
| Basement | Recreational, Games Room | 7.06 m | 6.87 m | 7.06 m x 6.87 m |
| Main Level | Kitchen | 3.28 m | 3.43 m | 3.28 m x 3.43 m |
| Main Level | Dining Room | 3.63 m | 3.52 m | 3.63 m x 3.52 m |
| Main Level | Eating Area | 1.9 m | 3.43 m | 1.9 m x 3.43 m |
| Main Level | Living Room | 5.1 m | 4.05 m | 5.1 m x 4.05 m |
| Main Level | Primary Bedroom | 3.38 m | 4.5 m | 3.38 m x 4.5 m |
| Main Level | Bedroom 2 | 4.44 m | 2.99 m | 4.44 m x 2.99 m |
| Main Level | Bedroom 3 | 2.46 m | 2.99 m | 2.46 m x 2.99 m |
| Main Level | Bathroom | 2.41 m | 3.49 m | 2.41 m x 3.49 m |
Utilities
| Electricity | Installed |
https://www.realtor.ca/real-estate/30507830/71-bourdeau-crescent-russell-602-embrun

Interested in this property?
Nicolas SigounisREALTOR® · EXIT Realty Matrix, BrokerageBook a private showing or ask anything about this home. Nicolas will get back to you quickly.
Call or text 613.859.9331Book a showingEmail NicolasListing courtesy of Eric Fournier, RE/MAX Boardwalk Realty
Ask Nicolas about this property
Contact Us
Contact us for more information

The trademarks REALTOR®, REALTORS®, and the REALTOR® logo are controlled by The Canadian Real Estate Association (CREA) and identify real estate professionals who are members of CREA. The trademarks MLS®, Multiple Listing Service® and the associated logos are owned by The Canadian Real Estate Association (CREA) and identify the quality of services provided by real estate professionals who are members of CREA. The trademark DDF® is owned by The Canadian Real Estate Association (CREA) and identifies CREA's Data Distribution Facility (DDF®)
November 12 2026 08:03:17
Ottawa Real Estate Board
RE/MAX Boardwalk Realty