3893 B Old Richmond Road Ottawa, Ontario K2H 8T8

$369,900Maintenance, Water, Insurance, Electricity, Parking
$477 Monthly
Maintenance, Water, Insurance, Electricity, Parking
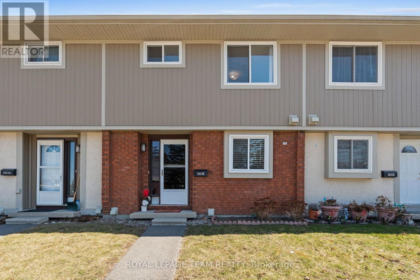
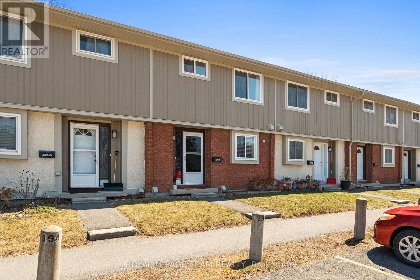
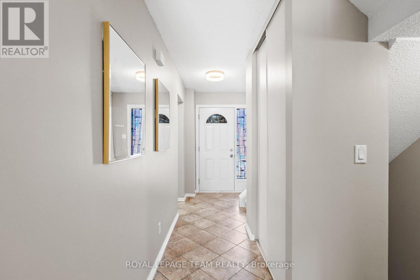
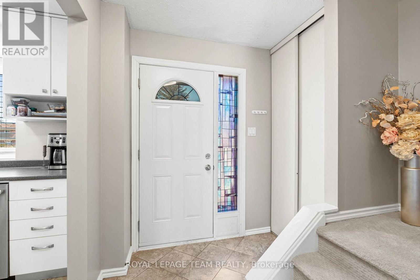
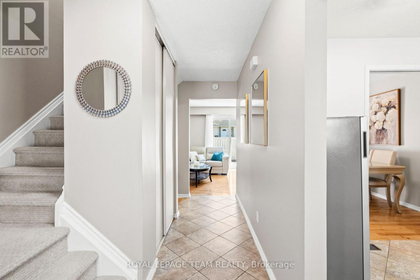
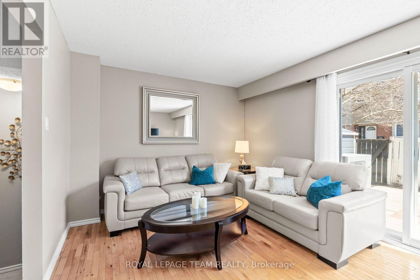
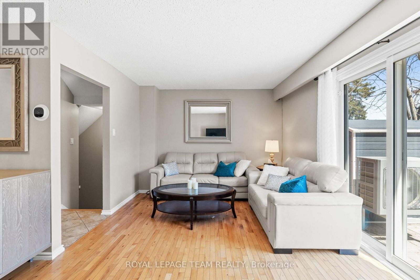
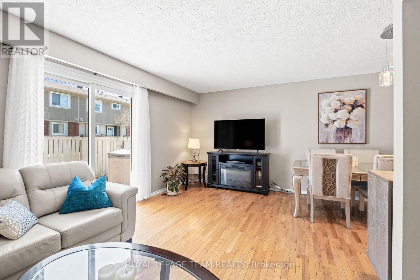
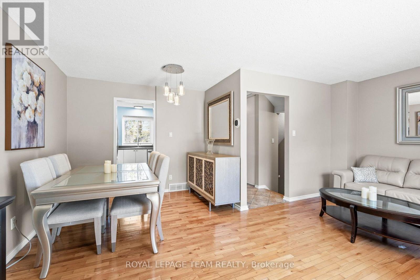
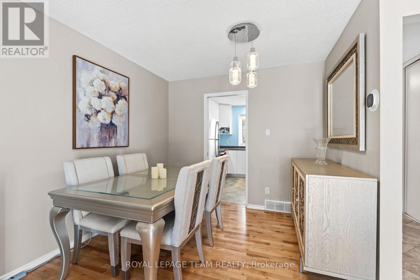
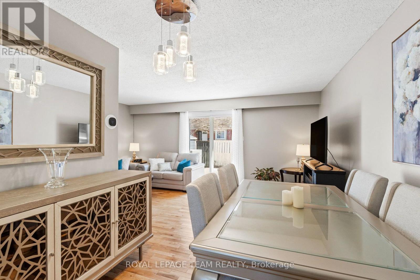
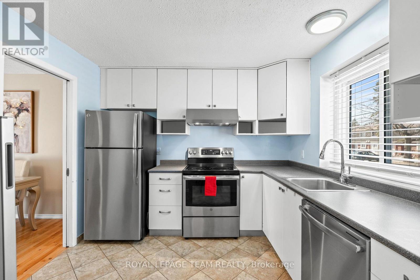
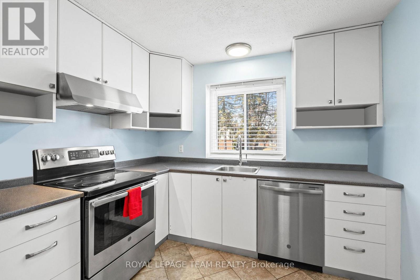
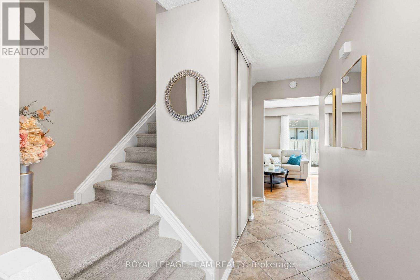
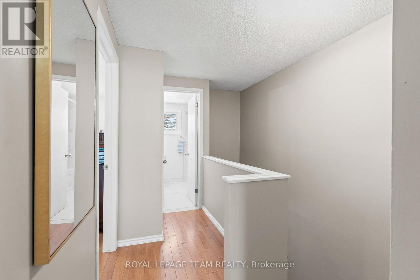
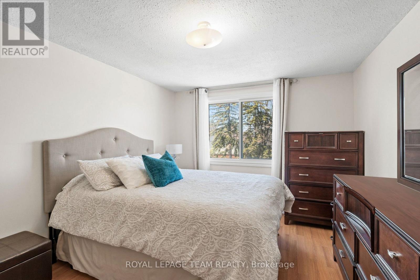
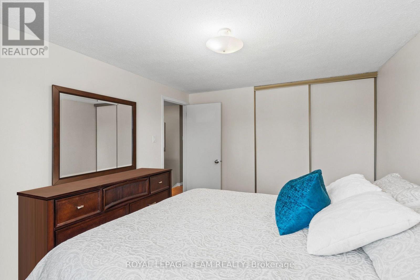
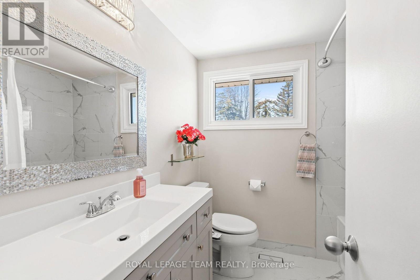
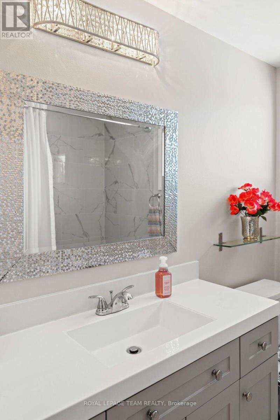
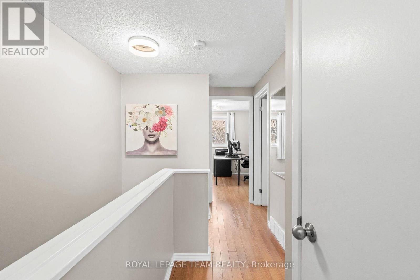
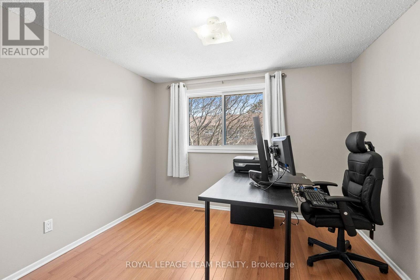
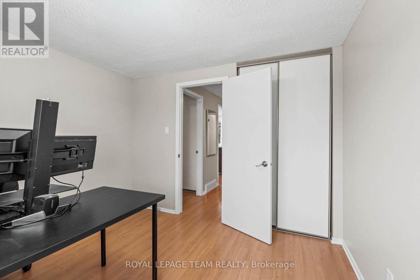
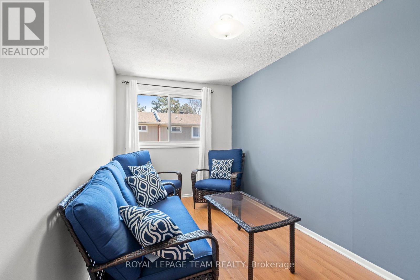
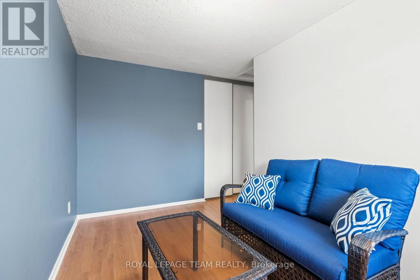
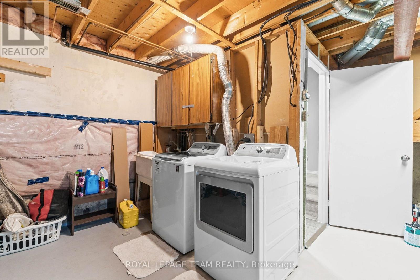
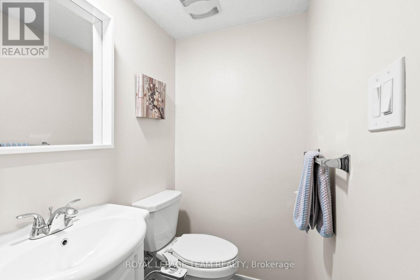
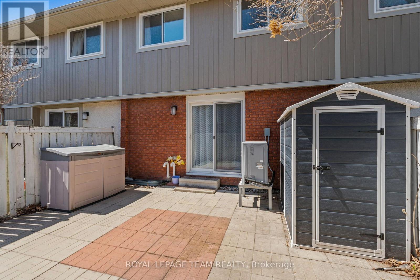
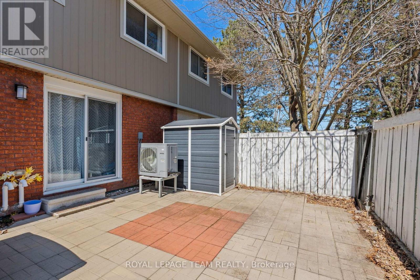
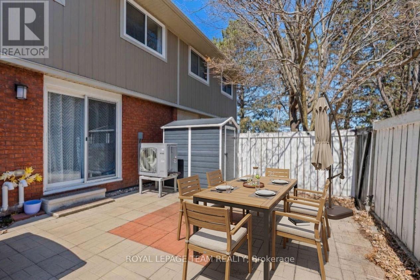
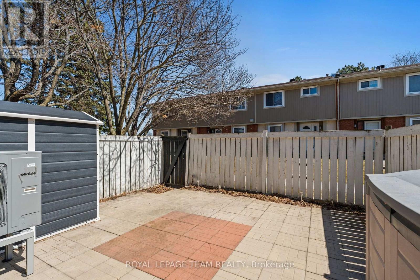
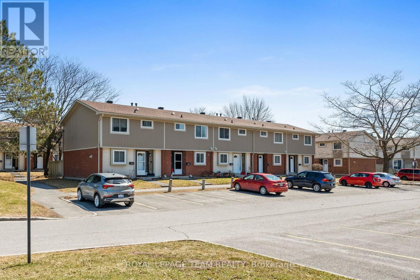
$477 MonthlyQuality Upgraded 3-Bedroom Townhome Available for Sale in Lynwood Village! Welcome to this stylish and exceptionally well-maintained 3-bedroom, 2-bathroom townhome in the vibrant Lynwood Village community of sunny Bells Corners. With parks, schools, grocery stores, and shops just steps away - and only 1 km from Hunt Club and 2 km from the 417 Moodie onramp - this location is ideal for busy professionals and families alike. Inside, you'll find thoughtful updates throughout, including new carpeting, modern lighting, and a beautifully renovated main bathroom on the second level. The kitchen is fully equipped with newer stainless steel appliances, offering both style and function for everyday living. Window coverings are installed throughout for added privacy and comfort. Step outside to your southeast-facing, fully fenced backyard - perfect for children, pets, or enjoying a quiet moment outdoors. A new high-efficiency heat pump helps keep utility costs low year-round. The partly finished basement includes a convenient 2-piece bathroom, in-suite laundry, and plenty of storage, with space to create a home gym or hobby area. Move-in ready and just a one-minute walk to the local park, with excellent access to public transit, this home offers the perfect blend of comfort, convenience, and community. Come make 3893-B Old Richmond Road your new address! (id:67947)
Property Details
| MLS® Number | X14175918 |
| Property Type | Single Family |
| Community Name | 7805 - Arbeatha Park |
| Community Features | Pets Allowed With Restrictions |
| Equipment Type | Water Heater |
| Parking Space Total | 1 |
| Rental Equipment Type | Water Heater |
Building
| Bathroom Total | 2 |
| Bedrooms Above Ground | 3 |
| Bedrooms Total | 3 |
| Appliances | Dishwasher, Dryer, Microwave, Stove, Washer, Refrigerator |
| Basement Development | Partially Finished |
| Basement Type | Full (partially Finished) |
| Cooling Type | Central Air Conditioning |
| Exterior Finish | Brick, Vinyl Siding |
| Half Bath Total | 1 |
| Heating Fuel | Natural Gas |
| Heating Type | Forced Air, Heat Pump |
| Stories Total | 2 |
| Size Interior | 1,200 - 1,399 Sqft |
| Type | Row / Townhouse |
Parking
| No Garage |
Land
| Acreage | No |
Rooms
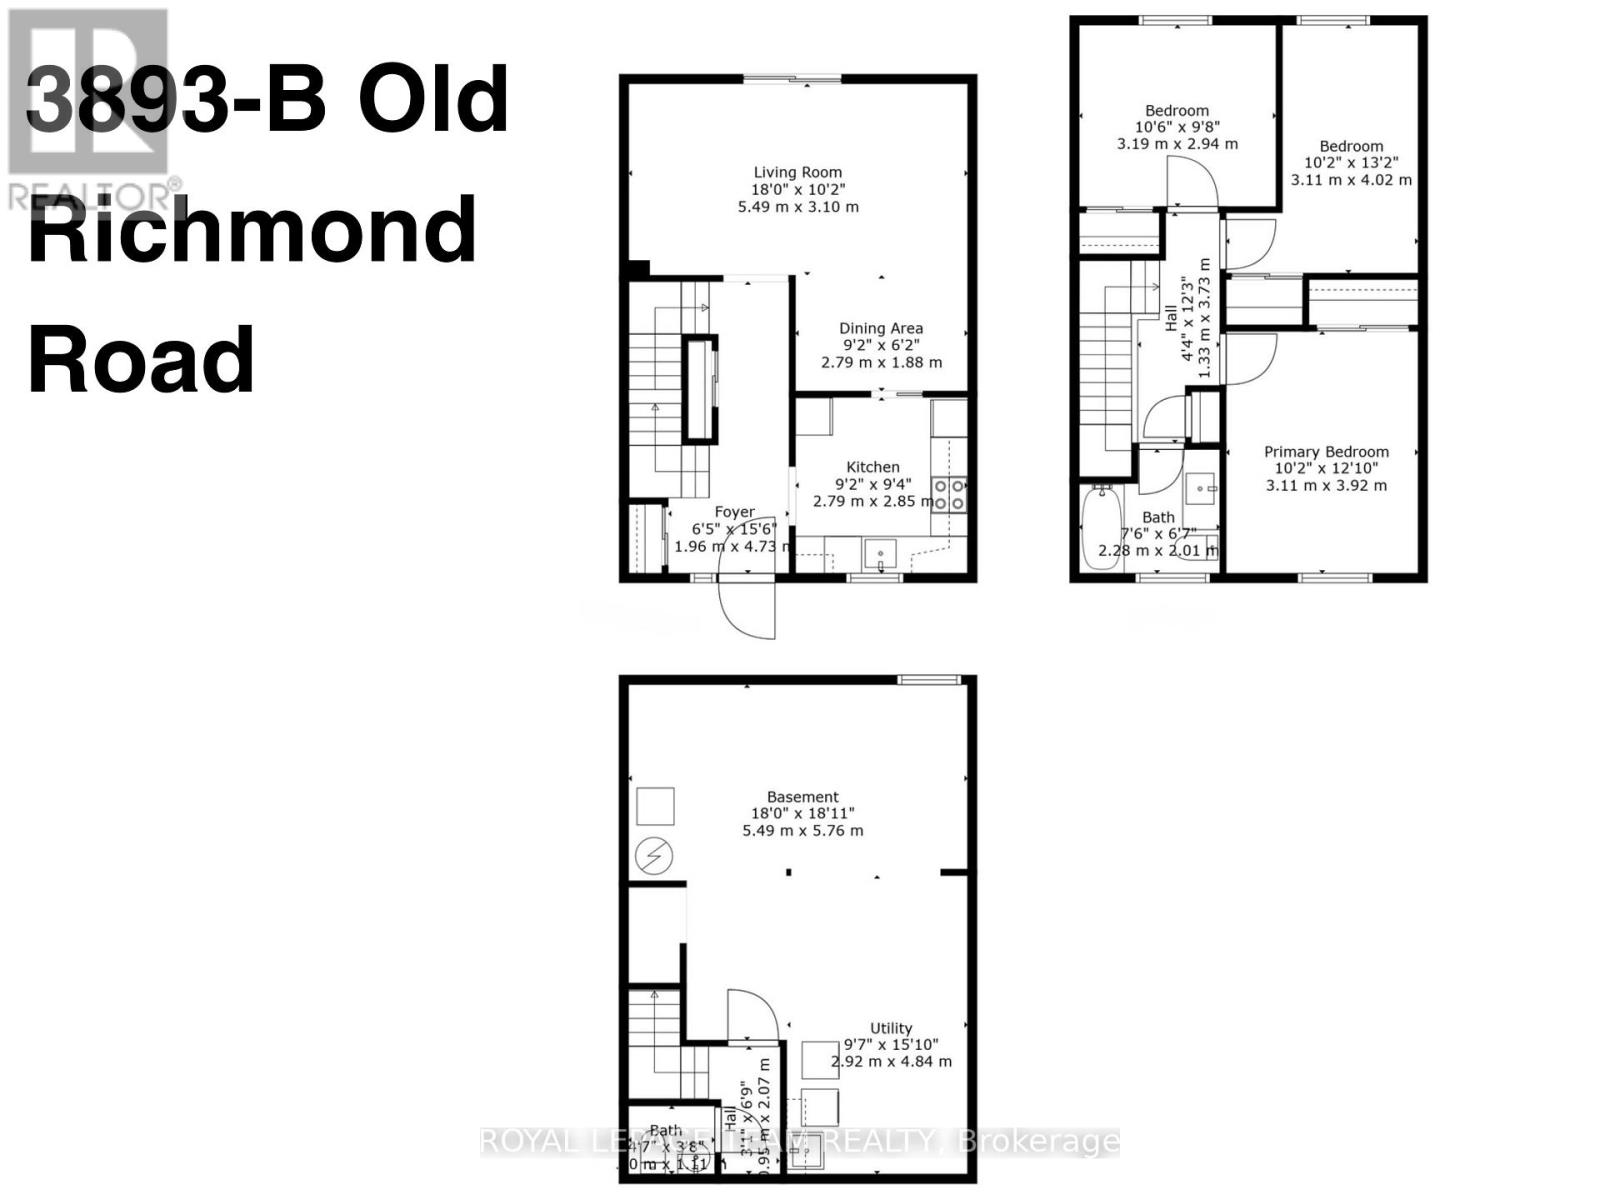
| Level | Type | Length | Width | Dimensions |
|---|---|---|---|---|
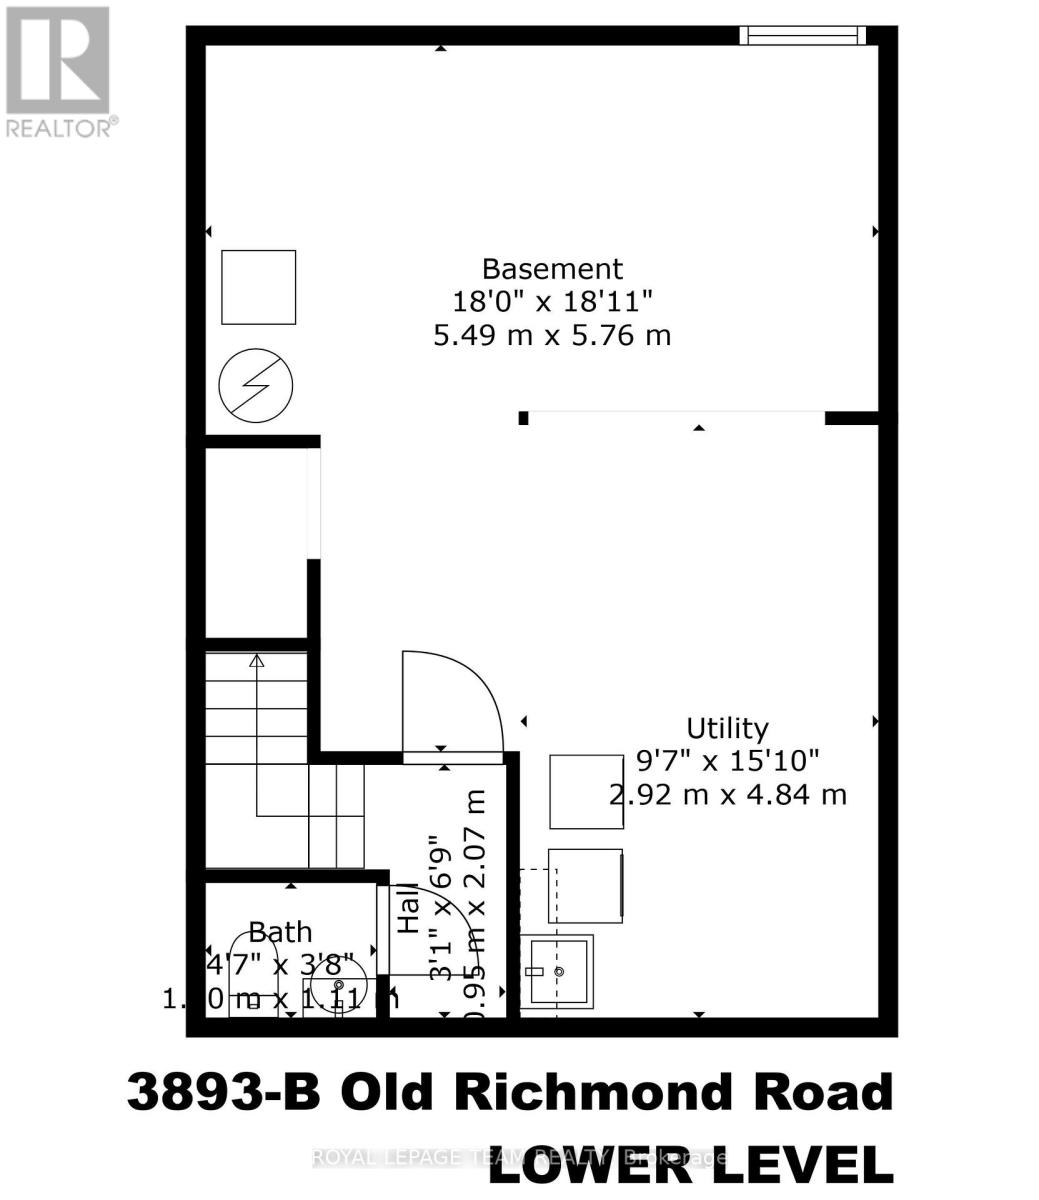
| Lower Level | Bathroom | 1.4 m | 1.11 m | 1.4 m x 1.11 m |
| Lower Level | Recreational, Games Room | 5.49 m | 5.76 m | 5.49 m x 5.76 m |
| Lower Level | Utility Room | 2.9 m | 4.84 m | 2.9 m x 4.84 m |
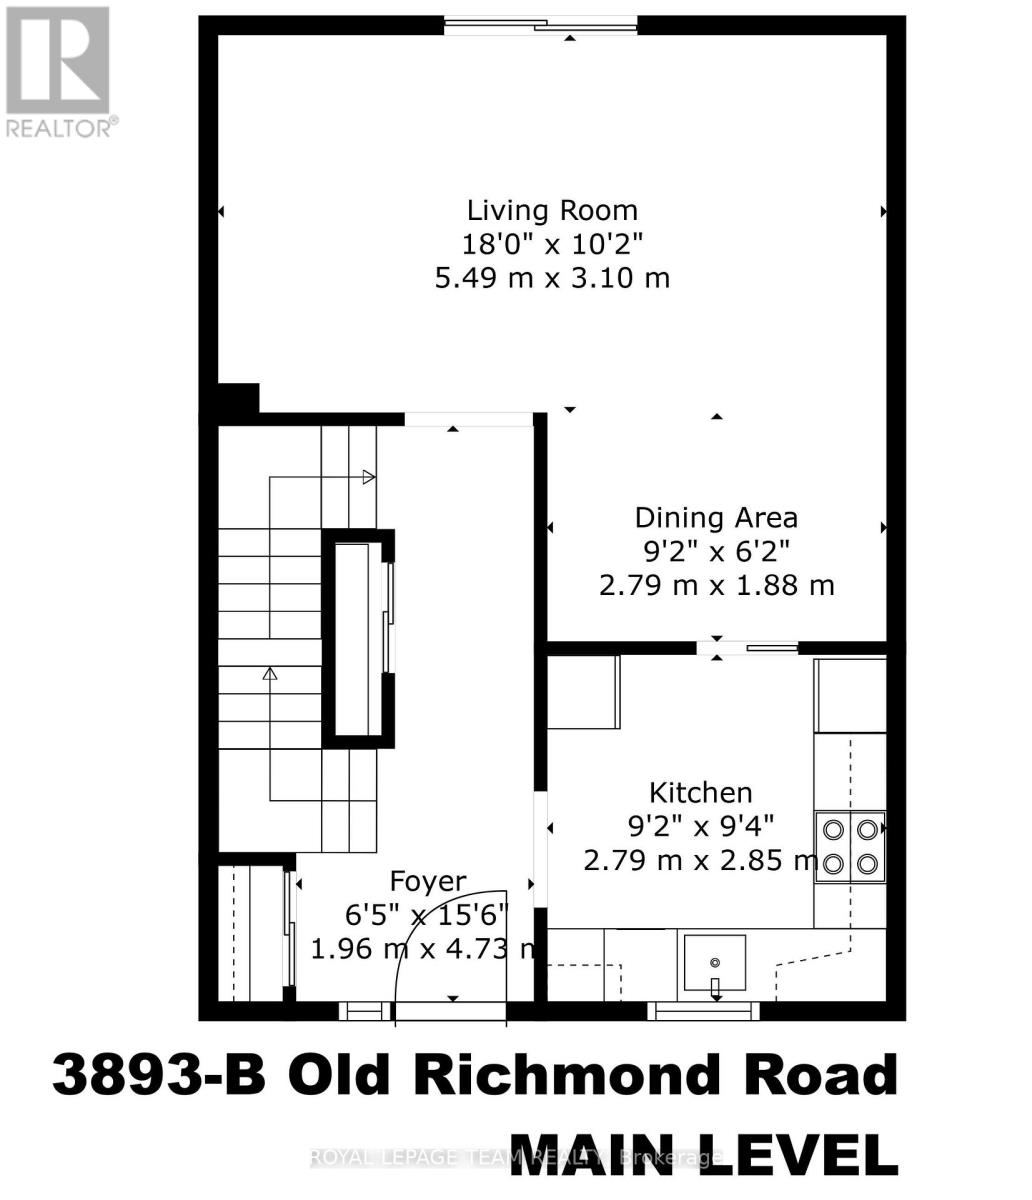
| Main Level | Foyer | 1.96 m | 4.73 m | 1.96 m x 4.73 m |
| Main Level | Living Room | 5.49 m | 3.1 m | 5.49 m x 3.1 m |
| Main Level | Dining Room | 2.79 m | 1.88 m | 2.79 m x 1.88 m |
| Main Level | Kitchen | 2.79 m | 2.85 m | 2.79 m x 2.85 m |
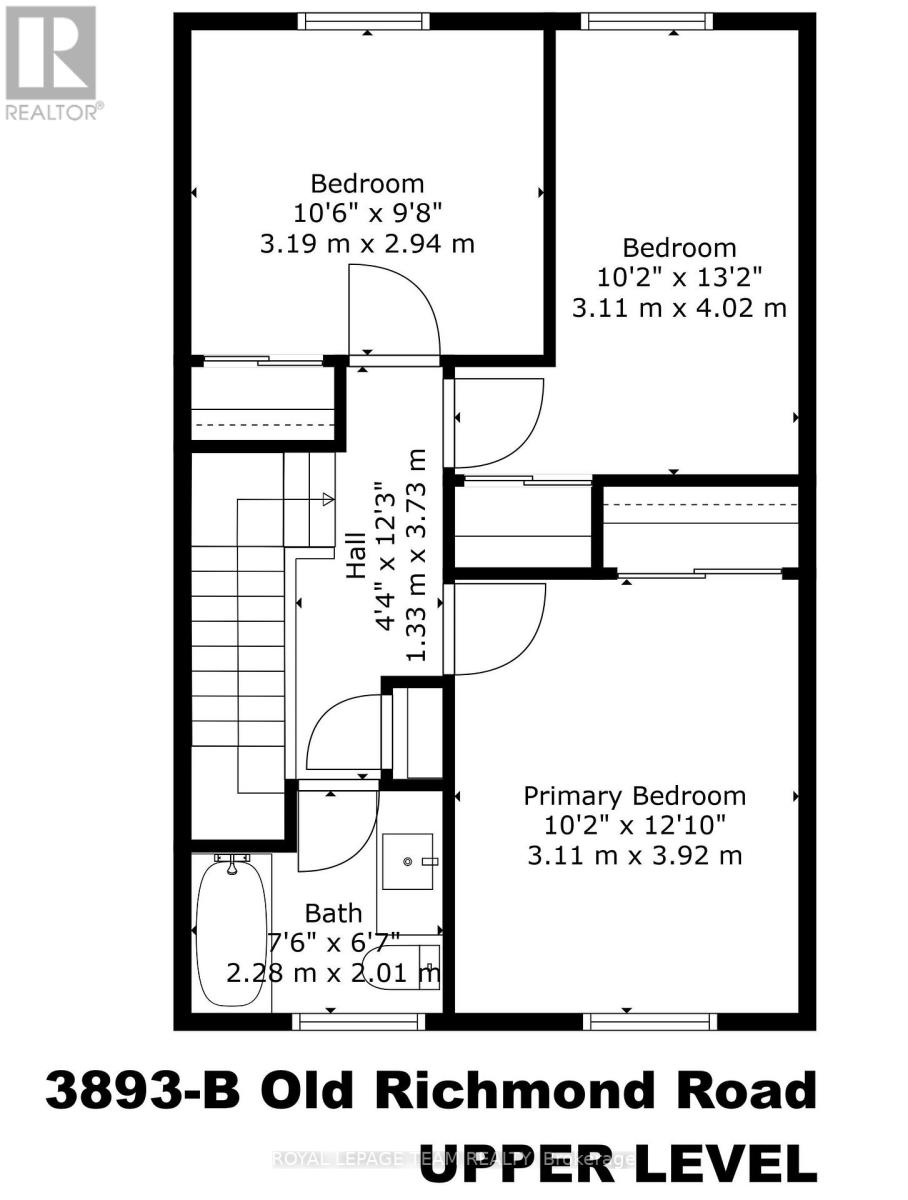
| Upper Level | Primary Bedroom | 3.11 m | 3.92 m | 3.11 m x 3.92 m |
| Upper Level | Bedroom 2 | 3.11 m | 4.02 m | 3.11 m x 4.02 m |
| Upper Level | Bedroom 3 | 3.19 m | 2.94 m | 3.19 m x 2.94 m |
| Upper Level | Bathroom | 2.28 m | 2.01 m | 2.28 m x 2.01 m |
https://www.realtor.ca/real-estate/30508104/3893-b-old-richmond-road-ottawa-7805-arbeatha-park

Interested in this property?
Nicolas SigounisREALTOR® · EXIT Realty Matrix, BrokerageBook a private showing or ask anything about this home. Nicolas will get back to you quickly.
Call or text 613.859.9331Book a showingEmail NicolasListing courtesy of Philip Cote, Royal LePage Team Realty · Karen Moore, Royal LePage Team Realty
Ask Nicolas about this property
Contact Us
Contact us for more information

The trademarks REALTOR®, REALTORS®, and the REALTOR® logo are controlled by The Canadian Real Estate Association (CREA) and identify real estate professionals who are members of CREA. The trademarks MLS®, Multiple Listing Service® and the associated logos are owned by The Canadian Real Estate Association (CREA) and identify the quality of services provided by real estate professionals who are members of CREA. The trademark DDF® is owned by The Canadian Real Estate Association (CREA) and identifies CREA's Data Distribution Facility (DDF®)
November 12 2026 09:53:54
Ottawa Real Estate Board
Royal LePage Team Realty