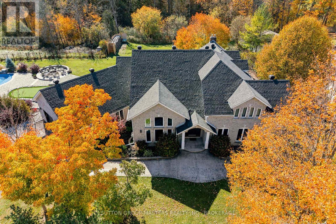
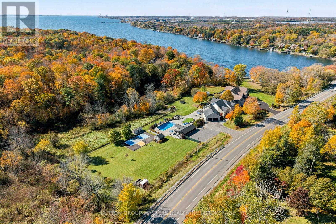
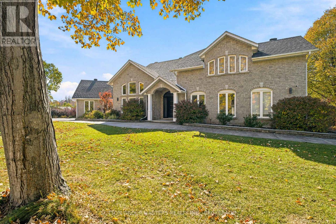
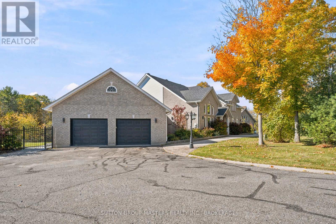
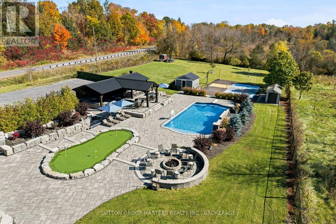
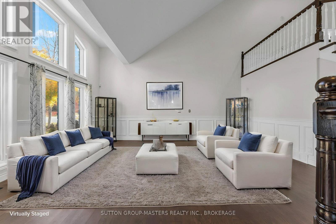
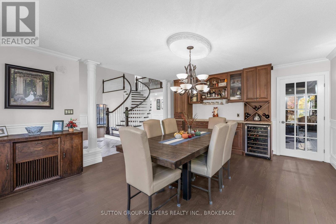
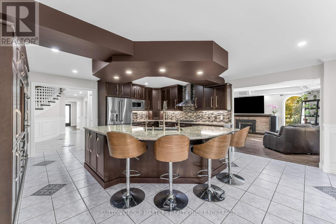
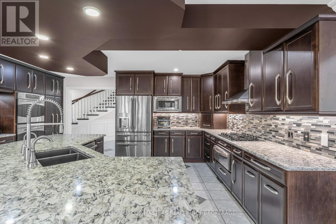
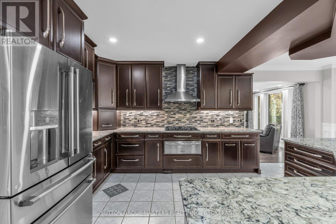
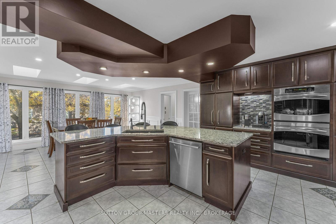
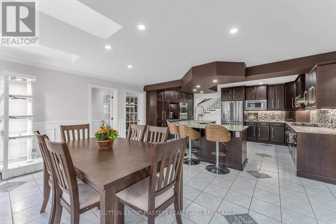
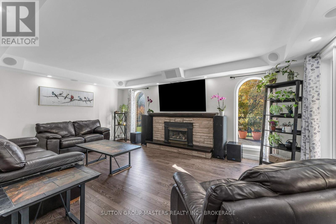
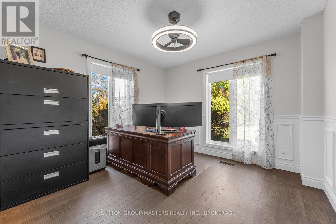
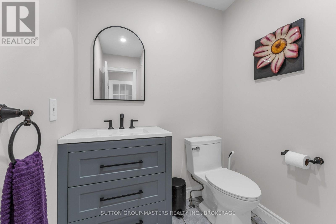
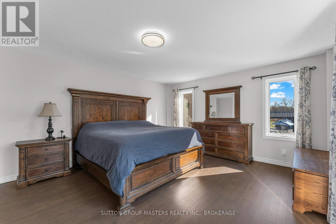
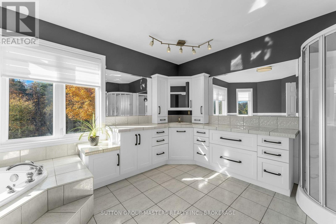
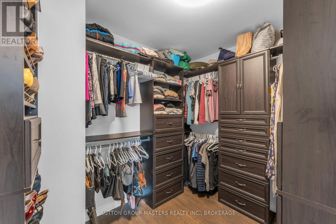
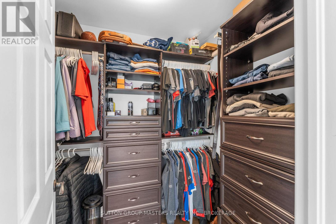
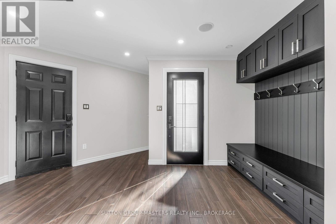
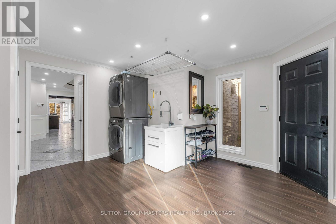
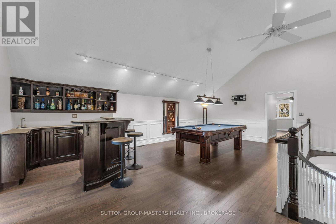
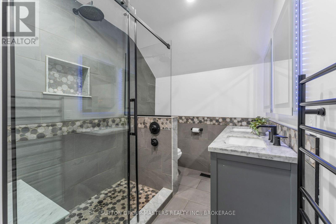
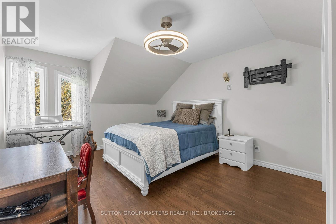
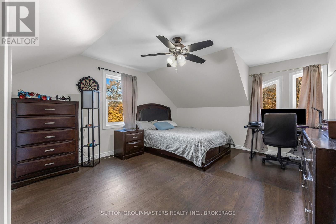
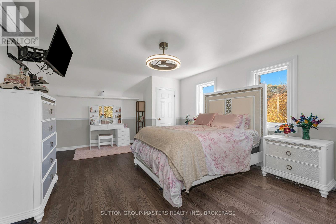
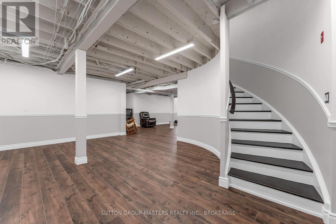
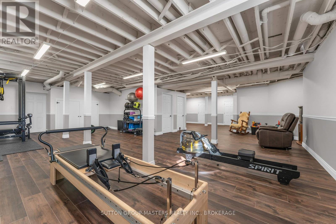
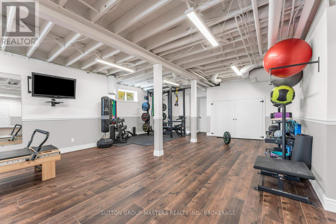
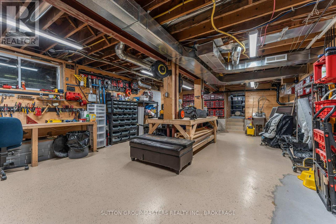
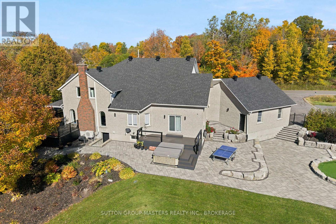
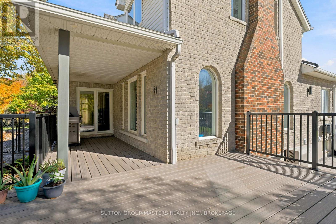
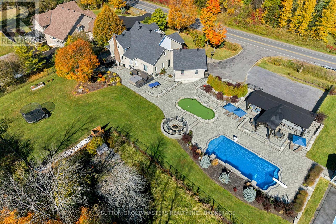
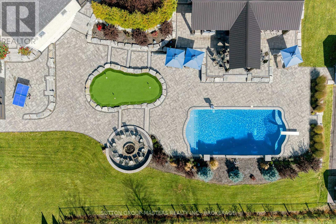
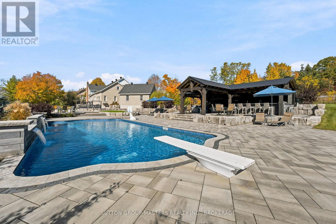
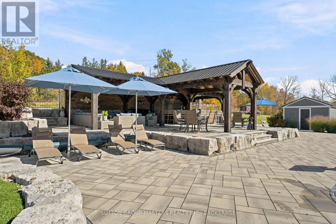
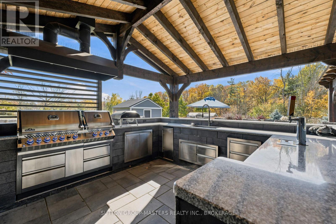
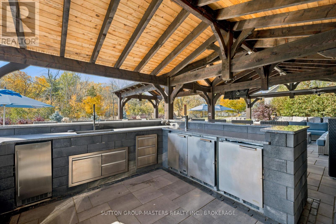
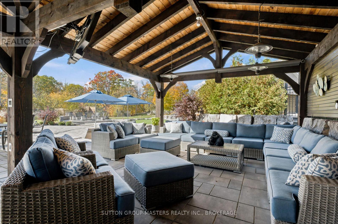
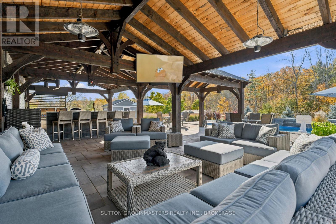
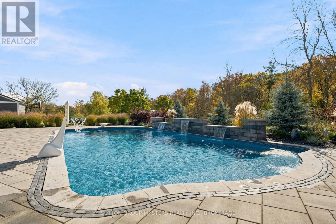
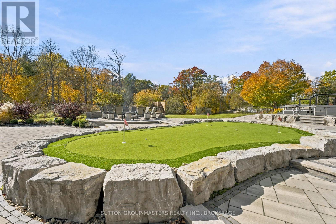
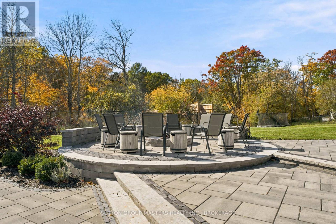
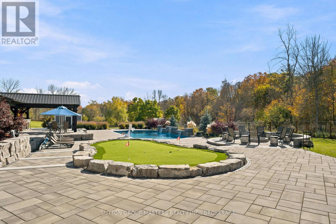
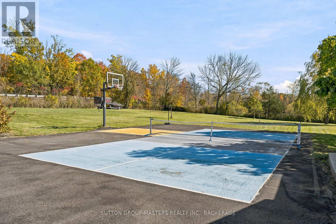
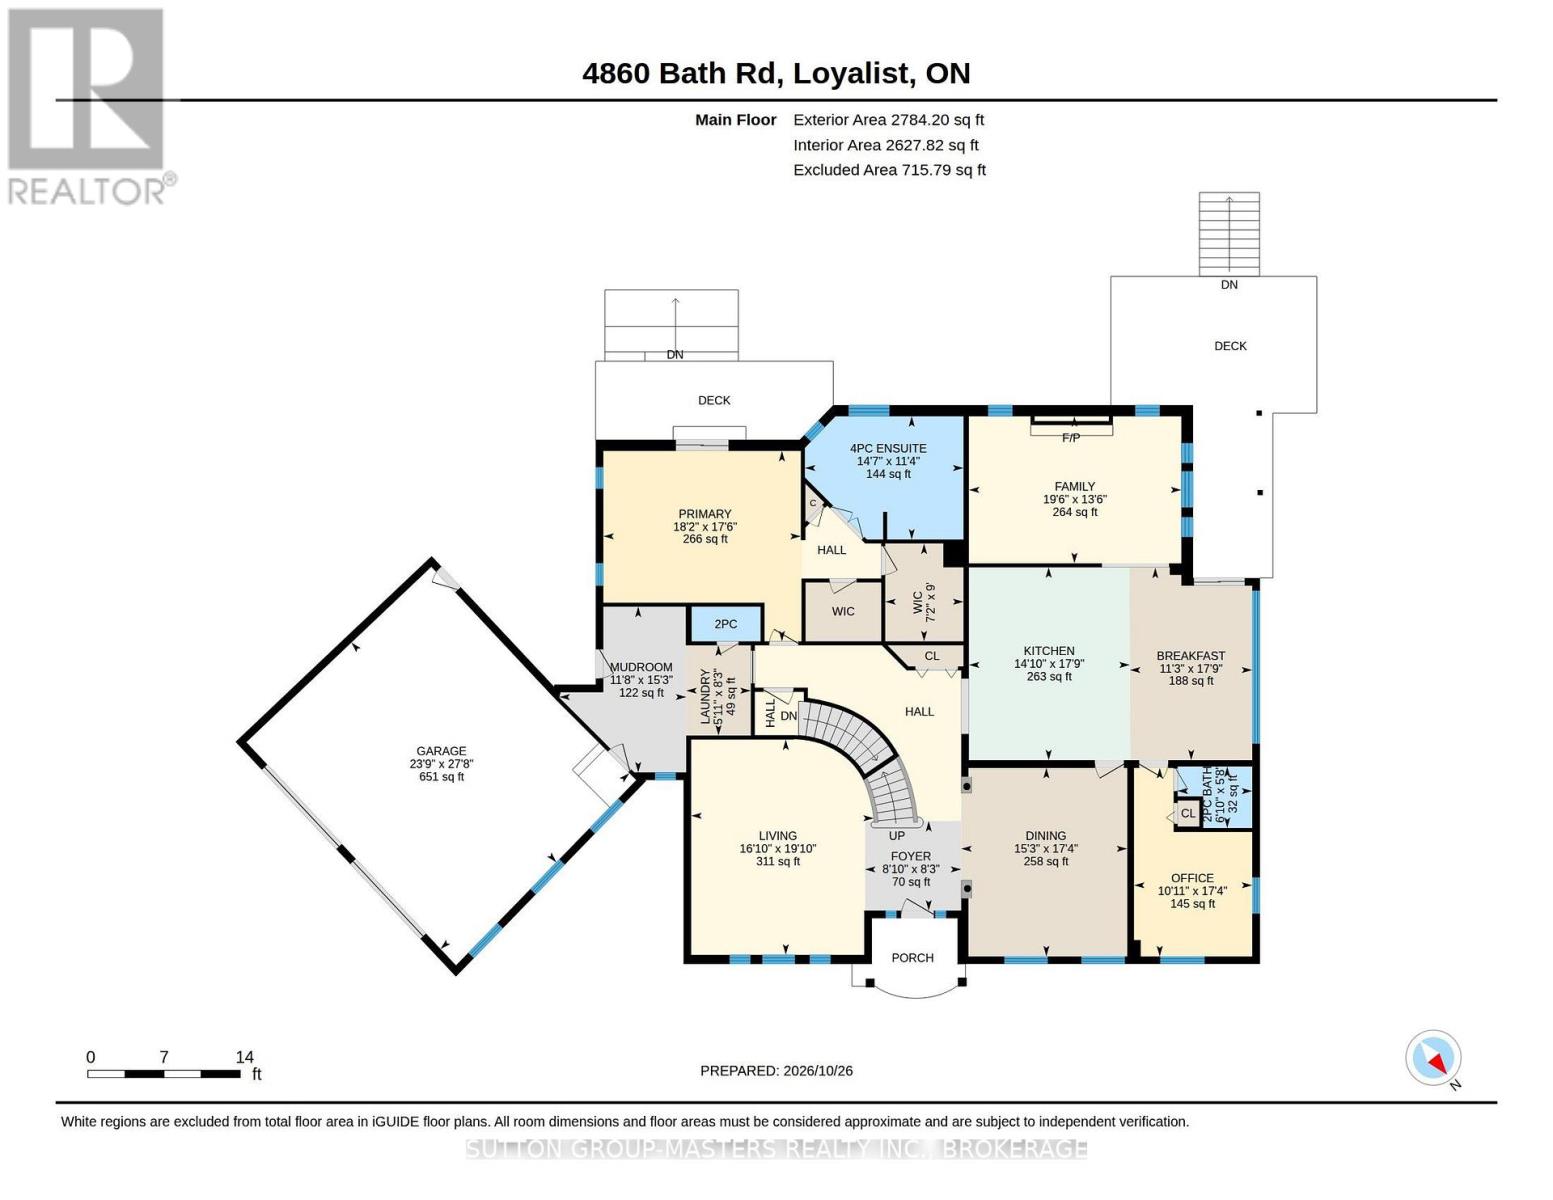
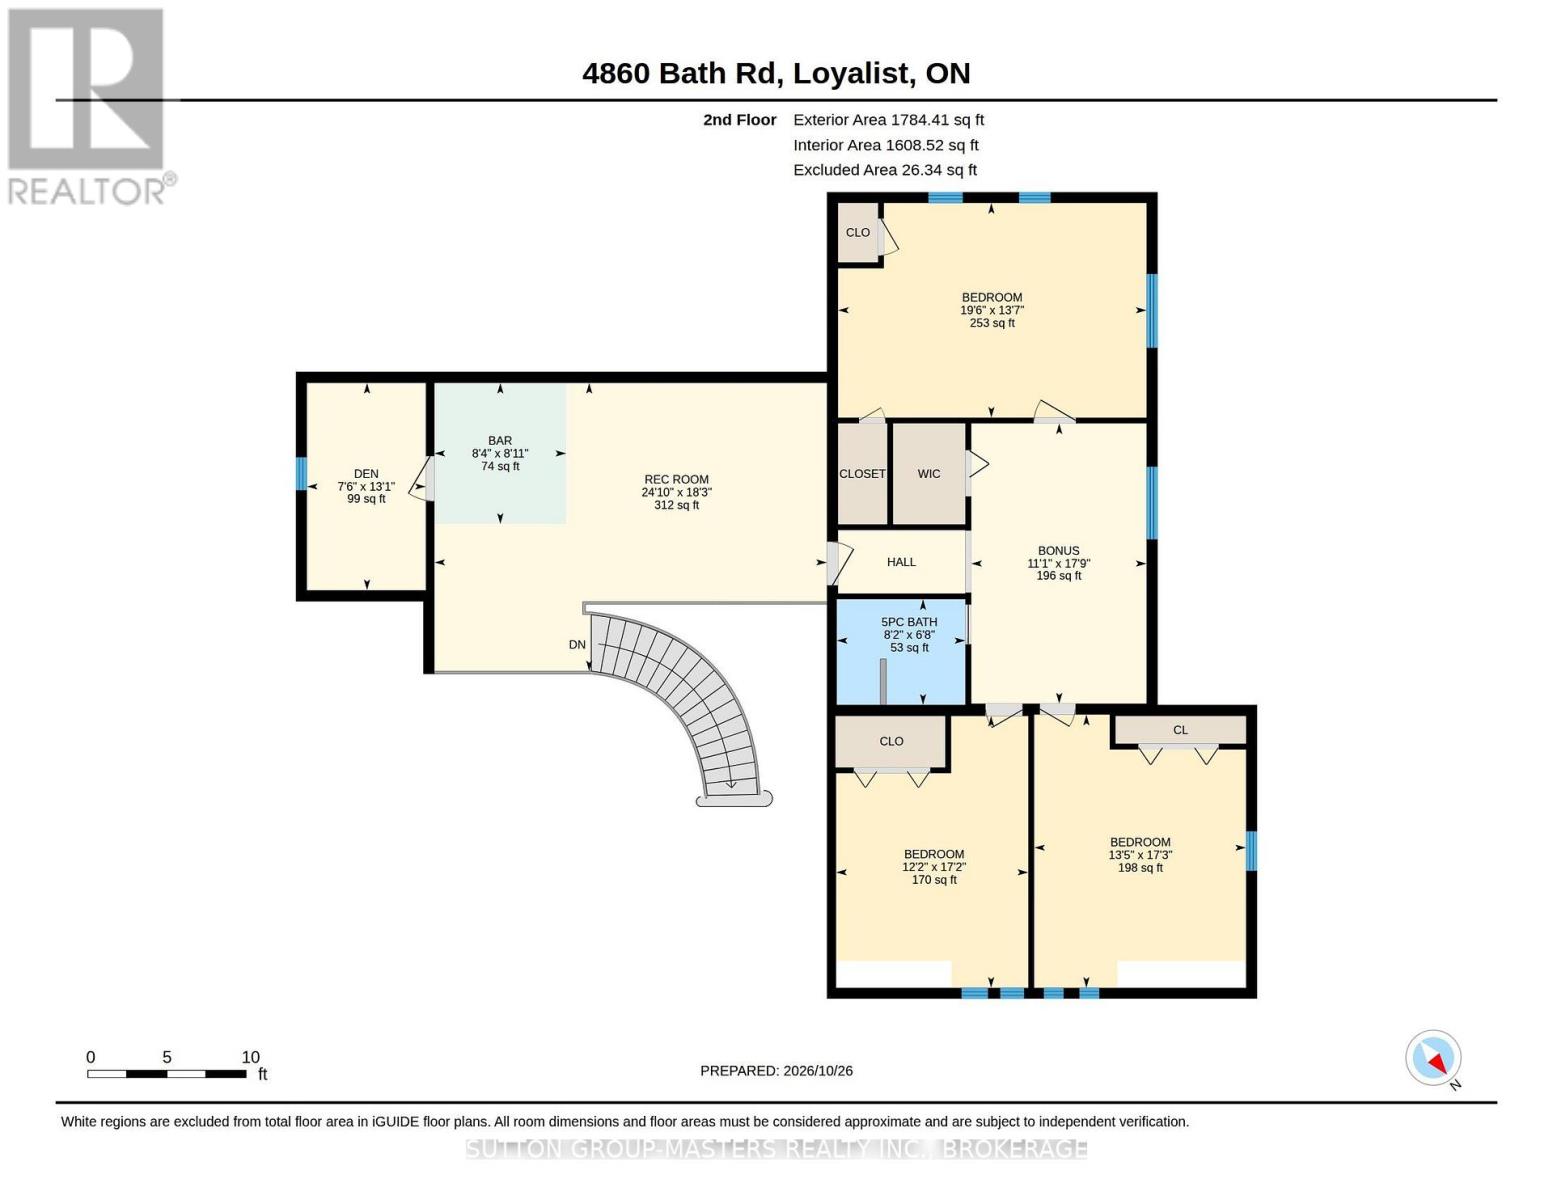
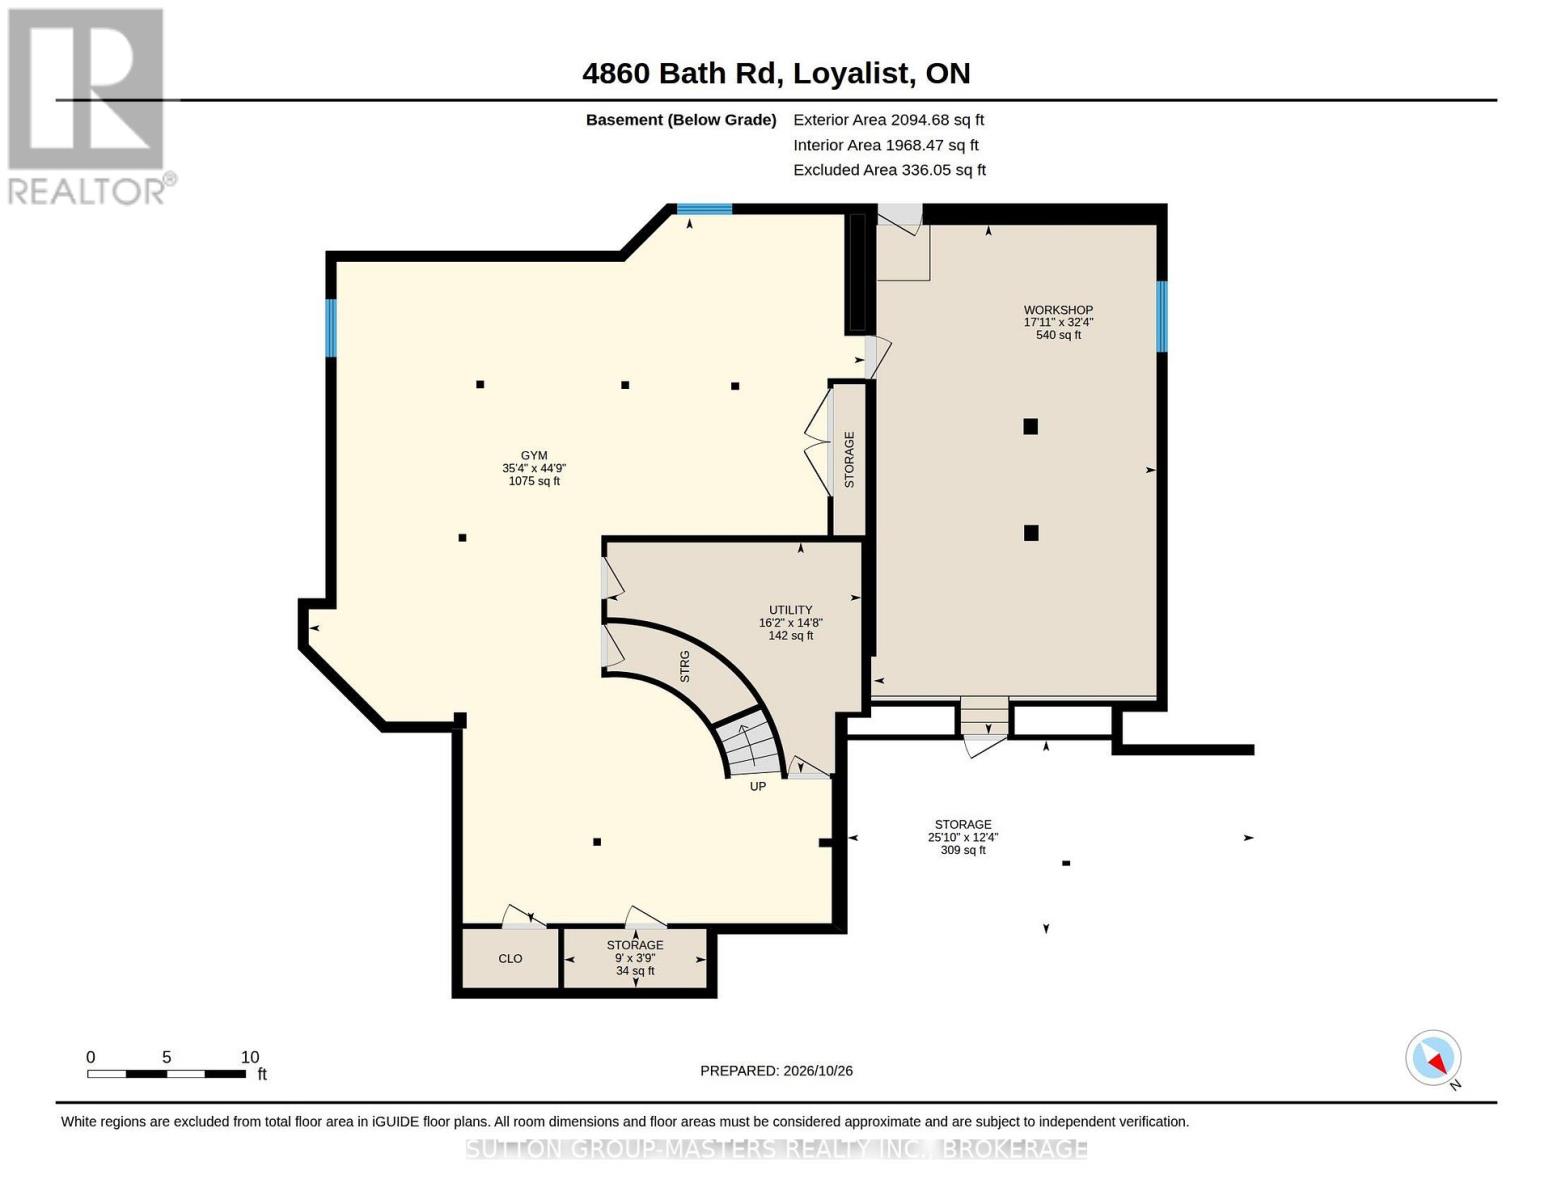
Welcome to 4860 Bath Road - Where luxury living meets resort style living. Set on 1.29 acres, this extraordinary property offers over 6,000 sq. ft. of finished living space and an unparalleled collection of indoor and outdoor amenities. This is a home designed for grand entertaining, unforgettable family gatherings, and everyday luxury. The spectacular backyard is truly one of a kind, featuring over 5,000 sq. ft. of interlocking pavers, a custom putting green, fire pit, timber frame pavilion with covered seating and a fully equipped outdoor kitchen with water, gas and electrical service. Enjoy the heated in-ground saltwater pool with waterfall feature, dedicated sports court, beautifully landscaped grounds and additional green space. Inside, soaring ceilings, hardwood, tile and luxury vinyl flooring create an atmosphere of timeless elegance. A custom front door welcomes you into a grand foyer with a dramatic spiral staircase. The spacious living room and dedicated dining room with custom built-in server are perfect for entertaining. The chef inspired kitchen features impressive appliances and an adjoining eating area, while the family room offers a gas fireplace and built-in speakers. The main floor primary suite is a private retreat with deck access, two walk-in closets and a spacious ensuite. A home office with a 2-piece bathroom and a custom mudroom with laundry and extensive built-in storage complete the main floor. Upstairs, discover a loft with wet bar, three generously sized bedrooms, a 4-piece bathroom, flexible bonus space and an additional versatile room ideal for a media room, games room or potential fifth bedroom. The finished basement offers high ceilings, luxury vinyl flooring and endless possibilities, along with a dedicated workshop with exterior access, storage room and cold room. An exceptional estate offering grand scale living, extraordinary amenities and a lifestyle that is truly hard to replicate. More than a home - this is a destination. (id:67947)
| MLS® Number | X14127464 |
| Property Type | Single Family |
| Community Name | 64 - Lennox and Addington - South |
| Amenities Near By | Golf Nearby |
| Equipment Type | None |
| Features | Wooded Area, Irregular Lot Size, Conservation/green Belt, Carpet Free |
| Parking Space Total | 10 |
| Pool Type | Indoor Pool, Outdoor Pool |
| Rental Equipment Type | None |
| Structure | Deck, Shed |
| Bathroom Total | 4 |
| Bedrooms Above Ground | 4 |
| Bedrooms Total | 4 |
| Age | 100+ Years |
| Amenities | Fireplace(s) |
| Appliances | Barbeque, Garage Door Opener Remote(s), Oven - Built-in, Central Vacuum, Range, Water Heater - Tankless, Water Heater, Water Softener, Dishwasher, Dryer, Microwave, Oven, Hood Fan, Washer, Window Coverings, Wine Fridge, Refrigerator |
| Basement Development | Finished |
| Basement Features | Separate Entrance, Walk-up |
| Basement Type | Full, N/a (finished), N/a, N/a |
| Construction Style Attachment | Detached |
| Cooling Type | Central Air Conditioning, Wall Unit |
| Exterior Finish | Brick, Vinyl Siding |
| Fireplace Present | Yes |
| Fireplace Total | 1 |
| Foundation Type | Stone, Poured Concrete, Block |
| Half Bath Total | 2 |
| Heating Fuel | Electric, Natural Gas |
| Heating Type | Forced Air, Heat Pump |
| Stories Total | 2 |
| Size Interior | 3,500 - 5,000 Sqft |
| Type | House |
| Utility Water | Municipal Water |
| Attached Garage | |
| Garage | |
| R V | |
| Inside Entry |
| Acreage | No |
| Fence Type | Fully Fenced, Fenced Yard |
| Land Amenities | Golf Nearby |
| Landscape Features | Landscaped, Lawn Sprinkler |
| Sewer | Septic System |
| Size Frontage | 378 Ft ,8 In |
| Size Irregular | 378.7 Ft |
| Size Total Text | 378.7 Ft|1/2 - 1.99 Acres |
| Surface Water | Lake/pond |
| Level | Type | Length | Width | Dimensions |
|---|---|---|---|---|
| Second Level | Loft | 7.56 m | 5.56 m | 7.56 m x 5.56 m |
| Second Level | Other | 5.54 m | 2.72 m | 5.54 m x 2.72 m |
| Second Level | Den | 2.29 m | 3.99 m | 2.29 m x 3.99 m |
| Second Level | Other | 3.38 m | 5.4 m | 3.38 m x 5.4 m |
| Second Level | Bedroom 2 | 5.94 m | 4.13 m | 5.94 m x 4.13 m |
| Second Level | Bedroom 3 | 3.7 m | 5.24 m | 3.7 m x 5.24 m |
| Second Level | Bedroom 4 | 4.08 m | 5.2 m | 4.08 m x 5.2 m |
| Second Level | Bathroom | 2.48 m | 2.03 m | 2.48 m x 2.03 m |
| Basement | Recreational, Games Room | 10.76 m | 13.64 m | 10.76 m x 13.64 m |
| Basement | Utility Room | 4.92 m | 4.46 m | 4.92 m x 4.46 m |
| Basement | Workshop | 5.47 m | 9.86 m | 5.47 m x 9.86 m |
| Basement | Other | 7.87 m | 3.75 m | 7.87 m x 3.75 m |
| Main Level | Living Room | 5.12 m | 6.03 m | 5.12 m x 6.03 m |
| Main Level | Laundry Room | 1.81 m | 2.53 m | 1.81 m x 2.53 m |
| Main Level | Mud Room | 3.56 m | 4.65 m | 3.56 m x 4.65 m |
| Main Level | Foyer | 2.7 m | 2.51 m | 2.7 m x 2.51 m |
| Main Level | Dining Room | 4.65 m | 5.28 m | 4.65 m x 5.28 m |
| Main Level | Office | 3.32 m | 5.28 m | 3.32 m x 5.28 m |
| Main Level | Bathroom | 2.09 m | 1.72 m | 2.09 m x 1.72 m |
| Main Level | Kitchen | 4.51 m | 5.51 m | 4.51 m x 5.51 m |
| Main Level | Eating Area | 3.43 m | 5.4 m | 3.43 m x 5.4 m |
| Main Level | Family Room | 5.96 m | 4.12 m | 5.96 m x 4.12 m |
| Main Level | Primary Bedroom | 5.54 m | 5.34 m | 5.54 m x 5.34 m |
| Main Level | Bathroom | 4.45 m | 3.45 m | 4.45 m x 3.45 m |

Interested in this property?
Nicolas SigounisREALTOR® · EXIT Realty Matrix, BrokerageBook a private showing or ask anything about this home. Nicolas will get back to you quickly.
Call or text 613.859.9331Book a showingEmail NicolasListing courtesy of Michael Pollard, Sutton Group-Masters Realty Inc., Brokerage
Ask Nicolas about this property
Contact us for more information

The trademarks REALTOR®, REALTORS®, and the REALTOR® logo are controlled by The Canadian Real Estate Association (CREA) and identify real estate professionals who are members of CREA. The trademarks MLS®, Multiple Listing Service® and the associated logos are owned by The Canadian Real Estate Association (CREA) and identify the quality of services provided by real estate professionals who are members of CREA. The trademark DDF® is owned by The Canadian Real Estate Association (CREA) and identifies CREA's Data Distribution Facility (DDF®)