125 Wren Drive Whitewater Region, Ontario K0J 1K0

$636,300
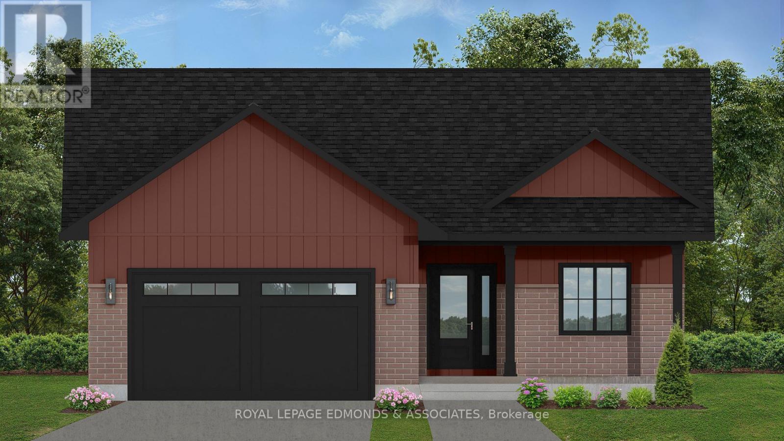
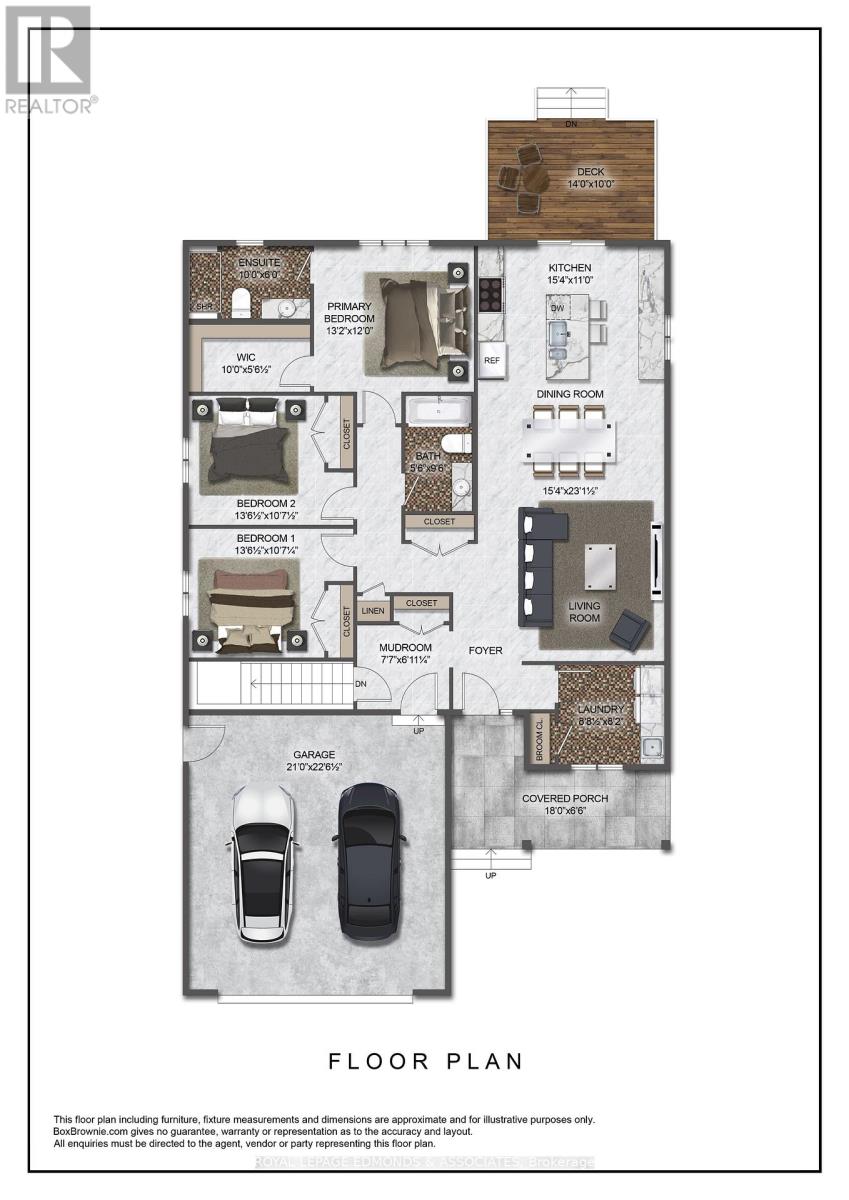
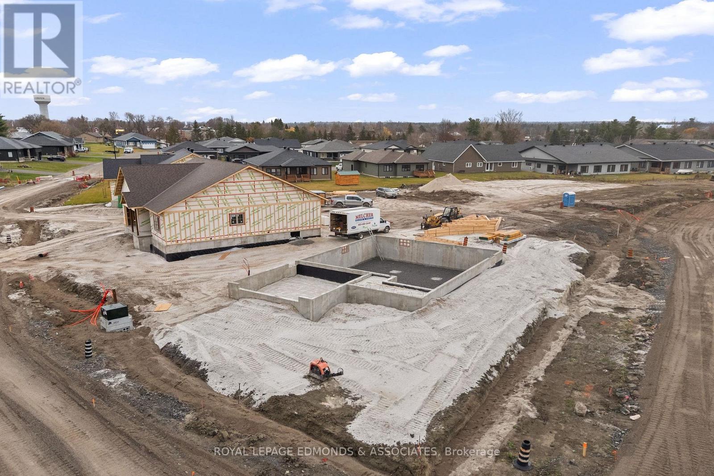
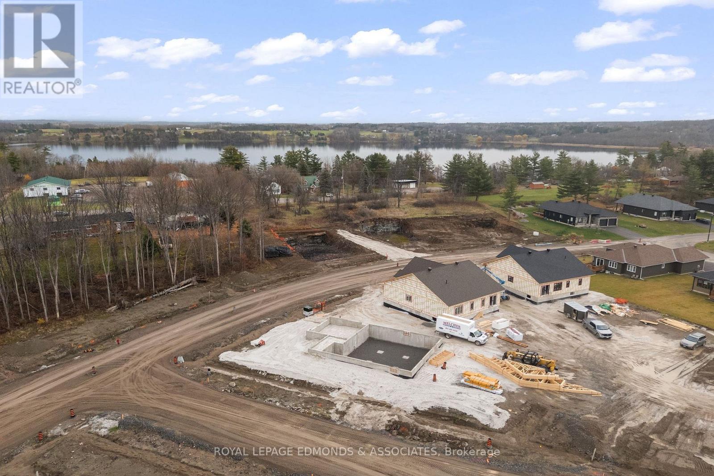
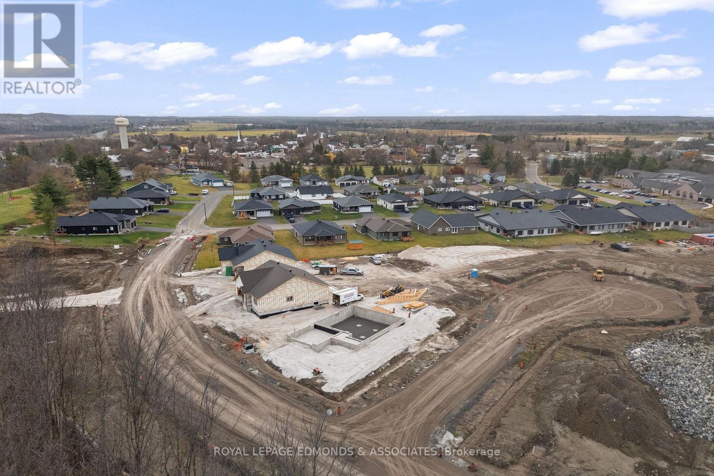
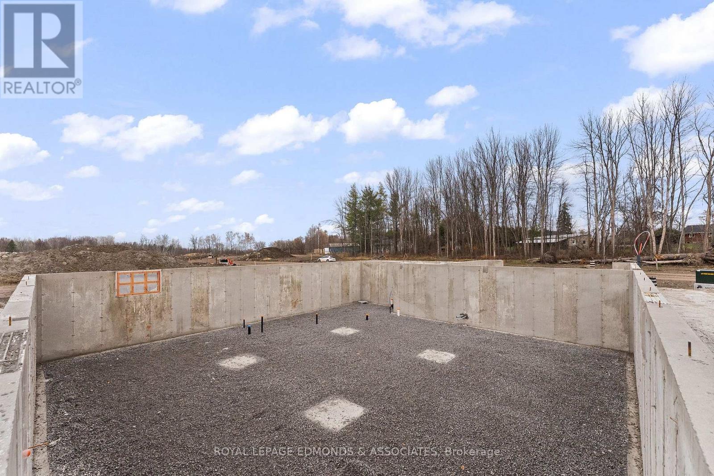
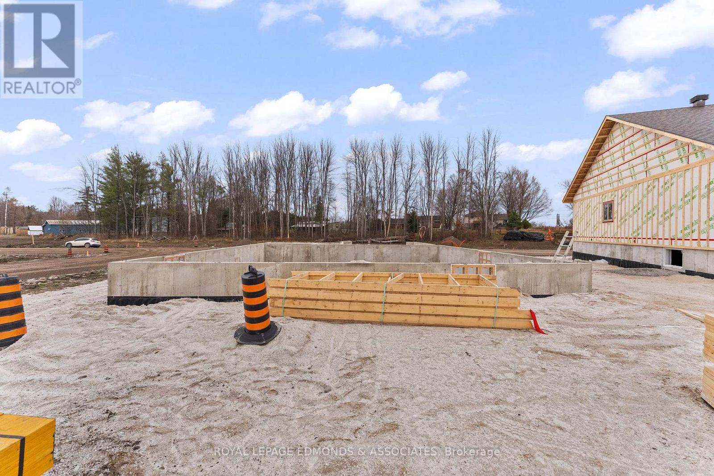
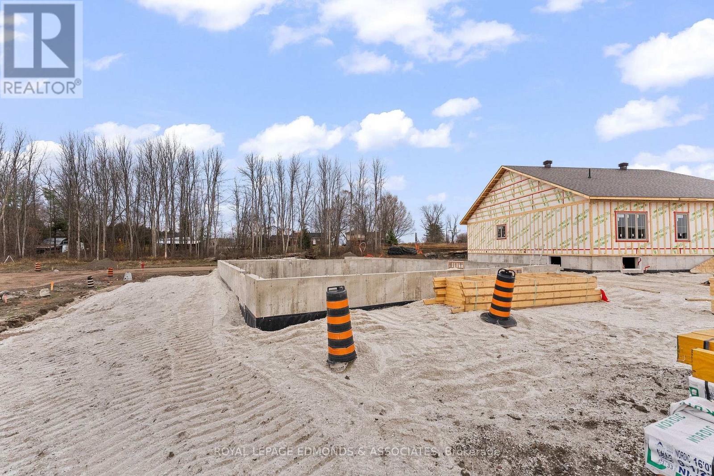
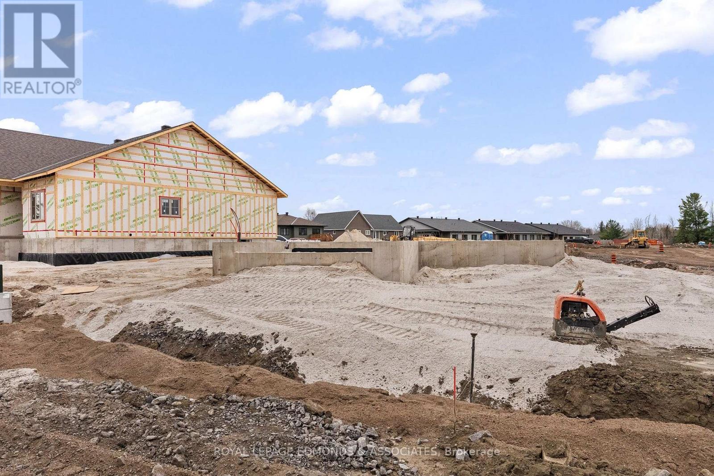
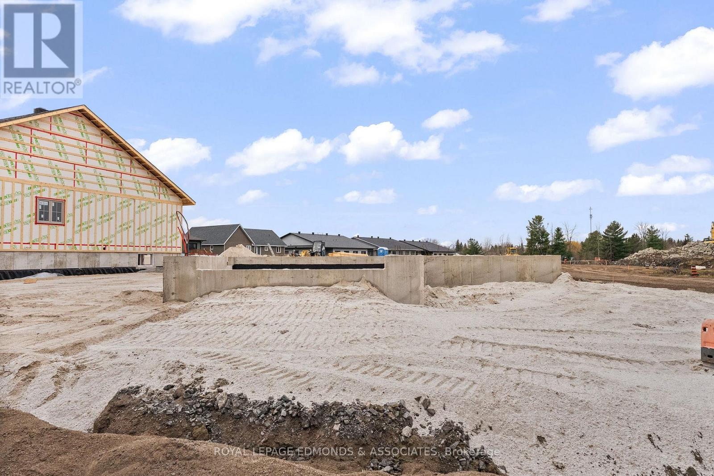
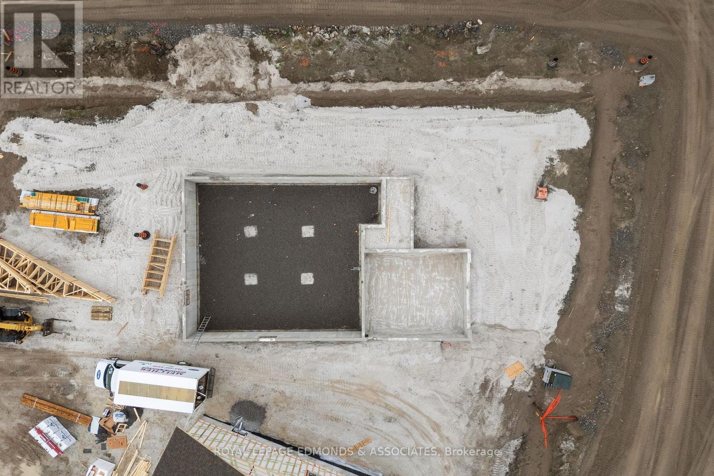
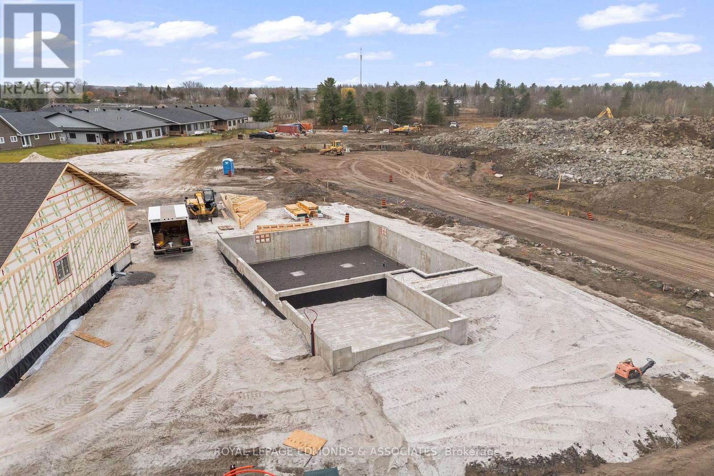
Introducing The Homestead Model, one of three exciting new home designs being launched in this lovely community! Currently under construction, this 1,613 sq. ft. home offers comfortable main-floor living with 3 bedrooms, 2 bathrooms and an attached double-car garage. The spacious primary suite features a walk-in closet and private ensuite, while the convenient main-floor laundry and separate mudroom with garage access add to the home's thoughtful design. Enjoy an inviting open-concept kitchen, dining and living area, perfect for everyday living and entertaining, with direct access to the rear deck. Quality standard finishes and excellent craftsmanship are showcased throughout. The full unfinished basement offers endless possibilities to customize the space to suit your needs. Located in the heart of Whitewater Region, this welcoming community offers a wonderful mix of retirees and younger families. Surrounded by nature's playground, you'll be just minutes from beaches, whitewater rafting, kayaking, scenic trails and so much more! Conveniently located approximately one hour west of Ottawa, with easy access to Highway 17 for commuting and close proximity to neighbouring communities including Pembroke, Renfrew and Arnprior. Buy new with confidence and enjoy the added peace of mind of a Tarion Warranty. Take advantage of applicable HST rebate savings, now reflected in the purchase price! Limited-time opportunity. Buyer eligibility and rebate assignment conditions apply. 24 hours irrevocable on all offers. (id:67947)
Property Details
| MLS® Number | X14175190 |
| Property Type | Single Family |
| Community Name | 582 - Cobden |
| Parking Space Total | 4 |
Building
| Bathroom Total | 2 |
| Bedrooms Above Ground | 3 |
| Bedrooms Total | 3 |
| Age | New Building |
| Architectural Style | Bungalow |
| Basement Development | Unfinished |
| Basement Type | Full (unfinished) |
| Construction Style Attachment | Detached |
| Cooling Type | Central Air Conditioning |
| Exterior Finish | Brick, Vinyl Siding |
| Foundation Type | Concrete |
| Heating Fuel | Natural Gas |
| Heating Type | Forced Air |
| Stories Total | 1 |
| Size Interior | 1,500 - 2,000 Sqft |
| Type | House |
| Utility Water | Municipal Water |
Parking
| Attached Garage | |
| Garage |
Land
| Acreage | No |
| Sewer | Sanitary Sewer |
| Size Depth | 114 Ft ,9 In |
| Size Frontage | 71 Ft ,3 In |
| Size Irregular | 71.3 X 114.8 Ft |
| Size Total Text | 71.3 X 114.8 Ft |
Utilities
| Cable | Available |
| Electricity | Installed |
| Sewer | Installed |
https://www.realtor.ca/real-estate/30507166/125-wren-drive-whitewater-region-582-cobden

Interested in this property?
Nicolas SigounisREALTOR® · EXIT Realty Matrix, BrokerageBook a private showing or ask anything about this home. Nicolas will get back to you quickly.
Call or text 613.859.9331Book a showingEmail NicolasListing courtesy of Ryan Pattinson, Royal LePage Edmonds & Associates · Judy Pattinson, Royal LePage Edmonds & Associates
Ask Nicolas about this property
Contact Us
Contact us for more information

The trademarks REALTOR®, REALTORS®, and the REALTOR® logo are controlled by The Canadian Real Estate Association (CREA) and identify real estate professionals who are members of CREA. The trademarks MLS®, Multiple Listing Service® and the associated logos are owned by The Canadian Real Estate Association (CREA) and identify the quality of services provided by real estate professionals who are members of CREA. The trademark DDF® is owned by The Canadian Real Estate Association (CREA) and identifies CREA's Data Distribution Facility (DDF®)
November 12 2026 06:32:06
Renfrew County Real Estate Board
Royal LePage Edmonds & Associates