56 Evergreen Drive Ottawa, Ontario K2H 6C9

$837,000
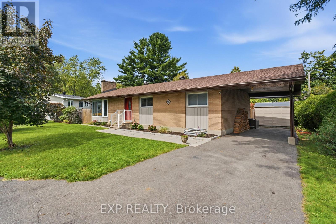
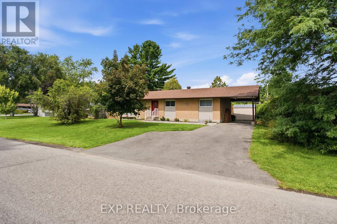
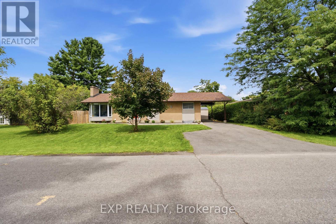
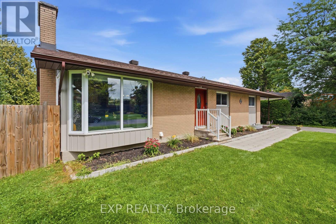
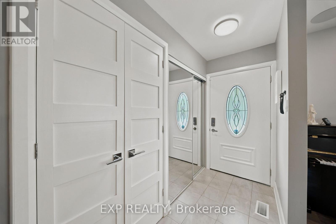
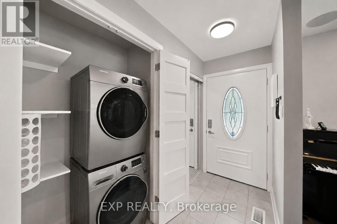
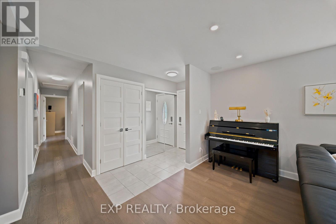
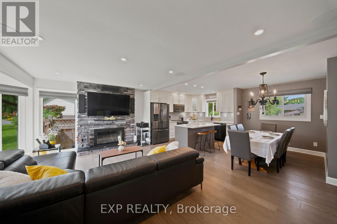
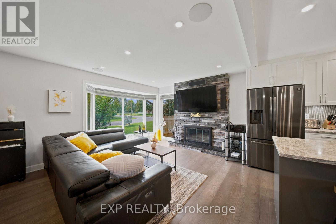
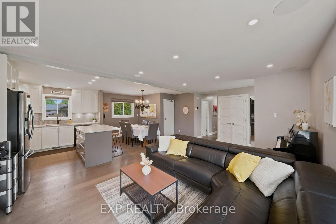
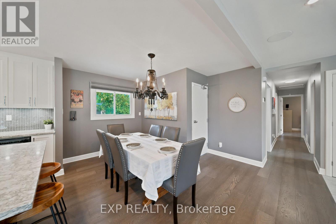
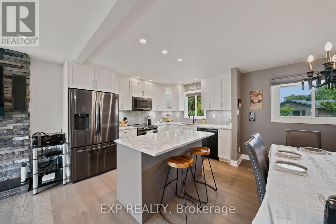
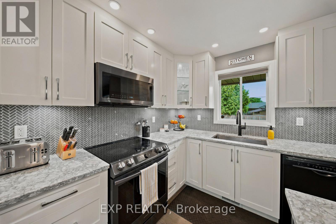
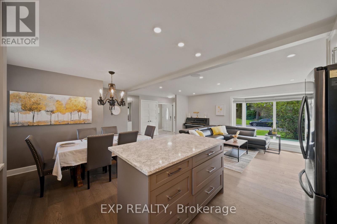
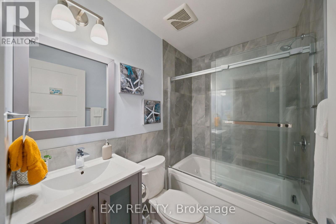
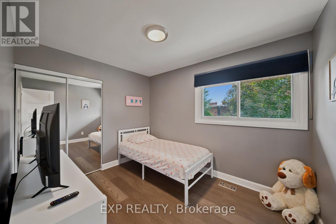
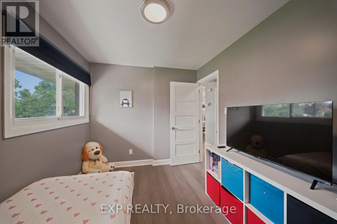
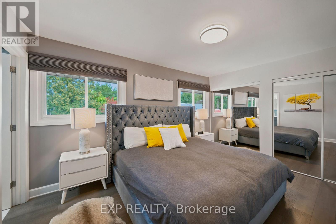
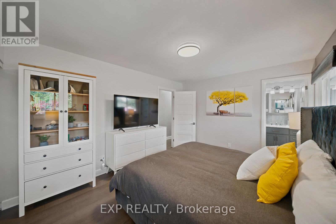
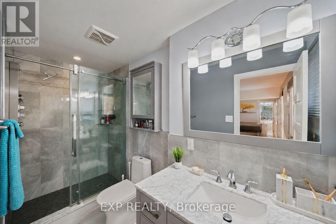
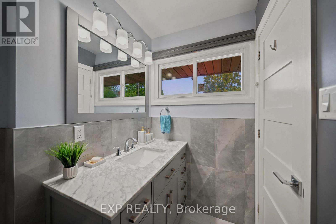
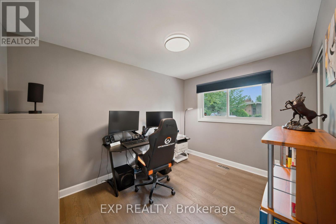
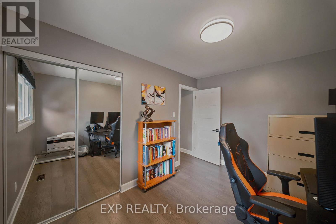
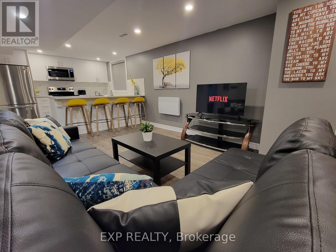
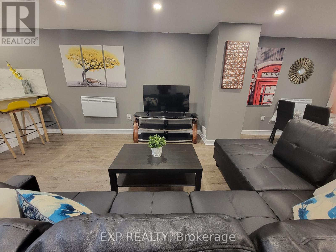
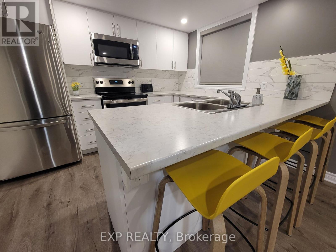
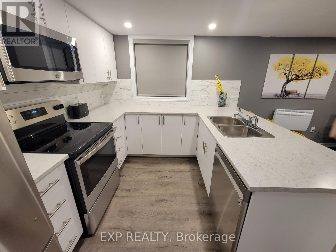
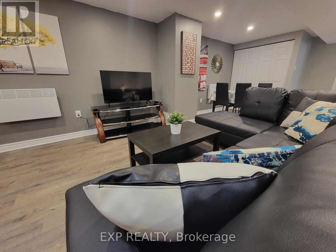
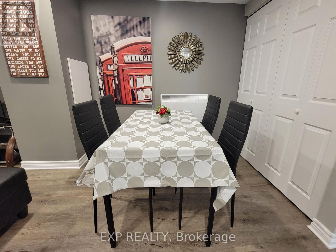
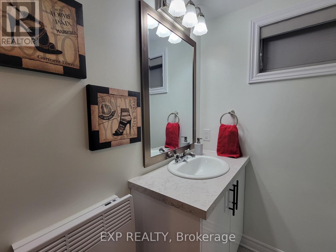
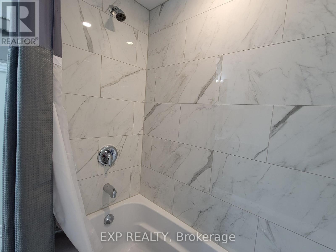
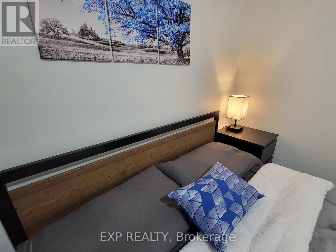
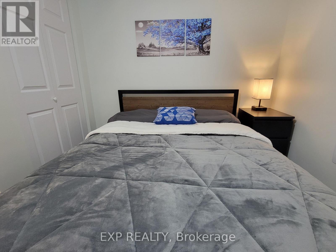
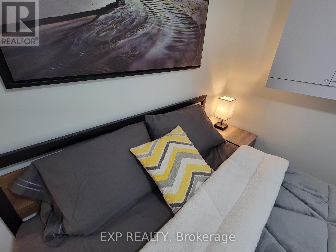
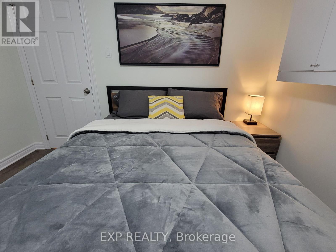
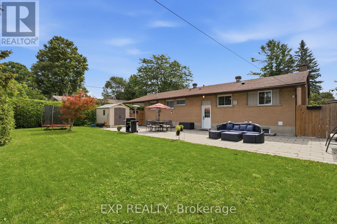
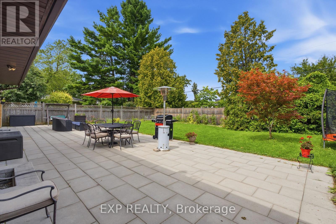
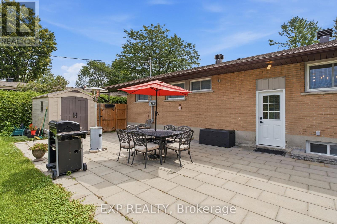
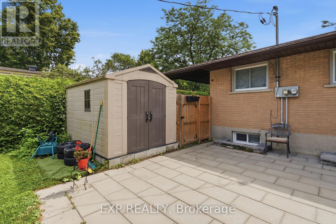
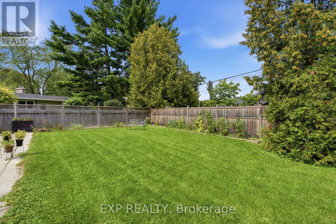
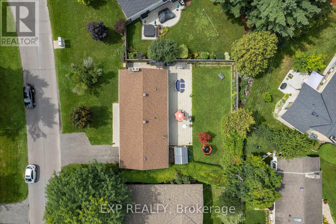
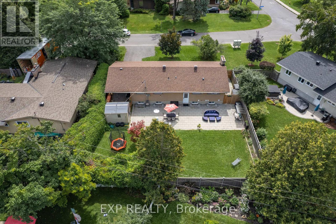
Bright and spacious 3+2 bedroom, 3.5 bathroom detached bungalow offering a versatile layout with a legal secondary dwelling unit (SDU) and numerous updates throughout. The main level features a bright open-concept layout with a living area showcasing a fireplace with updated stone surround, in-ceiling and fireplace speakers, and large windows, plus a beautifully updated kitchen with quartz counters, cabinetry, backsplash, faucets and appliances, and a centre island. Hardwood flooring runs throughout the main level, complemented by updated doors, trim, baseboards, hardware, blinds and upgraded closet mirrors. The main level also offers three bedrooms and two fully renovated 3-piece bathrooms (including a jacuzzi tub). The legal secondary dwelling unit (SDU), converted in 2022, offers a full kitchen, living and dining areas, two bedrooms, 3-piece bathroom and separate laundry. The unit also features separate hydro for heat and electricity and electric baseboard heating, providing excellent income potential. Extensive exterior improvements include backyard landscaping with interlock-style pavers, flower beds, new fencing and sod, plus a large shed. Front yard updates include a new walkway, repaved driveway, flower beds and new sod. Additional updates include main-floor painting and duct cleaning in 2025, a new A/C in 2025, and a new furnace and hot water tank in 2026. A move-in-ready home offering exceptional versatility, modern updates and income potential. (id:67947)
Property Details
| MLS® Number | X14174972 |
| Property Type | Single Family |
| Neigbourhood | College |
| Community Name | 7804 - Lynwood Village |
| Amenities Near By | Schools, Place Of Worship, Park |
| Community Features | Community Centre |
| Features | In-law Suite |
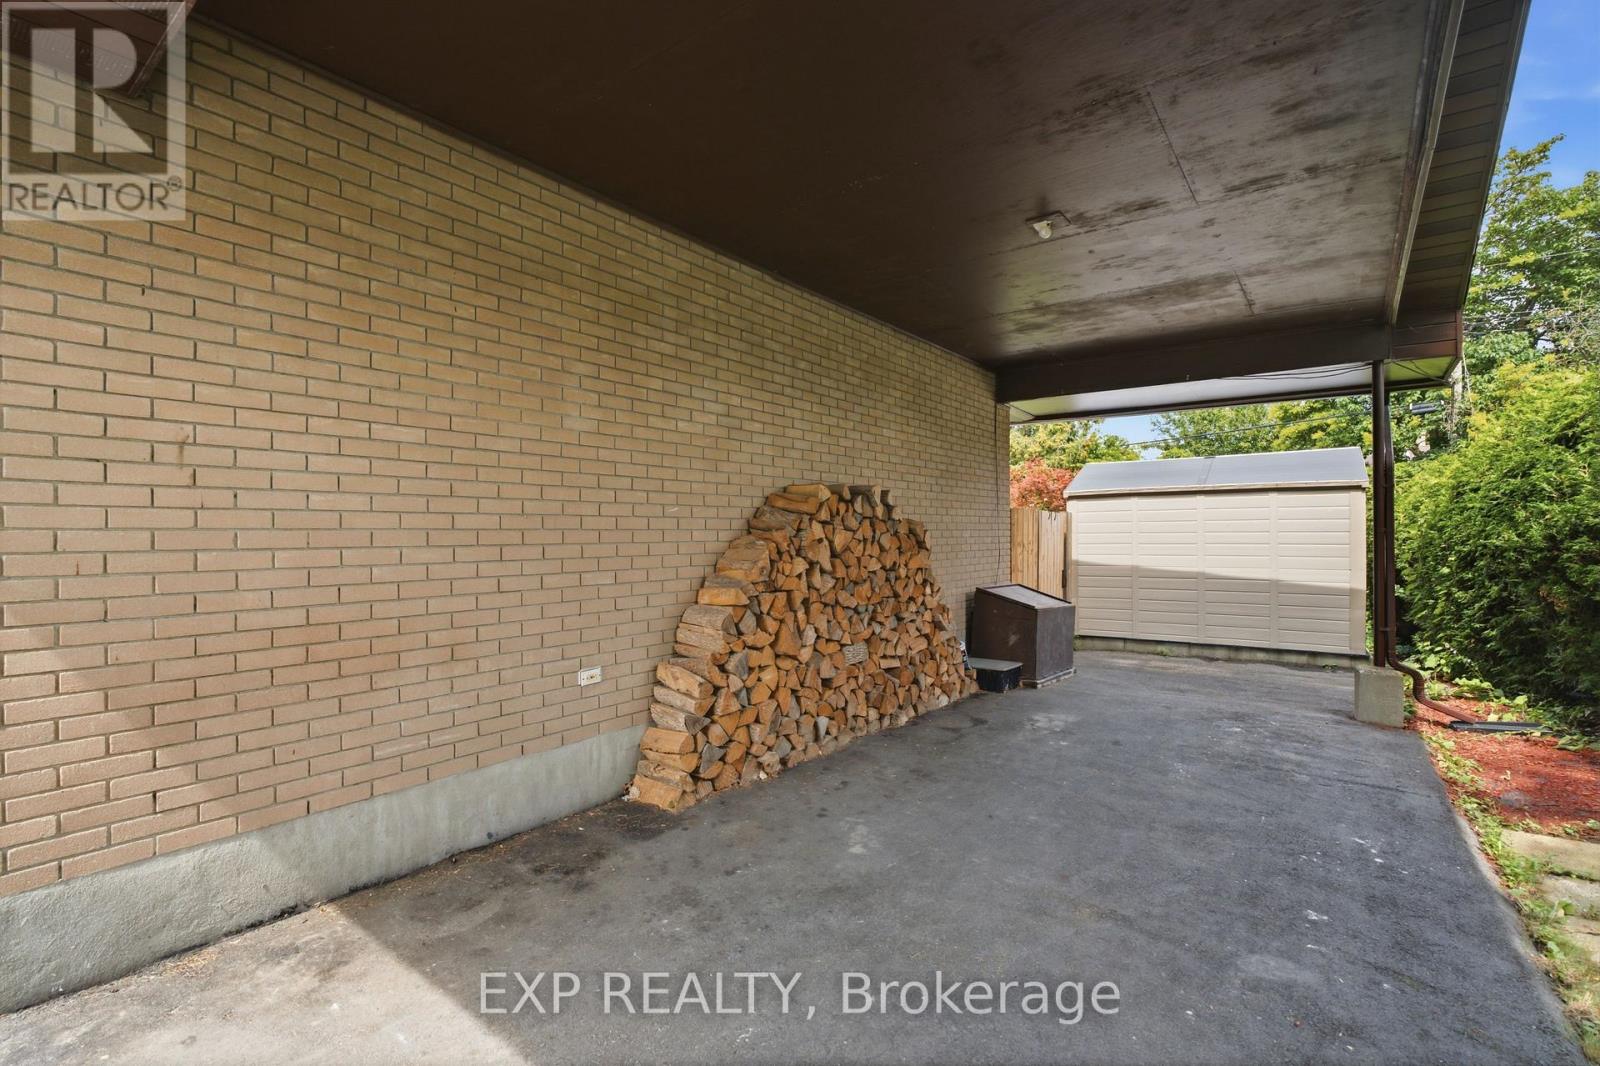
| Parking Space Total | 4 |
| Structure | Patio(s) |
Building
| Bathroom Total | 3 |
| Bedrooms Above Ground | 3 |
| Bedrooms Below Ground | 2 |
| Bedrooms Total | 5 |
| Amenities | Fireplace(s), Separate Electricity Meters |
| Appliances | Water Heater, Dishwasher, Dryer, Jacuzzi, Two Stoves, Two Washers, Two Refrigerators |
| Architectural Style | Bungalow |
| Basement Development | Finished |
| Basement Type | Full (finished) |
| Construction Style Attachment | Detached |
| Cooling Type | Central Air Conditioning |
| Exterior Finish | Brick |
| Fireplace Present | Yes |
| Fireplace Total | 1 |
| Foundation Type | Concrete |
| Heating Fuel | Electric, Natural Gas |
| Heating Type | Baseboard Heaters, Forced Air |
| Stories Total | 1 |
| Size Interior | 1,100 - 1,500 Sqft |
| Type | House |
| Utility Water | Municipal Water |
Parking
| Carport | |
| Garage |
Land
| Acreage | No |
| Fence Type | Fenced Yard |
| Land Amenities | Schools, Place Of Worship, Park |
| Landscape Features | Landscaped |
| Sewer | Sanitary Sewer |
| Size Depth | 100 Ft |
| Size Frontage | 75 Ft |
| Size Irregular | 75 X 100 Ft |
| Size Total Text | 75 X 100 Ft |
| Zoning Description | R1f |
Rooms
| Level | Type | Length | Width | Dimensions |
|---|---|---|---|---|
| Basement | Living Room | 10.13 m | 7.01 m | 10.13 m x 7.01 m |
| Basement | Bathroom | 1.77 m | 2.61 m | 1.77 m x 2.61 m |
| Basement | Laundry Room | 3.15 m | 3.6 m | 3.15 m x 3.6 m |
| Basement | Bedroom 4 | 3.88 m | 3.53 m | 3.88 m x 3.53 m |
| Basement | Bedroom 5 | 3.25 m | 3.48 m | 3.25 m x 3.48 m |
| Main Level | Foyer | 1.06 m | 3.5 m | 1.06 m x 3.5 m |
| Main Level | Living Room | 5.46 m | 3.45 m | 5.46 m x 3.45 m |
| Main Level | Kitchen | 2.69 m | 3.75 m | 2.69 m x 3.75 m |
| Main Level | Dining Room | 3.42 m | 3.5 m | 3.42 m x 3.5 m |
| Main Level | Laundry Room | 0.63 m | 1.09 m | 0.63 m x 1.09 m |
| Main Level | Bathroom | 1.49 m | 1.39 m | 1.49 m x 1.39 m |
| Main Level | Primary Bedroom | 4.21 m | 3.65 m | 4.21 m x 3.65 m |
| Main Level | Bathroom | 1.32 m | 3.4 m | 1.32 m x 3.4 m |
| Main Level | Bedroom 2 | 2.64 m | 3.5 m | 2.64 m x 3.5 m |
| Main Level | Bedroom 3 | 3.22 m | 2.54 m | 3.22 m x 2.54 m |
https://www.realtor.ca/real-estate/30506851/56-evergreen-drive-ottawa-7804-lynwood-village

Interested in this property?
Nicolas SigounisREALTOR® · EXIT Realty Matrix, BrokerageBook a private showing or ask anything about this home. Nicolas will get back to you quickly.
Call or text 613.859.9331Book a showingEmail NicolasListing courtesy of Christian Charron, Exp Realty
Ask Nicolas about this property
Contact Us
Contact us for more information

The trademarks REALTOR®, REALTORS®, and the REALTOR® logo are controlled by The Canadian Real Estate Association (CREA) and identify real estate professionals who are members of CREA. The trademarks MLS®, Multiple Listing Service® and the associated logos are owned by The Canadian Real Estate Association (CREA) and identify the quality of services provided by real estate professionals who are members of CREA. The trademark DDF® is owned by The Canadian Real Estate Association (CREA) and identifies CREA's Data Distribution Facility (DDF®)
November 12 2026 05:52:32
Ottawa Real Estate Board
Exp Realty