1213 Mcwatters Road Ottawa, Ontario K2C 3E7

$699,900
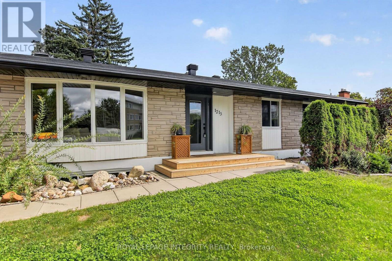
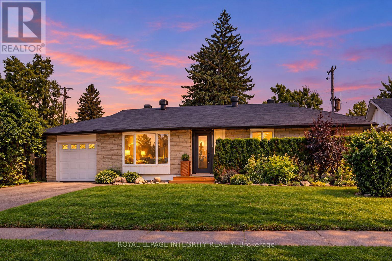
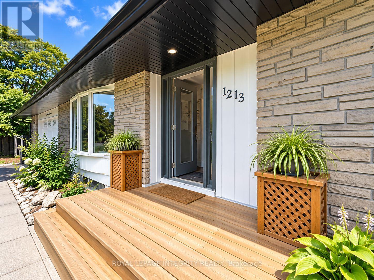
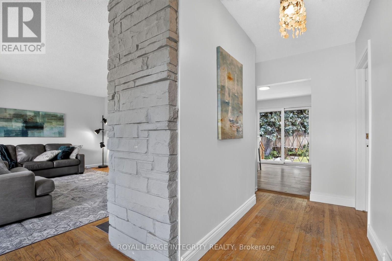
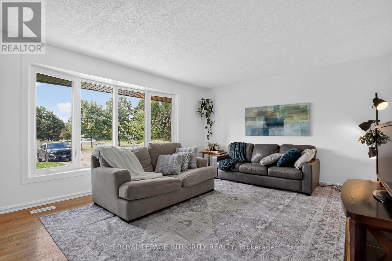
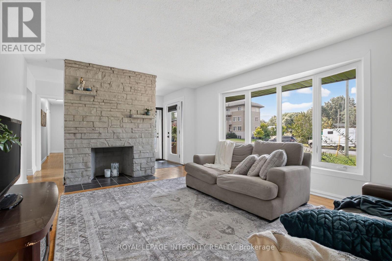
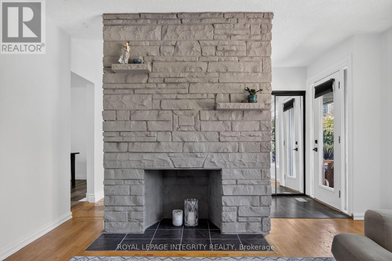
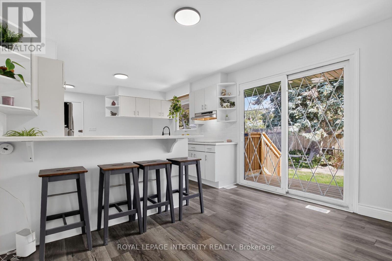
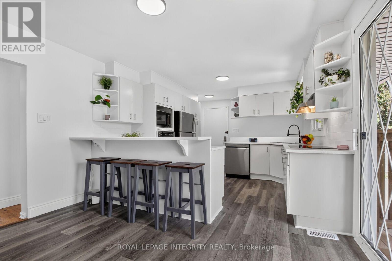
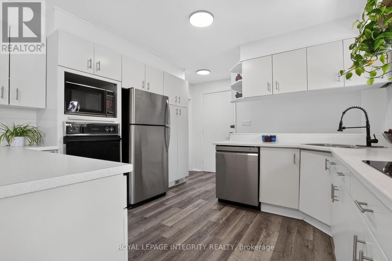
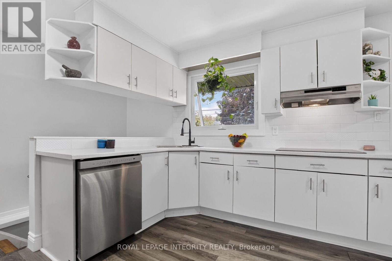
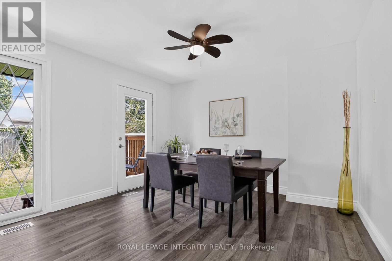
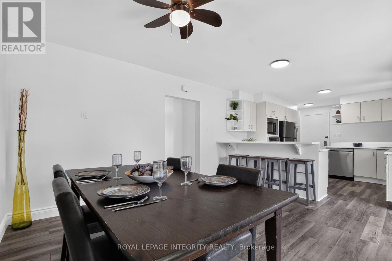
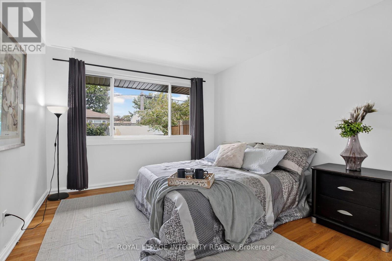
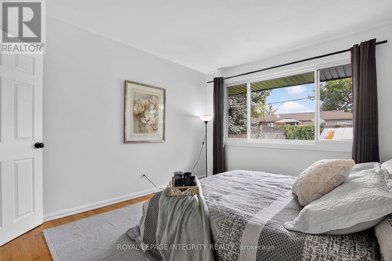
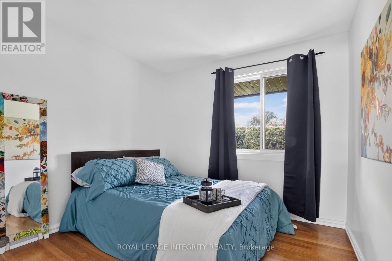
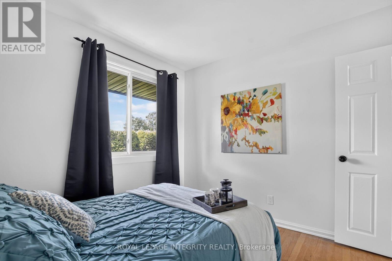
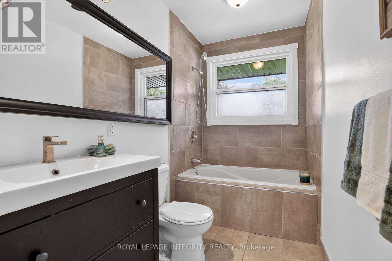
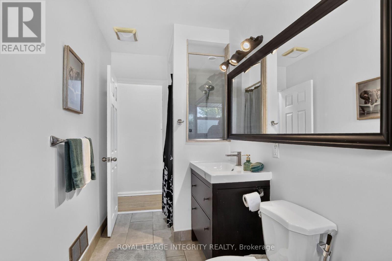
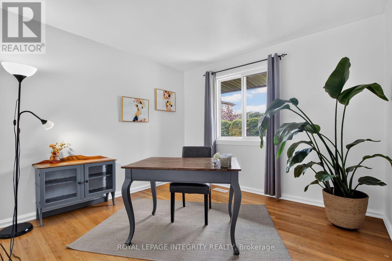
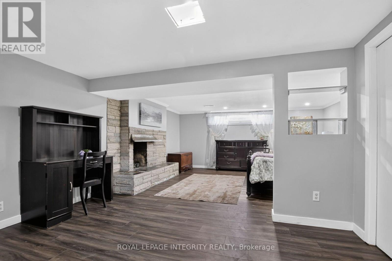
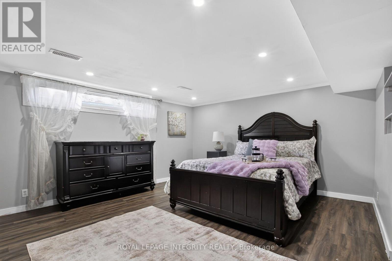
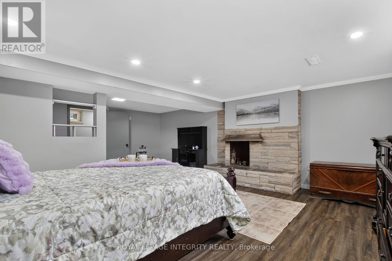
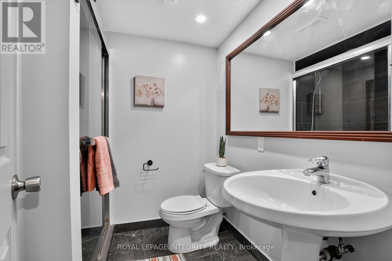
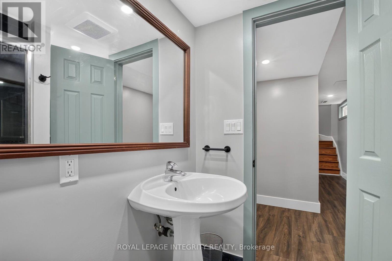
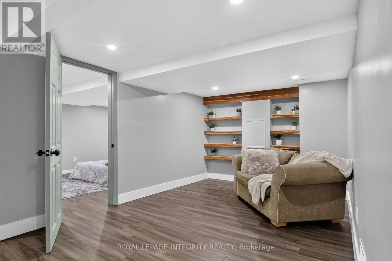
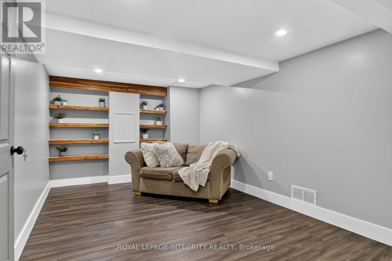
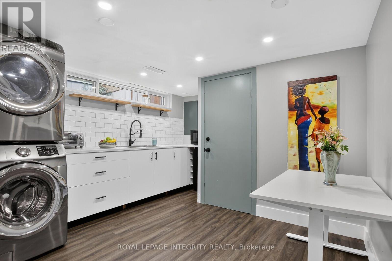
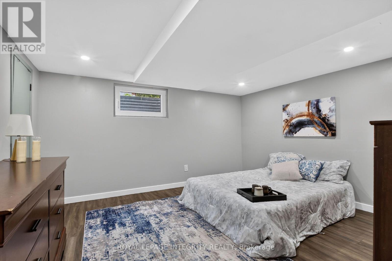
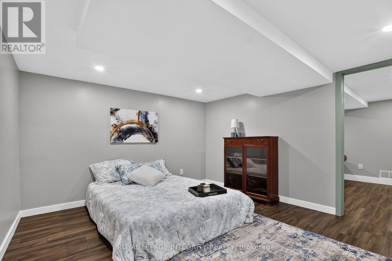
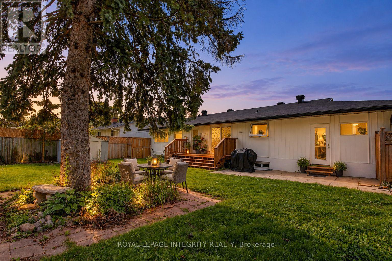
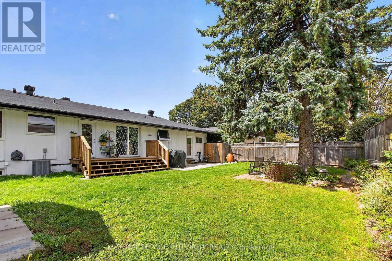
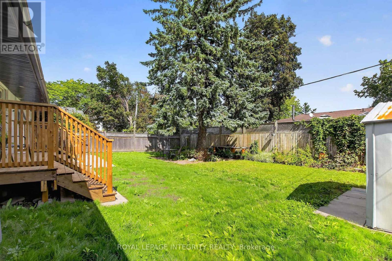
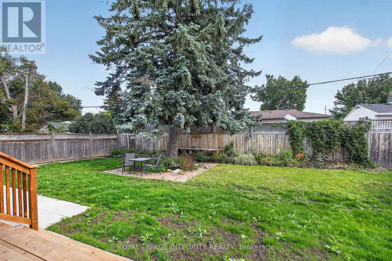
**MORE SPACE. MORE POSSIBILITIES. MORE REASONS TO CALL THIS HOME!** Welcome to 1213 McWatters Road, a spacious 4-bedroom plus den, 2-bathroom brick bungalow offering exceptional versatility, major recent upgrades and a fantastic private backyard! Step inside to a bright, inviting living room filled with natural light. The updated kitchen features generous cabinetry and counter space, complemented by a separate dining area, three comfortable bedrooms and a full bathroom. Hardwood floors offer an opportunity to refinish and add your personal touch. **THE REAL BONUS? THE FINISHED LOWER LEVEL!** Discover a fourth bedroom, den/home office, second full bathroom, kitchenette and flexible living areas, ideal for extended family, adult children, guests or multigenerational living. Potential to separate the lower level and create a private entrance adds exciting possibilities! Buyers to verify feasibility and requirements for any secondary-unit use. Outside, enjoy a large, fully fenced backyard with mature trees and a deck, perfect for entertaining, gardening, children, pets or relaxing summer evenings. **BIG-TICKET UPDATES ALREADY DONE!** Roof (2024), windows (2025), A/C (2025) and hot water tank (2025). An attached garage and generous driveway add convenience. Located in an established neighbourhood, minutes from Highway 417, transit, shopping, IKEA, restaurants and everyday amenities. **SPACIOUS BUNGALOW LIVING, MULTIGENERATIONAL POTENTIAL, A BEAUTIFUL BACKYARD AND MAJOR UPGRADES!** A rare combination of space, flexibility and opportunity. Bring your vision and make this home your own! **BOOK YOUR PRIVATE SHOWING TODAY!** (id:67947)
Open House
This property has open houses!
2:00 pm
Ends at:4:00 pm
Property Details
| MLS® Number | X14174178 |
| Property Type | Single Family |
| Neigbourhood | Queensway Terrace South |
| Community Name | 6303 - Queensway Terrace South/Ridgeview |
| Features | Carpet Free |
| Parking Space Total | 5 |
Building
| Bathroom Total | 2 |
| Bedrooms Above Ground | 4 |
| Bedrooms Total | 4 |
| Architectural Style | Bungalow |
| Basement Development | Finished |
| Basement Features | Apartment In Basement |
| Basement Type | N/a, Full, N/a (finished) |
| Construction Style Attachment | Detached |
| Cooling Type | Central Air Conditioning |
| Exterior Finish | Brick, Aluminum Siding |
| Foundation Type | Poured Concrete |
| Heating Fuel | Natural Gas |
| Heating Type | Forced Air |
| Stories Total | 1 |
| Size Interior | 1,100 - 1,500 Sqft |
| Type | House |
| Utility Water | Municipal Water |
Parking
| Attached Garage | |
| Garage |
Land
| Acreage | No |
| Sewer | Sanitary Sewer |
| Size Depth | 100 Ft |
| Size Frontage | 68 Ft |
| Size Irregular | 68 X 100 Ft |
| Size Total Text | 68 X 100 Ft |
| Zoning Description | R10 |
Rooms
| Level | Type | Length | Width | Dimensions |
|---|---|---|---|---|
| Lower Level | Living Room | 3.7 m | 3 m | 3.7 m x 3 m |
| Lower Level | Bathroom | 1.8 m | 2 m | 1.8 m x 2 m |
| Lower Level | Kitchen | 2.38 m | 3.34 m | 2.38 m x 3.34 m |
| Lower Level | Bathroom | 1.9 m | 2 m | 1.9 m x 2 m |
| Lower Level | Laundry Room | 0.91 m | 0.91 m | 0.91 m x 0.91 m |
| Lower Level | Bedroom 4 | 65 m | 5 m | 65 m x 5 m |
| Lower Level | Den | 4.46 m | 4 m | 4.46 m x 4 m |
| Main Level | Bedroom | 3.05 m | 3.22 m | 3.05 m x 3.22 m |
| Main Level | Bedroom 2 | 2.92 m | 3.05 m | 2.92 m x 3.05 m |
| Main Level | Bedroom 3 | 3.66 m | 3.3 m | 3.66 m x 3.3 m |
| Main Level | Bathroom | 3.6 m | 1.5 m | 3.6 m x 1.5 m |
| Main Level | Living Room | 5.3 m | 4.08 m | 5.3 m x 4.08 m |
| Main Level | Dining Room | 3.63 m | 4.05 m | 3.63 m x 4.05 m |
| Main Level | Kitchen | 3.7 m | 4.8 m | 3.7 m x 4.8 m |
| Main Level | Foyer | 1.3 m | 1.4 m | 1.3 m x 1.4 m |

Interested in this property?
Nicolas SigounisREALTOR® · EXIT Realty Matrix, BrokerageBook a private showing or ask anything about this home. Nicolas will get back to you quickly.
Call or text 613.859.9331Book a showingEmail NicolasListing courtesy of Caroline Risi, Royal LePage Integrity Realty
Ask Nicolas about this property
Contact Us
Contact us for more information

The trademarks REALTOR®, REALTORS®, and the REALTOR® logo are controlled by The Canadian Real Estate Association (CREA) and identify real estate professionals who are members of CREA. The trademarks MLS®, Multiple Listing Service® and the associated logos are owned by The Canadian Real Estate Association (CREA) and identify the quality of services provided by real estate professionals who are members of CREA. The trademark DDF® is owned by The Canadian Real Estate Association (CREA) and identifies CREA's Data Distribution Facility (DDF®)
November 12 2026 04:32:47
Ottawa Real Estate Board
Royal LePage Integrity Realty