118 Dana Street Brockville, Ontario K6V 6W5

$584,900
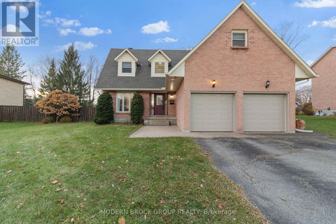
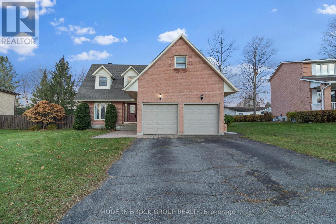
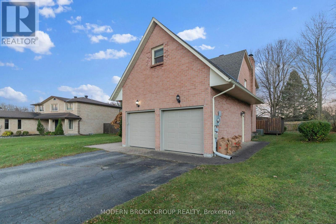
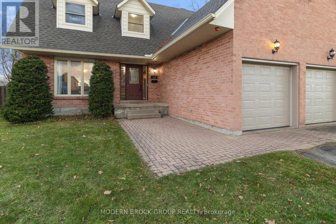
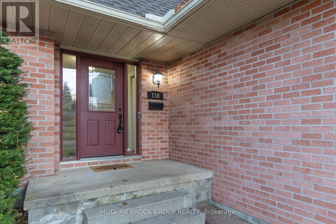
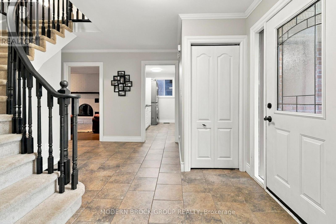
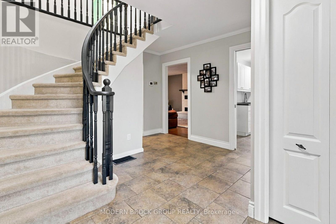
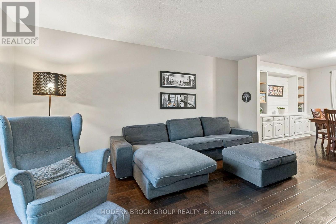
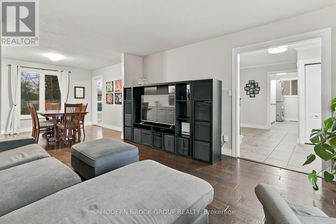
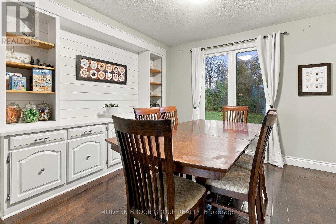
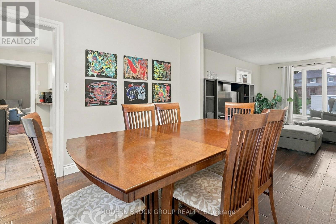
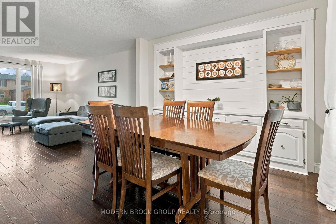
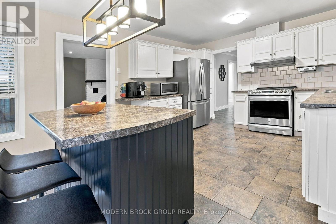
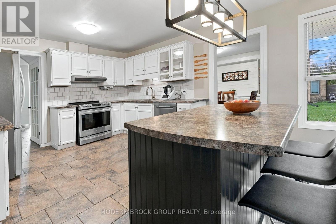
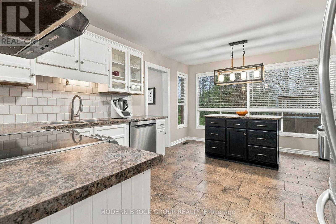
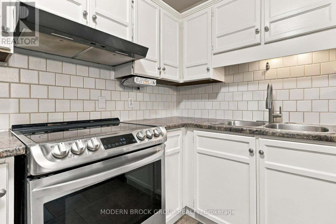
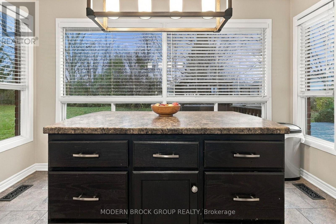
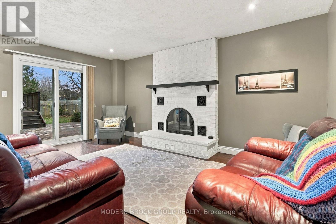
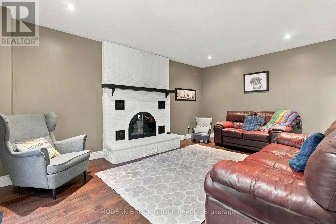
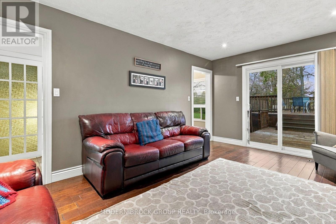
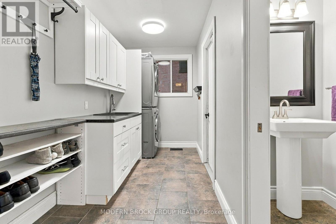
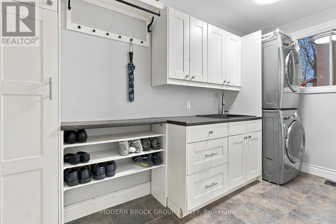
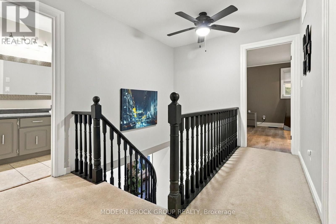
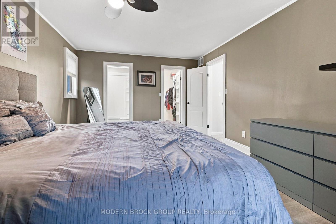
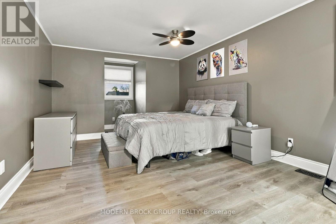
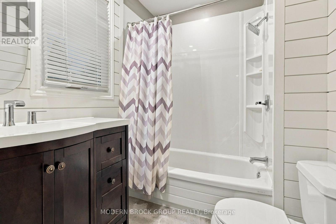
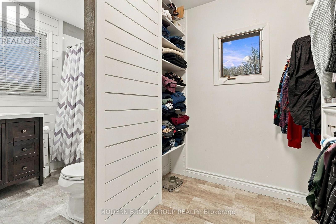
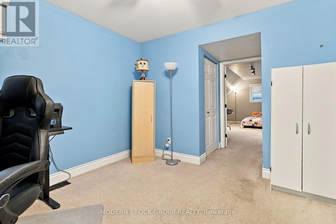
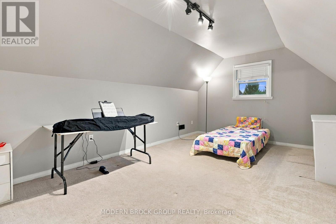
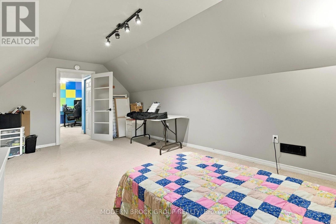
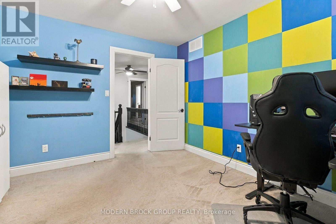
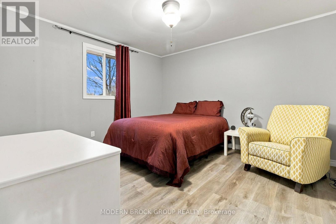
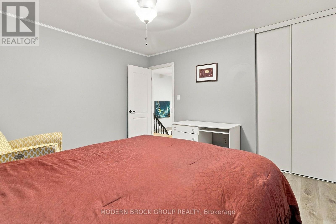
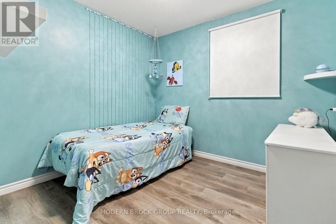
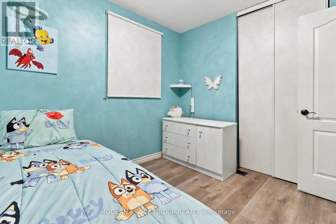
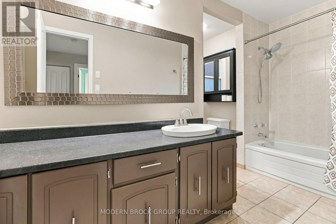
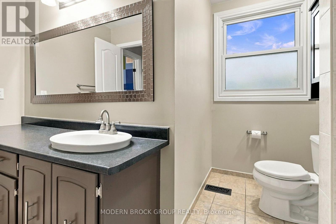
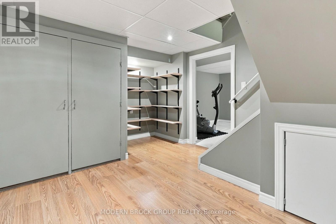
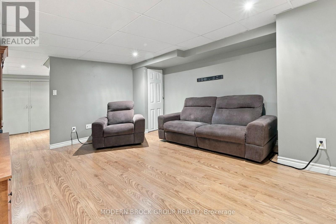
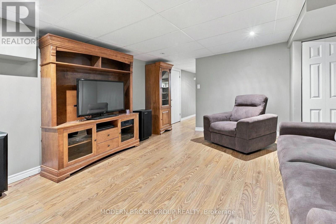
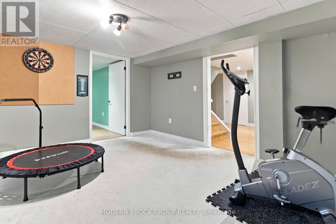
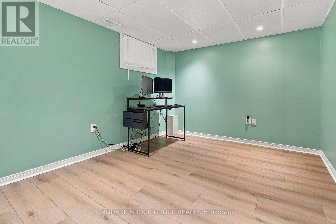
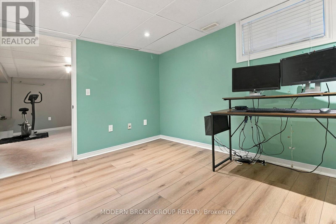
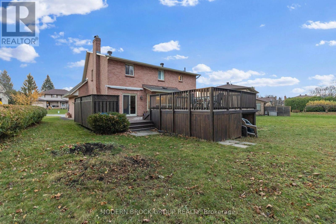
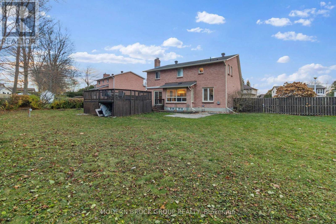
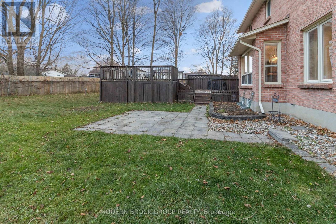
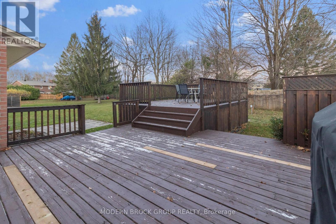
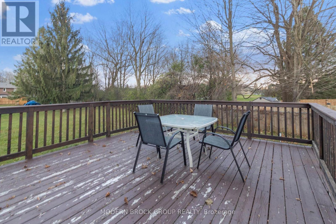
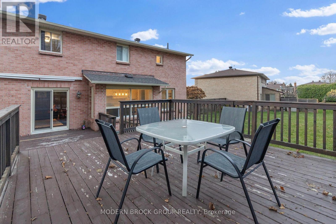
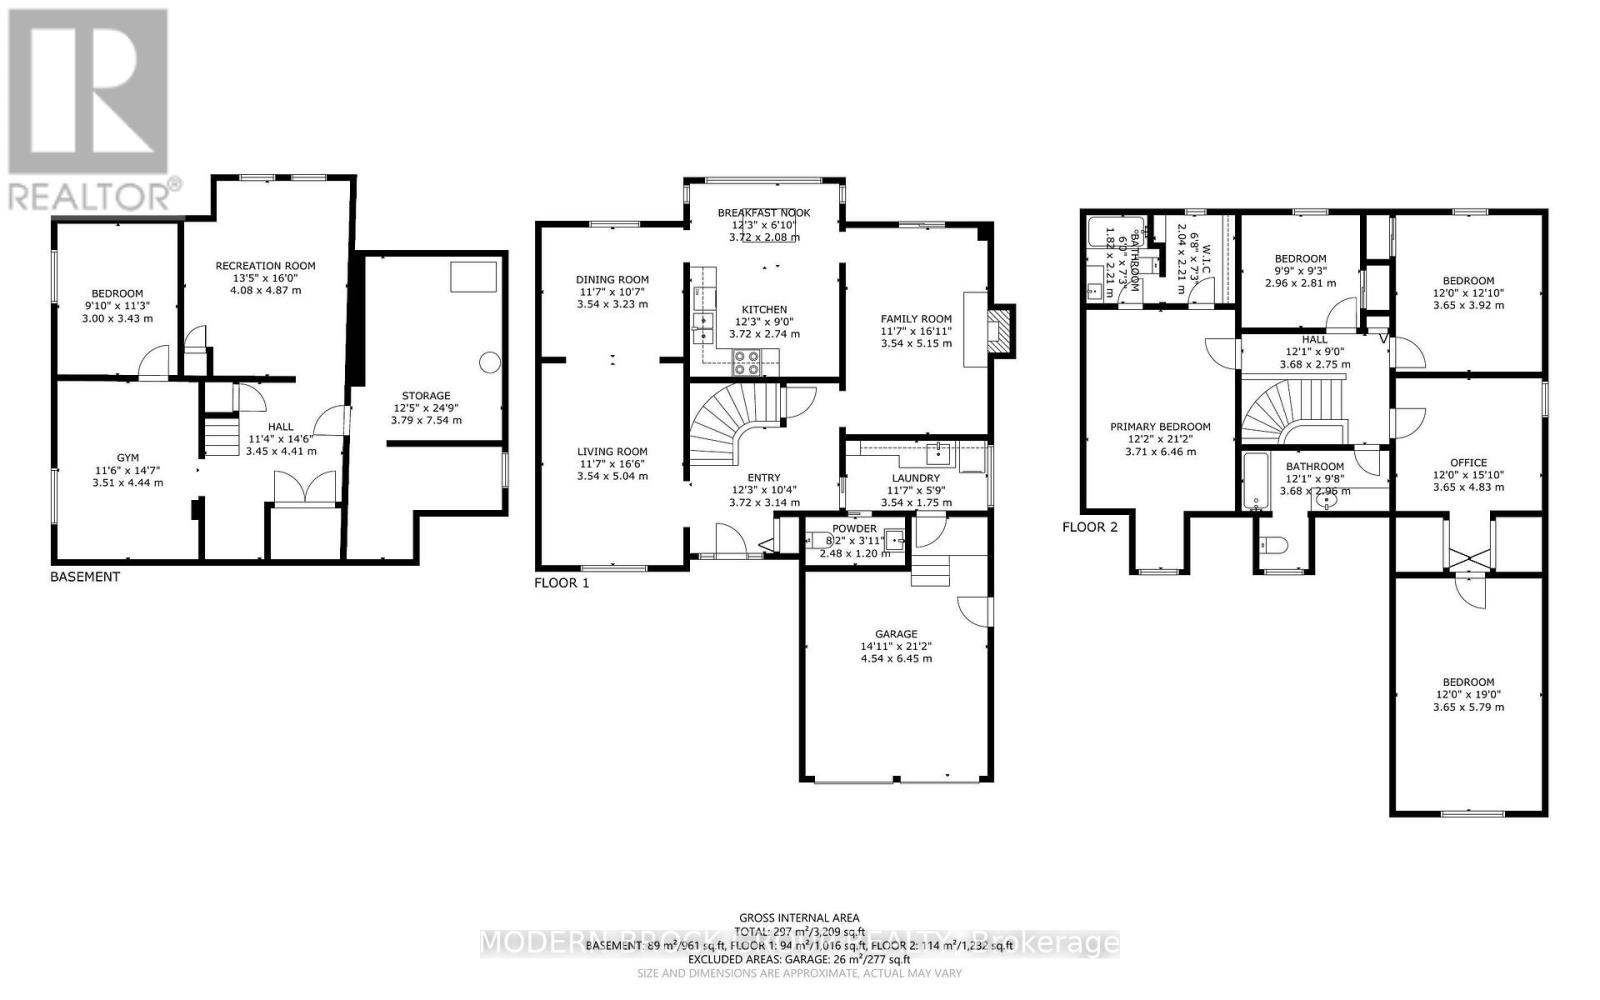
Space to grow, room to entertain, and a layout designed for everyday family living! Located at 118 Dana Street in Brockville, this spacious 4+2 bedroom, 2.5 bathroom home offers approximately 3,099 sq. ft. of total interior floor area across three levels, including the basement and excluding the garage. From the moment you enter, the welcoming foyer and beautiful curved staircase set the tone for a home with plenty of character and functionality. The main floor offers a bright living room, a separate dining room with built-in cabinetry, and a functional kitchen featuring ample storage, a centre island, and a breakfast nook overlooking the backyard. Just off the kitchen, the inviting family room features a cozy fireplace and access to the two-tiered rear deck, creating an ideal setting for entertaining or relaxing with family. Main-floor laundry, a convenient powder room, and interior access to the double attached garage add to the home's practicality. Upstairs, you'll find four generously sized bedrooms, including a spacious primary retreat complete with a walk-in closet and private ensuite. A dedicated home office provides the perfect space for remote work or studying, while an additional full bathroom serves the remaining bedrooms. The basement extends the home's versatility with a large recreation room, additional bedroom, exercise room, and plenty of storage space. Outside, the generous backyard offers room for kids to play, pets to roam, and family gatherings, while the two-tiered deck provides plenty of space for outdoor dining and summer entertaining. Additional highlights include a roof updated in 2023, recent flooring improvements, and an attached double garage equipped with a second electrical panel installed in 2021 and an EV charger. With multiple living areas, six bedrooms, a dedicated office, and flexible spaces throughout, 118 Dana Street offers the room and functionality to accommodate your family's needs today and for years to come. (id:67947)
Open House
This property has open houses!
12:00 pm
Ends at:1:00 pm
Property Details
| MLS® Number | X14174370 |
| Property Type | Single Family |
| Neigbourhood | Loyalist Park |
| Community Name | 810 - Brockville |
| Amenities Near By | Public Transit, Park |
| Equipment Type | Water Heater |
| Features | Level |
| Parking Space Total | 6 |
| Rental Equipment Type | Water Heater |
| Structure | Deck, Patio(s) |
Building
| Bathroom Total | 3 |
| Bedrooms Above Ground | 4 |
| Bedrooms Below Ground | 2 |
| Bedrooms Total | 6 |
| Appliances | Dishwasher, Dryer, Stove, Washer, Refrigerator |
| Basement Development | Finished |
| Basement Type | Full (finished) |
| Construction Style Attachment | Detached |
| Cooling Type | Central Air Conditioning |
| Exterior Finish | Brick, Vinyl Siding |
| Fireplace Present | Yes |
| Foundation Type | Block |
| Half Bath Total | 1 |
| Heating Fuel | Natural Gas |
| Heating Type | Forced Air |
| Stories Total | 2 |
| Size Interior | 1,500 - 2,000 Sqft |
| Type | House |
| Utility Water | Municipal Water |
Parking
| Attached Garage | |
| Garage |
Land
| Acreage | No |
| Fence Type | Partially Fenced |
| Land Amenities | Public Transit, Park |
| Sewer | Sanitary Sewer |
| Size Depth | 139 Ft ,9 In |
| Size Frontage | 63 Ft ,9 In |
| Size Irregular | 63.8 X 139.8 Ft |
| Size Total Text | 63.8 X 139.8 Ft |
https://www.realtor.ca/real-estate/30506150/118-dana-street-brockville-810-brockville

Interested in this property?
Nicolas SigounisREALTOR® · EXIT Realty Matrix, BrokerageBook a private showing or ask anything about this home. Nicolas will get back to you quickly.
Call or text 613.859.9331Book a showingEmail NicolasListing courtesy of Orlando Spicer, Modern Brock Group Realty
Ask Nicolas about this property
Contact Us
Contact us for more information

The trademarks REALTOR®, REALTORS®, and the REALTOR® logo are controlled by The Canadian Real Estate Association (CREA) and identify real estate professionals who are members of CREA. The trademarks MLS®, Multiple Listing Service® and the associated logos are owned by The Canadian Real Estate Association (CREA) and identify the quality of services provided by real estate professionals who are members of CREA. The trademark DDF® is owned by The Canadian Real Estate Association (CREA) and identifies CREA's Data Distribution Facility (DDF®)
November 12 2026 04:21:46
Rideau - St. Lawrence Real Estate Board
Modern Brock Group Realty