72 Earl Street Kingston, Ontario K7L 2G7

$848,000
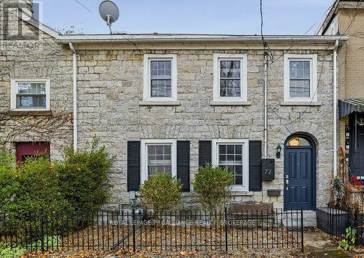
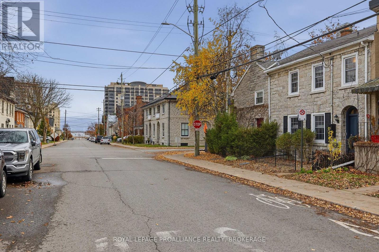
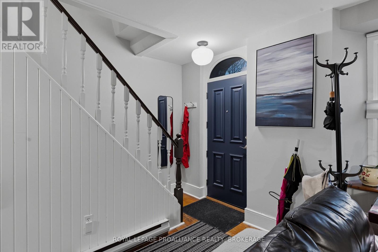
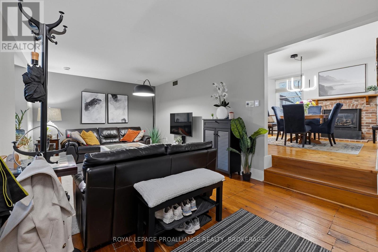
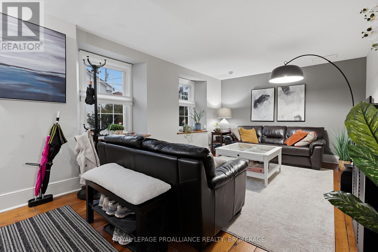
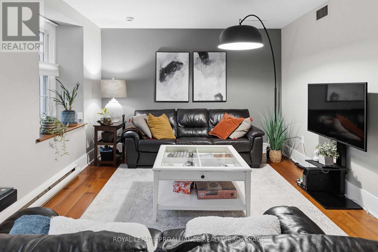
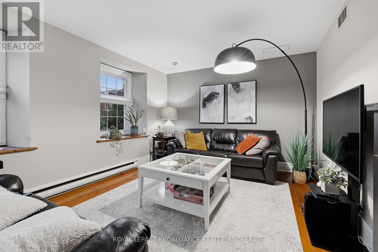
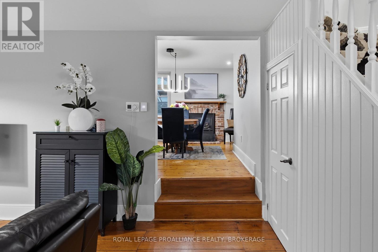
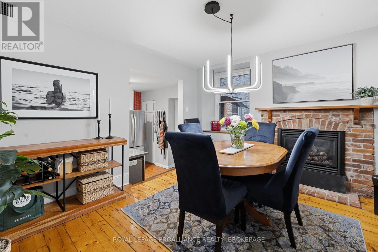
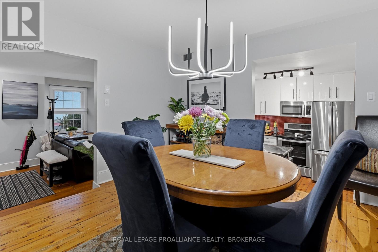
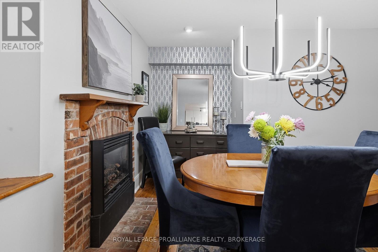
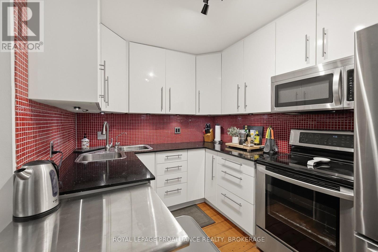
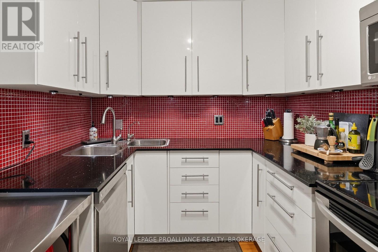
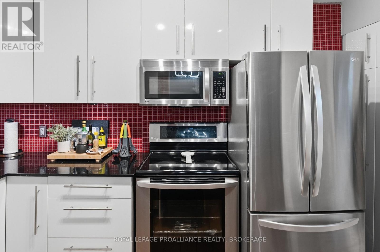
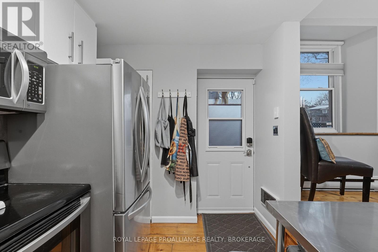
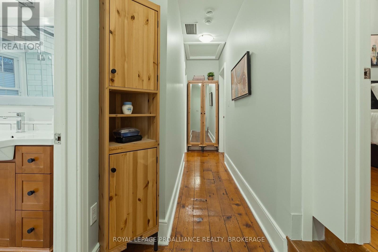
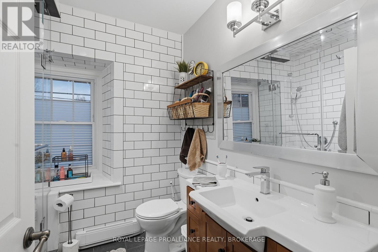
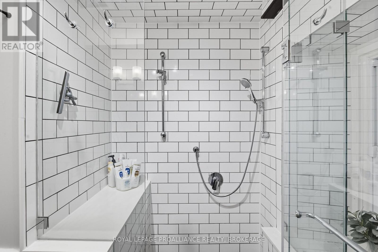
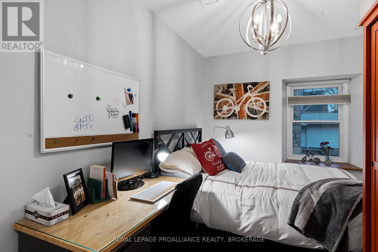
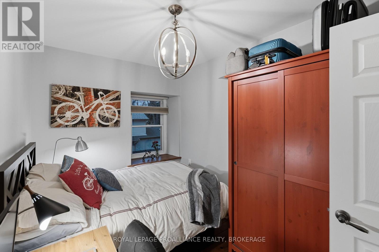
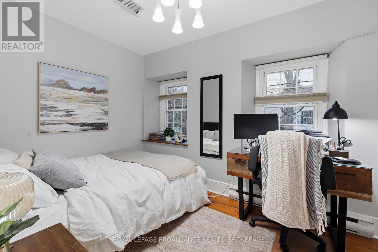
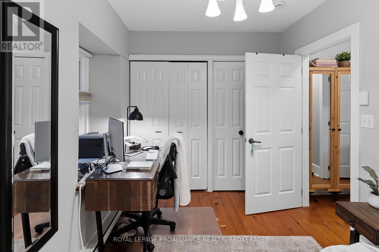
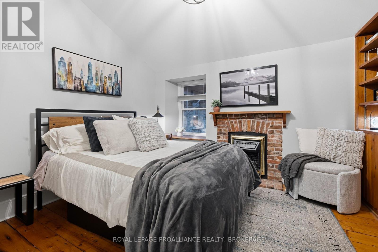
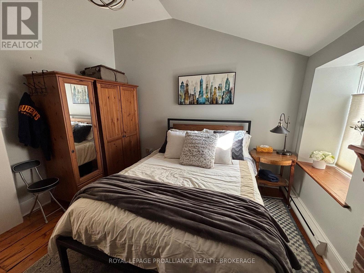
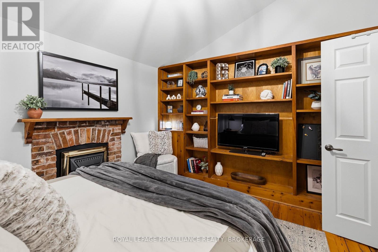
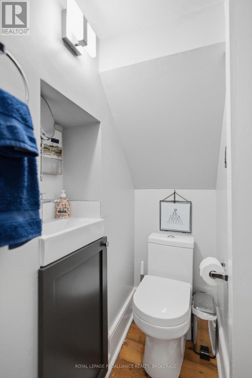
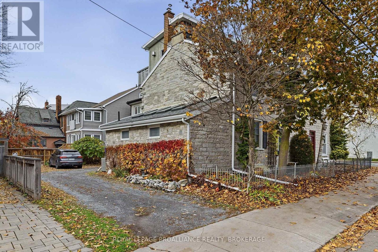
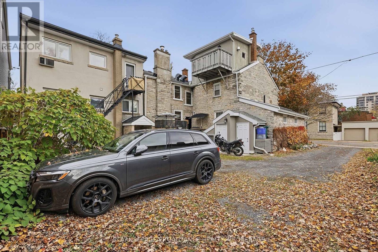
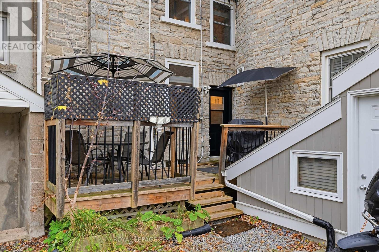
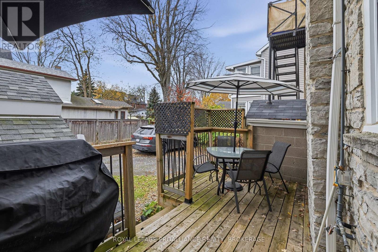
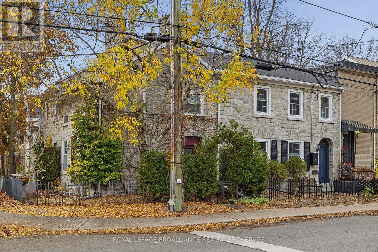
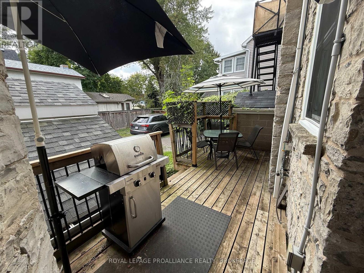
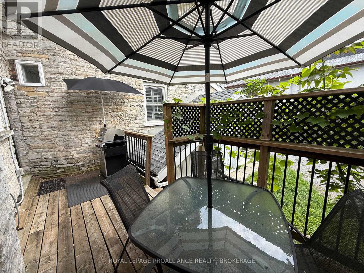
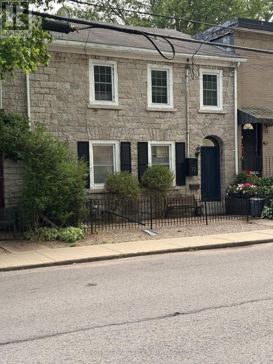
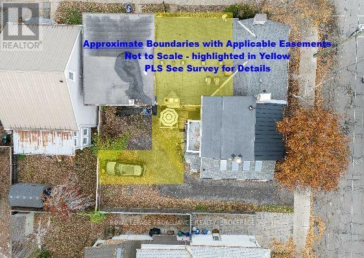
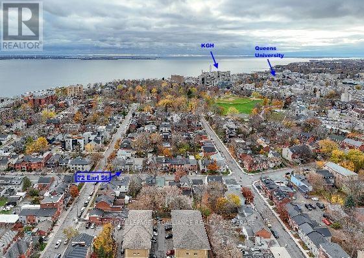
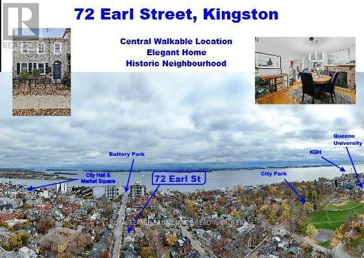
Located in the heart of downtown Kingston, 72 Earl Street is a beautiful limestone townhome that combines historic charm with modern updates and everyday convenience. Ideally situated just steps from Kingston's vibrant restaurants, waterfront, theatre, hospitals and Queen's University, this inviting home offers an exceptional downtown lifestyle. Beautifully updated throughout, the home features a functional kitchen with granite counters, ample cupboard space and access to a rear deck and parking space; a welcoming dining room with a cozy gas fireplace which can be used as a great secondary heating source, and a generously sized living room-perfect for relaxing or entertaining. A convenient two-piece powder room completes the main floor. Upstairs, you'll find three well-proportioned bedrooms, each offering plenty of storage, along with a stylishly updated full 3-piece bathroom. Step outside to enjoy the private rear deck, an ideal spot for morning coffee or unwinding at the end of the day. Direct natural gas BBQ hookup on the rear deck just off the rear kitchen entrance is so convenient for BBQing. An added bonus is the convenience of one dedicated/deeded parking space. With its classic Kingston limestone character, thoughtful updates, comfortable living spaces and unbeatable downtown location, 72 Earl Street is a wonderful opportunity to enjoy all that Kingston has to offer! This home is now ready for new owners and new memories - own it and make your memories a part of history in this iconic property (id:67947)
Property Details
| MLS® Number | X14174436 |
| Property Type | Single Family |
| Neigbourhood | Sydenham |
| Community Name | 14 - Central City East |
| Amenities Near By | Hospital, Marina, Park |
| Features | Irregular Lot Size, Carpet Free, Sump Pump |
| Parking Space Total | 1 |
| Structure | Deck |
Building
| Bathroom Total | 2 |
| Bedrooms Above Ground | 3 |
| Bedrooms Total | 3 |
| Age | 100+ Years |
| Amenities | Fireplace(s), Separate Heating Controls |
| Appliances | Water Heater, Dishwasher, Dryer, Freezer, Microwave, Range, Stove, Washer, Window Coverings, Refrigerator |
| Basement Development | Partially Finished |
| Basement Type | Partial (partially Finished) |
| Construction Style Attachment | Attached |
| Cooling Type | Central Air Conditioning |
| Exterior Finish | Stone |
| Fire Protection | Alarm System, Smoke Detectors |
| Fireplace Present | Yes |
| Fireplace Total | 2 |
| Foundation Type | Stone |
| Half Bath Total | 1 |
| Heating Fuel | Electric, Natural Gas |
| Heating Type | Baseboard Heaters |
| Stories Total | 2 |
| Size Interior | 1,100 - 1,500 Sqft |
| Type | Row / Townhouse |
| Utility Water | Municipal Water |
Parking
| No Garage |
Land
| Acreage | No |
| Land Amenities | Hospital, Marina, Park |
| Sewer | Sanitary Sewer |
| Size Depth | 31 Ft ,3 In |
| Size Frontage | 23 Ft ,2 In |
| Size Irregular | 23.2 X 31.3 Ft ; Plus Deeded Parking - See Survey |
| Size Total Text | 23.2 X 31.3 Ft ; Plus Deeded Parking - See Survey |
| Surface Water | Lake/pond |
Rooms
| Level | Type | Length | Width | Dimensions |
|---|---|---|---|---|
| Second Level | Primary Bedroom | 3.87 m | 3.59 m | 3.87 m x 3.59 m |
| Second Level | Bedroom | 3.56 m | 2.4 m | 3.56 m x 2.4 m |
| Second Level | Bedroom | 3.38 m | 2.16 m | 3.38 m x 2.16 m |
| Second Level | Bathroom | 2.04 m | 1.43 m | 2.04 m x 1.43 m |
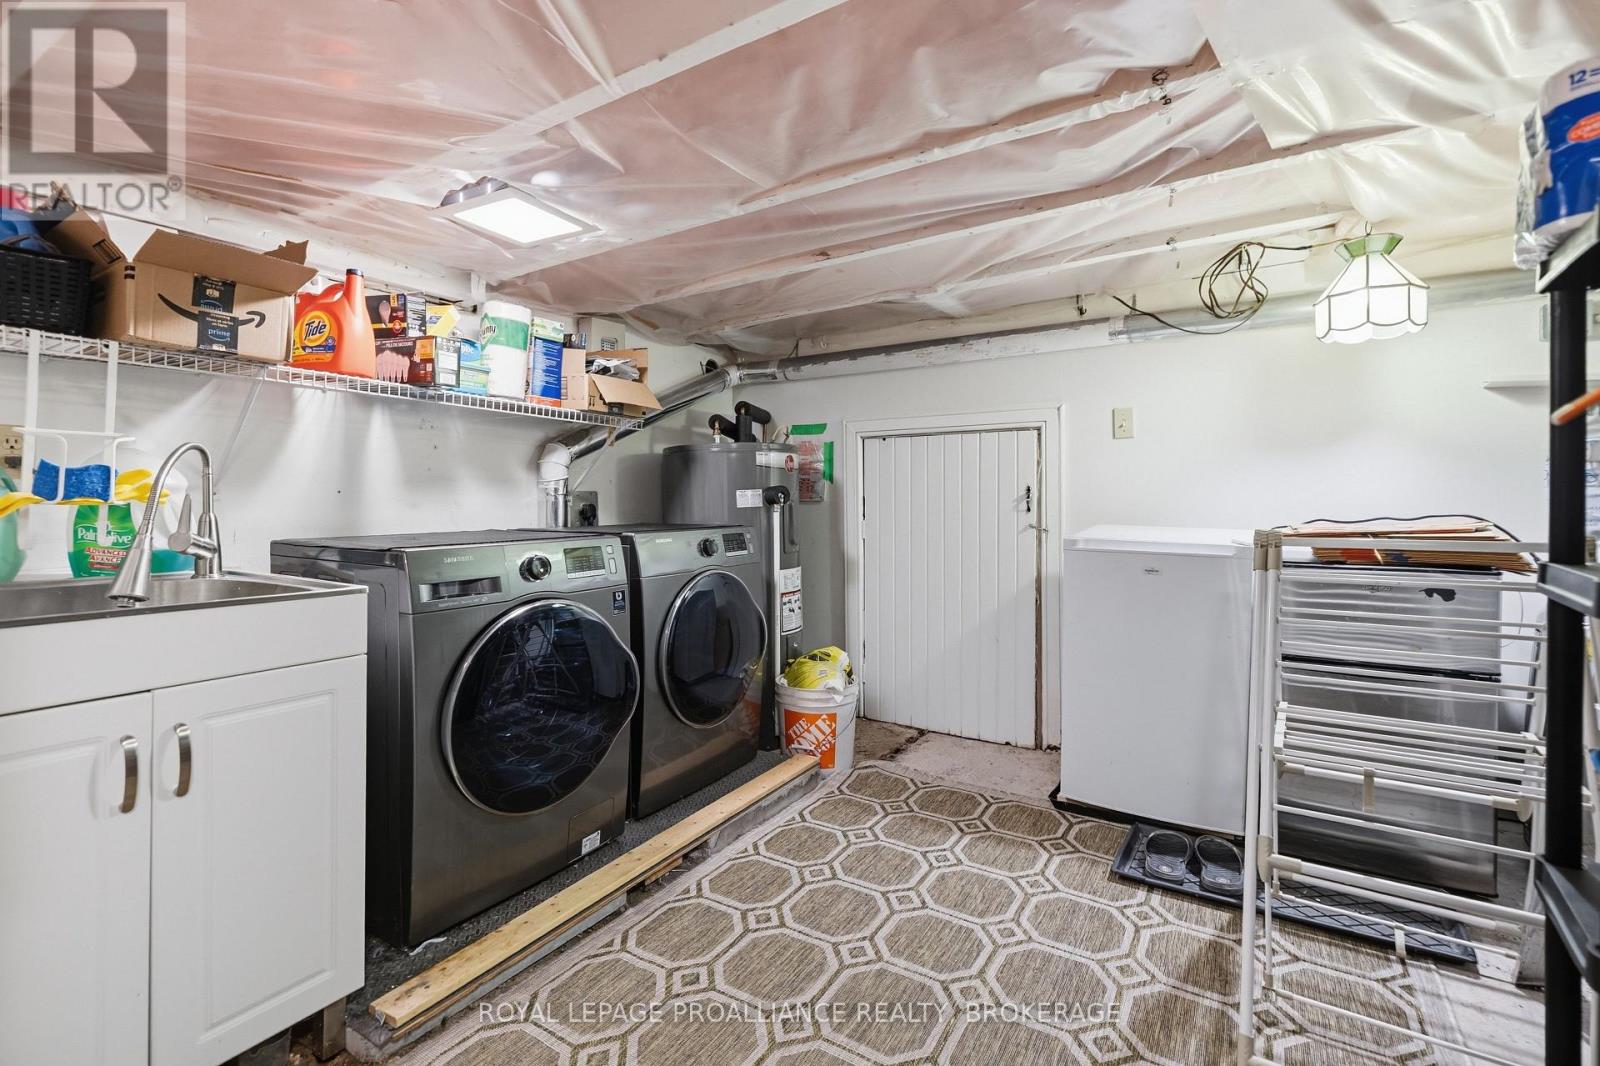
| Basement | Laundry Room | 3.68 m | 3.29 m | 3.68 m x 3.29 m |
| Main Level | Living Room | 4.23 m | 3.47 m | 4.23 m x 3.47 m |
| Main Level | Dining Room | 3.62 m | 3.07 m | 3.62 m x 3.07 m |
| Main Level | Kitchen | 3.59 m | 2.4 m | 3.59 m x 2.4 m |
| Main Level | Bathroom | 1.58 m | 0.67 m | 1.58 m x 0.67 m |
| Main Level | Foyer | 3.29 m | 1.24 m | 3.29 m x 1.24 m |
Utilities
| Cable | Installed |
| Electricity | Installed |
| Sewer | Installed |

Interested in this property?
Nicolas SigounisREALTOR® · EXIT Realty Matrix, BrokerageBook a private showing or ask anything about this home. Nicolas will get back to you quickly.
Call or text 613.859.9331Book a showingEmail NicolasListing courtesy of Sylvie Deshaies, Royal LePage Proalliance Realty, Brokerage
Ask Nicolas about this property
Contact Us
Contact us for more information

The trademarks REALTOR®, REALTORS®, and the REALTOR® logo are controlled by The Canadian Real Estate Association (CREA) and identify real estate professionals who are members of CREA. The trademarks MLS®, Multiple Listing Service® and the associated logos are owned by The Canadian Real Estate Association (CREA) and identify the quality of services provided by real estate professionals who are members of CREA. The trademark DDF® is owned by The Canadian Real Estate Association (CREA) and identifies CREA's Data Distribution Facility (DDF®)
November 12 2026 05:58:07
Kingston & Area Real Estate Association
Royal LePage Proalliance Realty, Brokerage