306 Chamomile Way Ottawa, Ontario K1T 0X1

$1,089,000
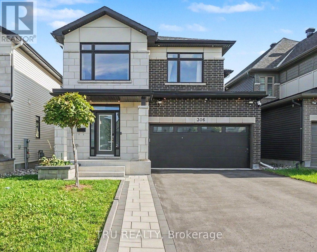
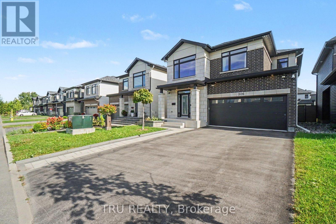
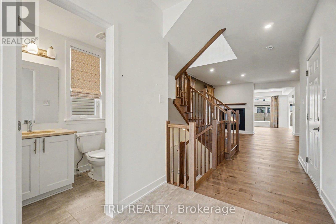
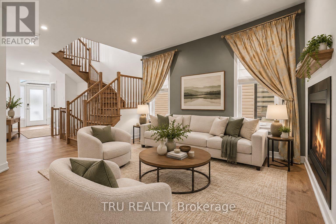
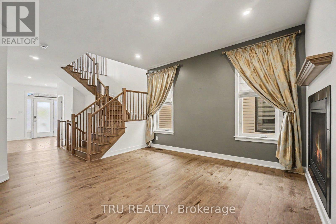
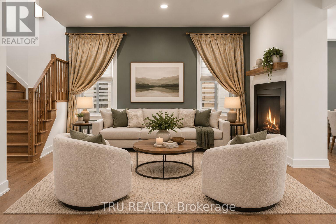
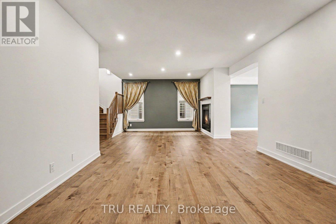
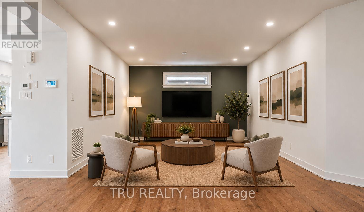
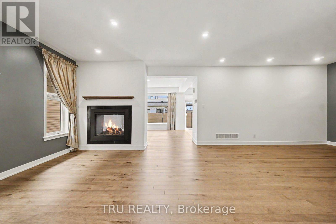
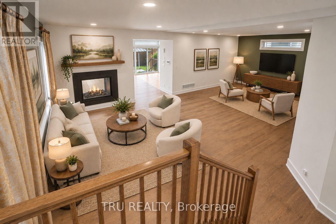
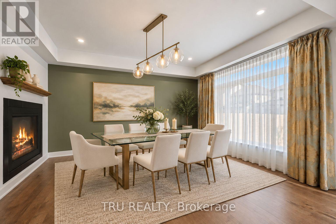
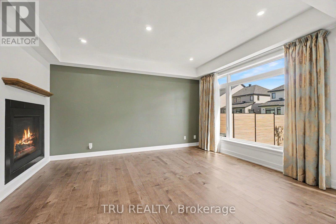
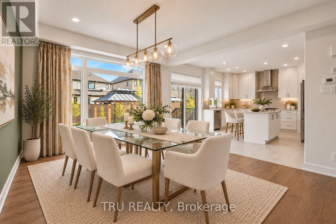
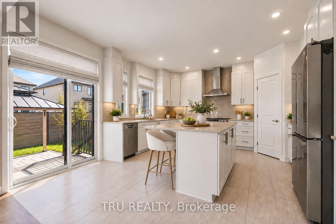
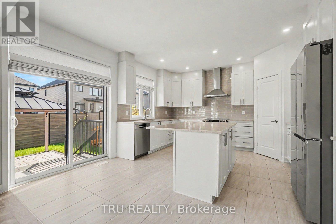
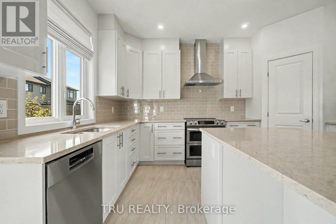
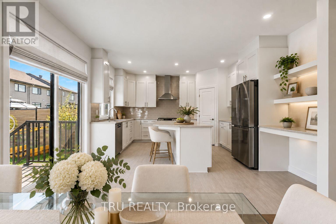
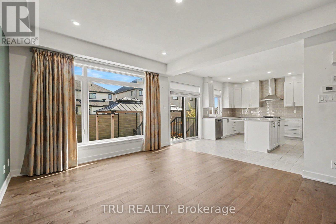
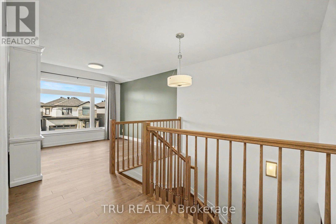
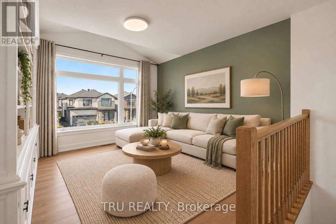
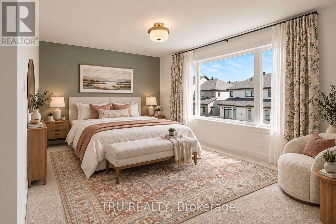
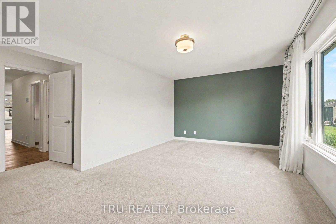
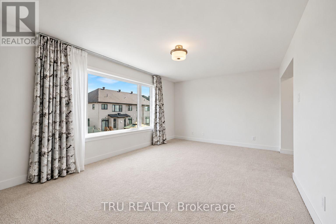
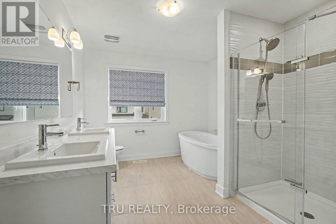
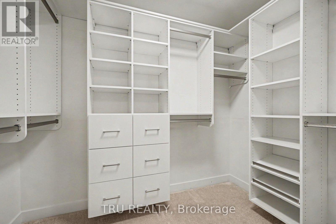
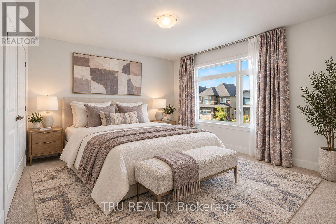
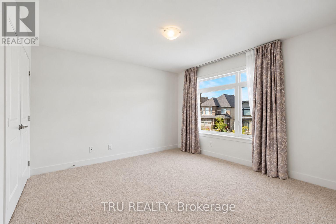
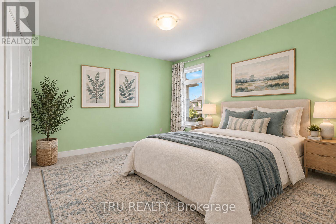
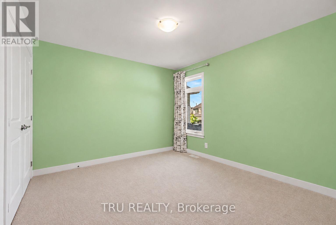
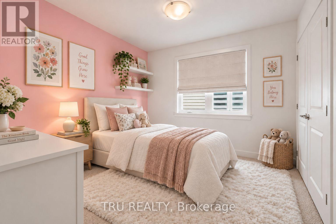
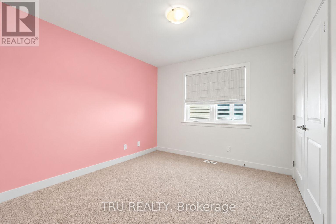
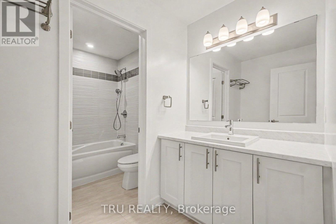
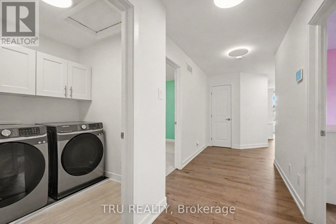
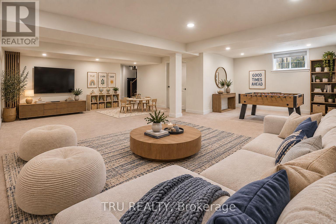
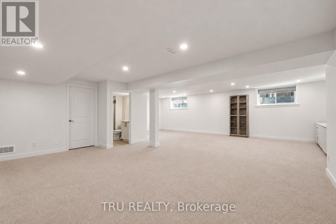
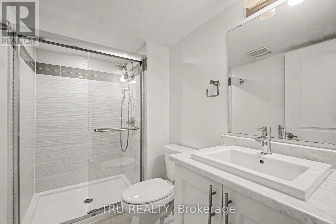
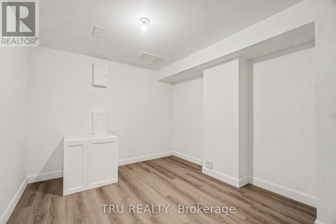
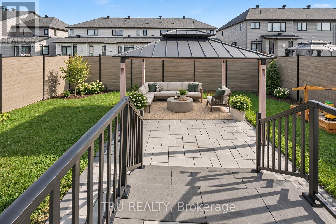
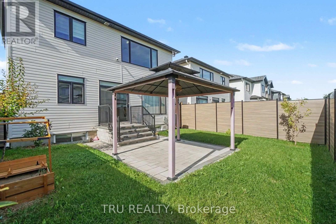
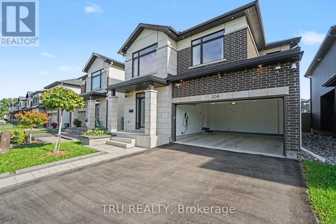
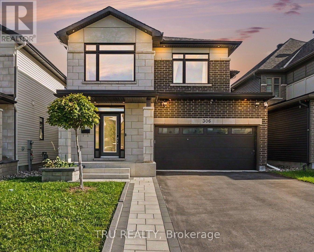
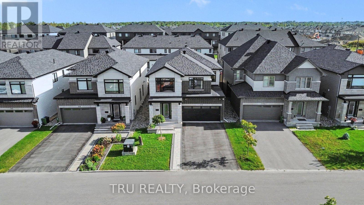
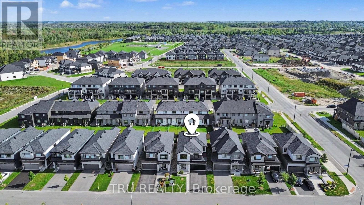
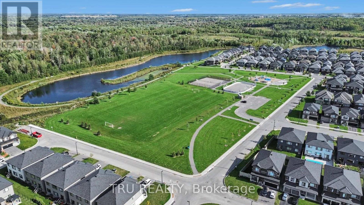
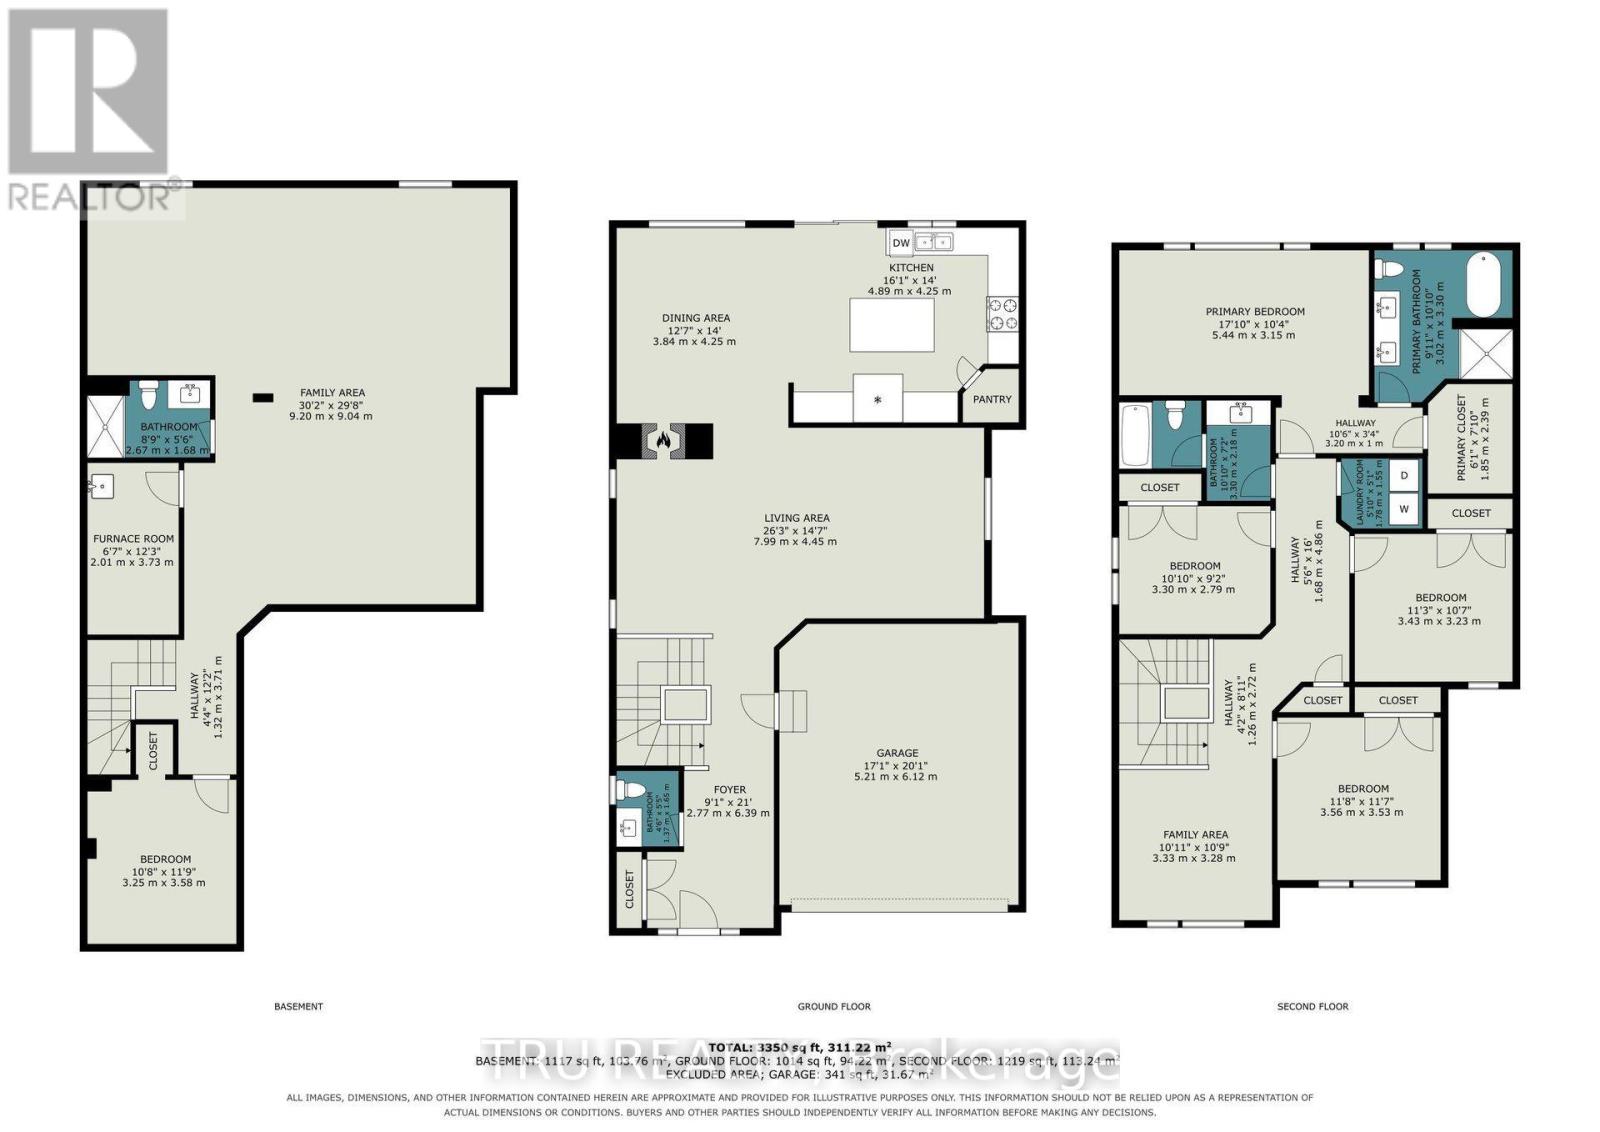
Welcome to this exceptional Claridge-built 4+1-bedroom, 4-bathroom home offering over 3,300 sq.ft. of upgraded living space in the sought-after community of Findlay Creek. Featuring over $100,000 in premium upgrades, this move-in-ready home perfectly blends luxury, comfort, and modern family living. Step inside to an inviting open-concept layout filled with natural light, rich hardwood flooring, elegant finishes, and thoughtful details throughout. The spacious main level is designed for everyday living and entertaining, featuring a striking dual-sided fireplace that creates warmth and ambiance throughout the home, and a beautifully upgraded chef-inspired kitchen overlooking the professionally landscaped, fully fenced backyard. Upstairs, you will find 4 generously sized bedrooms, including a luxurious primary suite with a walk-in closet and upgraded 5-piece ensuite bathroom. Three additional bedrooms, a full family bathroom, and a conveniently located laundry room complete the second level. The fully finished lower level adds exceptional living space and versatility as a family room, home theatre, fitness area, playroom, or home office, and also includes valuable finished storage space. The attached double-car garage offers inside entry and built-in Tesla charger. Meticulously maintained, freshly painted from top to bottom, and finished well beyond standard builder specifications with premium flooring, custom closet organizers, upgraded tile and carpeting, professional landscaping, rear fencing, a whole-home humidifier, security cameras, a 200-amp electrical service, and more. Ideally located close to schools, parks, shopping, restaurants, golf courses, walking trails, and major commuter routes. A rare opportunity to own an exceptional family home in one of Ottawa's most desirable communities. (id:67947)
Property Details
| MLS® Number | X14174408 |
| Property Type | Single Family |
| Community Name | 2501 - Leitrim |
| Amenities Near By | Schools, Park |
| Equipment Type | None |
| Features | Gazebo |
| Parking Space Total | 4 |
| Rental Equipment Type | None |
| Structure | Patio(s) |
Building
| Bathroom Total | 4 |
| Bedrooms Above Ground | 4 |
| Bedrooms Below Ground | 1 |
| Bedrooms Total | 5 |
| Amenities | Fireplace(s) |
| Appliances | Garage Door Opener Remote(s), Water Heater, Dishwasher, Dryer, Humidifier, Microwave, Hood Fan, Stove, Washer, Refrigerator |
| Basement Development | Finished |
| Basement Type | Full (finished) |
| Construction Style Attachment | Detached |
| Cooling Type | Central Air Conditioning |
| Exterior Finish | Brick, Stone |
| Fire Protection | Smoke Detectors |
| Fireplace Present | Yes |
| Fireplace Total | 1 |
| Foundation Type | Poured Concrete |
| Half Bath Total | 1 |
| Heating Fuel | Natural Gas |
| Heating Type | Forced Air |
| Stories Total | 2 |
| Size Interior | 2,500 - 3,000 Sqft |
| Type | House |
| Utility Water | Municipal Water |
Parking
| Attached Garage | |
| Garage |
Land
| Acreage | No |
| Fence Type | Fully Fenced, Fenced Yard |
| Land Amenities | Schools, Park |
| Landscape Features | Landscaped |
| Sewer | Sanitary Sewer |
| Size Depth | 98.43 M |
| Size Frontage | 37.73 M |
| Size Irregular | 37.7 X 98.4 M |
| Size Total Text | 37.7 X 98.4 M |
Rooms
| Level | Type | Length | Width | Dimensions |
|---|---|---|---|---|
| Second Level | Bedroom 4 | 2.79 m | 3.3 m | 2.79 m x 3.3 m |
| Second Level | Family Room | 3.28 m | 3.33 m | 3.28 m x 3.33 m |
| Second Level | Primary Bedroom | 3.15 m | 5.44 m | 3.15 m x 5.44 m |
| Second Level | Bathroom | 3.3 m | 3.02 m | 3.3 m x 3.02 m |
| Second Level | Bedroom 2 | 3.53 m | 3.56 m | 3.53 m x 3.56 m |
| Second Level | Bedroom 3 | 3.23 m | 3.43 m | 3.23 m x 3.43 m |
| Lower Level | Family Room | 9.04 m | 9.2 m | 9.04 m x 9.2 m |
| Lower Level | Bathroom | 1.68 m | 2.67 m | 1.68 m x 2.67 m |
| Lower Level | Bedroom | 3.58 m | 3.25 m | 3.58 m x 3.25 m |
| Main Level | Living Room | 4.45 m | 7.99 m | 4.45 m x 7.99 m |
| Main Level | Dining Room | 4.25 m | 3.84 m | 4.25 m x 3.84 m |
| Main Level | Kitchen | 4.25 m | 4.89 m | 4.25 m x 4.89 m |
| Main Level | Foyer | 6.39 m | 2.77 m | 6.39 m x 2.77 m |
| Main Level | Bathroom | 1.65 m | 1.37 m | 1.65 m x 1.37 m |
https://www.realtor.ca/real-estate/30506393/306-chamomile-way-ottawa-2501-leitrim

Interested in this property?
Nicolas SigounisREALTOR® · EXIT Realty Matrix, BrokerageBook a private showing or ask anything about this home. Nicolas will get back to you quickly.
Call or text 613.859.9331Book a showingEmail NicolasListing courtesy of Kim Gilmore, Tru Realty
Ask Nicolas about this property
Contact Us
Contact us for more information

The trademarks REALTOR®, REALTORS®, and the REALTOR® logo are controlled by The Canadian Real Estate Association (CREA) and identify real estate professionals who are members of CREA. The trademarks MLS®, Multiple Listing Service® and the associated logos are owned by The Canadian Real Estate Association (CREA) and identify the quality of services provided by real estate professionals who are members of CREA. The trademark DDF® is owned by The Canadian Real Estate Association (CREA) and identifies CREA's Data Distribution Facility (DDF®)
November 12 2026 04:52:46
Ottawa Real Estate Board
Tru Realty