53b Bessey Lane Frontenac, Ontario K0H 2V0

$1,275,000
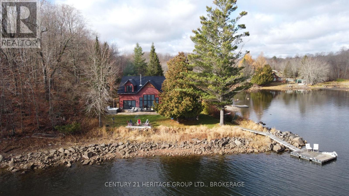
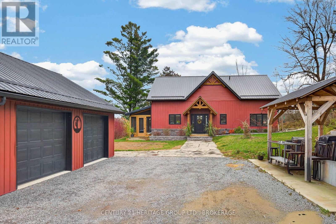
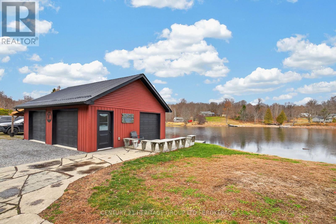
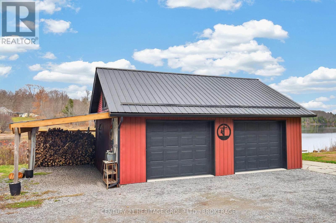
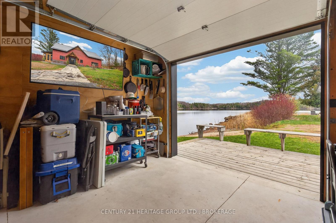
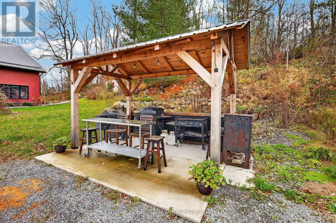
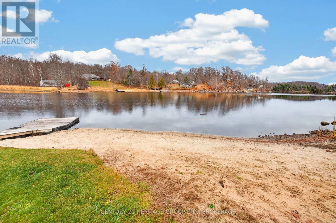
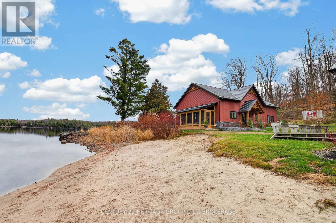
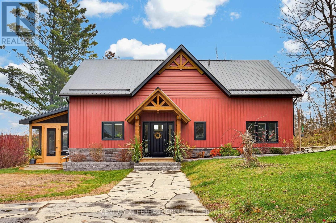
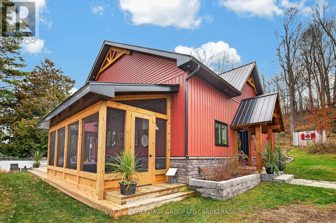
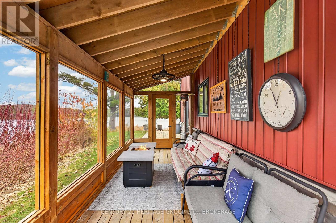
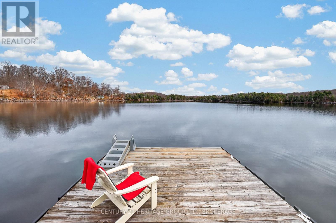
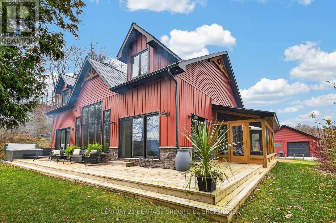
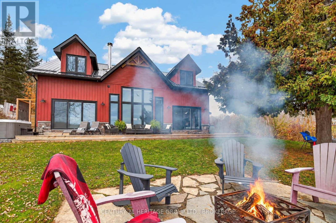
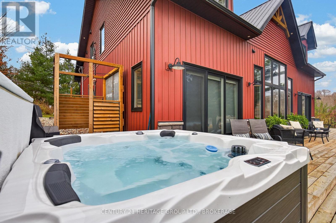
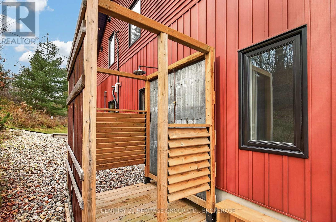
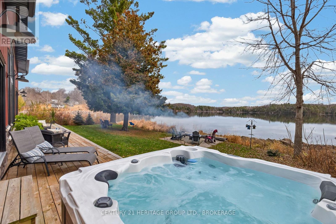
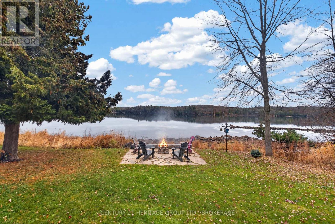
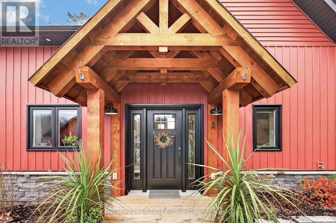
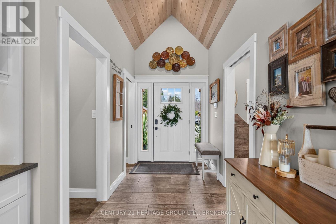
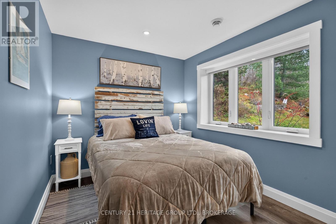
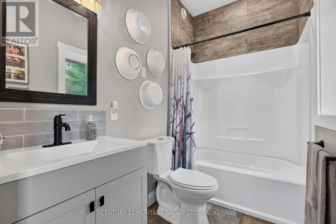
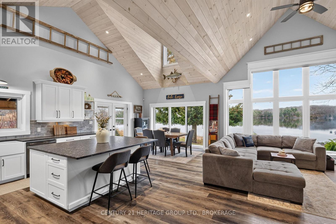
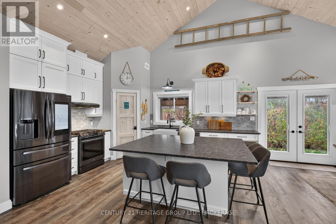
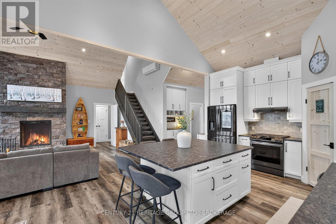
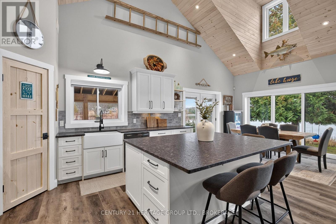
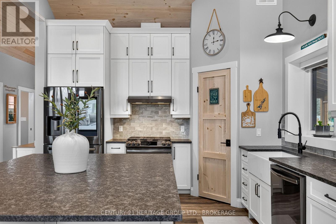
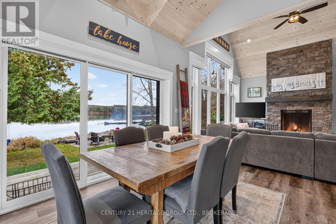
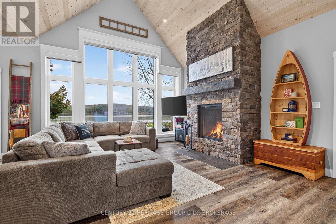
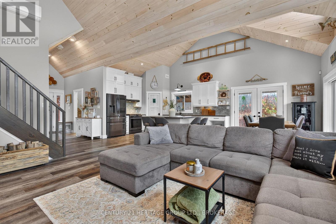
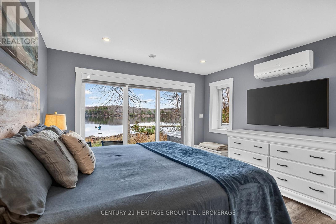
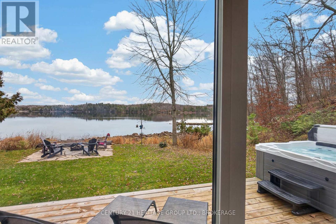
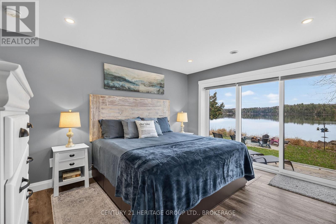
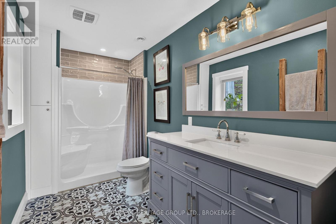
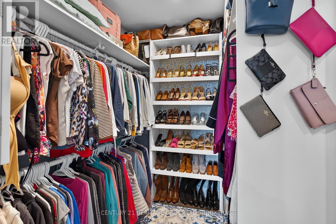
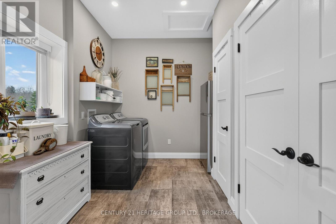
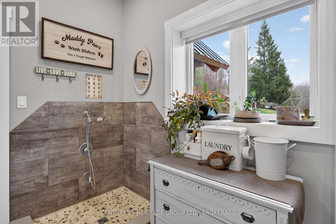
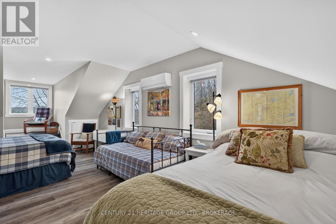
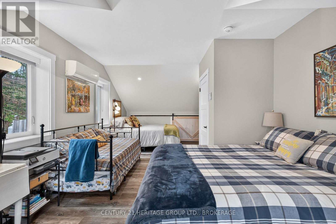
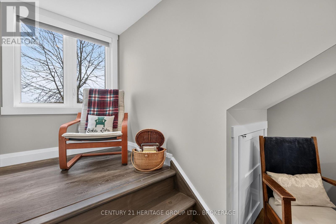
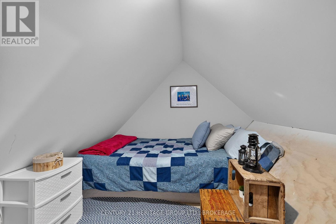
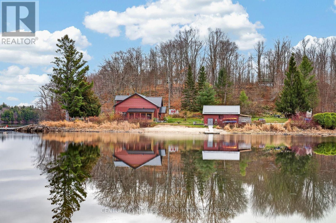
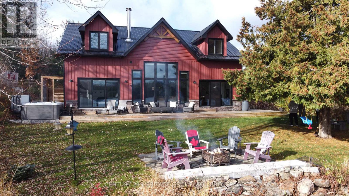
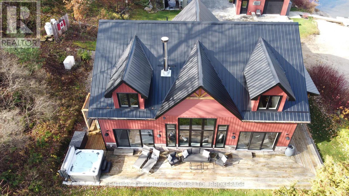
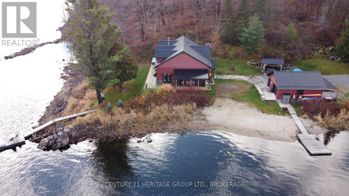
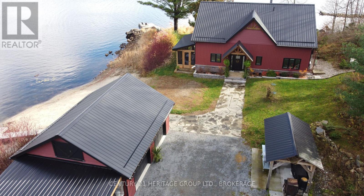
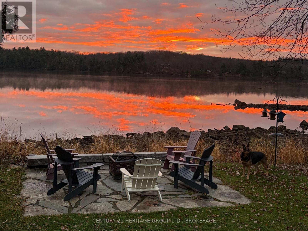
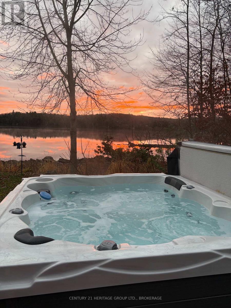
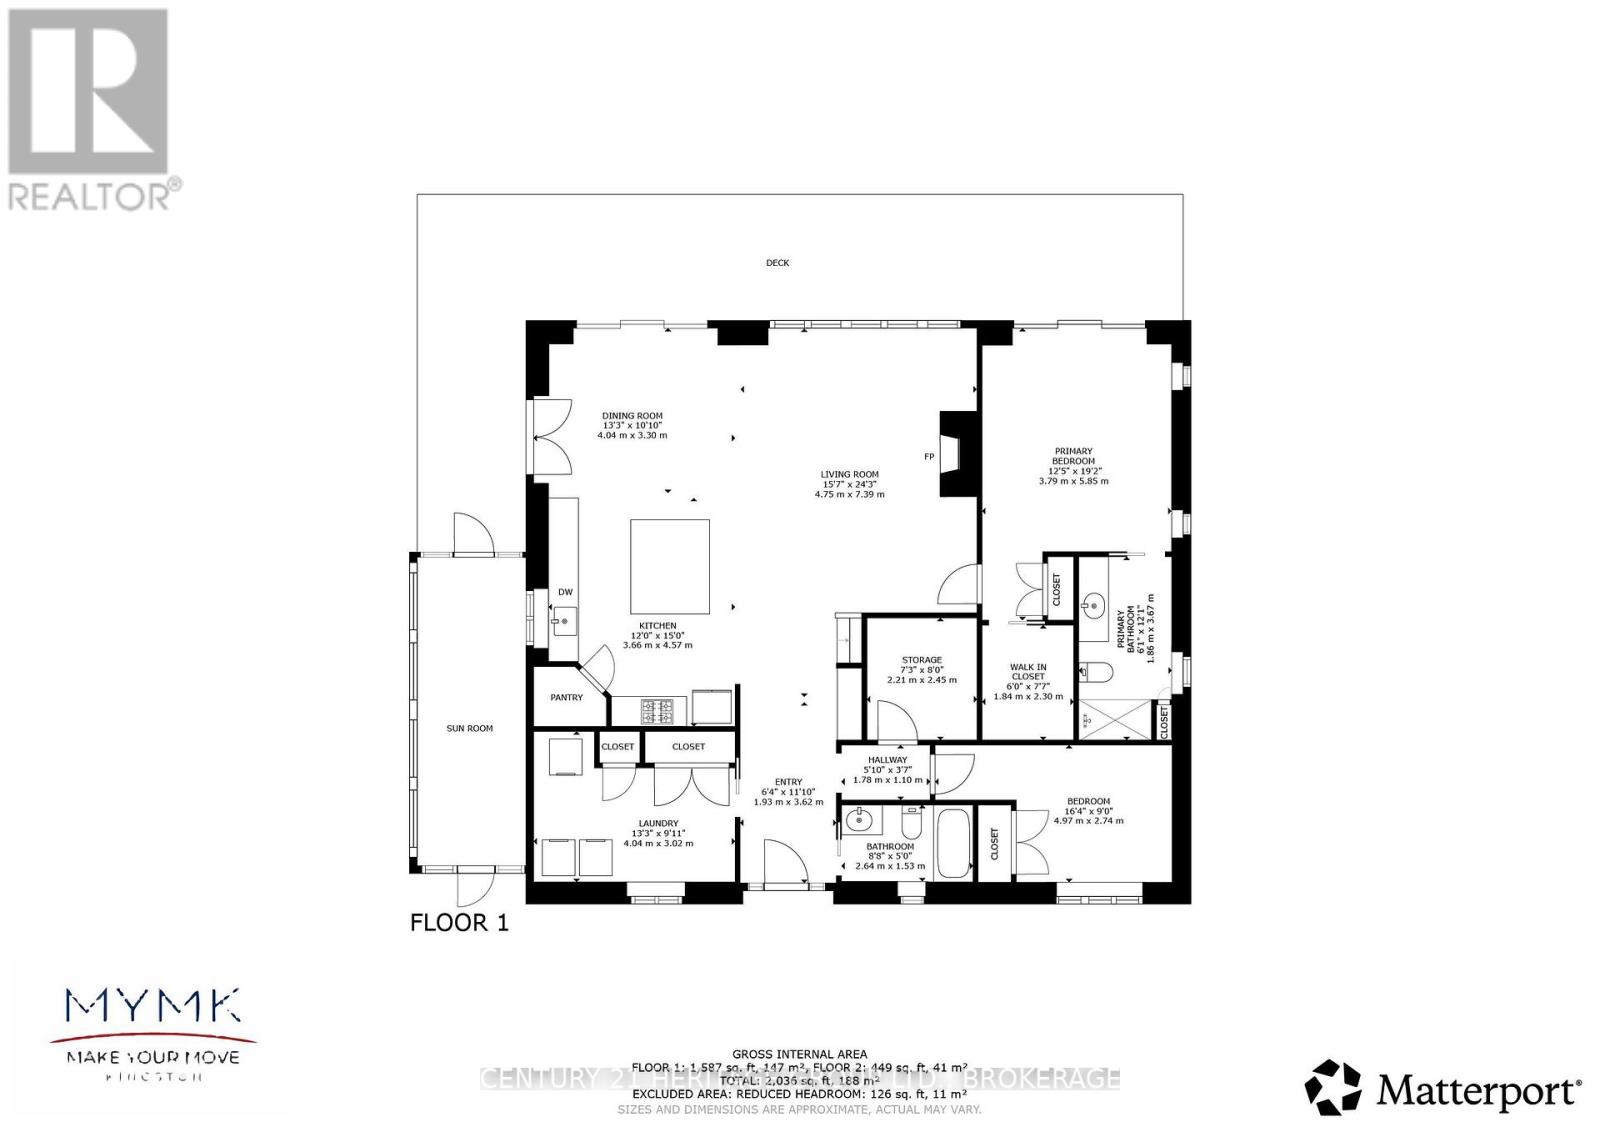
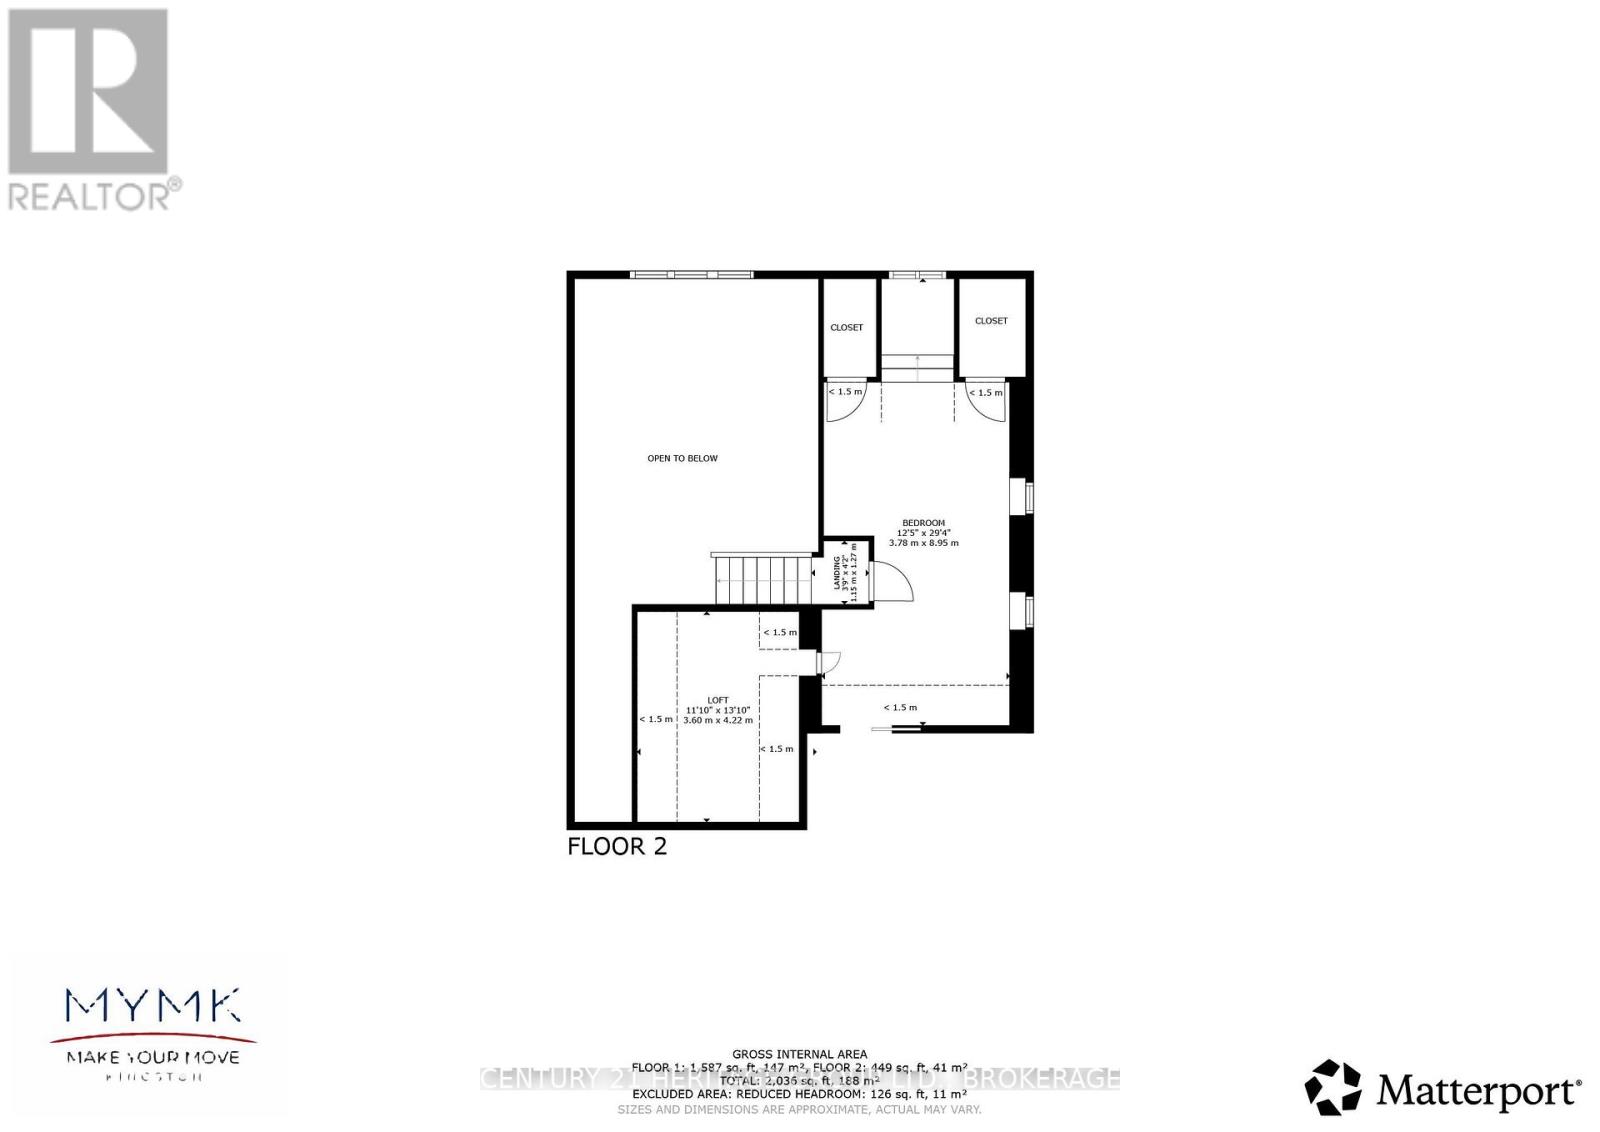
Luxury waterfront property on Bobs Lake! Built in 2021. This executive 3 bed 2 full bath home sits on 0.7 acres with 316 feet of shoreline. It's slab-on-grade featuring in-floor radiant heating, ductless heat/AC, full ICF construction, a metal roof, and a Generac generator. Inside, soaring vaulted white-washed pine tongue and groove ceilings frame a light-filled open-concept living room with a guillotine fireplace and a gourmet kitchen with leathered granite countertops and a gas stove. The main floor primary suite has a walk-in closet, large ensuite and patio doors leading directly to the deck and hot tub with gorgeous lake views. Also, on the main is a 2nd bedroom and full bath as well as a large laundry room with a 2nd fridge and built-in dog washing station. Upstairs, the large loft bedroom-featuring a water-view reading nook or work space-can easily be split into two bedrooms, accompanied by a hideaway room for a playroom, guest space, storage or walk in closet. Designed for outdoor enjoyment, this property features a cozy screened porch, outdoor shower, hot tub, fire pit, and a covered cooking area equipped with a pizza oven and Vermont Castings BBQ. Water enthusiasts will love the sandy beach with its own dock, plus a 2nd dock with deep-water front (12-foot summer depth) ready for toys. A detached heated, insulated double car garage includes a side lean-to, loft storage and a 3rd side door opening onto a lake-view deck. New septic 2020. Alarm system. Central Vac. Hot water on demand. (id:67947)
Property Details
| MLS® Number | X14173682 |
| Property Type | Single Family |
| Community Name | 47 - Frontenac South |
| Community Features | Fishing |
| Easement | Unknown |
| Equipment Type | Propane Tank |
| Features | Carpet Free |
| Parking Space Total | 6 |
| Rental Equipment Type | Propane Tank |
| Structure | Porch, Patio(s), Breakwater, Dock |
| View Type | View Of Water, Direct Water View |
| Water Front Name | Bobs Lake |
| Water Front Type | Waterfront On Lake |
Building
| Bathroom Total | 2 |
| Bedrooms Above Ground | 3 |
| Bedrooms Total | 3 |
| Age | 0 To 5 Years |
| Amenities | Fireplace(s) |
| Appliances | Hot Tub, Garage Door Opener Remote(s), Central Vacuum, Water Heater - Tankless, Water Heater, Alarm System, Dishwasher, Dryer, Oven, Stove, Washer, Window Coverings, Refrigerator |
| Basement Type | None |
| Construction Style Attachment | Detached |
| Cooling Type | Wall Unit, Air Exchanger |
| Exterior Finish | Vinyl Siding, Stone |
| Fireplace Present | Yes |
| Fireplace Total | 1 |
| Foundation Type | Slab |
| Heating Fuel | Other |
| Heating Type | Heat Pump |
| Stories Total | 2 |
| Size Interior | 1,500 - 2,000 Sqft |
| Type | House |
| Utility Water | Drilled Well |
Parking
| Detached Garage | |
| Garage |
Land
| Access Type | Private Road, Private Docking |
| Acreage | No |
| Sewer | Septic System |
| Size Depth | 164 Ft |
| Size Frontage | 316 Ft |
| Size Irregular | 316 X 164 Ft |
| Size Total Text | 316 X 164 Ft |
Rooms
| Level | Type | Length | Width | Dimensions |
|---|---|---|---|---|
| Second Level | Bedroom 3 | 3.78 m | 8.95 m | 3.78 m x 8.95 m |
| Second Level | Loft | 3.6 m | 4.22 m | 3.6 m x 4.22 m |
| Main Level | Dining Room | 4.04 m | 3.3 m | 4.04 m x 3.3 m |
| Main Level | Kitchen | 3.66 m | 4.57 m | 3.66 m x 4.57 m |
| Main Level | Living Room | 4.75 m | 7.39 m | 4.75 m x 7.39 m |
| Main Level | Primary Bedroom | 3.79 m | 5.85 m | 3.79 m x 5.85 m |
| Main Level | Laundry Room | 4.04 m | 3.02 m | 4.04 m x 3.02 m |
| Main Level | Bedroom 2 | 4.97 m | 2.74 m | 4.97 m x 2.74 m |
| Main Level | Bathroom | 2.64 m | 1.53 m | 2.64 m x 1.53 m |
| Main Level | Bathroom | 1.86 m | 3.67 m | 1.86 m x 3.67 m |

Interested in this property?
Nicolas SigounisREALTOR® · EXIT Realty Matrix, BrokerageBook a private showing or ask anything about this home. Nicolas will get back to you quickly.
Call or text 613.859.9331Book a showingEmail NicolasListing courtesy of Jaunna Lessard, Century 21 Heritage Group Ltd., Brokerage
Ask Nicolas about this property
Contact Us
Contact us for more information

The trademarks REALTOR®, REALTORS®, and the REALTOR® logo are controlled by The Canadian Real Estate Association (CREA) and identify real estate professionals who are members of CREA. The trademarks MLS®, Multiple Listing Service® and the associated logos are owned by The Canadian Real Estate Association (CREA) and identify the quality of services provided by real estate professionals who are members of CREA. The trademark DDF® is owned by The Canadian Real Estate Association (CREA) and identifies CREA's Data Distribution Facility (DDF®)
November 12 2026 04:30:11
Kingston & Area Real Estate Association
Century 21 Heritage Group Ltd., Brokerage