11457 Cameron Road North Dundas, Ontario K0E 1J0

$3,000 Monthly
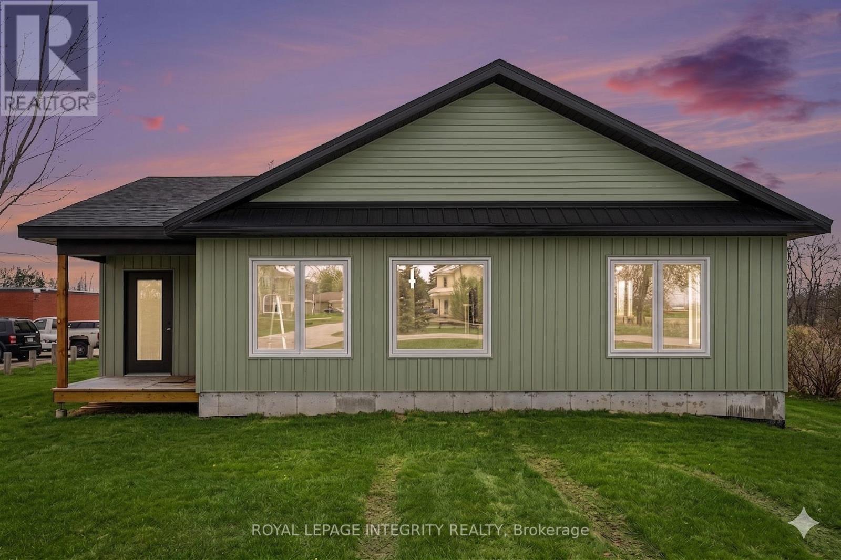
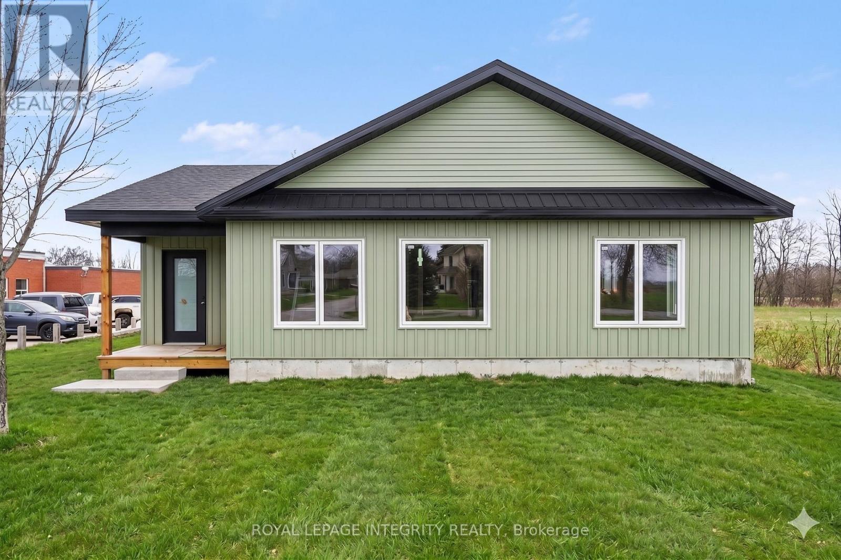
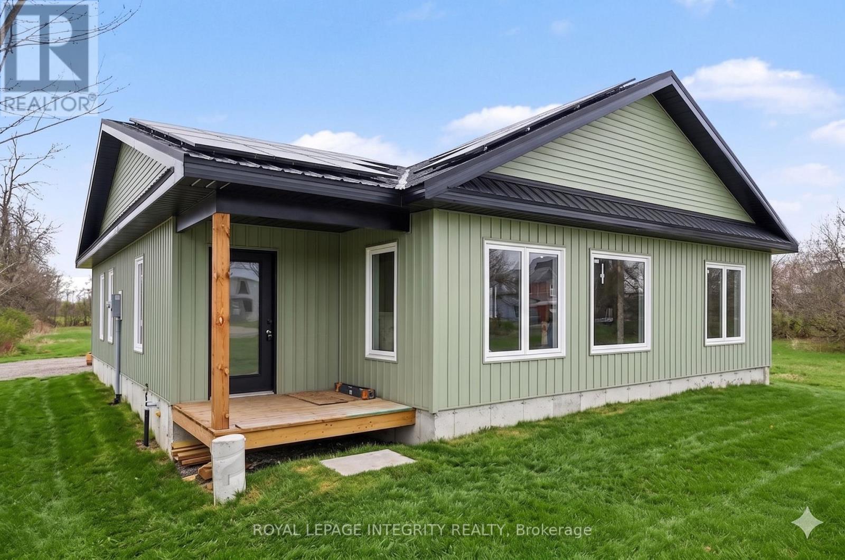
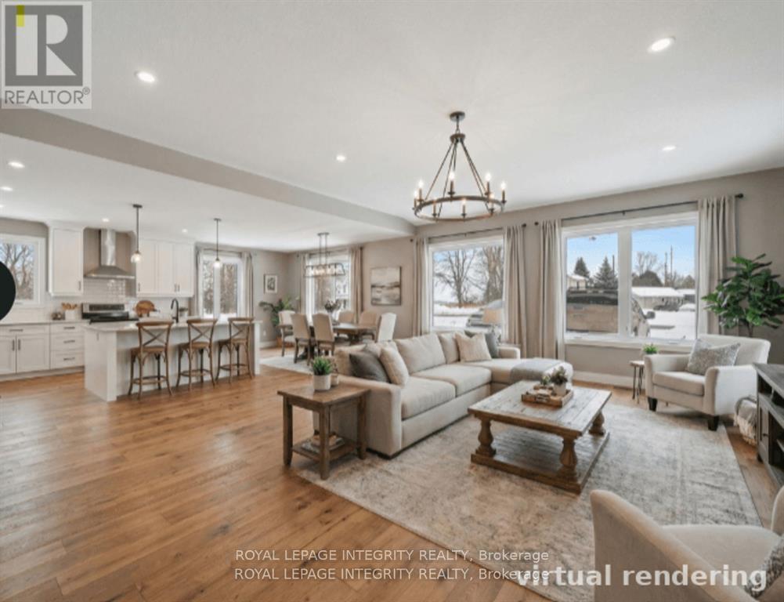
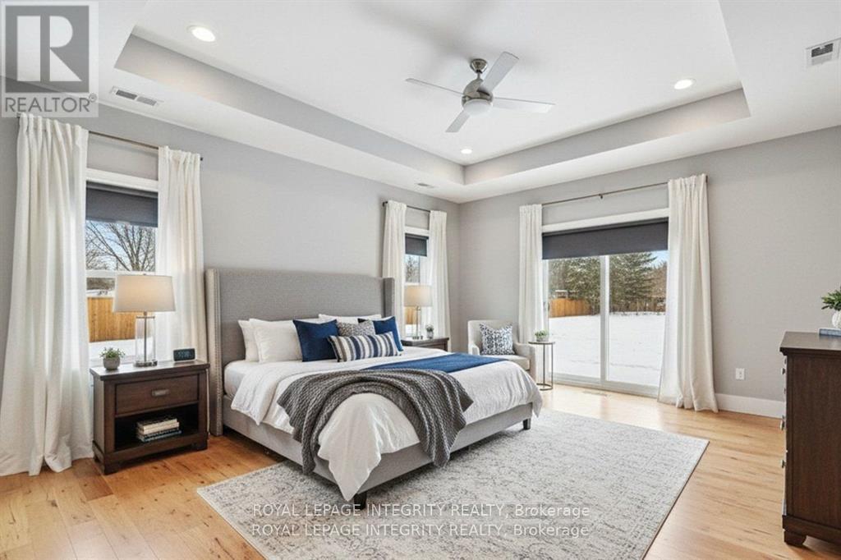
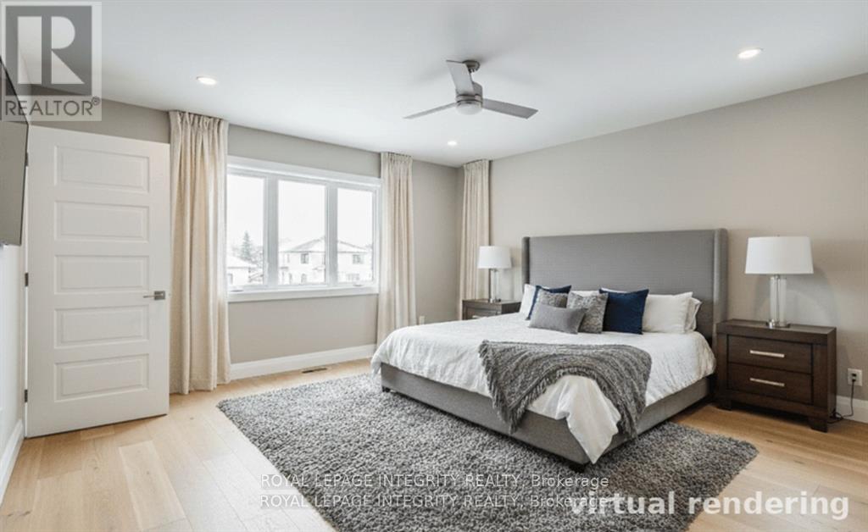
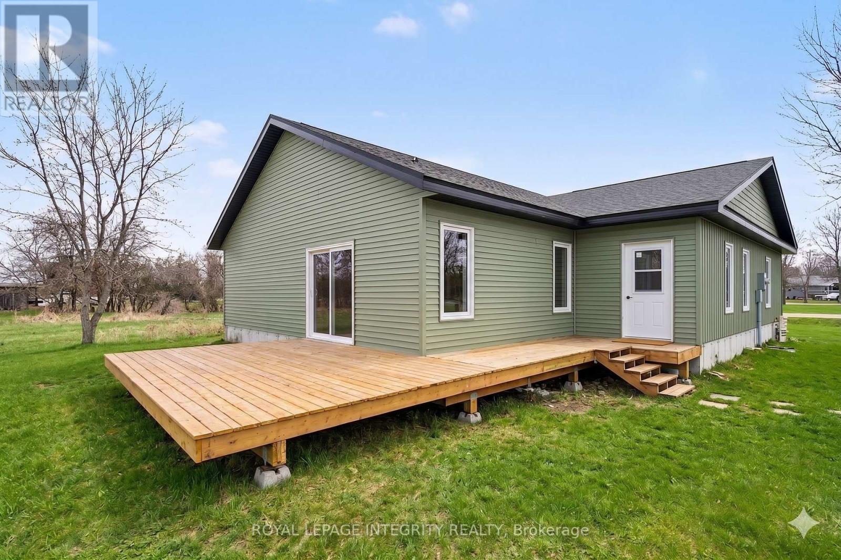
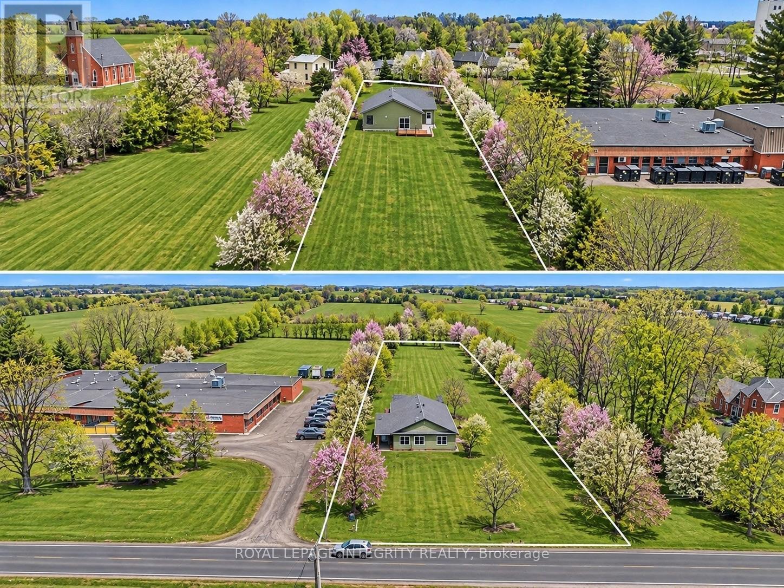
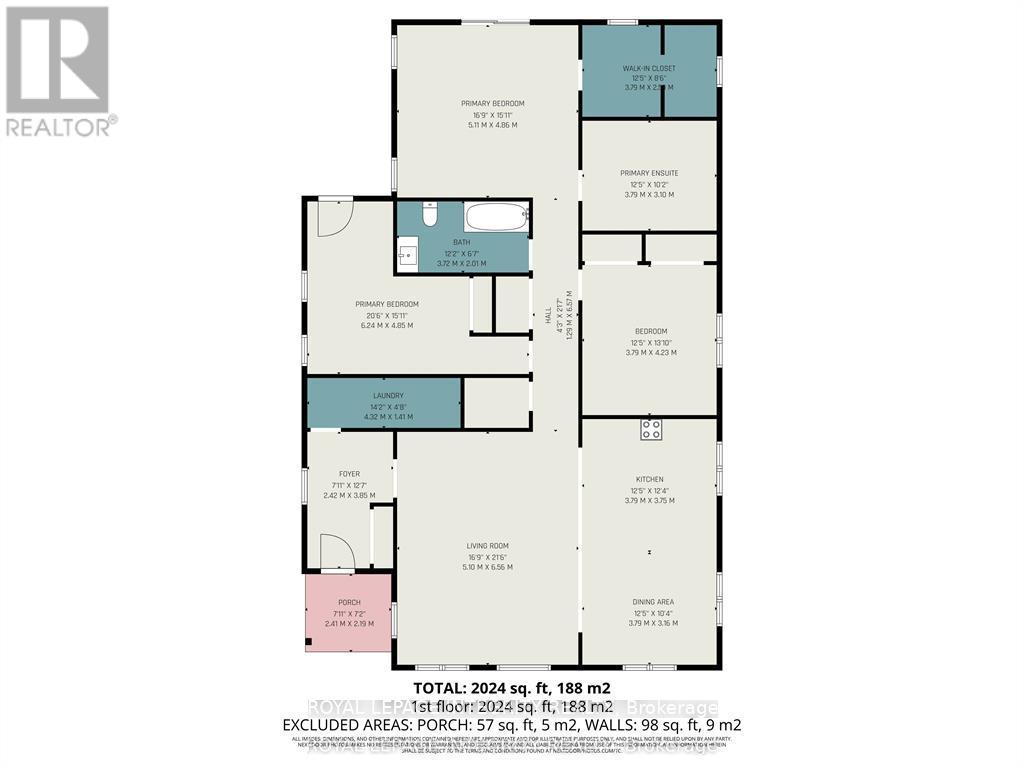
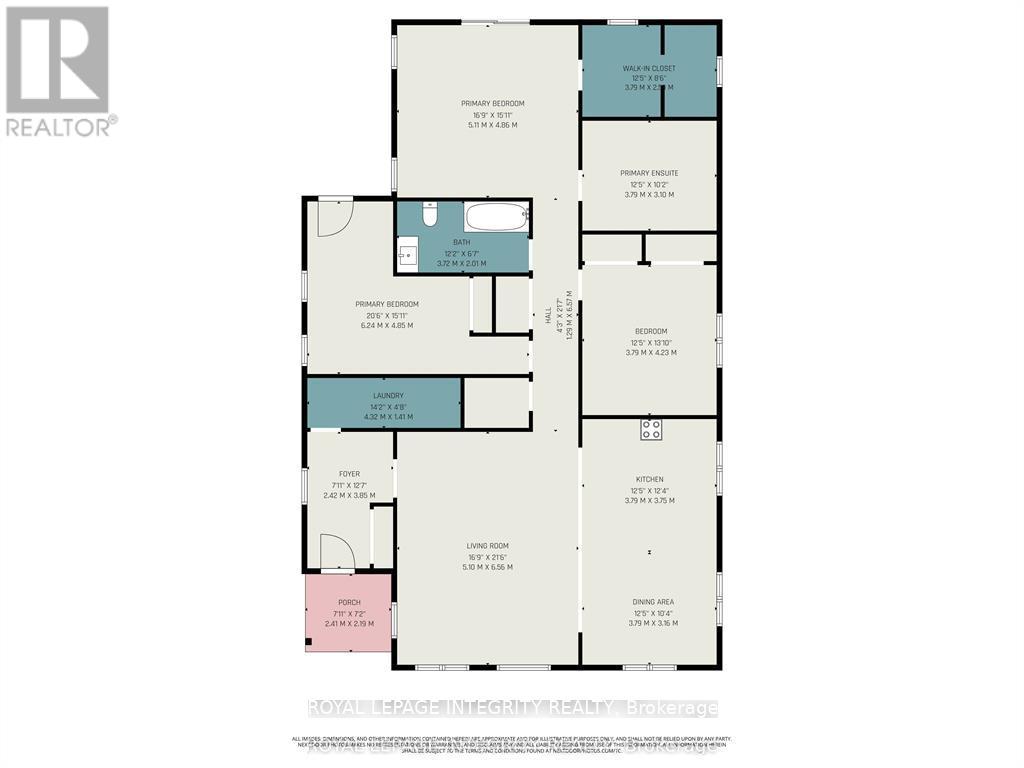
Brand-new 2,024 sq. ft. custom bungalow on an expansive country lot in peaceful Inkerman for $599,900 (net HST). Move-in ready with elegant finishes, open-concept layout, maintenance-free exterior, and oversized windows. Private rear primary suite with ensuite and walk-in closet, plus 2 spacious bedrooms and main-floor laundry. Enjoy the serenity of the countryside with easy access to: Winchester (9 minutes) Kemptville (20 minutes) Barrhaven (40 minutes). This home perfectly blends modern craftsmanship with the best of rural living. Listed for sale MLS X14167448. Application, credit/background check, employment letter, tenant insurance. Monthly rent plus hydro,gas & internet (id:67947)
Property Details
| MLS® Number | X14172932 |
| Property Type | Single Family |
| Community Name | 708 - North Dundas (Mountain) Twp |
| Features | In Suite Laundry |
| Parking Space Total | 6 |
Building
| Bathroom Total | 2 |
| Bedrooms Above Ground | 3 |
| Bedrooms Total | 3 |
| Age | New Building |
| Appliances | Blinds, Dishwasher, Dryer, Hood Fan, Stove, Washer, Refrigerator |
| Architectural Style | Bungalow |
| Basement Type | None |
| Construction Style Attachment | Detached |
| Exterior Finish | Vinyl Siding |
| Foundation Type | Concrete, Poured Concrete |
| Heating Fuel | Electric, Natural Gas |
| Heating Type | Radiant Heat |
| Stories Total | 1 |
| Size Interior | 2,000 - 2,500 Sqft |
| Type | House |
| Utility Water | Drilled Well |
Parking
| No Garage |
Land
| Acreage | No |
| Sewer | Septic System |
| Size Depth | 396 Ft |
| Size Frontage | 55 Ft |
| Size Irregular | 55 X 396 Ft |
| Size Total Text | 55 X 396 Ft |
Rooms
| Level | Type | Length | Width | Dimensions |
|---|---|---|---|---|
| Ground Level | Foyer | 2.42 m | 3.85 m | 2.42 m x 3.85 m |
| Ground Level | Office | 3.79 m | 2.5 m | 3.79 m x 2.5 m |
| Ground Level | Laundry Room | 4.32 m | 1.41 m | 4.32 m x 1.41 m |
| Ground Level | Living Room | 6.56 m | 5.1 m | 6.56 m x 5.1 m |
| Ground Level | Kitchen | 3.79 m | 3.75 m | 3.79 m x 3.75 m |
| Ground Level | Dining Room | 3.79 m | 3.16 m | 3.79 m x 3.16 m |
| Ground Level | Bedroom | 4.23 m | 3.79 m | 4.23 m x 3.79 m |
| Ground Level | Bathroom | 3.72 m | 2.01 m | 3.72 m x 2.01 m |
| Ground Level | Bedroom | 6.24 m | 4.85 m | 6.24 m x 4.85 m |
| Ground Level | Primary Bedroom | 5.11 m | 4.86 m | 5.11 m x 4.86 m |
| Ground Level | Bathroom | 3.79 m | 3.1 m | 3.79 m x 3.1 m |

Interested in this property?
Nicolas SigounisREALTOR® · EXIT Realty Matrix, BrokerageBook a private showing or ask anything about this home. Nicolas will get back to you quickly.
Call or text 613.859.9331Book a showingEmail NicolasListing courtesy of Shelley Cecchetto, Royal LePage Integrity Realty
Ask Nicolas about this property
Contact Us
Contact us for more information

The trademarks REALTOR®, REALTORS®, and the REALTOR® logo are controlled by The Canadian Real Estate Association (CREA) and identify real estate professionals who are members of CREA. The trademarks MLS®, Multiple Listing Service® and the associated logos are owned by The Canadian Real Estate Association (CREA) and identify the quality of services provided by real estate professionals who are members of CREA. The trademark DDF® is owned by The Canadian Real Estate Association (CREA) and identifies CREA's Data Distribution Facility (DDF®)
November 12 2026 12:52:55
Ottawa Real Estate Board
Royal LePage Integrity Realty