276 Graceland Court Ottawa, Ontario K1E 1K5

$567,000
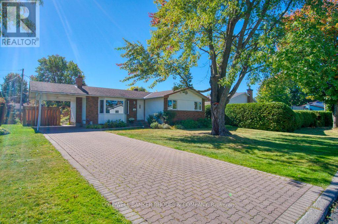
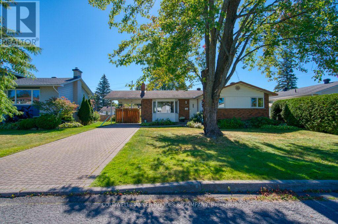
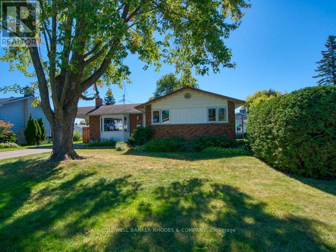
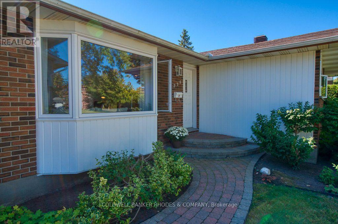
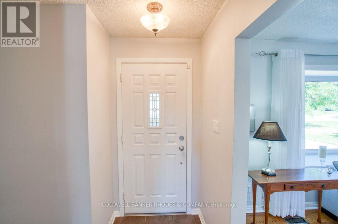
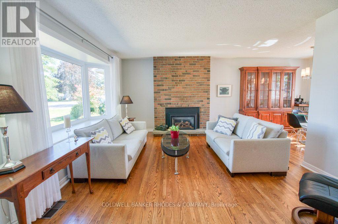
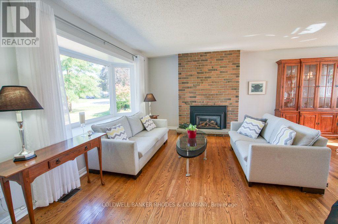
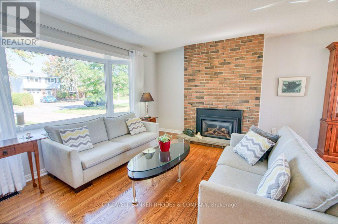
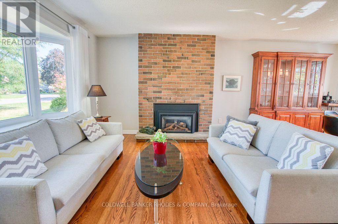
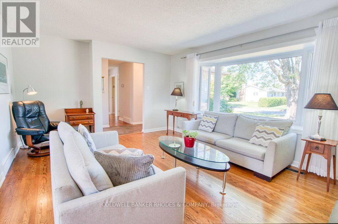
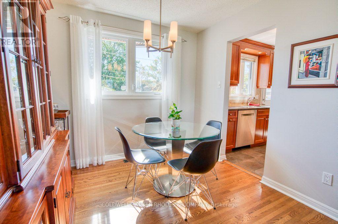
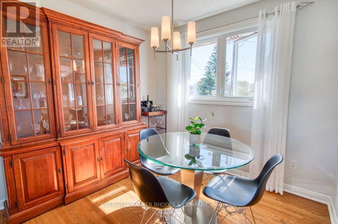
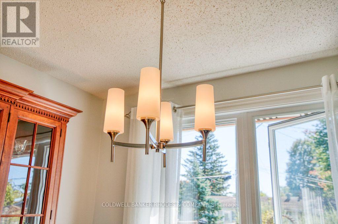
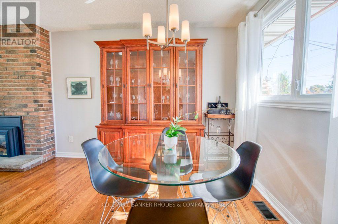
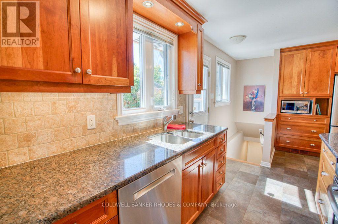
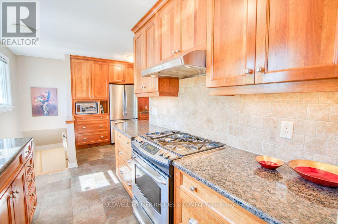
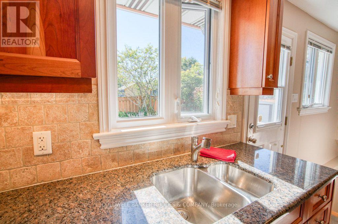
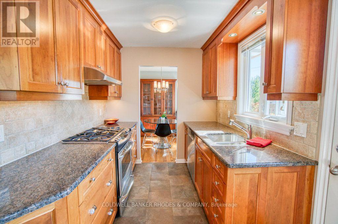
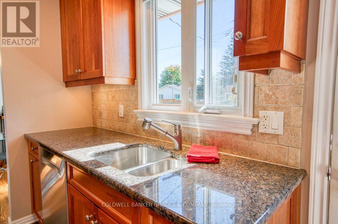
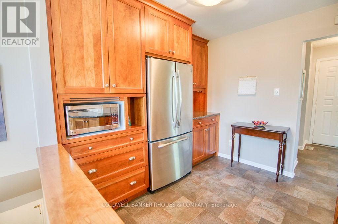
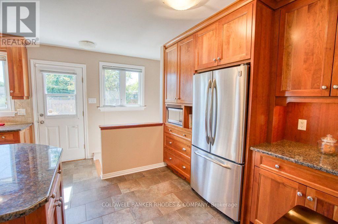
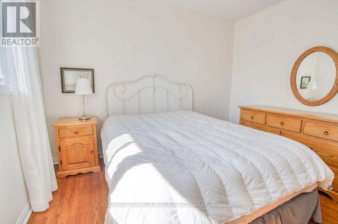
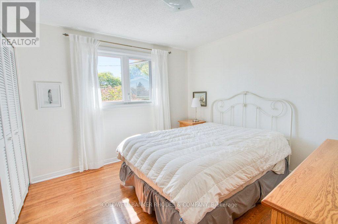
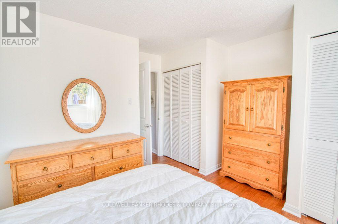
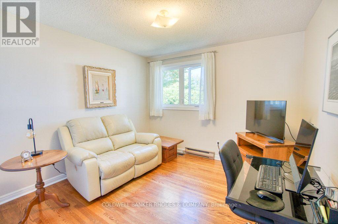
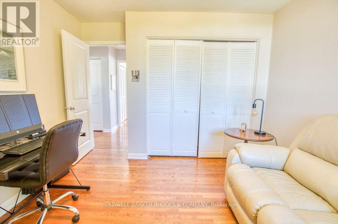
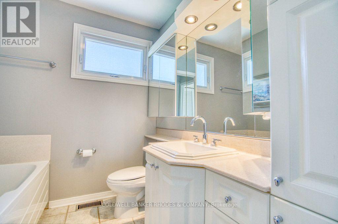
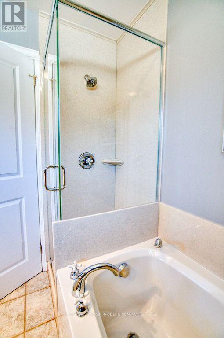
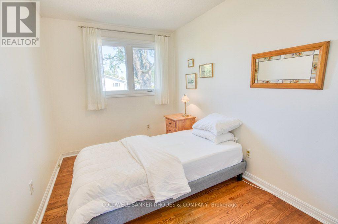
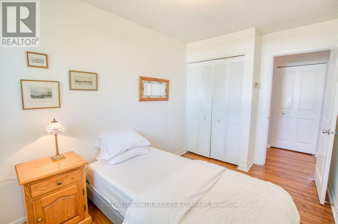
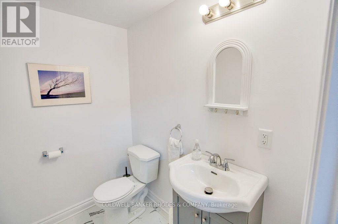
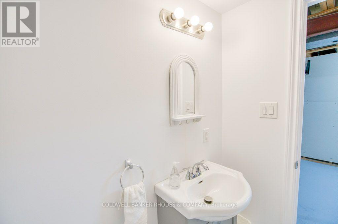
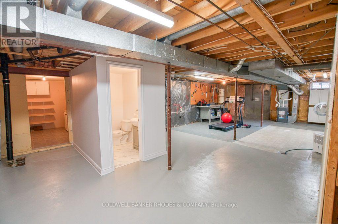
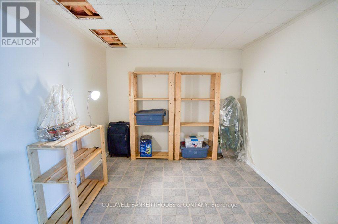
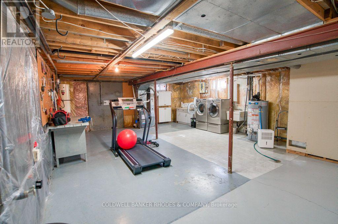
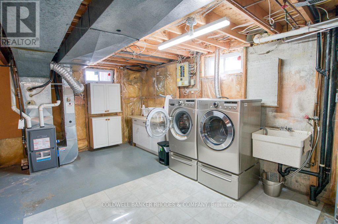
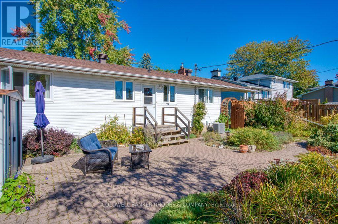
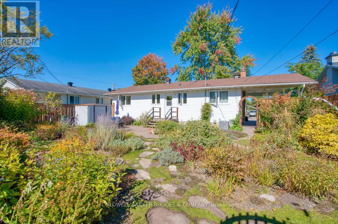
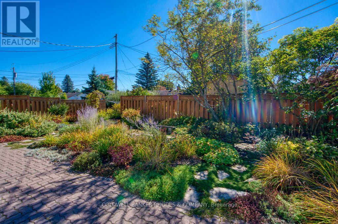
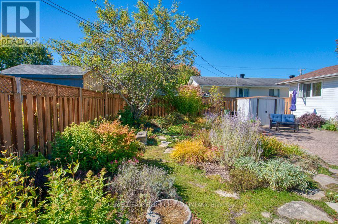
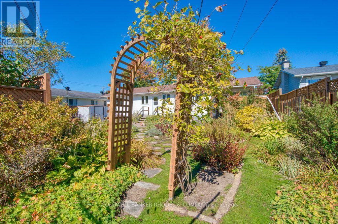
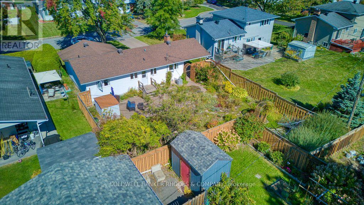
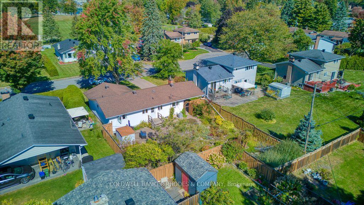
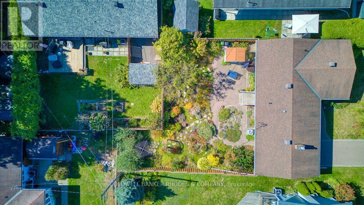
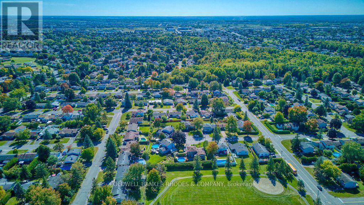
Welcome to 276 Graceland Court! Lovingly cared for by the same family for over 50 years, this inviting detached bungalow with carport offers a wonderful combination of space, privacy and opportunity. Tucked away on a quaint court, this home reflects years of pride of ownership and is ready for its next chapter. An interlock driveway & walkway lead you to a bright and welcoming entrance. Inside, you'll find a tastefully renovated kitchen, featuring abundant cabinetry, generous granite countertops & convenient access to the backyard. The adjoining eating area offers plenty of room for everyday dining and flows seamlessly into the living room which is filled with natural light from a large bay window. The spacious living room is anchored by a gas fireplace, creating a warm and comfortable setting to relax or gather with family and friends. The main level features three well-proportioned bedrooms, all with hardwood flooring & generous closet space. The primary bedroom offers the added convenience of his-and-hers closets. A four-piece bathroom with a soaker tub and separate shower completes this level. Downstairs, you'll find a two-piece powder room (2025) and a pantry area with sink - perfect for canning, food prep. or storage. The expansive unfinished basement offers endless possibilities to create a space tailored to your needs. Step outside to a fully fenced backyard that feels like a private garden retreat. Beautifully established & lovingly maintained, the mature gardens are reminiscent of an English country garden, creating a peaceful setting to enjoy. An interlock patio provides the perfect spot for outdoor & entertaining. Comfortable one-level living, wonderful natural light, a beautifully maintained interior and plenty of potential to make it your own, this home is a special opportunity. Conveniently located close to shopping, schools and recreational amenities. (id:67947)
Property Details
| MLS® Number | X14172716 |
| Property Type | Single Family |
| Neigbourhood | Queenswood Heights |
| Community Name | 1102 - Bilberry Creek/Queenswood Heights |
| Features | Carpet Free |
| Parking Space Total | 3 |
Building
| Bathroom Total | 2 |
| Bedrooms Above Ground | 3 |
| Bedrooms Total | 3 |
| Amenities | Fireplace(s) |
| Appliances | All, Central Vacuum, Dishwasher, Dryer, Hood Fan, Water Heater, Microwave, Range, Washer, Refrigerator |
| Architectural Style | Bungalow |
| Basement Development | Unfinished |
| Basement Type | Full (unfinished) |
| Construction Style Attachment | Detached |
| Cooling Type | Central Air Conditioning |
| Exterior Finish | Brick |
| Fireplace Present | Yes |
| Fireplace Total | 1 |
| Flooring Type | Hardwood, Slate |
| Foundation Type | Poured Concrete |
| Half Bath Total | 1 |
| Heating Fuel | Natural Gas |
| Heating Type | Forced Air |
| Stories Total | 1 |
| Size Interior | 1,100 - 1,500 Sqft |
| Type | House |
| Utility Water | Municipal Water |
Parking
| Carport | |
| No Garage | |
| Covered |
Land
| Acreage | No |
| Sewer | Sanitary Sewer |
| Size Depth | 100 Ft |
| Size Frontage | 60 Ft |
| Size Irregular | 60 X 100 Ft |
| Size Total Text | 60 X 100 Ft |
Rooms
| Level | Type | Length | Width | Dimensions |
|---|---|---|---|---|
| Basement | Pantry | 3.02 m | 2.59 m | 3.02 m x 2.59 m |
| Basement | Partial Bathroom | 1.92 m | 1.4 m | 1.92 m x 1.4 m |
| Main Level | Foyer | 2.26 m | 1.19 m | 2.26 m x 1.19 m |
| Main Level | Living Room | 4.85 m | 3.84 m | 4.85 m x 3.84 m |
| Main Level | Dining Room | 2.74 m | 2.56 m | 2.74 m x 2.56 m |
| Main Level | Kitchen | 3.22 m | 1.56 m | 3.22 m x 1.56 m |
| Main Level | Kitchen | 2.9 m | 2.68 m | 2.9 m x 2.68 m |
| Main Level | Primary Bedroom | 3.96 m | 3.32 m | 3.96 m x 3.32 m |
| Main Level | Bedroom 2 | 3.35 m | 3.29 m | 3.35 m x 3.29 m |
| Main Level | Bedroom 3 | 3.35 m | 2.44 m | 3.35 m x 2.44 m |
| Main Level | Bathroom | 2.26 m | 2.13 m | 2.26 m x 2.13 m |

Interested in this property?
Nicolas SigounisREALTOR® · EXIT Realty Matrix, BrokerageBook a private showing or ask anything about this home. Nicolas will get back to you quickly.
Call or text 613.859.9331Book a showingEmail NicolasListing courtesy of Stacey Gibbs, Coldwell Banker Rhodes & Company
Ask Nicolas about this property
Contact Us
Contact us for more information

The trademarks REALTOR®, REALTORS®, and the REALTOR® logo are controlled by The Canadian Real Estate Association (CREA) and identify real estate professionals who are members of CREA. The trademarks MLS®, Multiple Listing Service® and the associated logos are owned by The Canadian Real Estate Association (CREA) and identify the quality of services provided by real estate professionals who are members of CREA. The trademark DDF® is owned by The Canadian Real Estate Association (CREA) and identifies CREA's Data Distribution Facility (DDF®)
November 12 2026 12:53:01
Ottawa Real Estate Board
Coldwell Banker Rhodes & Company