201 - 41 Hilda Street Ottawa, Ontario K1Y 4T4

$299,900Maintenance, Water, Insurance, Common Area Maintenance
$637 Monthly
Maintenance, Water, Insurance, Common Area Maintenance
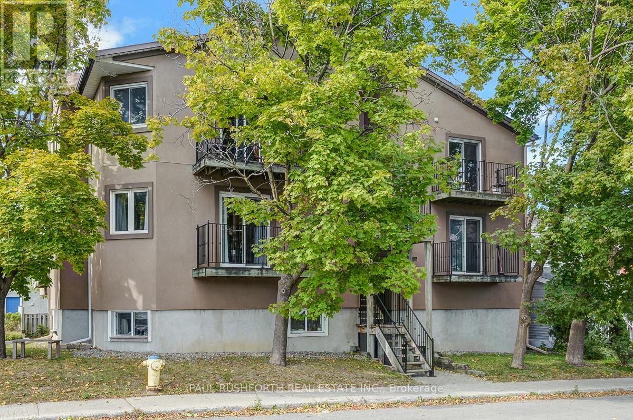
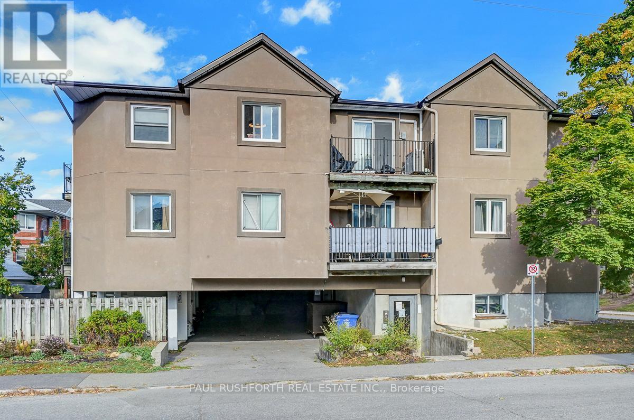
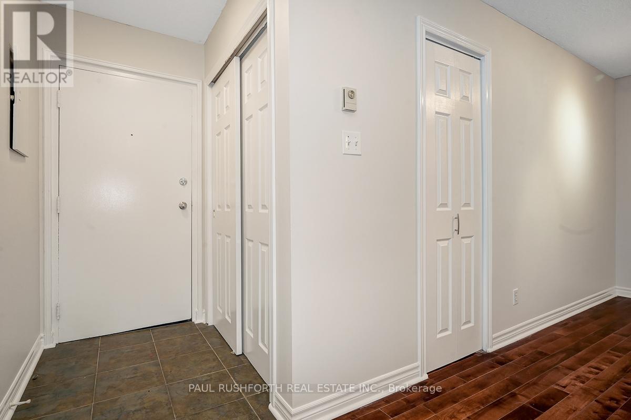
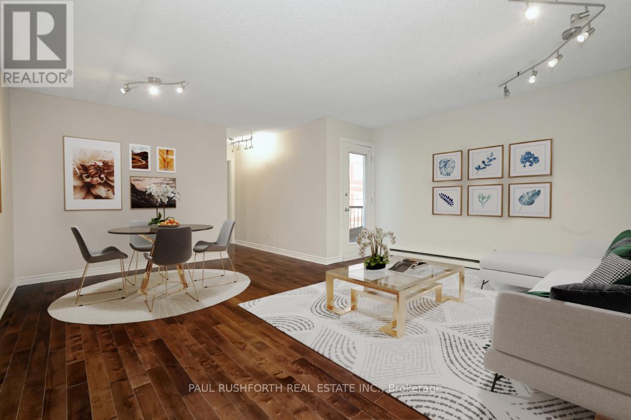
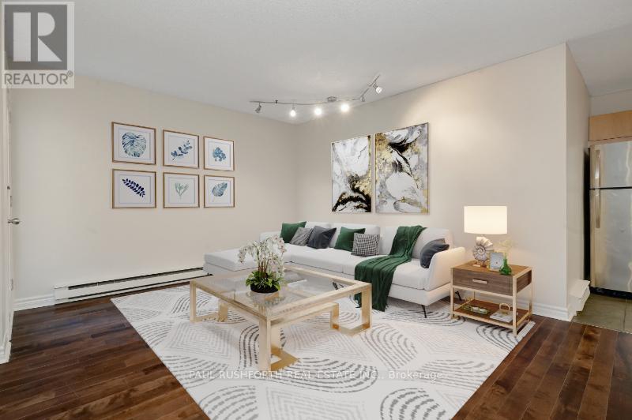
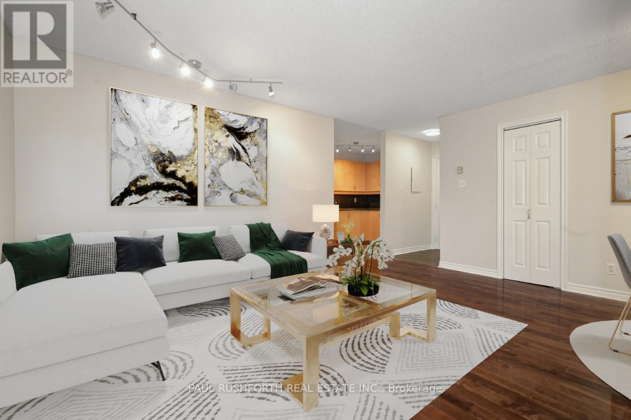
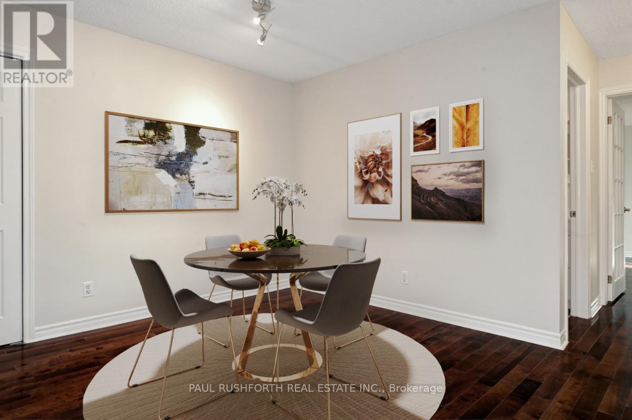
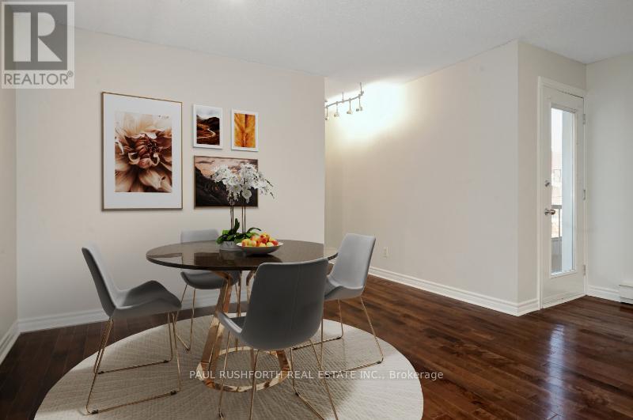
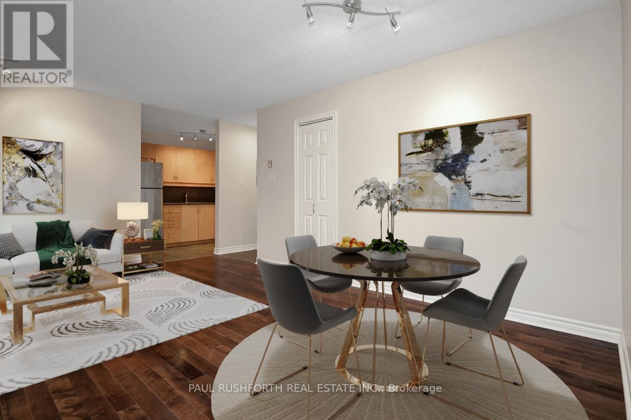
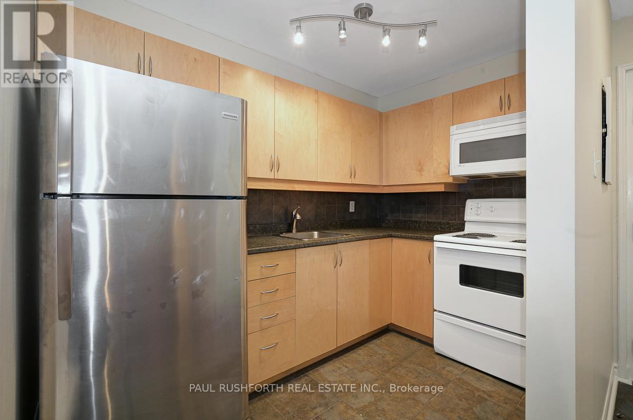
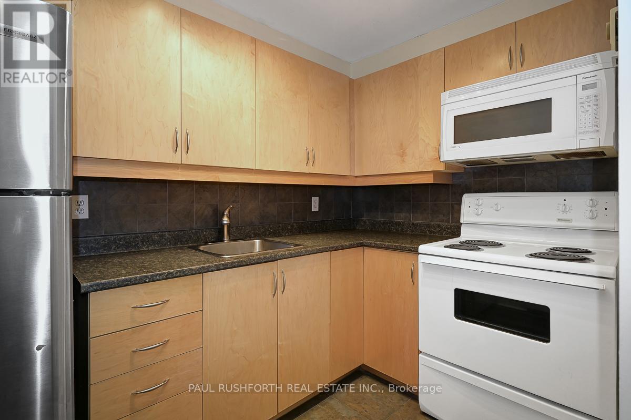
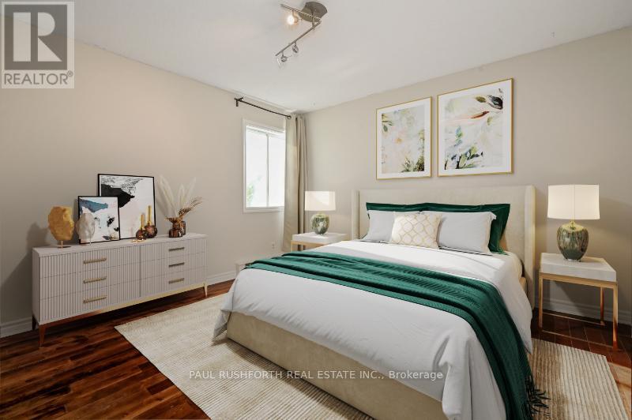
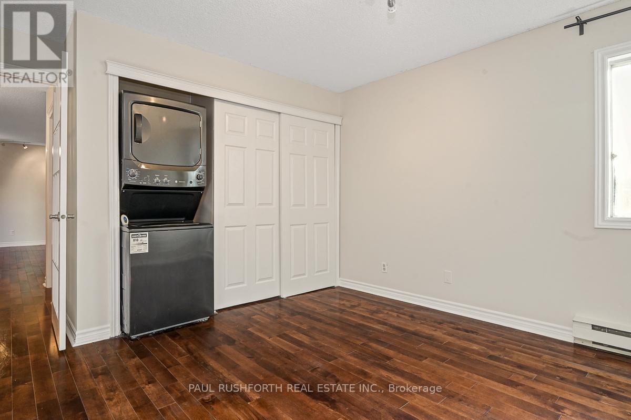
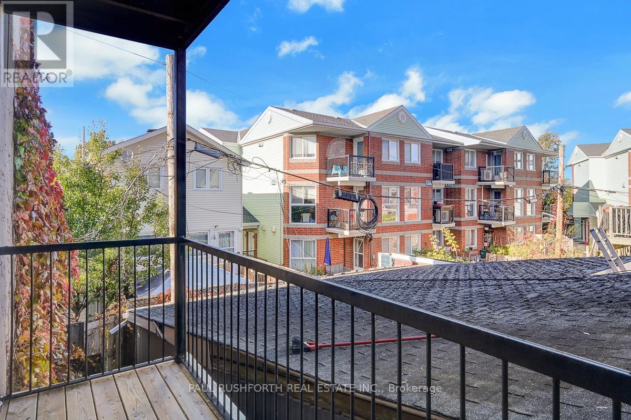
$637 MonthlyUrban living meets neighbourhood charm in this sleek 1-bedroom condo, perfectly situated in Hintonburg Ottawa's hottest destination for food, art, and culture. Inside, you'll find an updated kitchen, an airy open-concept living and dining space, and warm hardwood floors that tie it all together. The oversized bedroom gives you room to spread out, while the private balcony is ideal for morning coffee or evening drinks. Step outside and you're surrounded by craft breweries, indie shops, art galleries, cafes, and some of the city's best restaurants. With the LRT, bike paths, and green spaces just minutes away, this is the ultimate spot for young professionals who want style, convenience, and a thriving community right at their doorstep. Some photos have been virtually staged. (id:67947)
Property Details
| MLS® Number | X14152646 |
| Property Type | Single Family |
| Community Name | 4202 - Hintonburg |
| Community Features | Pets Allowed With Restrictions |
| Features | Balcony |
| Parking Space Total | 1 |
Building
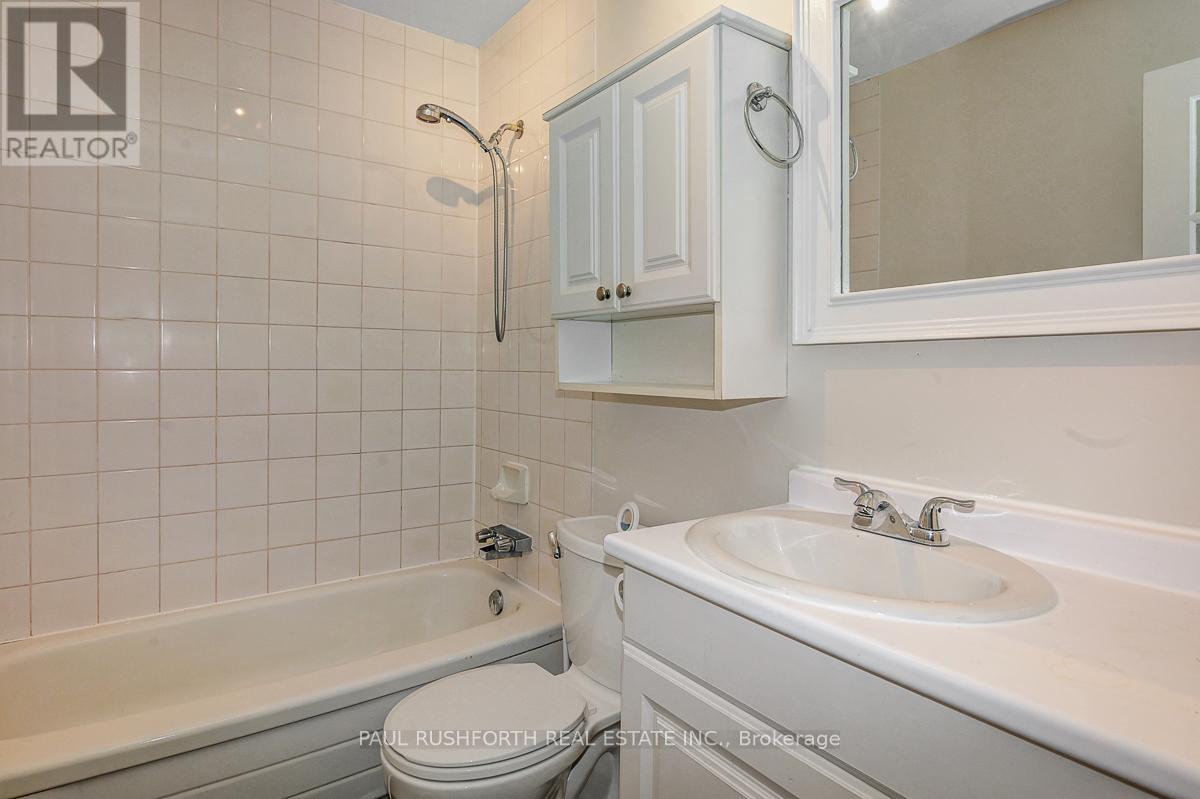
| Bathroom Total | 1 |
| Bedrooms Above Ground | 1 |
| Bedrooms Total | 1 |
| Amenities | Separate Electricity Meters |
| Appliances | Water Heater, Dryer, Microwave, Stove, Washer, Window Coverings, Refrigerator |
| Basement Type | None |
| Cooling Type | None |
| Exterior Finish | Stucco |
| Heating Fuel | Electric |
| Heating Type | Baseboard Heaters |
| Size Interior | 500 - 599 Sqft |
| Type | Apartment |
Parking
| No Garage | |
| Covered |
Land
| Acreage | No |
Rooms
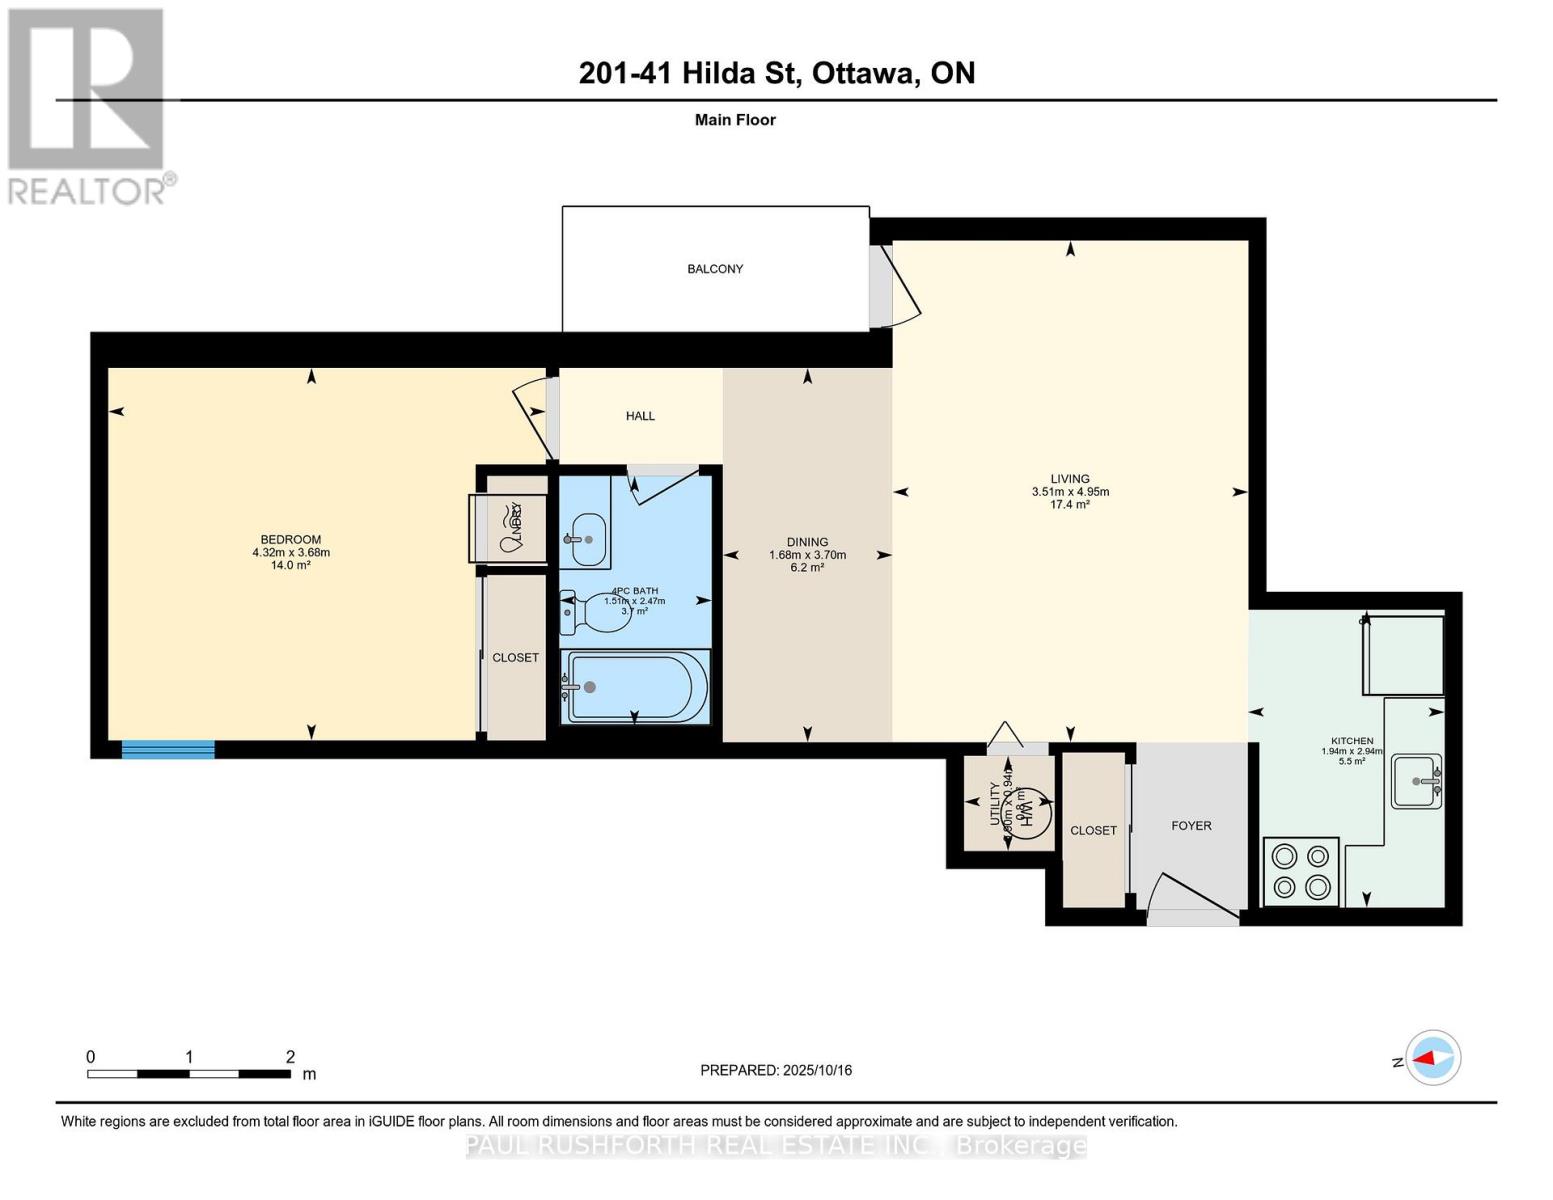
| Level | Type | Length | Width | Dimensions |
|---|---|---|---|---|
| Main Level | Bathroom | 2.47 m | 1.51 m | 2.47 m x 1.51 m |
| Main Level | Bedroom | 3.68 m | 4.32 m | 3.68 m x 4.32 m |
| Main Level | Dining Room | 3.7 m | 1.68 m | 3.7 m x 1.68 m |
| Main Level | Kitchen | 2.94 m | 1.94 m | 2.94 m x 1.94 m |
| Main Level | Living Room | 4.95 m | 3.51 m | 4.95 m x 3.51 m |
| Main Level | Utility Room | 0.94 m | 0.9 m | 0.94 m x 0.9 m |
https://www.realtor.ca/real-estate/30483112/201-41-hilda-street-ottawa-4202-hintonburg

Interested in this property?
Nicolas SigounisREALTOR® · EXIT Realty Matrix, BrokerageBook a private showing or ask anything about this home. Nicolas will get back to you quickly.
Call or text 613.859.9331Book a showingEmail NicolasListing courtesy of Angela (Angie) White, Paul Rushforth Real Estate Inc. · Jake Prescott, Paul Rushforth Real Estate Inc.
Ask Nicolas about this property
Contact Us
Contact us for more information

The trademarks REALTOR®, REALTORS®, and the REALTOR® logo are controlled by The Canadian Real Estate Association (CREA) and identify real estate professionals who are members of CREA. The trademarks MLS®, Multiple Listing Service® and the associated logos are owned by The Canadian Real Estate Association (CREA) and identify the quality of services provided by real estate professionals who are members of CREA. The trademark DDF® is owned by The Canadian Real Estate Association (CREA) and identifies CREA's Data Distribution Facility (DDF®)
November 08 2026 04:52:42
Ottawa Real Estate Board
Paul Rushforth Real Estate Inc.