717 Putney Crescent Ottawa, Ontario K2S 2N9

$2,750 Monthly
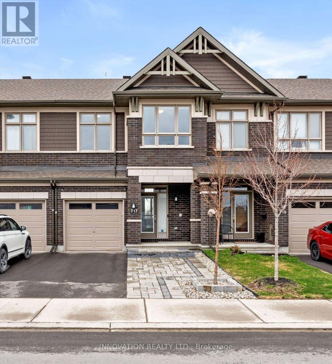
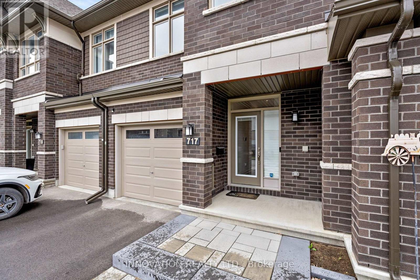
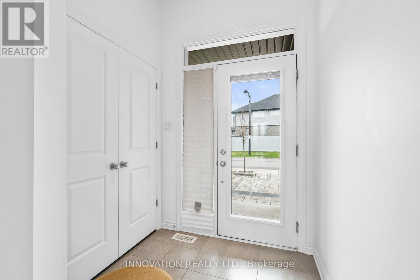
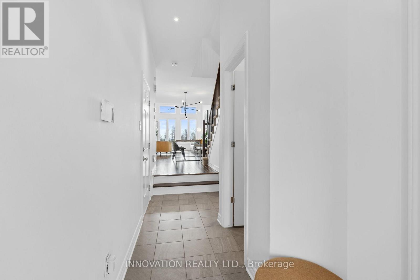
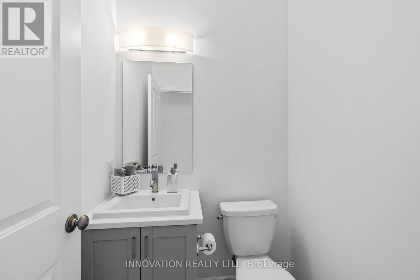
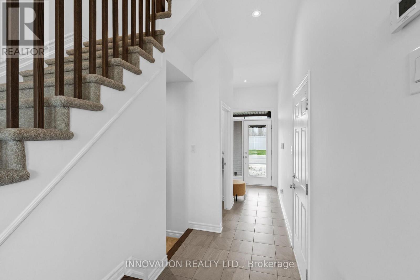
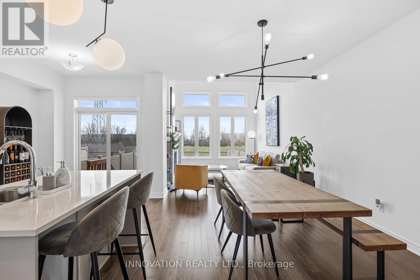
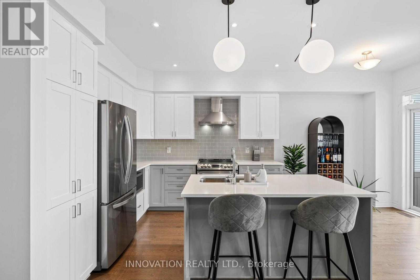
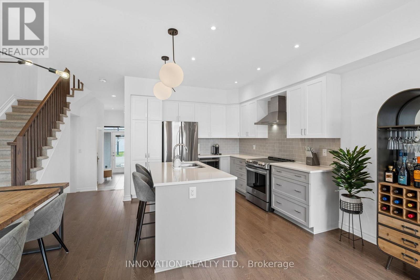
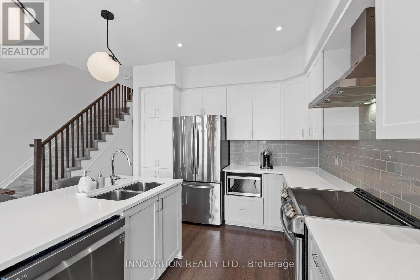
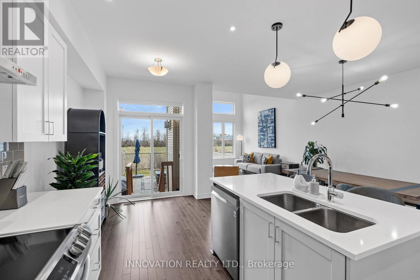
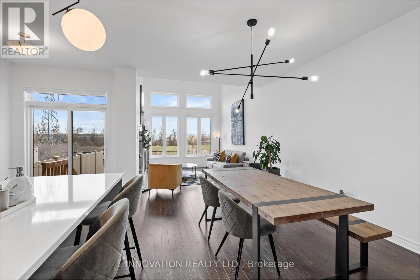
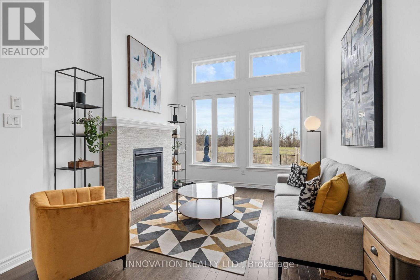
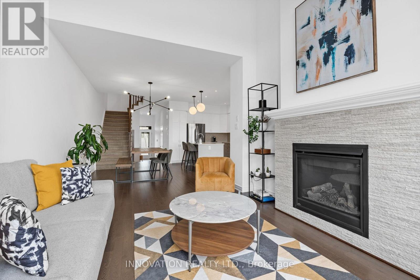
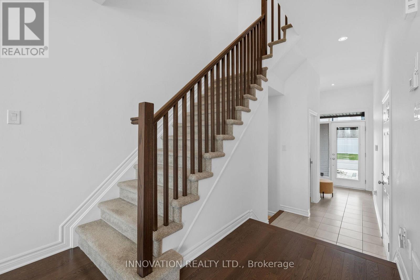
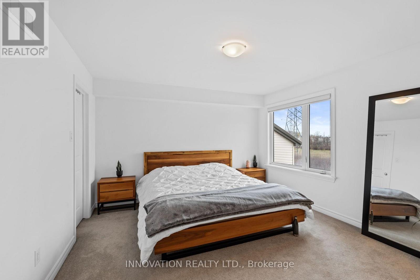
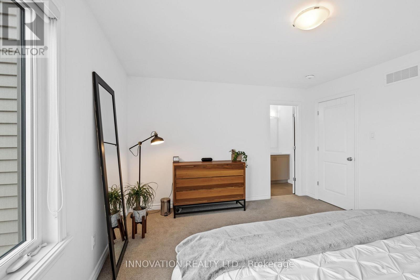
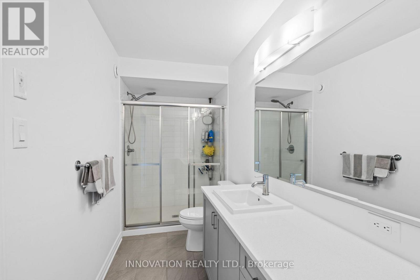
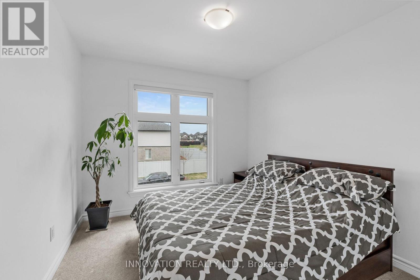
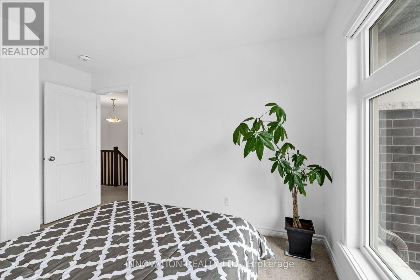
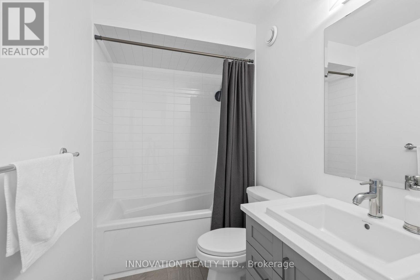
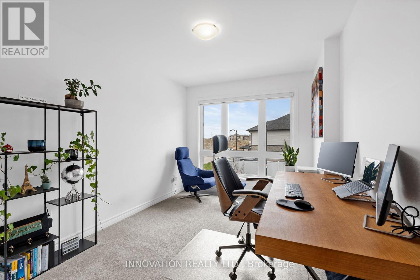
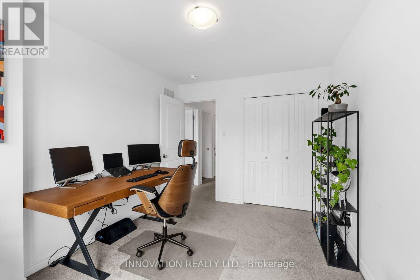
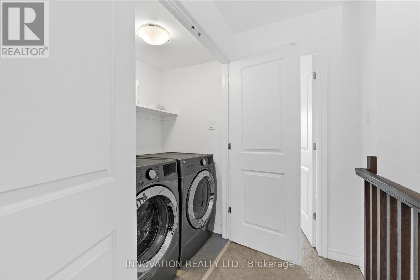
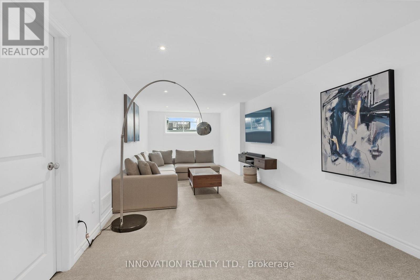
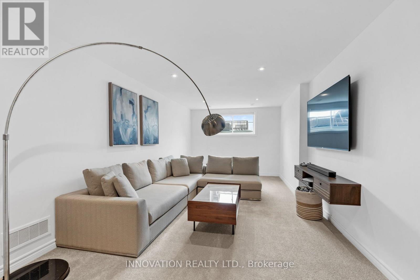
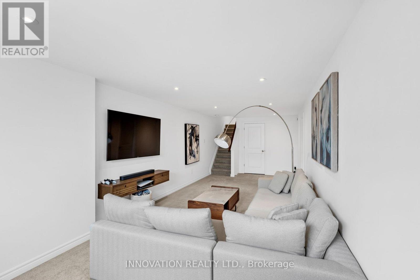
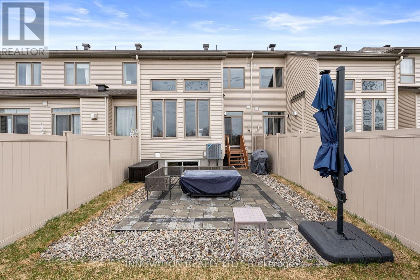
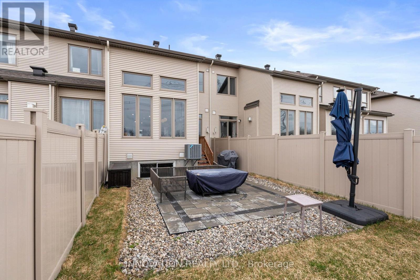
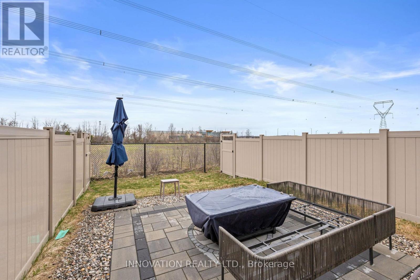
Bright, spacious, and upgraded townhome (with no rear neighbours!) in the Westwood neighbourhood of Stittsville. The vaulted living room ceiling with soaring windows bathes the home in natural light, and through those windows you'll gaze upon nature and the Trans-Canada Trail. This kind of peace and privacy is truly a rare find in a Stittsville townhome. Hardwood floors and ceramic tile on the main level and quartz counters throughout the entire home. The upper level has a very spacious primary suite with en-suite bathroom and walk-in closet, two more bedrooms, another full bathroom, and laundry. The finished basement is perfect for relaxing, entertaining, or could serve as an extra bedroom, and the unfinished basement area offers a good amount of storage space. Outside, the property has been nicely landscaped in the front with interlock and widened driveway, and in the private backyard with interlock patio. Upgraded light fixtures and high-end window coverings are included. The home is close to schools, shopping, recreation, and all amenities of Stittsville and Kanata. Please include credit report, proof of income, and ID along with rental application. No smoking or pets. Current tenant is vacating in early January so the property will be available for mid-January possession. (id:67947)
Property Details
| MLS® Number | X14168676 |
| Property Type | Single Family |
| Community Name | 8203 - Stittsville (South) |
| Features | Backs On Greenbelt |
| Parking Space Total | 2 |
| Structure | Patio(s) |
Building
| Bathroom Total | 3 |
| Bedrooms Above Ground | 3 |
| Bedrooms Total | 3 |
| Age | 6 To 15 Years |
| Amenities | Fireplace(s) |
| Appliances | Garage Door Opener Remote(s) |
| Basement Development | Finished |
| Basement Type | N/a (finished) |
| Construction Style Attachment | Attached |
| Cooling Type | Central Air Conditioning |
| Exterior Finish | Brick, Vinyl Siding |
| Fireplace Present | Yes |
| Fireplace Total | 1 |
| Foundation Type | Poured Concrete |
| Half Bath Total | 1 |
| Heating Fuel | Natural Gas |
| Heating Type | Forced Air |
| Stories Total | 2 |
| Size Interior | 1,100 - 1,500 Sqft |
| Type | Row / Townhouse |
| Utility Water | Municipal Water |
Parking
| Attached Garage | |
| Garage |
Land
| Acreage | No |
| Sewer | Sanitary Sewer |
Rooms
| Level | Type | Length | Width | Dimensions |
|---|---|---|---|---|
| Second Level | Primary Bedroom | 4.26 m | 3.81 m | 4.26 m x 3.81 m |
| Second Level | Bedroom 2 | 3.81 m | 2.84 m | 3.81 m x 2.84 m |
| Second Level | Bedroom 3 | 3.05 m | 2.94 m | 3.05 m x 2.94 m |
| Basement | Recreational, Games Room | 8.83 m | 3.2 m | 8.83 m x 3.2 m |
| Main Level | Living Room | 7.51 m | 3.45 m | 7.51 m x 3.45 m |
| Main Level | Kitchen | 5.48 m | 5.48 m | 5.48 m x 5.48 m |
https://www.realtor.ca/real-estate/30500740/717-putney-crescent-ottawa-8203-stittsville-south

Interested in this property?
Nicolas SigounisREALTOR® · EXIT Realty Matrix, BrokerageBook a private showing or ask anything about this home. Nicolas will get back to you quickly.
Call or text 613.859.9331Book a showingEmail NicolasListing courtesy of Dan Mcconnell, Innovation Realty Ltd.
Ask Nicolas about this property
Contact Us
Contact us for more information

The trademarks REALTOR®, REALTORS®, and the REALTOR® logo are controlled by The Canadian Real Estate Association (CREA) and identify real estate professionals who are members of CREA. The trademarks MLS®, Multiple Listing Service® and the associated logos are owned by The Canadian Real Estate Association (CREA) and identify the quality of services provided by real estate professionals who are members of CREA. The trademark DDF® is owned by The Canadian Real Estate Association (CREA) and identifies CREA's Data Distribution Facility (DDF®)
November 10 2026 10:22:47
Ottawa Real Estate Board
Innovation Realty Ltd.