5425 Otto Street Ottawa, Ontario K0A 2W0

$399,900
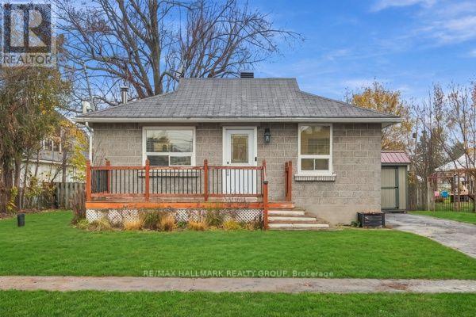
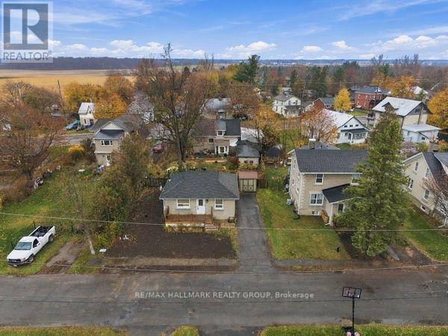
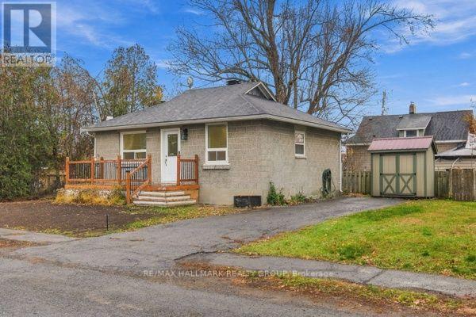
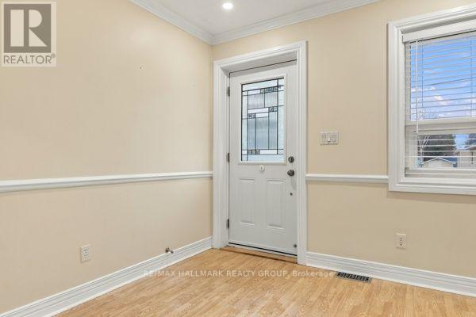
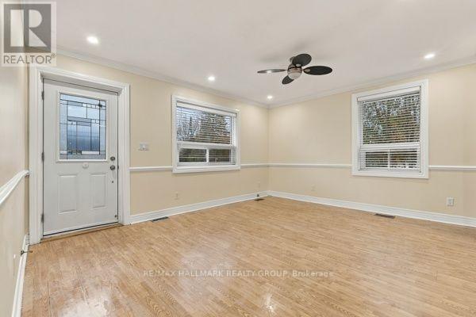
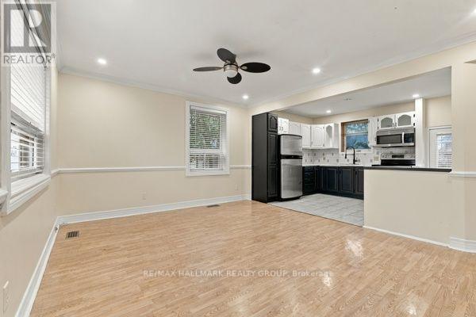
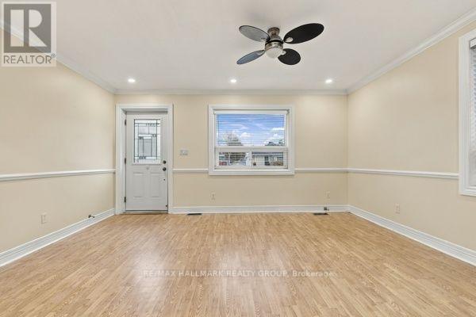
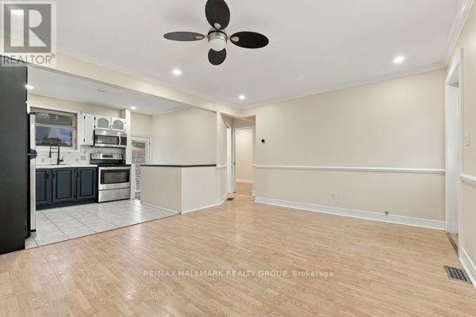
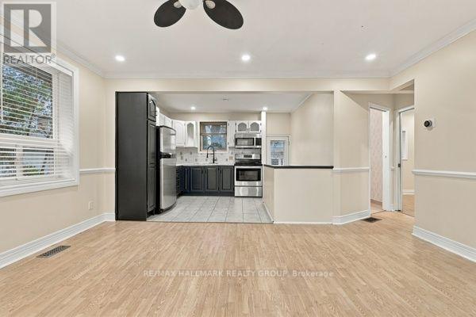
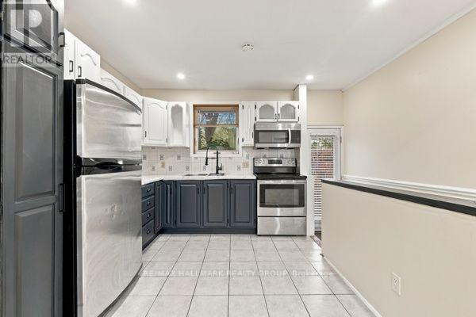
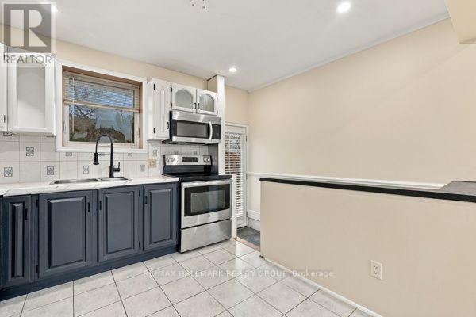
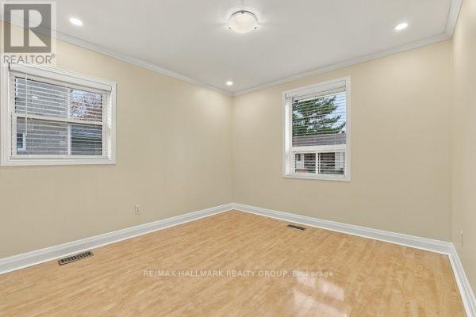
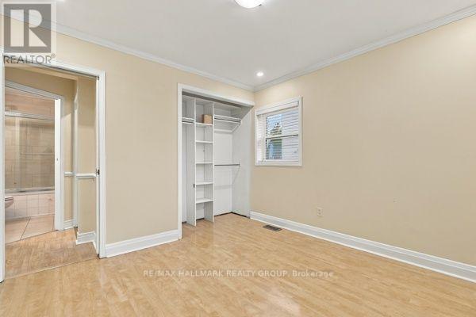
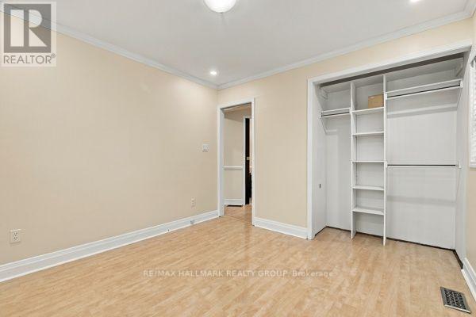
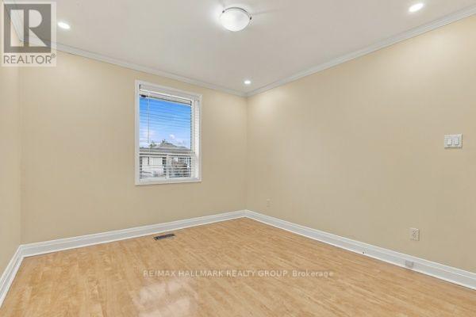
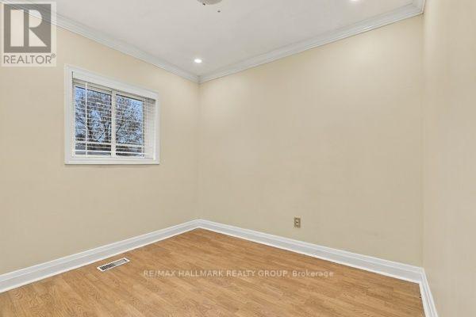
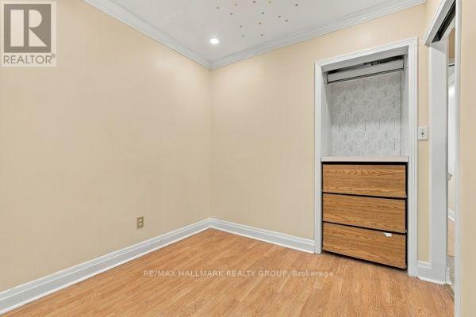
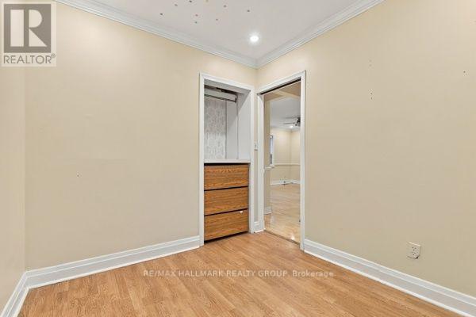
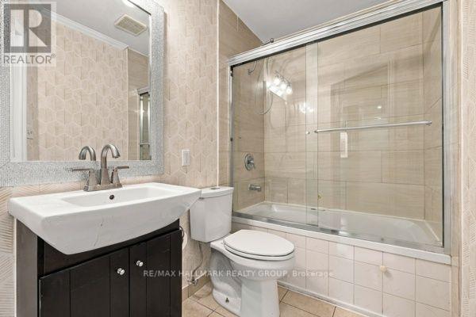
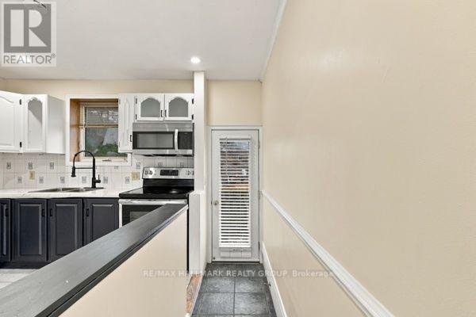
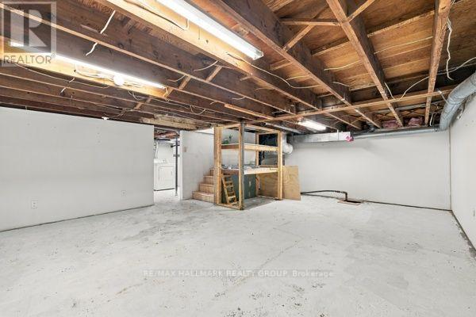
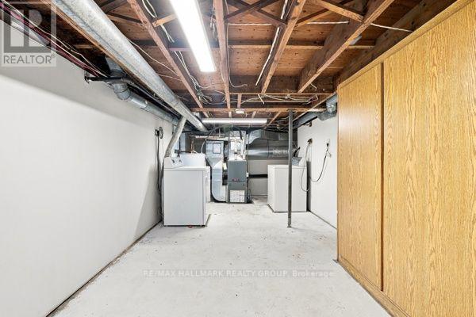
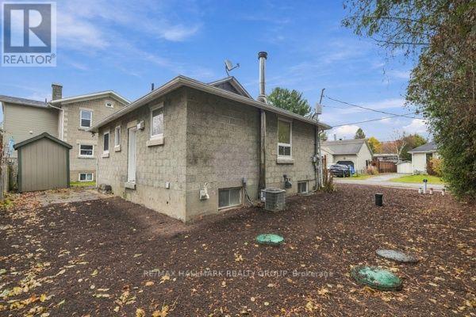
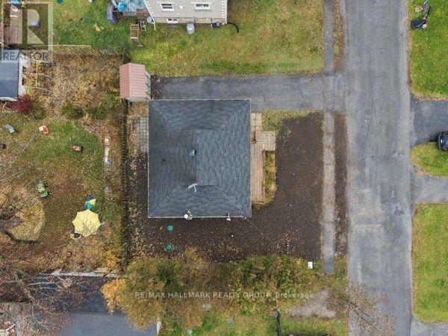
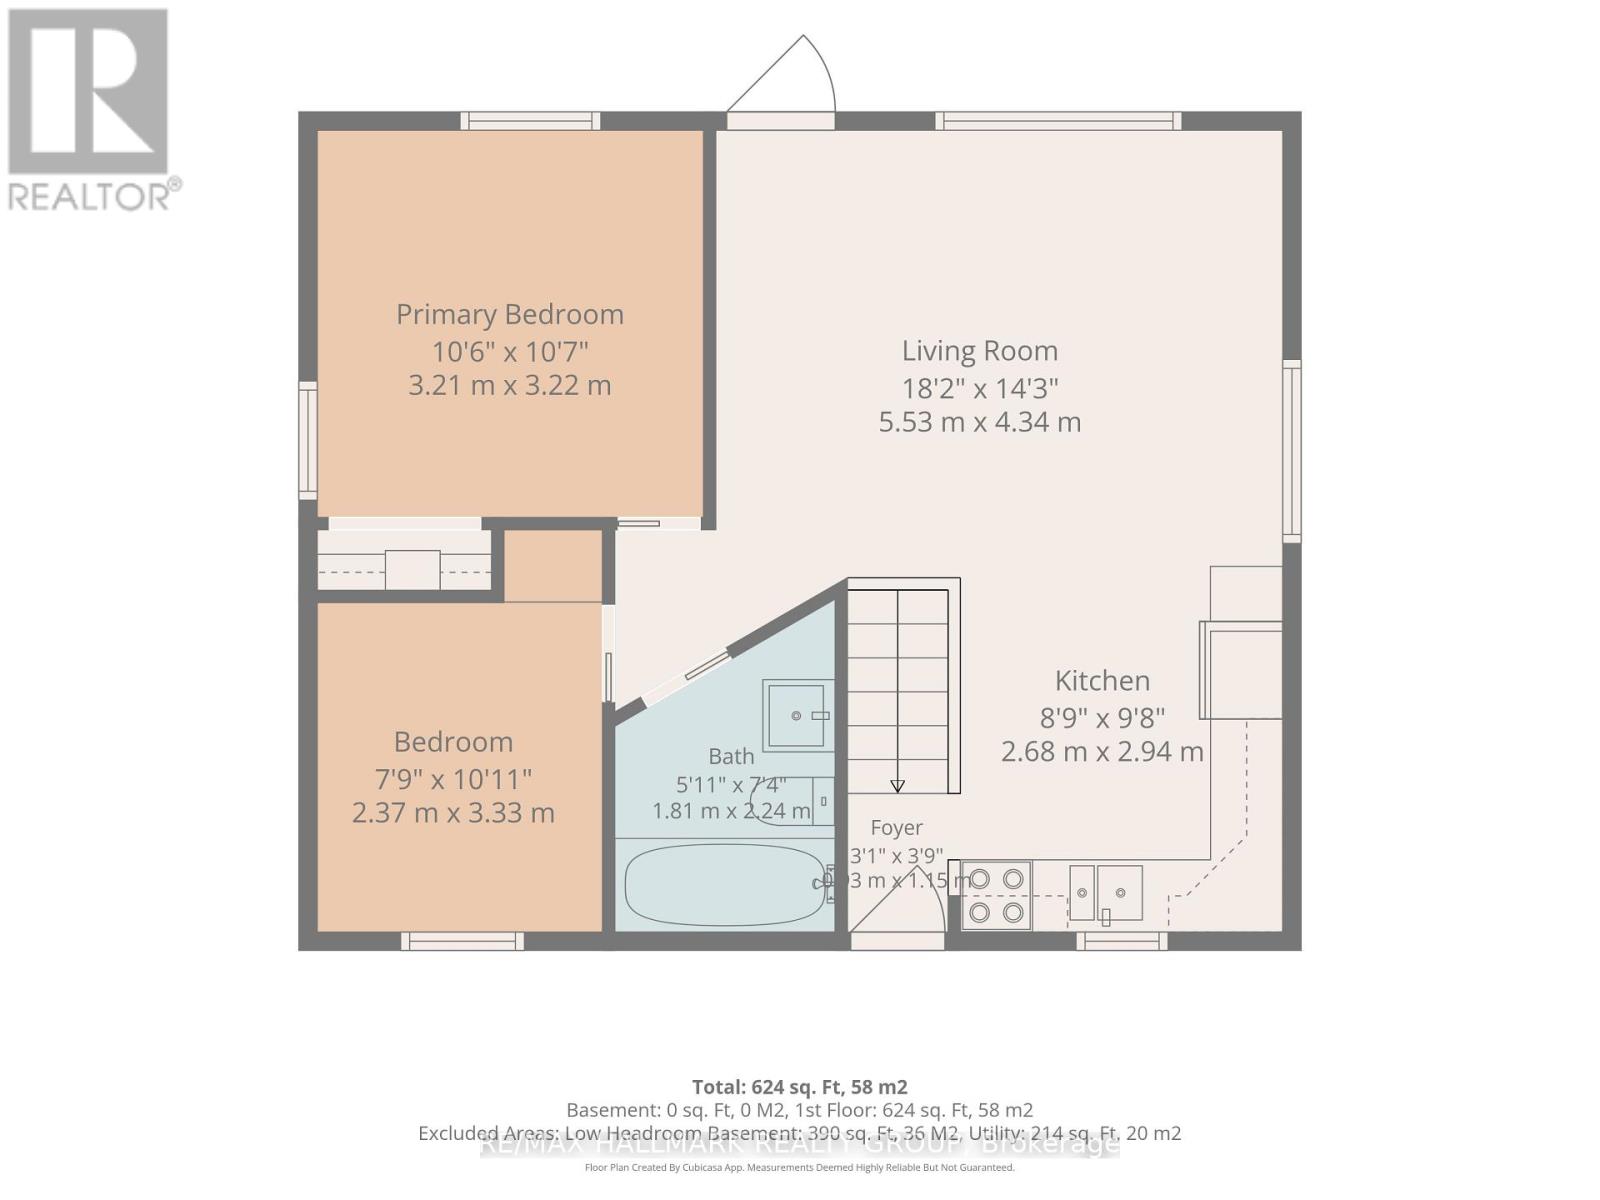
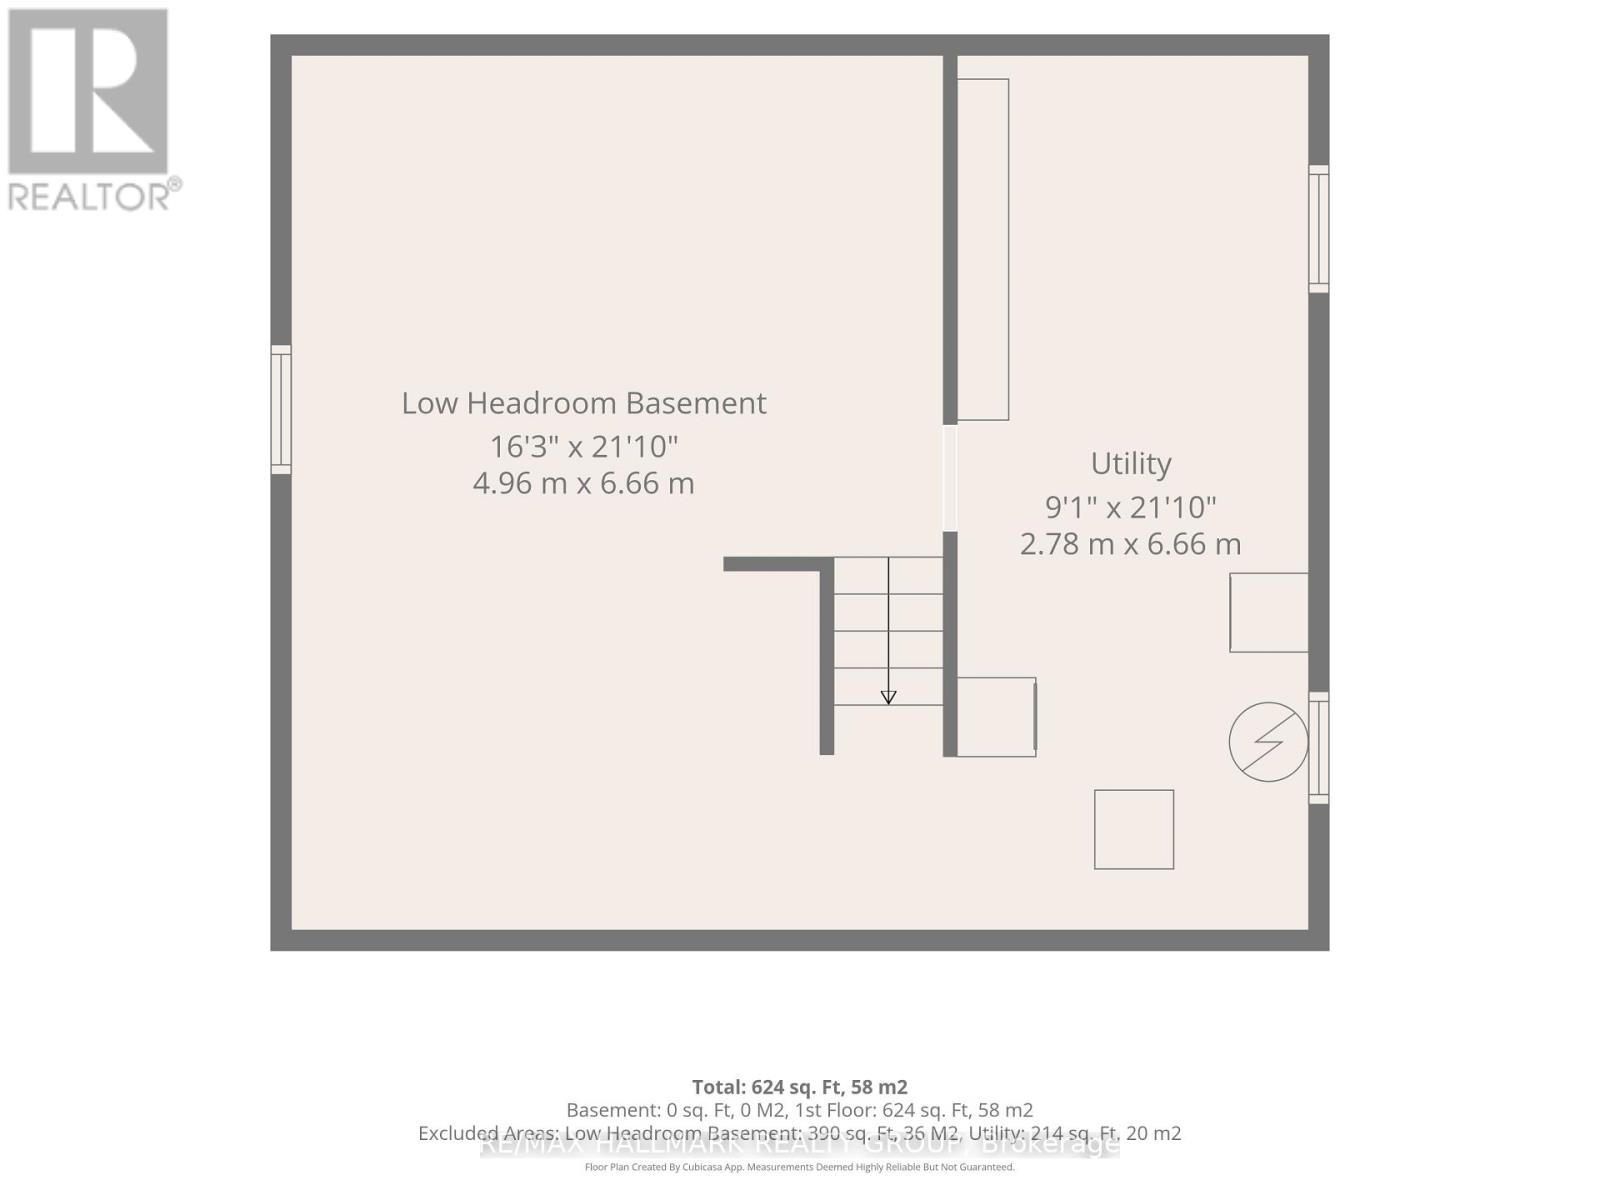
Small home, big possibilities! Welcome to this charming 2-bedroom, 1-bathroom detached bungalow in the welcoming community of Osgoode! Whether you're a first-time buyer ready to step into homeownership, looking to downsize, or simply searching for a home that offers just the right amount of space, this one deserves your attention. Thoughtfully laid out with functionality in mind, the main level features a bright and inviting living room, a practical kitchen with newer appliances, two comfortable bedrooms, and a full bathroom. The unfinished basement provides plenty of additional storage and flexible space for a home gym, hobby area, or workshop. Outside, enjoy your morning coffee on the front porch or make the most of the side yard. One of the biggest highlights? A BRAND NEW septic system, professionally installed to current code requirements, with supporting documentation available for review! For added peace of mind, a home inspection report and well/water inspection report are also on file, allowing buyers to review important property information upfront and move forward with confidence. With manageable living space, the independence of a detached home, and the charm of small-town living, this is a wonderful opportunity to put down roots without taking on more house than you need. Sometimes, the perfect home isn't about having more space. It's about finding the right space to call your own. Welcome home! (id:67947)
Property Details
| MLS® Number | X14146646 |
| Property Type | Single Family |
| Community Name | 1603 - Osgoode |
| Equipment Type | None |
| Features | Carpet Free |
| Parking Space Total | 3 |
| Rental Equipment Type | None |
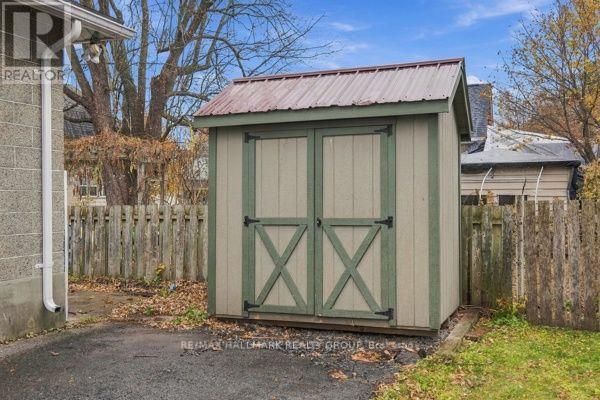
| Structure | Shed |
Building
| Bathroom Total | 1 |
| Bedrooms Above Ground | 2 |
| Bedrooms Total | 2 |
| Appliances | Water Heater, Dryer, Hood Fan, Microwave, Stove, Washer, Refrigerator |
| Architectural Style | Bungalow |
| Basement Development | Unfinished |
| Basement Type | N/a (unfinished) |
| Construction Style Attachment | Detached |
| Cooling Type | Central Air Conditioning |
| Exterior Finish | Brick, Concrete Block |
| Foundation Type | Block |
| Heating Fuel | Natural Gas |
| Heating Type | Forced Air |
| Stories Total | 1 |
| Size Interior | 0 - 699 Sqft |
| Type | House |
| Utility Water | Sand Point |
Parking
| No Garage |
Land
| Acreage | No |
| Sewer | Septic System |
| Size Depth | 58 Ft |
| Size Frontage | 65 Ft |
| Size Irregular | 65 X 58 Ft |
| Size Total Text | 65 X 58 Ft |
| Zoning Description | V1i |
Rooms
| Level | Type | Length | Width | Dimensions |
|---|---|---|---|---|
| Basement | Utility Room | 2.78 m | 6.66 m | 2.78 m x 6.66 m |
| Basement | Recreational, Games Room | 4.96 m | 6.66 m | 4.96 m x 6.66 m |
| Main Level | Living Room | 5.53 m | 4.34 m | 5.53 m x 4.34 m |
| Main Level | Kitchen | 2.68 m | 2.94 m | 2.68 m x 2.94 m |
| Main Level | Primary Bedroom | 3.21 m | 3.22 m | 3.21 m x 3.22 m |
| Main Level | Bedroom 2 | 2.37 m | 3.33 m | 2.37 m x 3.33 m |
| Main Level | Bathroom | 1.81 m | 2.24 m | 1.81 m x 2.24 m |
Utilities
| Cable | Installed |
| Electricity | Installed |
https://www.realtor.ca/real-estate/30476702/5425-otto-street-ottawa-1603-osgoode

Interested in this property?
Nicolas SigounisREALTOR® · EXIT Realty Matrix, BrokerageBook a private showing or ask anything about this home. Nicolas will get back to you quickly.
Call or text 613.859.9331Book a showingEmail NicolasListing courtesy of Katherine Scott, RE/MAX Hallmark Realty Group
Ask Nicolas about this property
Contact Us
Contact us for more information

The trademarks REALTOR®, REALTORS®, and the REALTOR® logo are controlled by The Canadian Real Estate Association (CREA) and identify real estate professionals who are members of CREA. The trademarks MLS®, Multiple Listing Service® and the associated logos are owned by The Canadian Real Estate Association (CREA) and identify the quality of services provided by real estate professionals who are members of CREA. The trademark DDF® is owned by The Canadian Real Estate Association (CREA) and identifies CREA's Data Distribution Facility (DDF®)
November 04 2026 01:52:42
Ottawa Real Estate Board
RE/MAX Hallmark Realty Group