665b Balmer Bay Road Deep River, Ontario K0J 1P0

$1,300,000
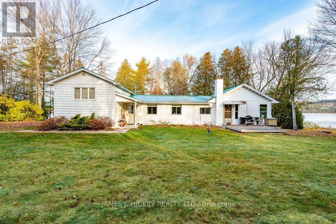
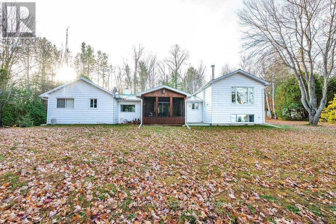
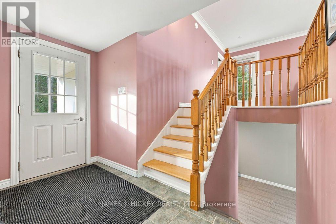
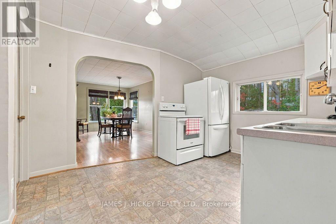
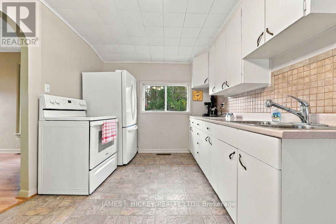
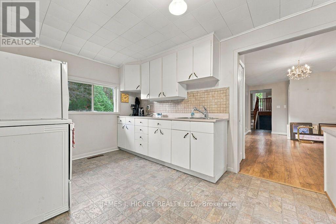
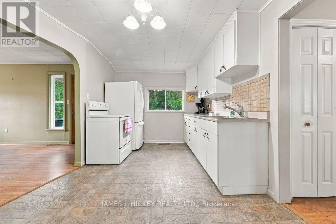
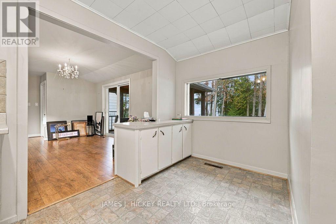
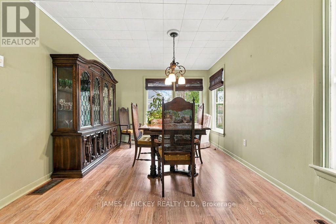
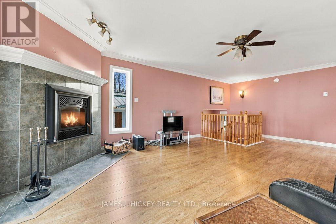
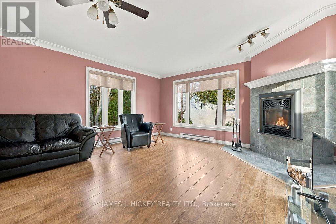
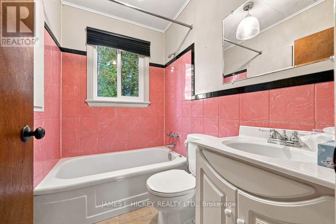
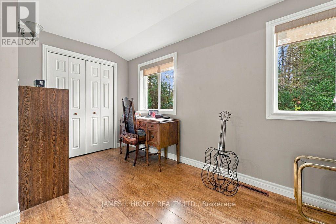
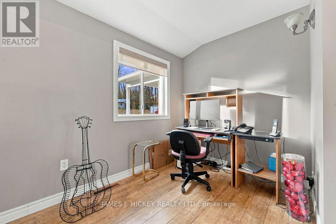
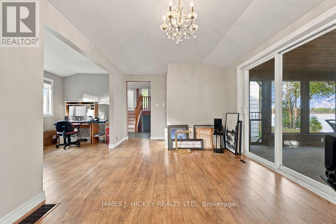
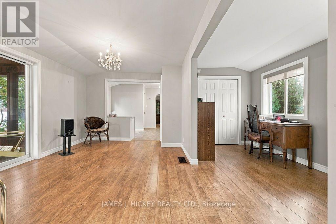
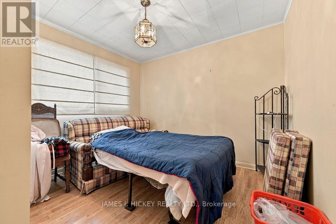
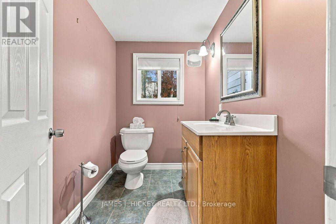
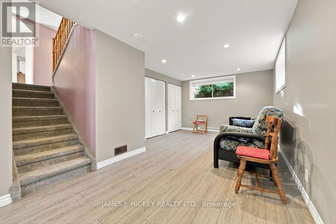
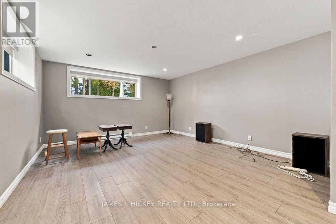
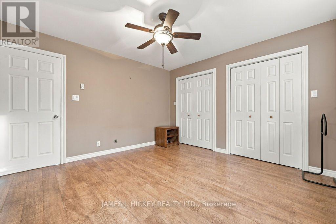
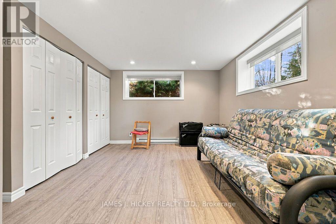
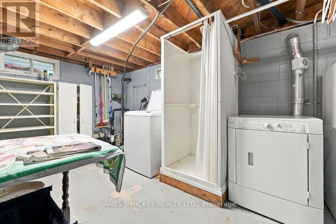
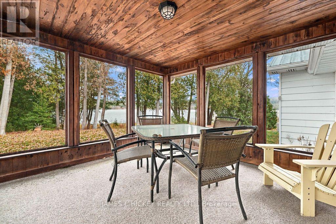
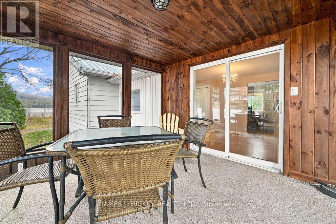
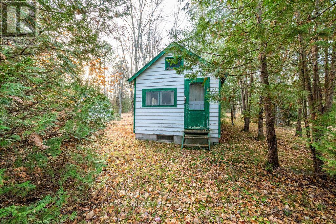
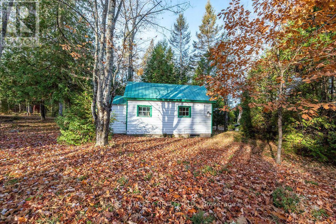
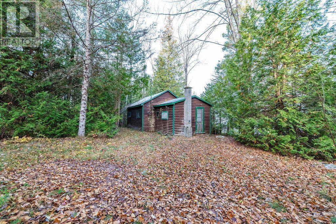
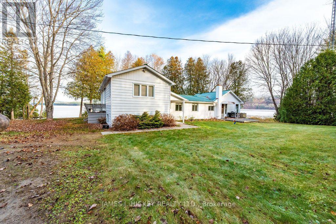
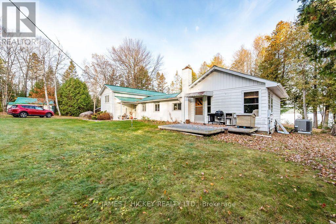
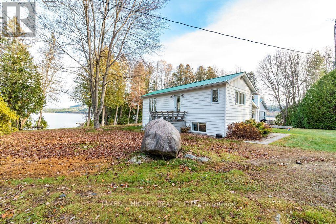
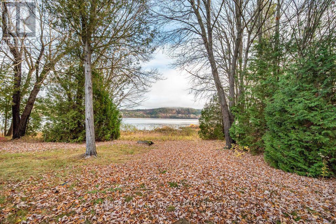
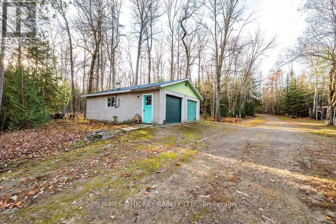
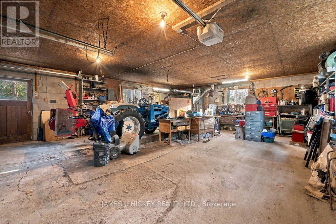
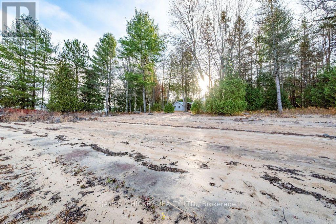
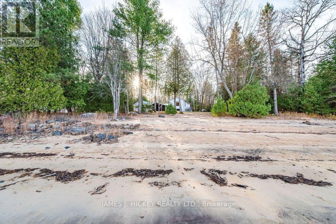
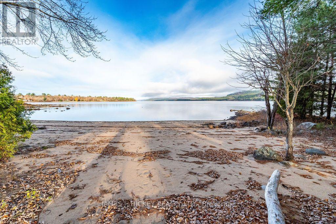
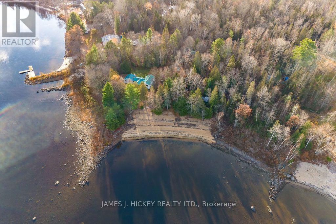
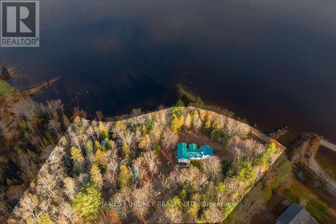
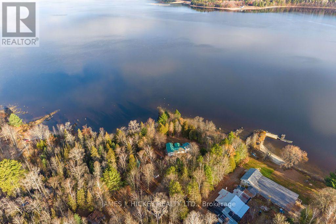
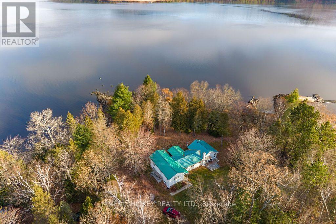
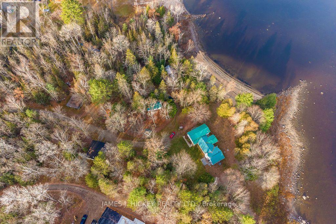
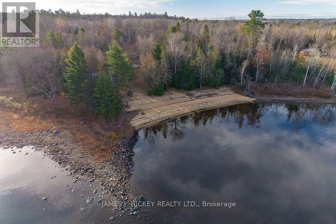
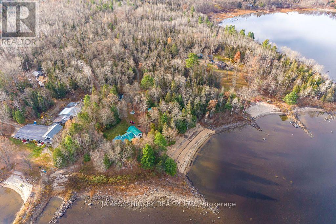
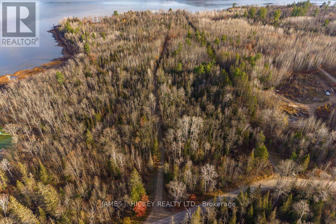
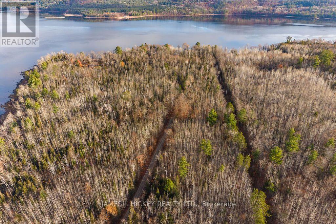
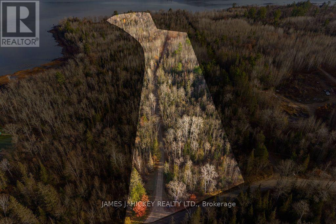
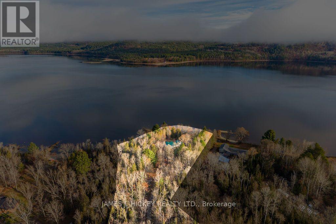
Ottawa River Waterfront Gem! This charming 2-bedroom frame bungalow is nestled on a spectacular 9.4-acre waterfront property with over 370 feet of pristine Ottawa River frontage and a beautiful sandy beach. The main floor features 2 spacious bedrooms, 1.5 bathrooms, a cozy den, and an eat-in kitchen. The bright and inviting living room offers stunning river views and a warm, airtight fireplace, perfect for relaxing year-round. The partially finished basement includes a generous recreation room, providing plenty of additional living space. Outside, you'll find two Bunkies for family and guests, as well as a double heated garage with ample room for all your tools, toys, and recreational equipment. Whether you're looking for a year-round residence, waterfront retreat, or family getaway, this exceptional property offers privacy, natural beauty, and endless opportunities to enjoy the outdoors. Don't miss your chance to own this Ottawa River gem. 48 hour irrevocable required on all offers. (id:67947)
Property Details
| MLS® Number | X14146282 |
| Property Type | Single Family |
| Community Name | 510 - Deep River |
| Easement | Unknown |
| Parking Space Total | 10 |
| View Type | Direct Water View |
| Water Front Name | Ottawa River |
| Water Front Type | Waterfront On River |
Building
| Bathroom Total | 2 |
| Bedrooms Above Ground | 2 |
| Bedrooms Total | 2 |
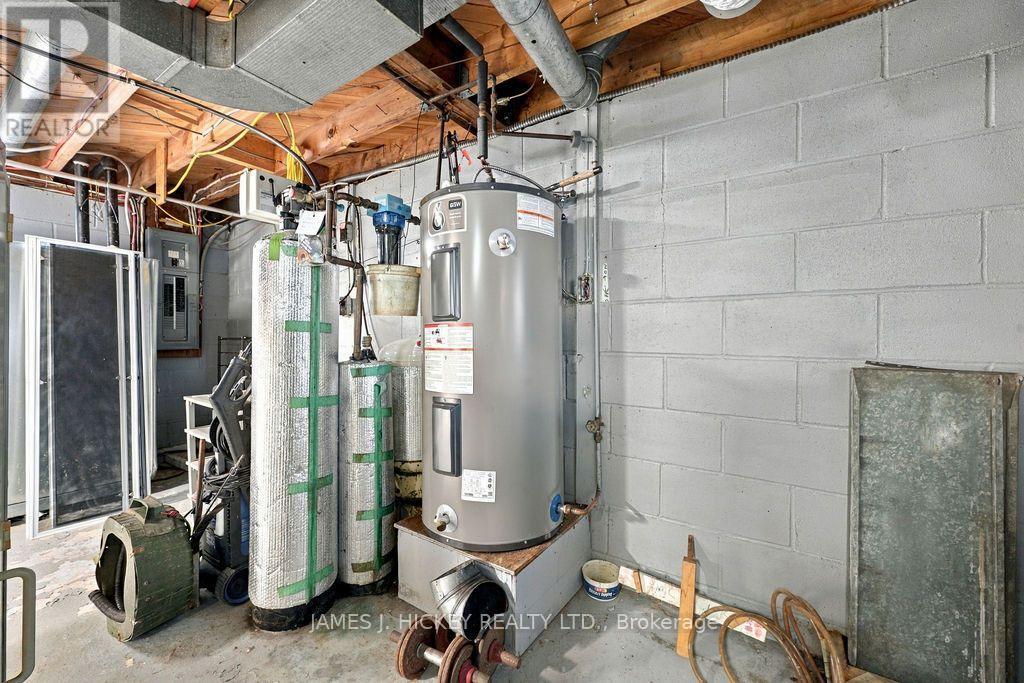
| Appliances | Water Softener |
| Architectural Style | Bungalow |
| Basement Type | Partial |
| Construction Style Attachment | Detached |
| Cooling Type | Central Air Conditioning |
| Exterior Finish | Vinyl Siding |
| Fireplace Present | Yes |
| Foundation Type | Block |
| Half Bath Total | 1 |
| Heating Fuel | Oil |
| Heating Type | Forced Air |
| Stories Total | 1 |
| Size Interior | 1,500 - 2,000 Sqft |
| Type | House |
Parking
| Detached Garage | |
| Garage |
Land
| Access Type | Public Road |
| Acreage | No |
| Sewer | Septic System |
| Size Depth | 2108 Ft |
| Size Frontage | 357 Ft ,8 In |
| Size Irregular | 357.7 X 2108 Ft |
| Size Total Text | 357.7 X 2108 Ft |
| Zoning Description | U - Residential |
Rooms
| Level | Type | Length | Width | Dimensions |
|---|---|---|---|---|
| Basement | Recreational, Games Room | 10.24 m | 4.17 m | 10.24 m x 4.17 m |
| Basement | Utility Room | 6.13 m | 3.08 m | 6.13 m x 3.08 m |
| Main Level | Kitchen | 5.24 m | 2.74 m | 5.24 m x 2.74 m |
| Main Level | Eating Area | 3.15 m | 4.17 m | 3.15 m x 4.17 m |
| Main Level | Dining Room | 4.61 m | 3.2 m | 4.61 m x 3.2 m |
| Main Level | Living Room | 6.88 m | 4.57 m | 6.88 m x 4.57 m |
| Main Level | Foyer | 3.12 m | 1.63 m | 3.12 m x 1.63 m |
| Main Level | Primary Bedroom | 3.69 m | 3.86 m | 3.69 m x 3.86 m |
| Main Level | Bedroom 2 | 3.15 m | 3.12 m | 3.15 m x 3.12 m |
| Main Level | Den | 4.57 m | 1.98 m | 4.57 m x 1.98 m |
https://www.realtor.ca/real-estate/30476359/665b-balmer-bay-road-deep-river-510-deep-river

Interested in this property?
Nicolas SigounisREALTOR® · EXIT Realty Matrix, BrokerageBook a private showing or ask anything about this home. Nicolas will get back to you quickly.
Call or text 613.859.9331Book a showingEmail NicolasListing courtesy of Kevin Hickey, James J. Hickey Realty Ltd. · Brad Chubbs, James J. Hickey Realty Ltd.
Ask Nicolas about this property
Contact Us
Contact us for more information

The trademarks REALTOR®, REALTORS®, and the REALTOR® logo are controlled by The Canadian Real Estate Association (CREA) and identify real estate professionals who are members of CREA. The trademarks MLS®, Multiple Listing Service® and the associated logos are owned by The Canadian Real Estate Association (CREA) and identify the quality of services provided by real estate professionals who are members of CREA. The trademark DDF® is owned by The Canadian Real Estate Association (CREA) and identifies CREA's Data Distribution Facility (DDF®)
November 04 2026 02:21:48
Renfrew County Real Estate Board
James J. Hickey Realty Ltd.