1239 Bowmount Street Ottawa, Ontario K1J 8T4

$349,900Maintenance, Water, Insurance
$425 Monthly
Maintenance, Water, Insurance
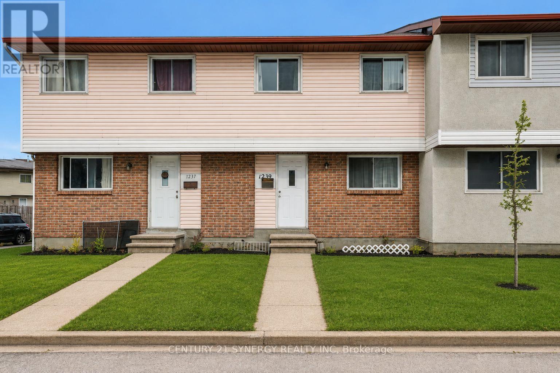
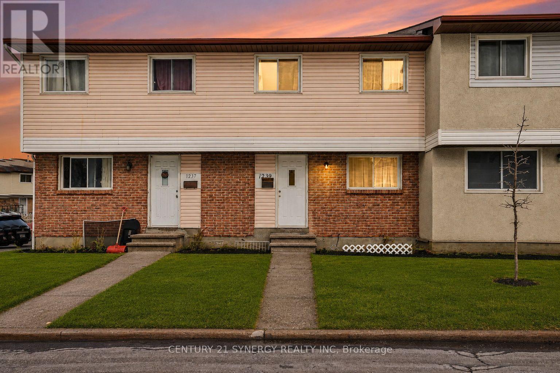
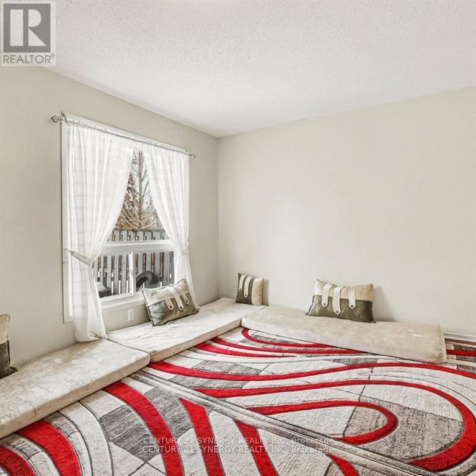
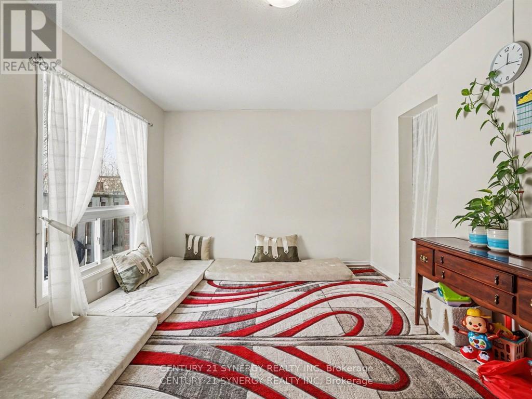
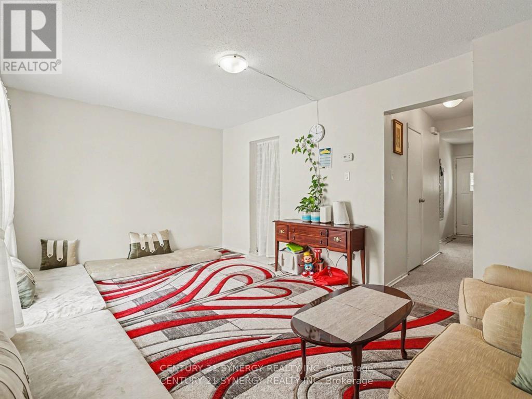
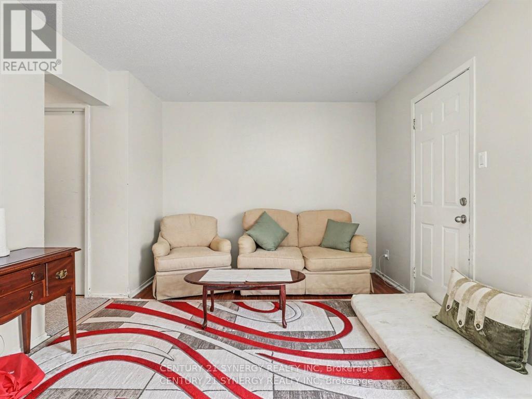
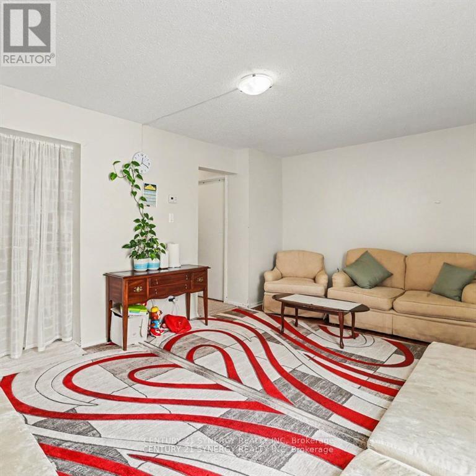
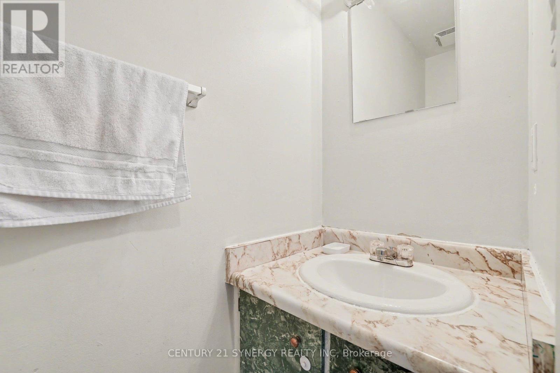
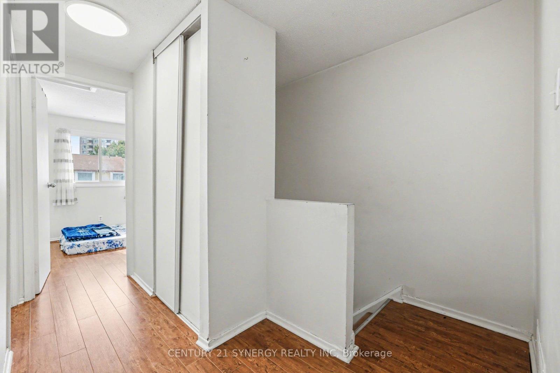
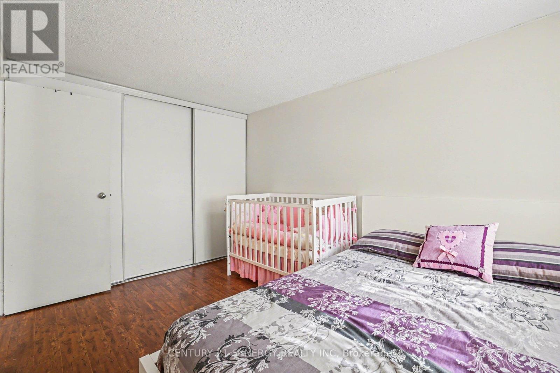
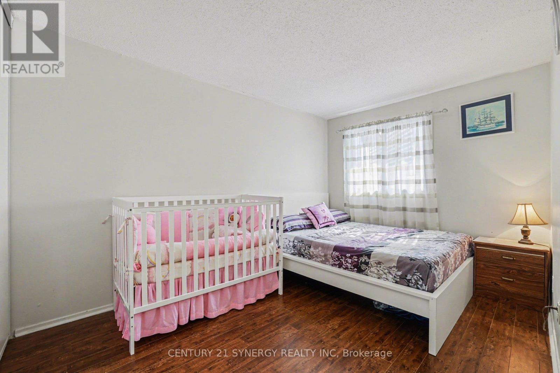
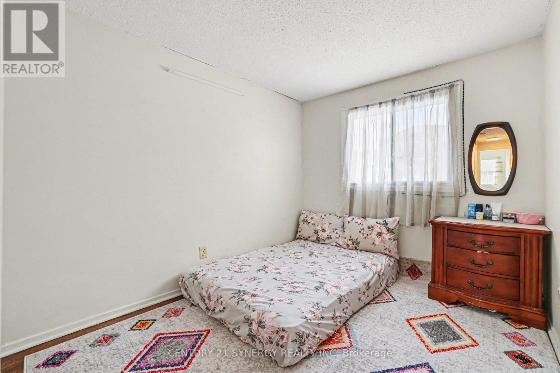
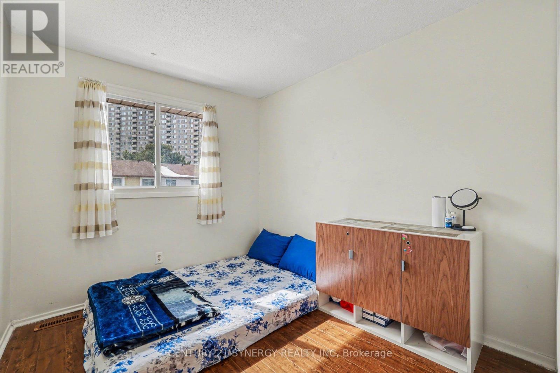
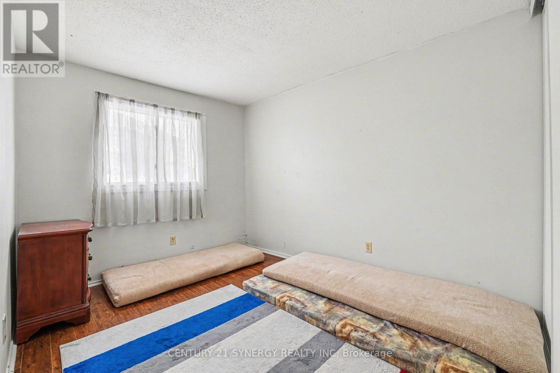
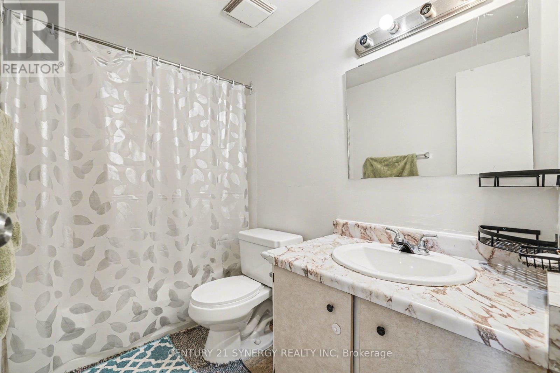
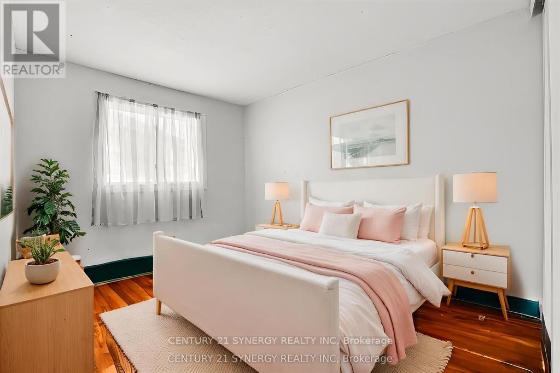
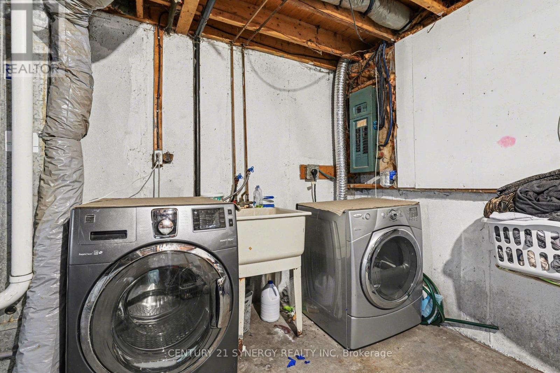
$425 MonthlyAttention investors and FTHB's! Welcome to 1239 Bowmount St, a beautifully maintained 4-bedroom, 2-bathroom condo townhome in a highly desirable, family-friendly neighbourhood. Perfectly situated just steps from Our Lady of Mount Carmel School, Collège La Cité, and Ken Steel Park, with convenient access to public transit, the Aviation Parkway, and nearby amenities. Upstairs, you'll find four generously sized bedrooms and a full bathroom. The unfinished lower level offers endless potential, providing flexible space to create a family room, home office, gym, or whatever best suits your lifestyle. Step outside to your private, fully fenced backyard with low-maintenance space-perfect for summer BBQs, entertaining, or relaxing in privacy. Opportunities like this don't last long-schedule your showing today! (id:67947)
Property Details
| MLS® Number | X13597234 |
| Property Type | Single Family |
| Community Name | 2201 - Cyrville |
| Community Features | Pets Allowed With Restrictions |
| Equipment Type | Water Heater |
| Features | In Suite Laundry |
| Parking Space Total | 1 |
| Rental Equipment Type | Water Heater |
| Structure | Patio(s) |
Building
| Bathroom Total | 2 |
| Bedrooms Above Ground | 4 |
| Bedrooms Total | 4 |
| Appliances | All, Dryer, Stove, Washer, Refrigerator |
| Basement Development | Unfinished |
| Basement Type | Full (unfinished) |
| Cooling Type | Central Air Conditioning |
| Exterior Finish | Vinyl Siding, Brick |
| Foundation Type | Concrete |
| Half Bath Total | 1 |
| Heating Fuel | Natural Gas |
| Heating Type | Forced Air |
| Stories Total | 2 |
| Size Interior | 1,000 - 1,199 Sqft |
| Type | Row / Townhouse |
Parking
| No Garage |
Land
| Acreage | No |
Rooms
| Level | Type | Length | Width | Dimensions |
|---|---|---|---|---|
| Second Level | Bedroom 4 | 2.47 m | 4.01 m | 2.47 m x 4.01 m |
| Second Level | Primary Bedroom | 2.75 m | 3.66 m | 2.75 m x 3.66 m |
| Second Level | Bedroom 3 | 2.62 m | 3.32 m | 2.62 m x 3.32 m |
| Second Level | Bathroom | 2.47 m | 1.58 m | 2.47 m x 1.58 m |
| Second Level | Bedroom 2 | 2.35 m | 2.6 m | 2.35 m x 2.6 m |
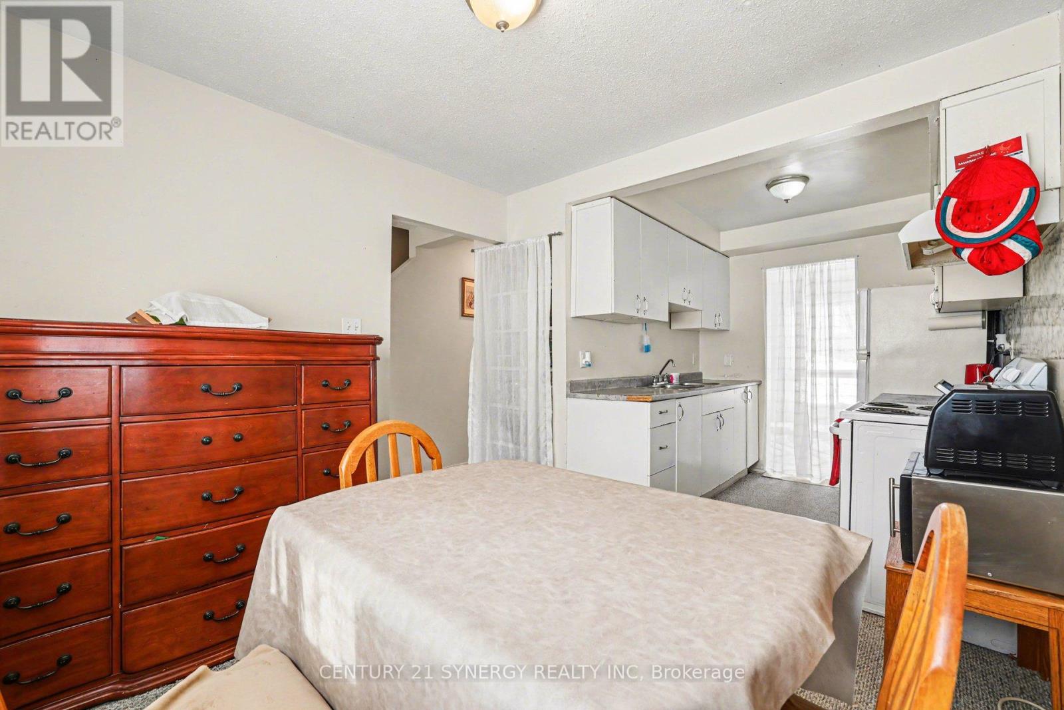
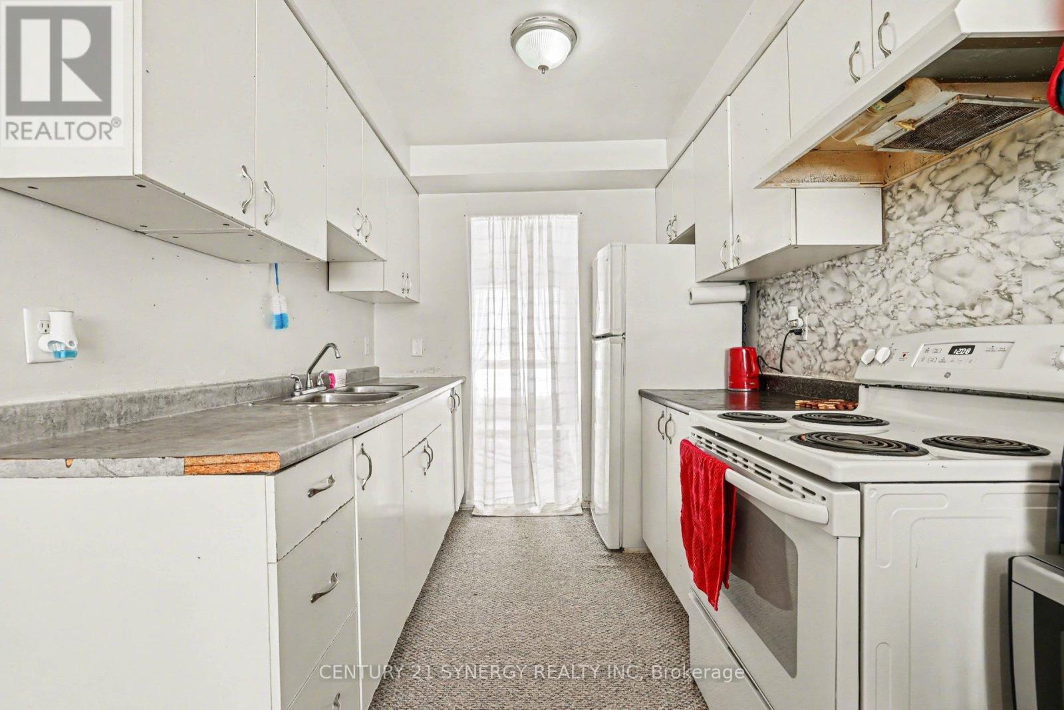
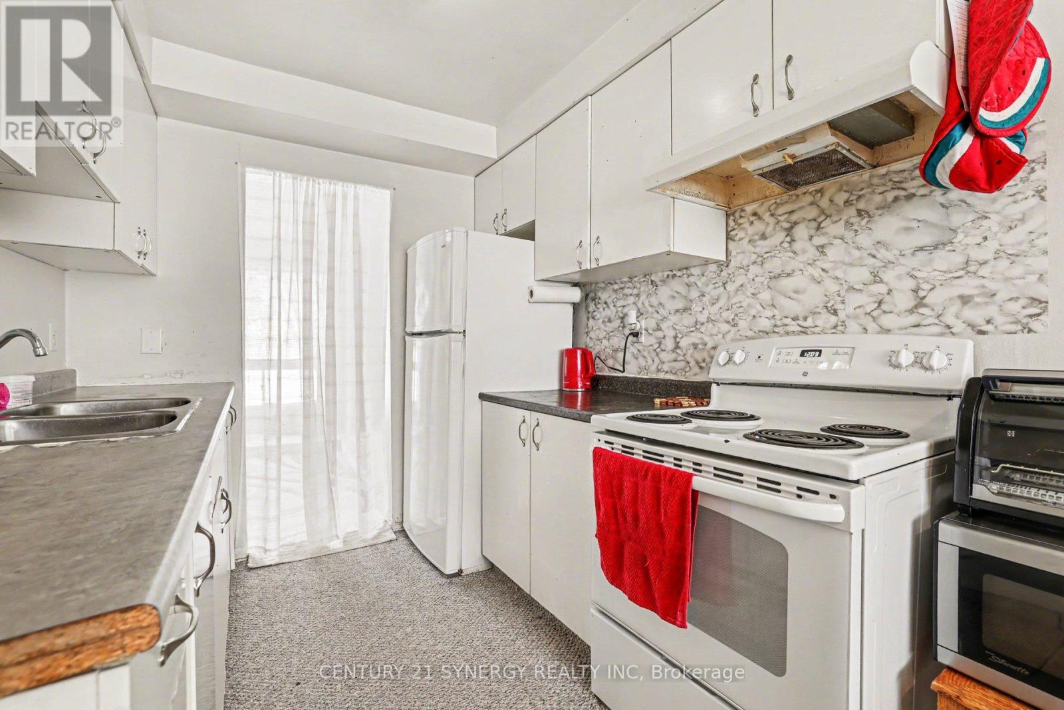
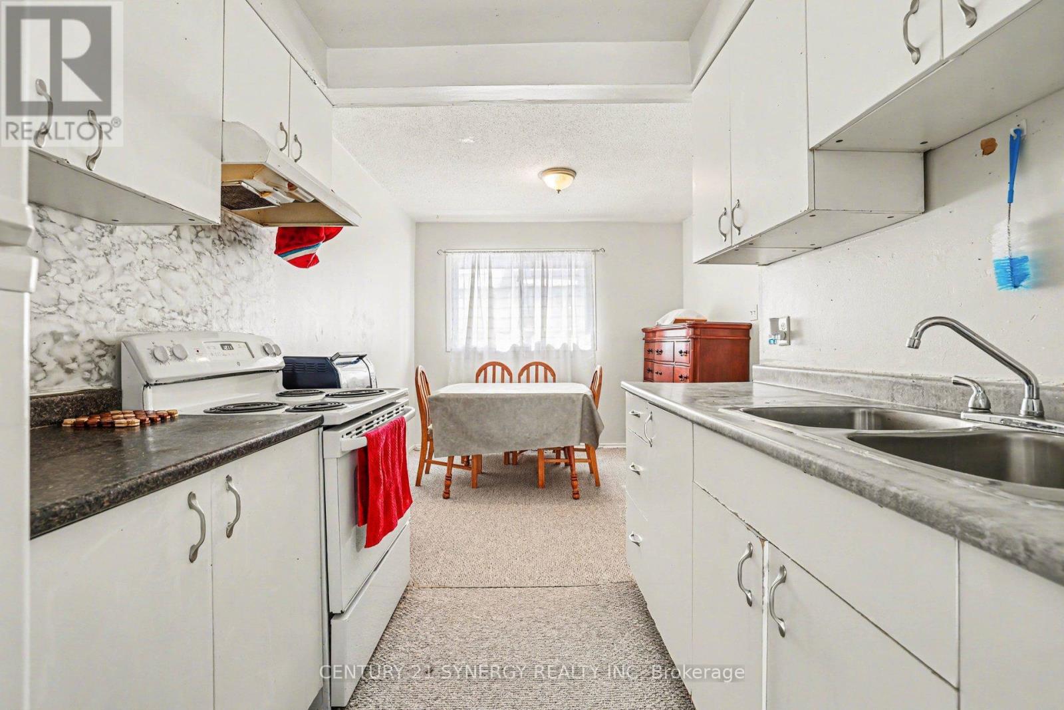
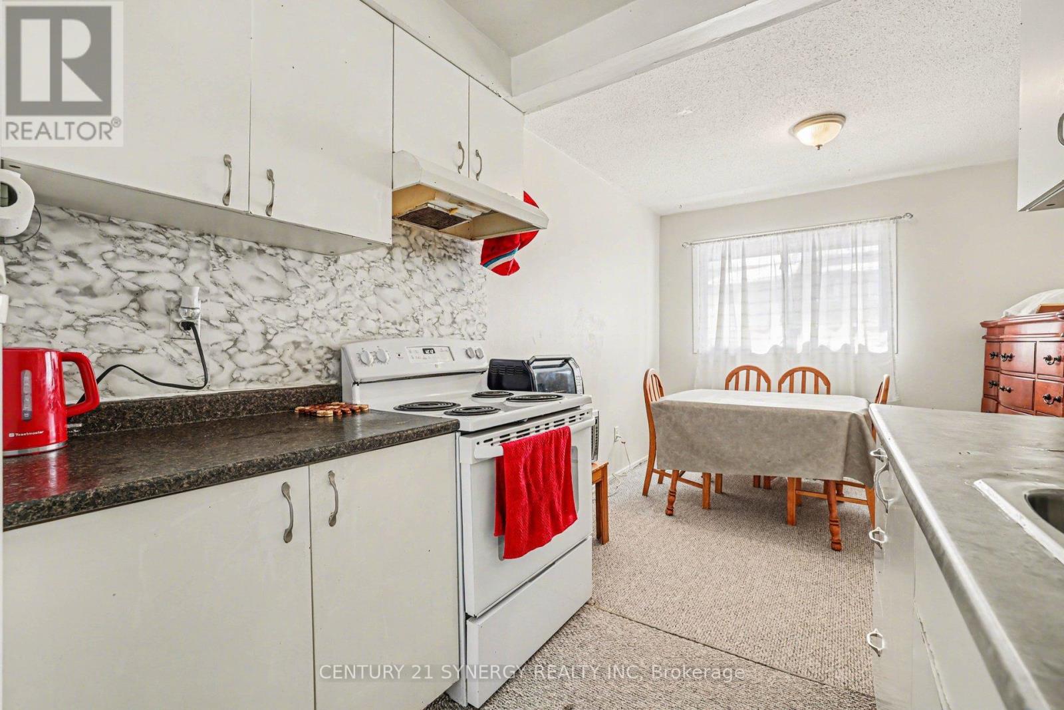
| Main Level | Kitchen | 2.2 m | 2.37 m | 2.2 m x 2.37 m |
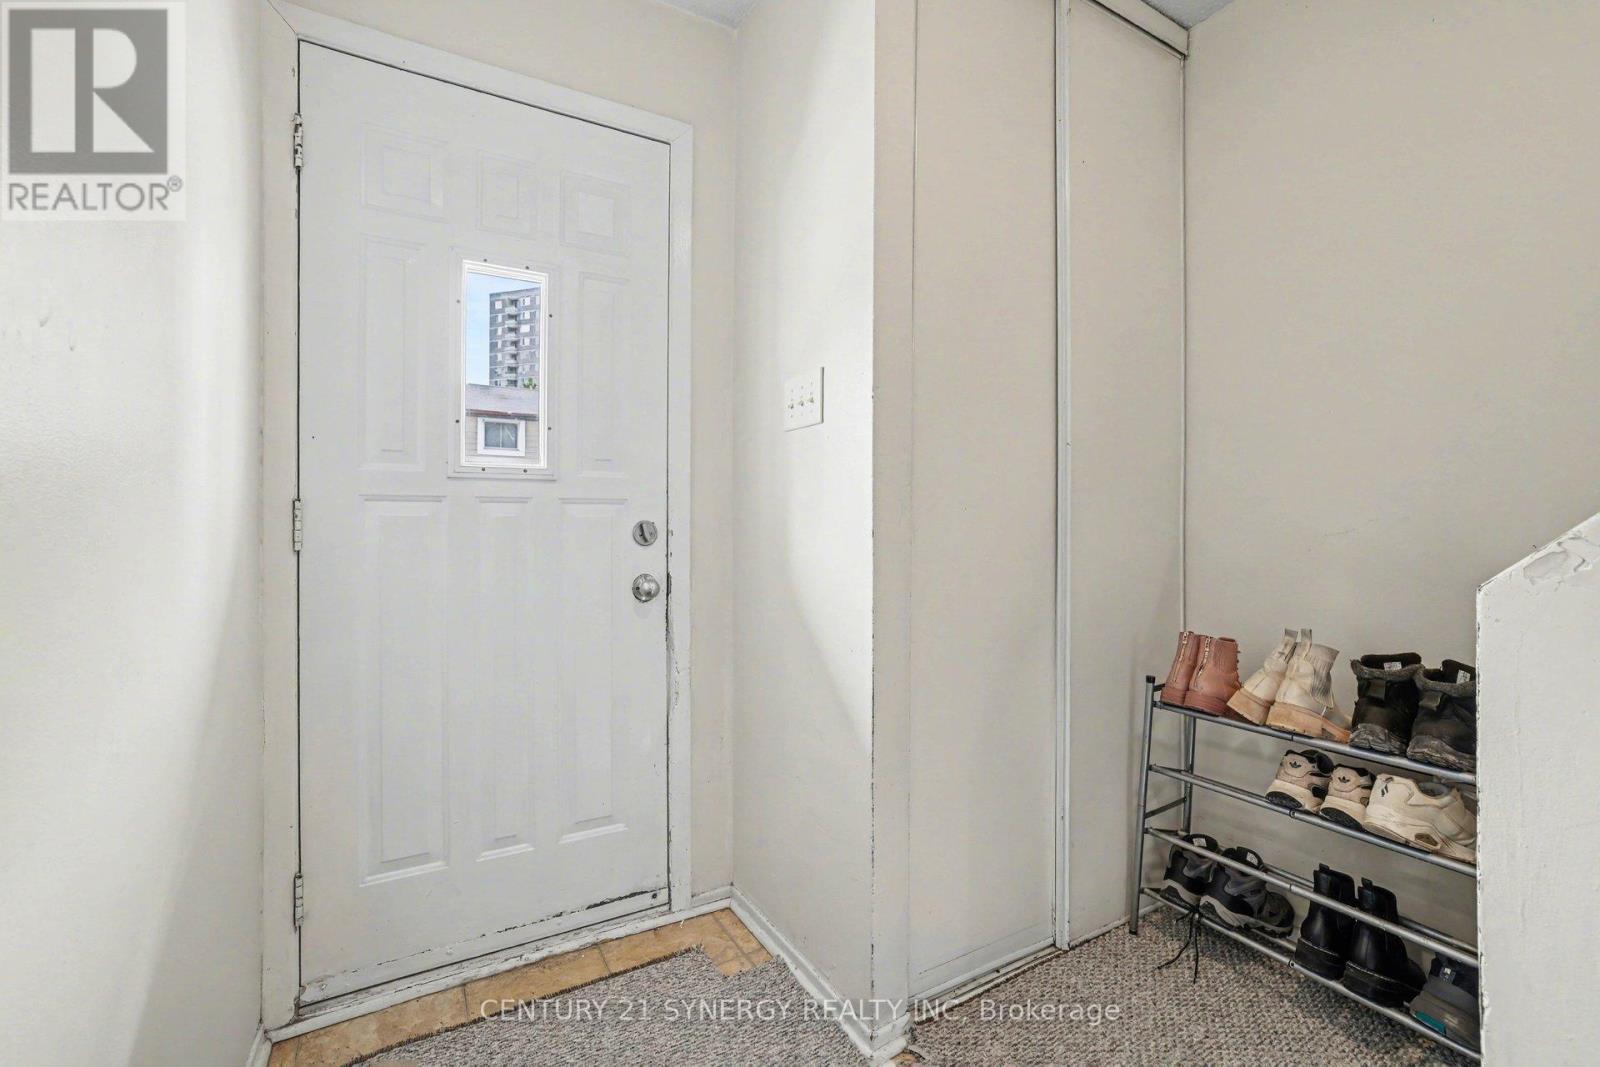
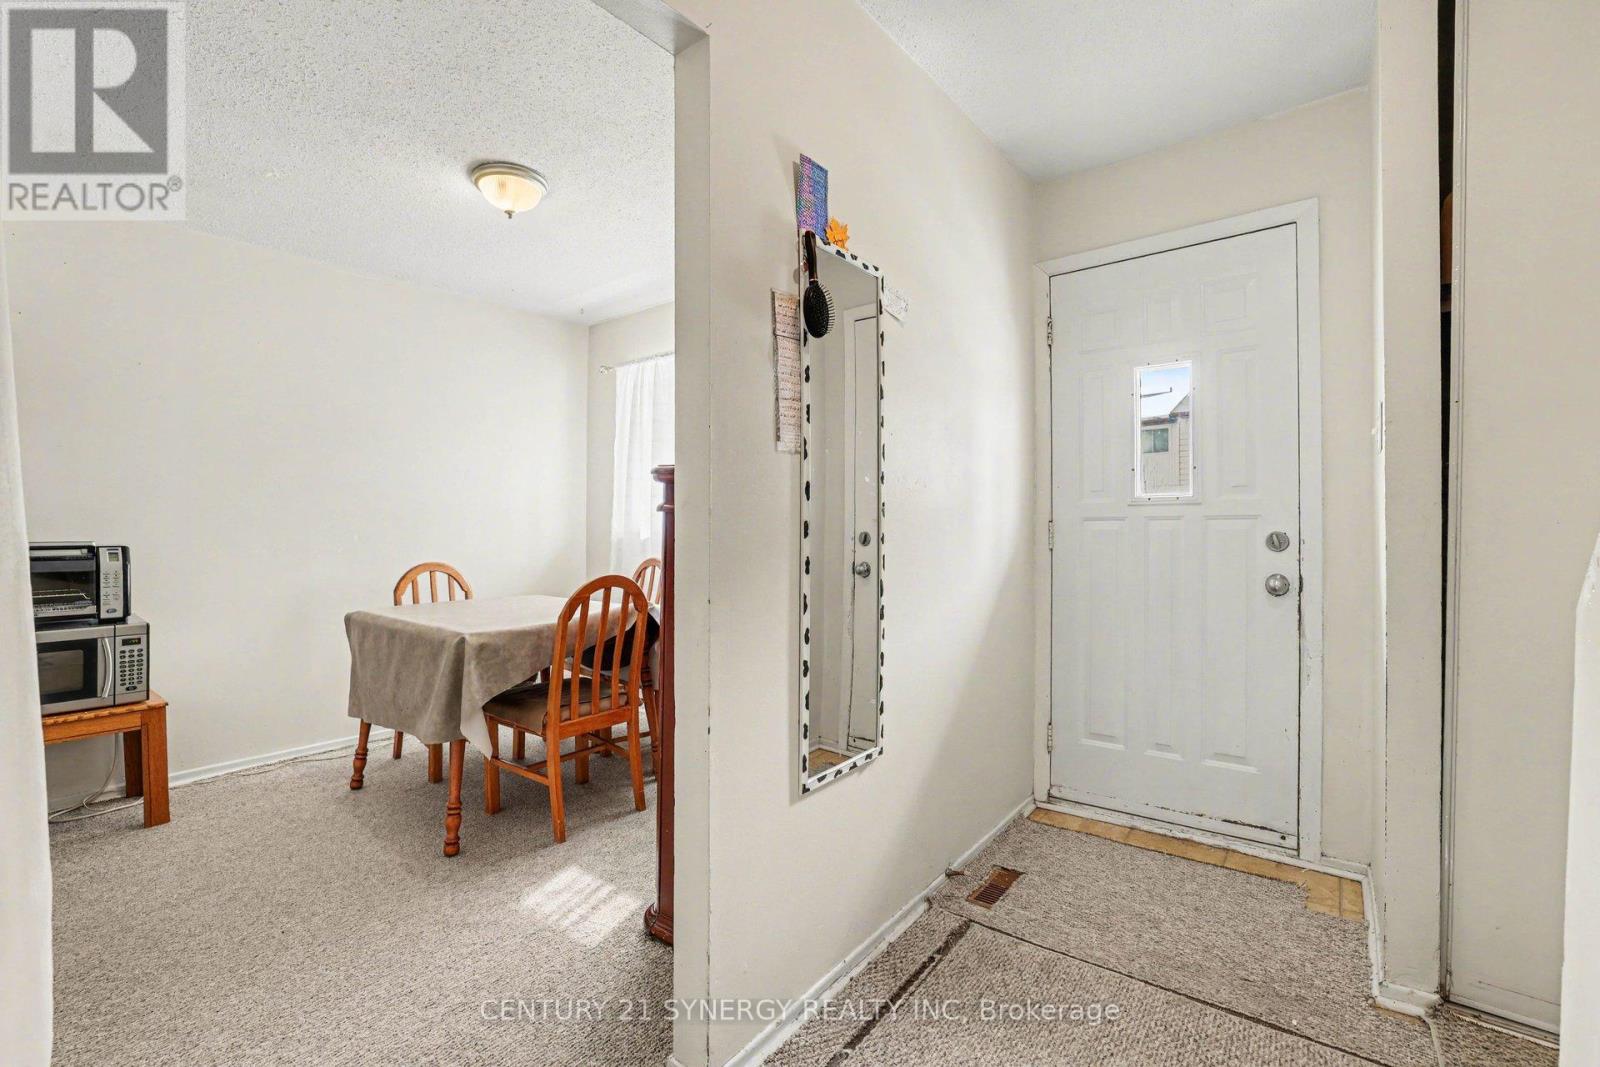
| Main Level | Foyer | 2.29 m | 5.2 m | 2.29 m x 5.2 m |
| Main Level | Bathroom | 0.41 m | 1.98 m | 0.41 m x 1.98 m |
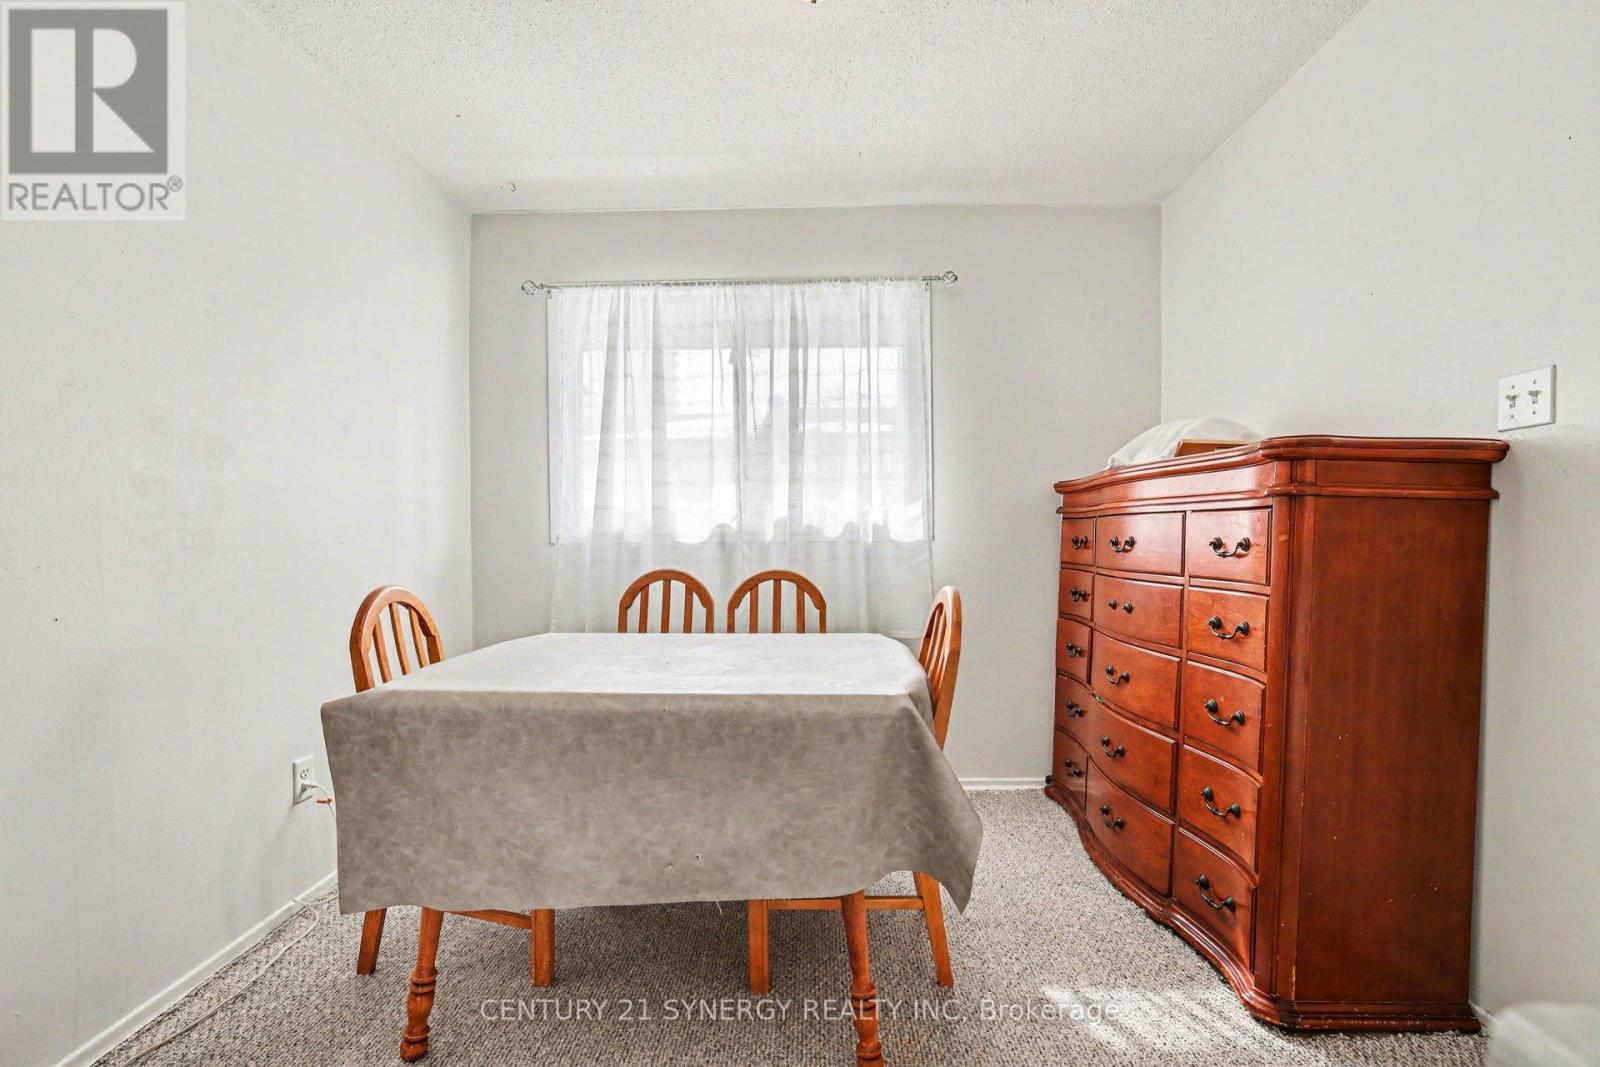
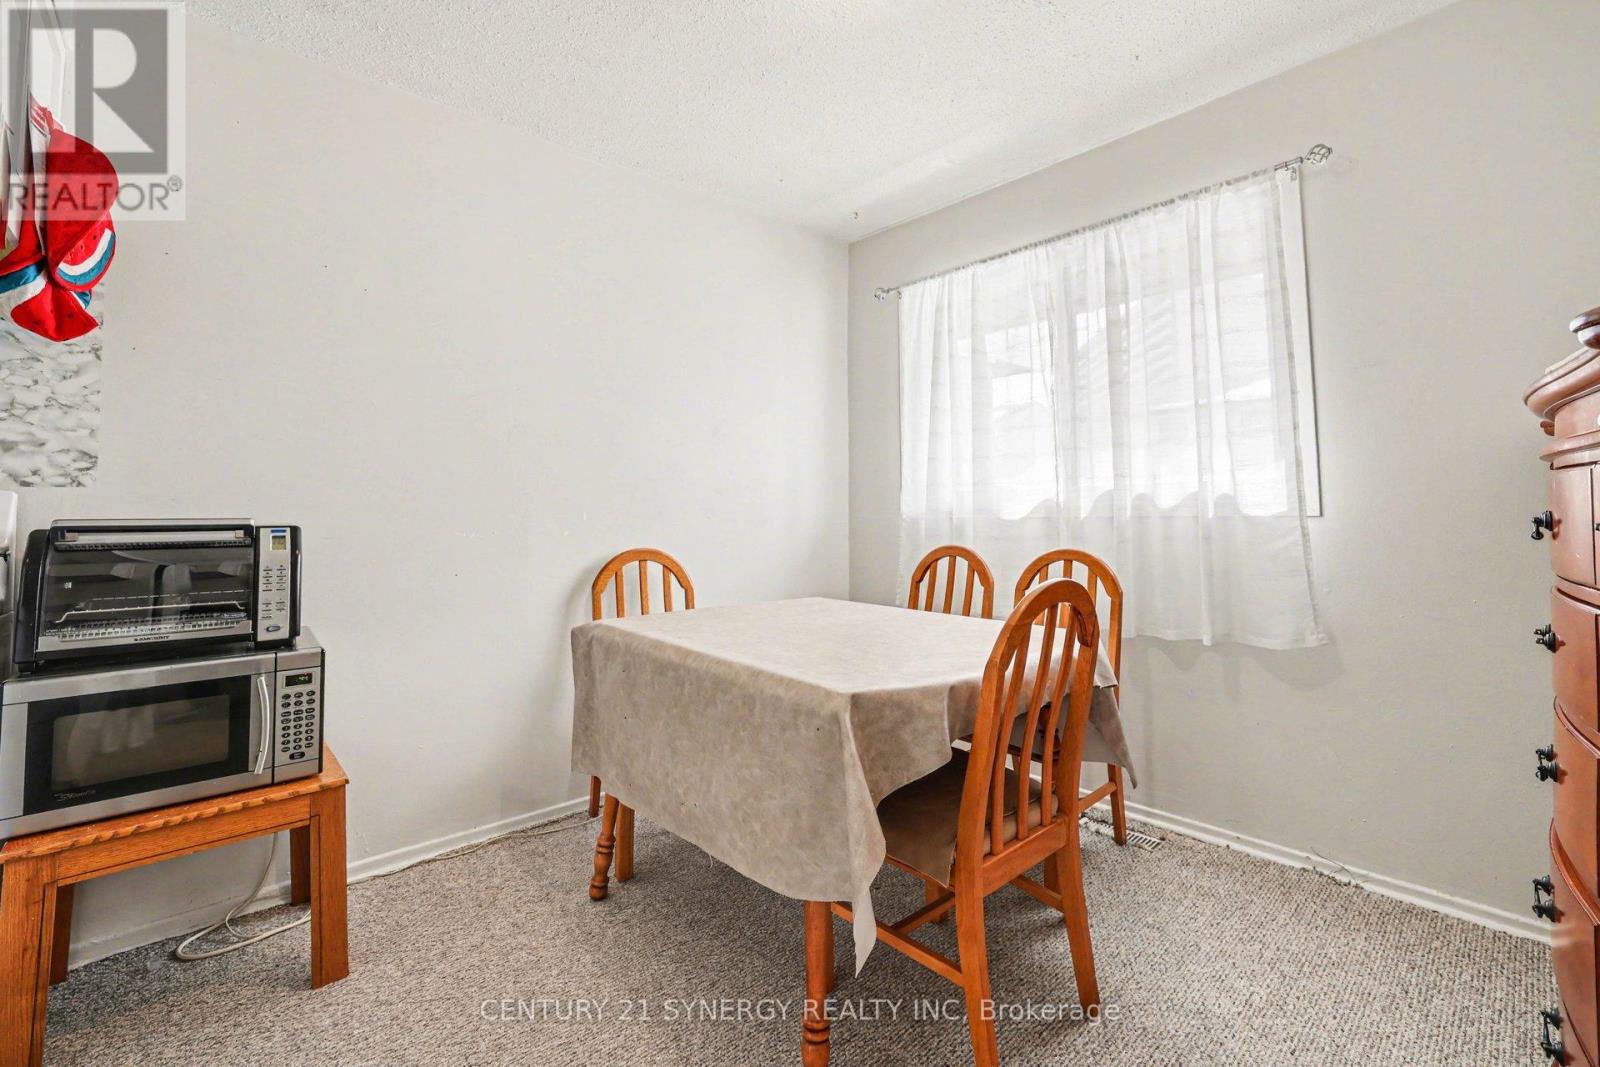
| Main Level | Dining Room | 3.12 m | 3.02 m | 3.12 m x 3.02 m |
| Main Level | Living Room | 5.2 m | 3.26 m | 5.2 m x 3.26 m |
https://www.realtor.ca/real-estate/30070011/1239-bowmount-street-ottawa-2201-cyrville

Interested in this property?
Nicolas SigounisREALTOR® · EXIT Realty Matrix, BrokerageBook a private showing or ask anything about this home. Nicolas will get back to you quickly.
Call or text 613.859.9331Book a showingEmail NicolasListing courtesy of Matt Gibbs, Century 21 Synergy Realty Inc.
Ask Nicolas about this property
Contact Us
Contact us for more information

The trademarks REALTOR®, REALTORS®, and the REALTOR® logo are controlled by The Canadian Real Estate Association (CREA) and identify real estate professionals who are members of CREA. The trademarks MLS®, Multiple Listing Service® and the associated logos are owned by The Canadian Real Estate Association (CREA) and identify the quality of services provided by real estate professionals who are members of CREA. The trademark DDF® is owned by The Canadian Real Estate Association (CREA) and identifies CREA's Data Distribution Facility (DDF®)
August 01 2026 08:22:29
Ottawa Real Estate Board
Century 21 Synergy Realty Inc.