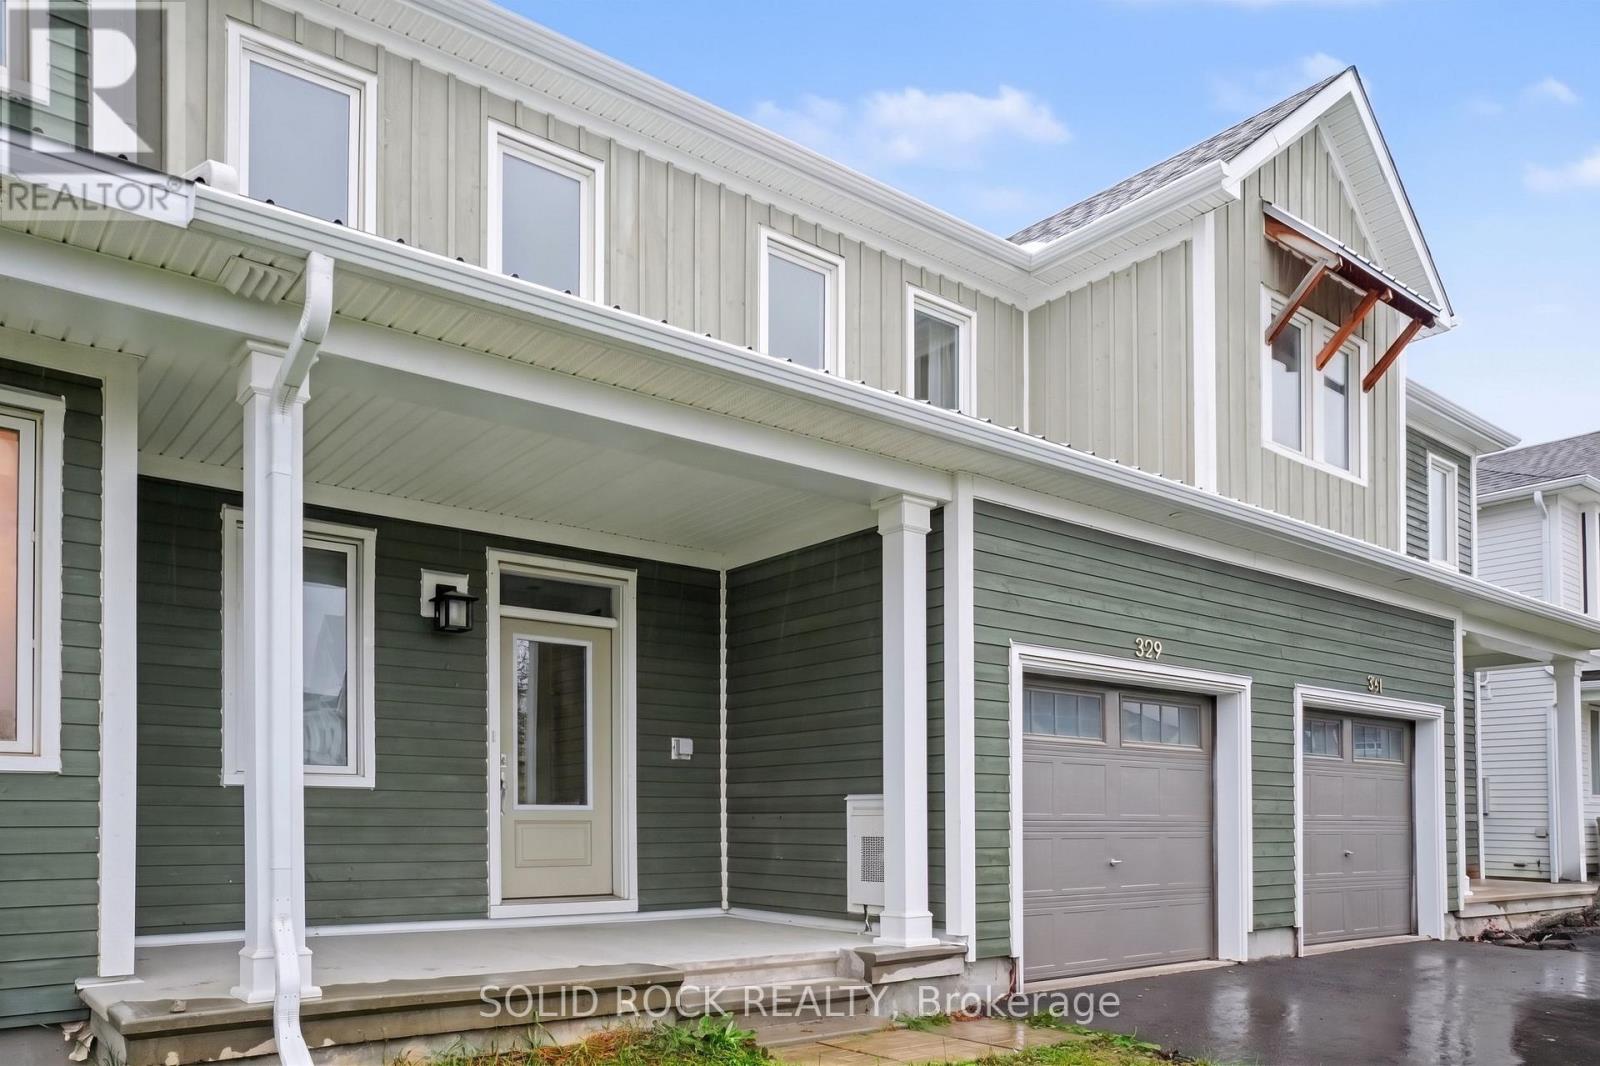
329 Trammel Road Ottawa, Ontario K0A 2Z0

$509,000
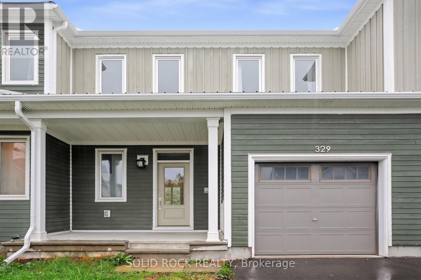
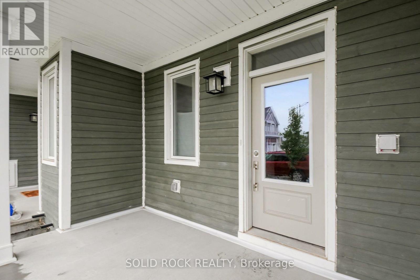
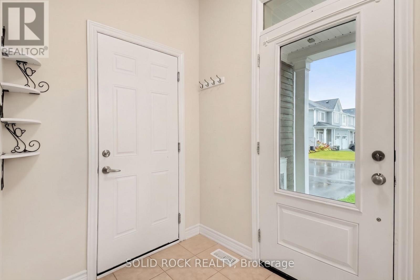
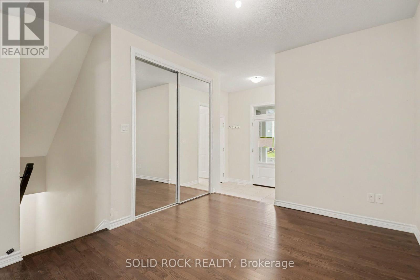
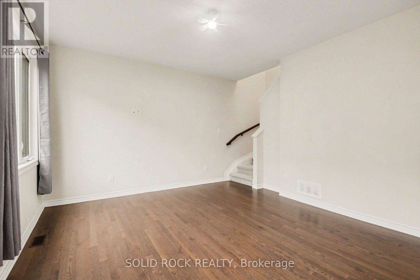
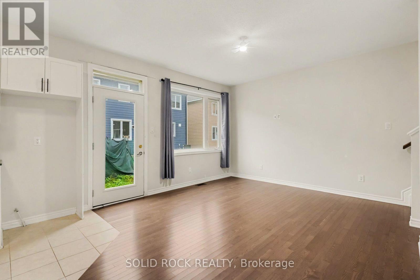
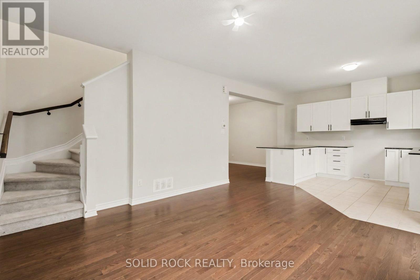
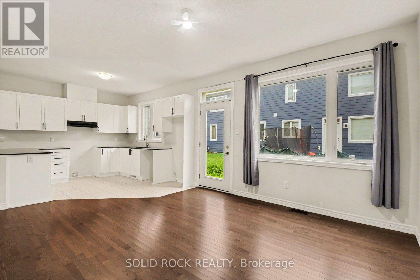
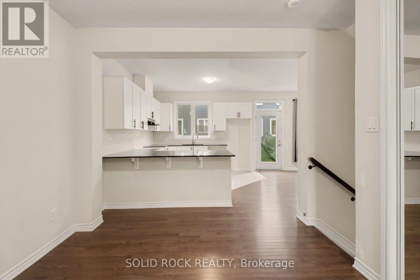
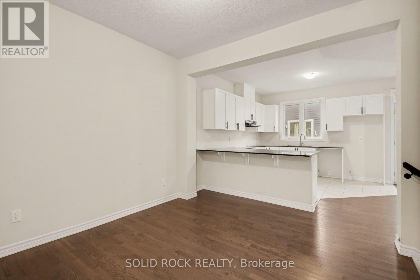
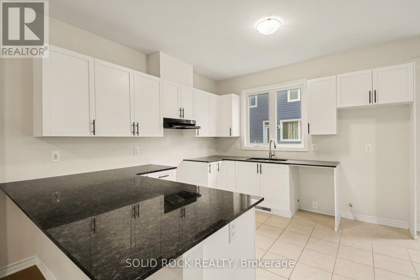
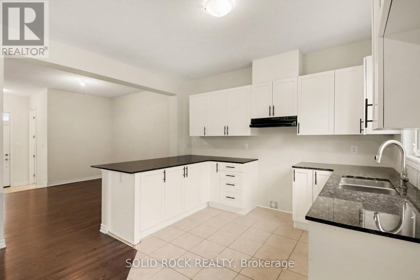
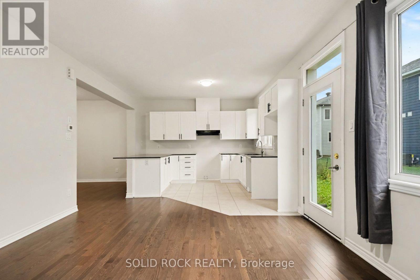
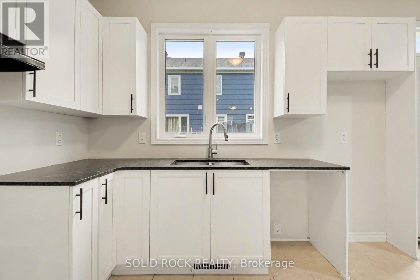
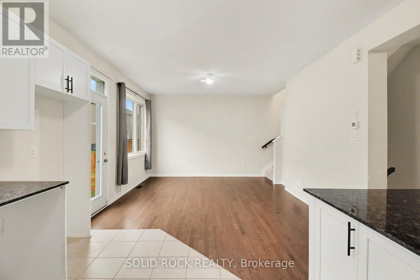
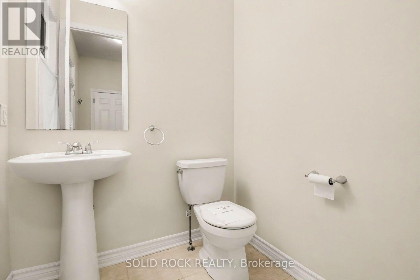
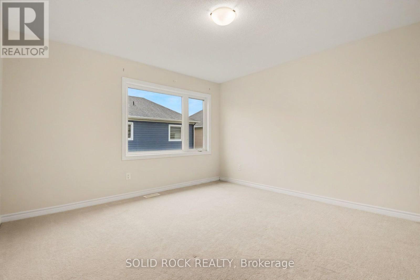
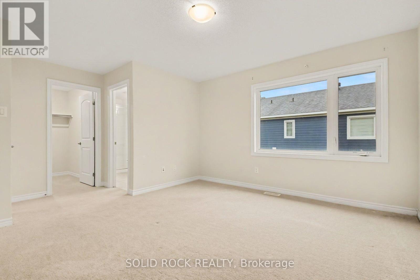
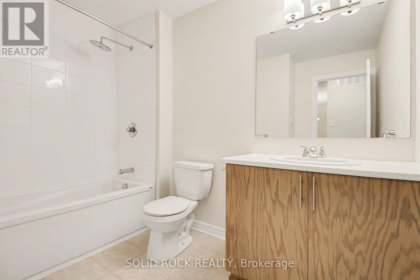
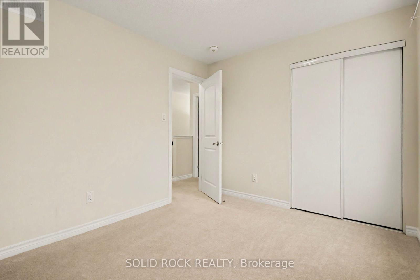
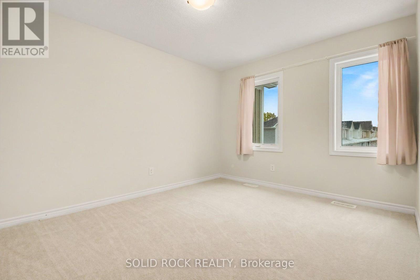
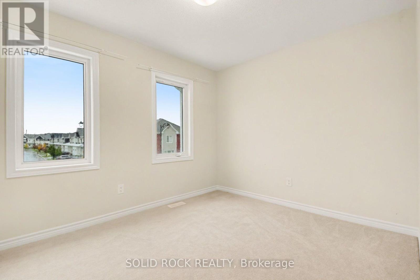
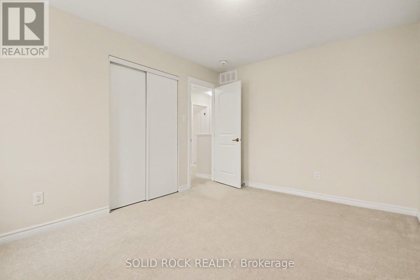
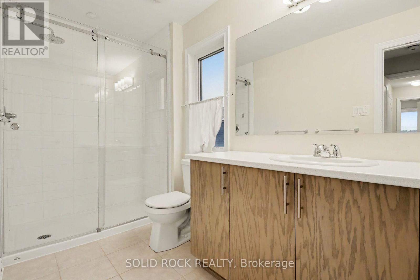
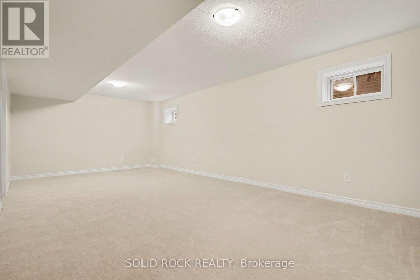
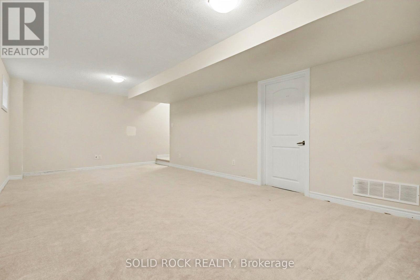
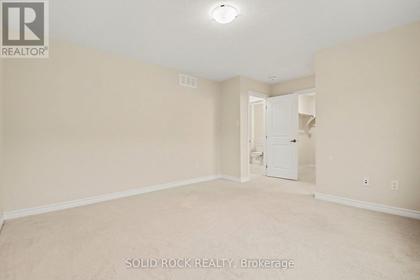
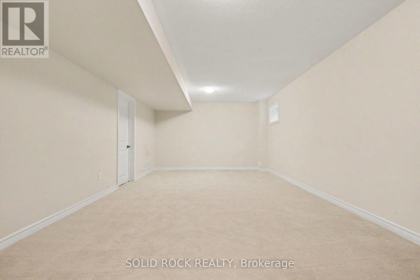
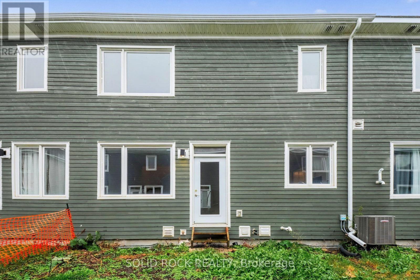
Airy and Bright and ready for you to move right in! Fantastic starter home. There's a roomy foyer and a closet for all your coats and shoes. You'll love the separate dining room that flows into the open concept Kitchen/ Living Room. The Kitchen has stone counters, including a breakfast bar, and a double sink with a window facing the backyard!! The living room has a patio door facing the backyard. On the second floor you'll find 3 good sized bedrooms. The Primary has a walk-in closet and a 3 piece ensute. The other 2 bedrooms are large and bright and there is another 4 piece bathroom. The basement has a huge, versatile, rec room and a large utility room for storage. You'll find this home conveniently located, close to parks, schools and shopping with quick access to the highway- this one is waiting for you. Book your showing today. Taxes per Geowarehouse. Sold under power of sale. Sold As-Is, Where Is. Seller does not warranty any aspects of property, including but not limited to: sizes, taxes or condition. (id:67947)
Property Details
| MLS® Number | X14136840 |
| Property Type | Single Family |
| Community Name | 8208 - Btwn Franktown Rd. & Fallowfield Rd. |
| Parking Space Total | 3 |
Building
| Bathroom Total | 3 |
| Bedrooms Above Ground | 3 |
| Bedrooms Total | 3 |
| Basement Development | Finished |
| Basement Type | Full (finished) |
| Construction Style Attachment | Attached |
| Cooling Type | Central Air Conditioning, Air Exchanger, Ventilation System |
| Exterior Finish | Brick, Vinyl Siding |
| Flooring Type | Tile |
| Foundation Type | Block |
| Half Bath Total | 1 |
| Heating Fuel | Natural Gas |
| Heating Type | Forced Air |
| Stories Total | 2 |
| Size Interior | 1,100 - 1,500 Sqft |
| Type | Row / Townhouse |
| Utility Water | Municipal Water |
Parking
| Attached Garage | |
| Garage |
Land
| Acreage | No |
| Sewer | Sanitary Sewer |
| Size Depth | 72 Ft ,2 In |
| Size Frontage | 25 Ft |
| Size Irregular | 25 X 72.2 Ft |
| Size Total Text | 25 X 72.2 Ft |
Rooms
| Level | Type | Length | Width | Dimensions |
|---|---|---|---|---|
| Second Level | Primary Bedroom | 5.46 m | 4.14 m | 5.46 m x 4.14 m |
| Second Level | Bedroom 2 | 3.3 m | 3.1 m | 3.3 m x 3.1 m |
| Second Level | Bedroom 3 | 3.79 m | 3.1 m | 3.79 m x 3.1 m |
| Second Level | Bathroom | 2.57 m | 1.52 m | 2.57 m x 1.52 m |
| Basement | Recreational, Games Room | 7.54 m | 4.06 m | 7.54 m x 4.06 m |
| Basement | Utility Room | 5.21 m | 3.96 m | 5.21 m x 3.96 m |
| Main Level | Foyer | 2.67 m | 2.31 m | 2.67 m x 2.31 m |
| Main Level | Dining Room | 3.53 m | 3.58 m | 3.53 m x 3.58 m |
| Main Level | Kitchen | 2.92 m | 4.37 m | 2.92 m x 4.37 m |
| Main Level | Living Room | 5.36 m | 4.39 m | 5.36 m x 4.39 m |

Interested in this property?
Nicolas SigounisREALTOR® · EXIT Realty Matrix, BrokerageBook a private showing or ask anything about this home. Nicolas will get back to you quickly.
Call or text 613.859.9331Book a showingEmail NicolasListing courtesy of Gina Rose Cristello, Solid Rock Realty · Mohnish Aggerwal, Solid Rock Realty
Ask Nicolas about this property
Contact Us
Contact us for more information

The trademarks REALTOR®, REALTORS®, and the REALTOR® logo are controlled by The Canadian Real Estate Association (CREA) and identify real estate professionals who are members of CREA. The trademarks MLS®, Multiple Listing Service® and the associated logos are owned by The Canadian Real Estate Association (CREA) and identify the quality of services provided by real estate professionals who are members of CREA. The trademark DDF® is owned by The Canadian Real Estate Association (CREA) and identifies CREA's Data Distribution Facility (DDF®)
November 08 2026 05:22:42
Ottawa Real Estate Board
Solid Rock Realty