181 Bartonia Circle Ottawa, Ontario K4A 1E3

$884,900
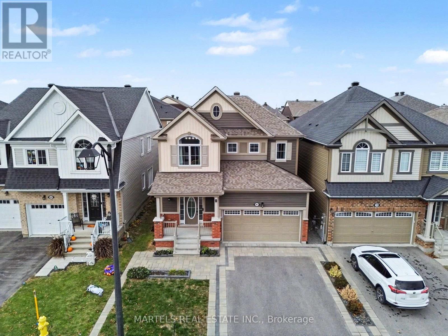
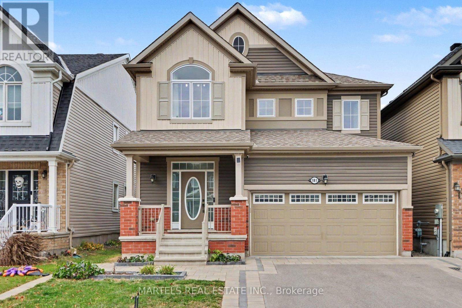
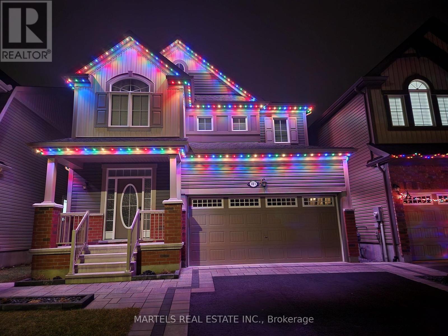
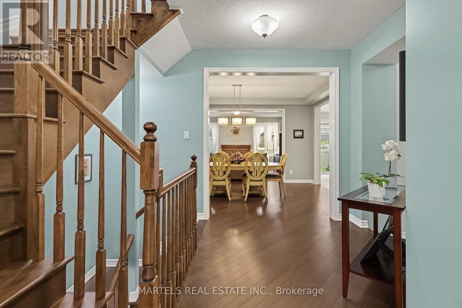
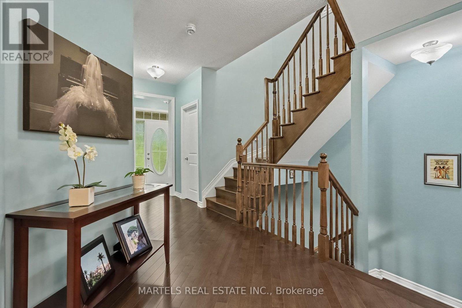
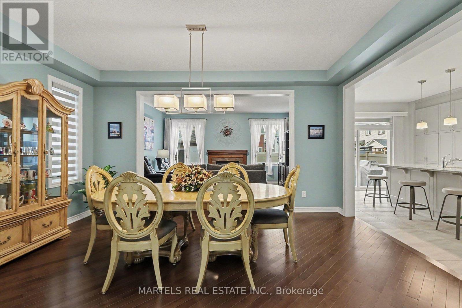
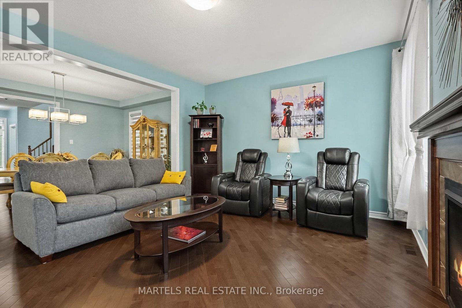
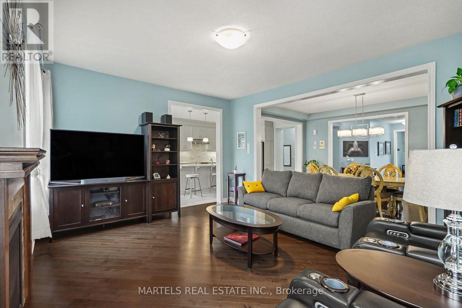
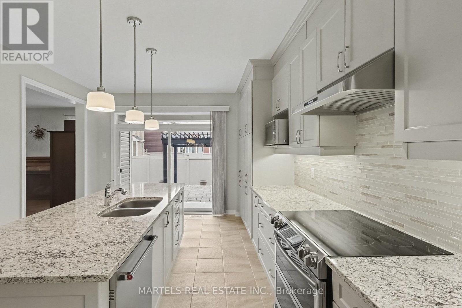
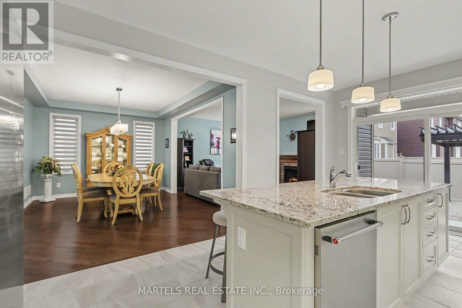
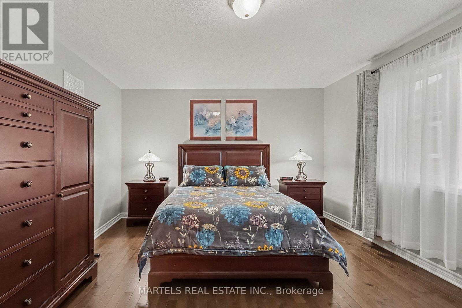
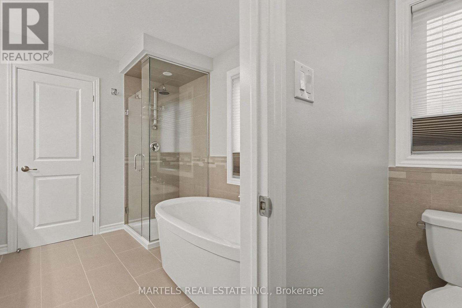
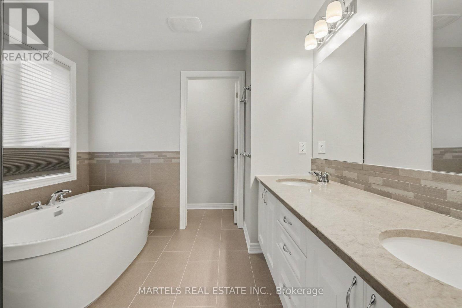
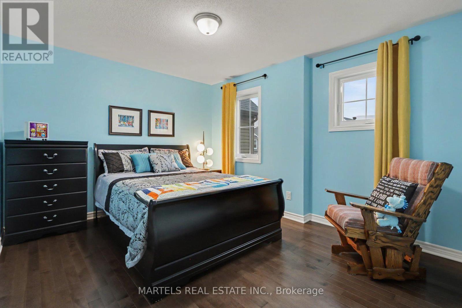
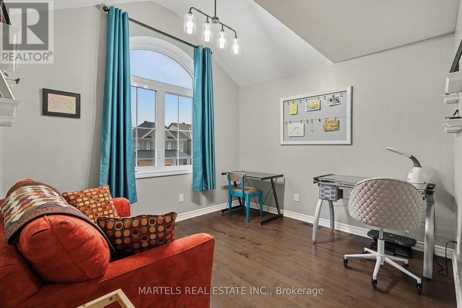
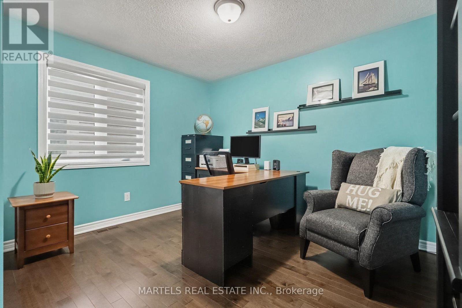
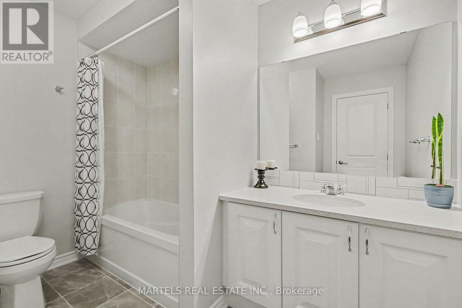
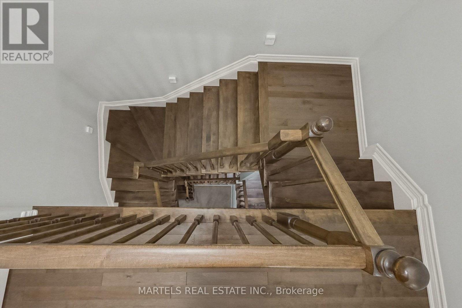
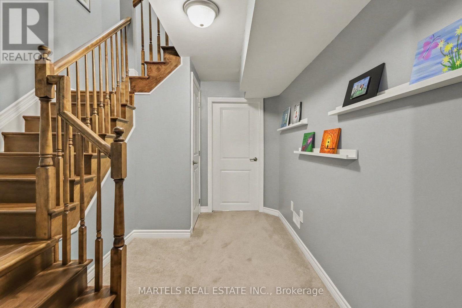
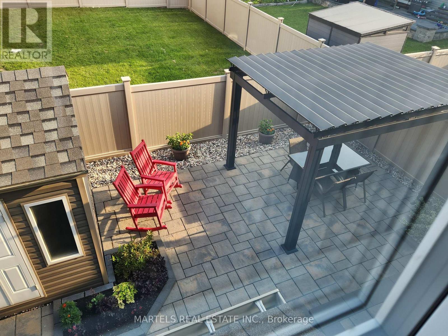
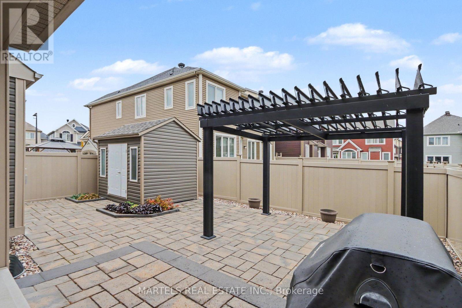
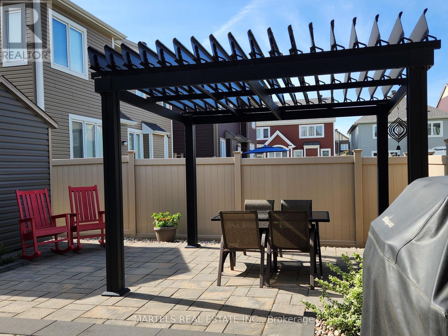
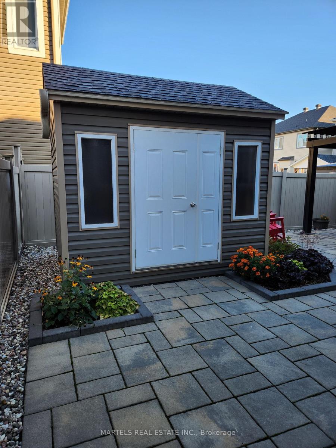
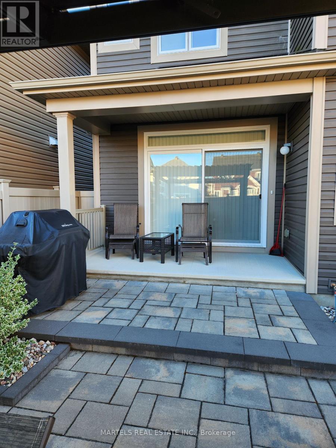
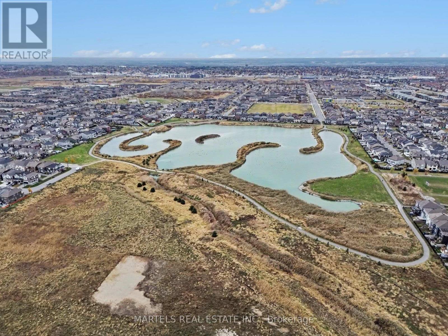
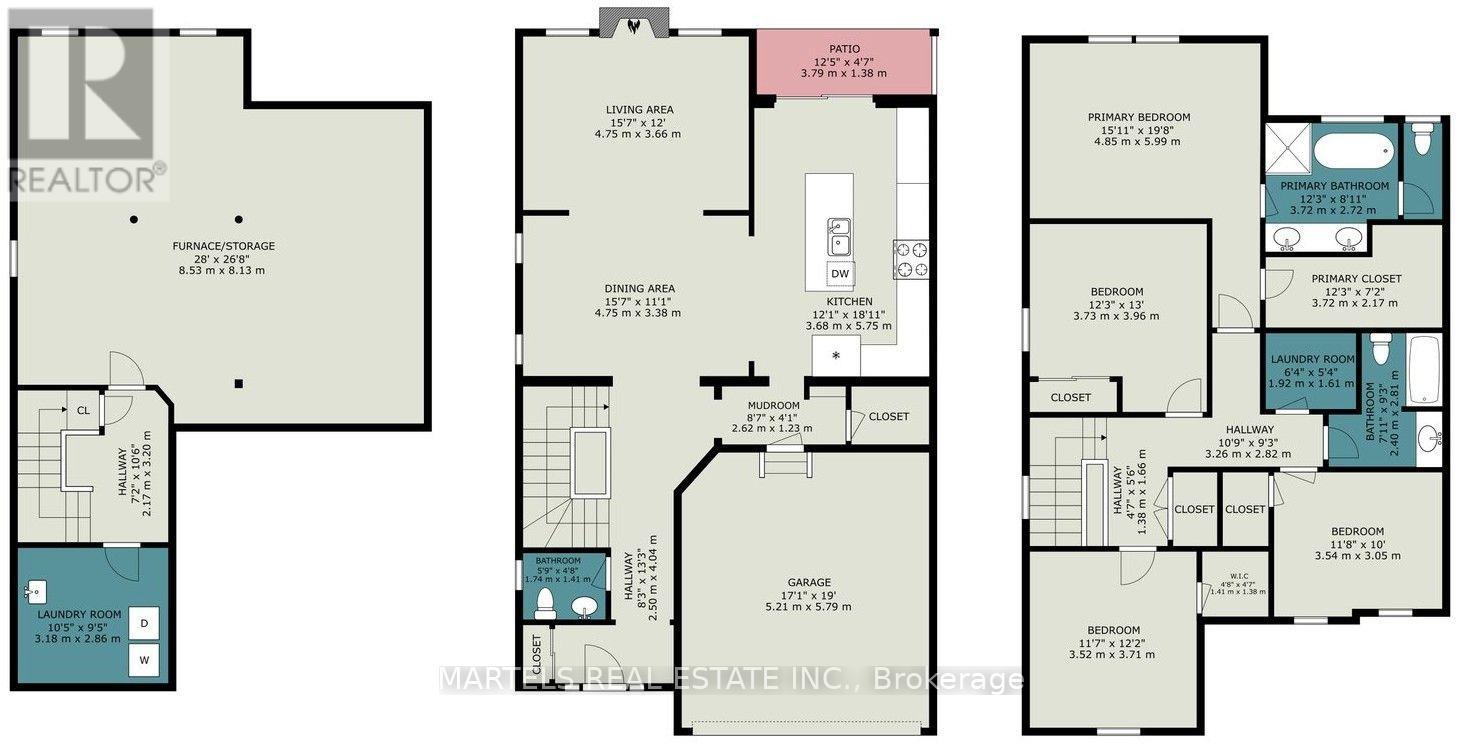
AVALON WEST GEM! Why wait to build when you can move right in? This IMPECCABLY cared-for 2018 TRUE 4-bed, 3-bath 2-storey shows better than new, w/over $235K in PREMIUM upgrades from its original, smoke-free & pet-free owners. Unbeatable value, superior quality & absolute enjoyment await! LOCATION: stroll to Summerside West Pond & its trails, Don Boudria Park Loop & fenced dog park; Close to public, Catholic, French & English ES, HS school, steps to Aventure, Marie-Soleil; 10th Line shops, Big Box stores, Sobeys, Metro, cafés, restos, LCBO, gyms, François-Dupuis Rec Centre, Aline-Chrétien Health Hub, LRT & OC Transpo. WELCOME HOME: Covered porch, bright FOYER, 9' ceilings, maple hardwood set at 45 on 1st level, hwd stairs to lower & 2nd level also w/hwd, upgraded doors, trims & lights, freshly painted 2025. ELEGANT DINING ROOM for family dinners. CHEF'S KITCHEN you will love: Long quartz island/breakfast bar w/added plugs, cabinets to the ceiling, pots & pans drawers, backsplash, high end SS appls, wall-to-wall pantry, w/patio doors to the yard & overlooking the GREAT ROOM & adjacent to a handy MUD ROOM w/walk-in closet & inside access to garage, drywalled & insulated w/insulated doors & opener. UPSTAIRS: Open-to-below landing, perfect study nook. PRIMARY RETREAT w/walk-in & spa-inspired ENSUITE. 4 beds, Walk-in closets in 3 bed, vaulted ceiling in one. Quartz in all baths. LAUNDRY on 2nd level, 2nd hookup in lower level. LOWER LEVEL: Untouched & spacious, the "Rec Room Ready" package w/additional window & a 4-pc rough-in, all set for your vision. OUTDOORS: Professionally landscaped front & back w/pavers, paved drive, programmable LED lights, Sun Louvre pergola, premium shed & PVC fence. A thoughtfully chosen setting that boasts an open feel with no immediate neighbors. PEACE OF MIND: Verdun triple-glazed windows 2023 (25-yr war), A/C, owned HWT, UPGRADED the furnace & it's yearly serviced. Features, flr plan, invoices/war. on request. MUST SEE! So much to offer (id:67947)
Property Details
| MLS® Number | X14141368 |
| Property Type | Single Family |
| Neigbourhood | Avalon |
| Community Name | 1117 - Avalon West |
| Features | Gazebo |
| Parking Space Total | 4 |
| Structure | Patio(s), Shed |
Building
| Bathroom Total | 3 |
| Bedrooms Above Ground | 4 |
| Bedrooms Total | 4 |
| Amenities | Fireplace(s) |
| Appliances | Water Heater, Dishwasher, Dryer, Humidifier, Microwave, Stove, Washer, Refrigerator |
| Basement Development | Unfinished |
| Basement Type | N/a (unfinished) |
| Construction Style Attachment | Detached |
| Cooling Type | Central Air Conditioning, Air Exchanger |
| Exterior Finish | Brick, Vinyl Siding |
| Fireplace Present | Yes |
| Fireplace Total | 1 |
| Flooring Type | Ceramic, Hardwood |
| Foundation Type | Concrete |
| Half Bath Total | 1 |
| Heating Fuel | Natural Gas |
| Heating Type | Forced Air |
| Stories Total | 2 |
| Size Interior | 2,000 - 2,500 Sqft |
| Type | House |
| Utility Water | Municipal Water |
Parking
| Attached Garage | |
| Garage | |
| Inside Entry |
Land
| Acreage | No |
| Fence Type | Fully Fenced, Fenced Yard |
| Landscape Features | Landscaped |
| Sewer | Sanitary Sewer |
| Size Depth | 88 Ft ,6 In |
| Size Frontage | 36 Ft |
| Size Irregular | 36 X 88.5 Ft |
| Size Total Text | 36 X 88.5 Ft |
Rooms
| Level | Type | Length | Width | Dimensions |
|---|---|---|---|---|
| Second Level | Bedroom | 3.72 m | 3.53 m | 3.72 m x 3.53 m |
| Second Level | Bathroom | 2.82 m | 2.41 m | 2.82 m x 2.41 m |
| Second Level | Laundry Room | 1.93 m | 1.63 m | 1.93 m x 1.63 m |
| Second Level | Primary Bedroom | 5.99 m | 4.85 m | 5.99 m x 4.85 m |
| Second Level | Bathroom | 3.73 m | 2.72 m | 3.73 m x 2.72 m |
| Second Level | Bedroom | 3.96 m | 3.73 m | 3.96 m x 3.73 m |
| Second Level | Bedroom | 3.56 m | 3.05 m | 3.56 m x 3.05 m |
| Lower Level | Laundry Room | 3.18 m | 2.87 m | 3.18 m x 2.87 m |
| Lower Level | Utility Room | 8.53 m | 8.13 m | 8.53 m x 8.13 m |
| Main Level | Foyer | 4.04 m | 2.52 m | 4.04 m x 2.52 m |
| Main Level | Dining Room | 4.75 m | 3.38 m | 4.75 m x 3.38 m |
| Main Level | Great Room | 4.75 m | 3.66 m | 4.75 m x 3.66 m |
| Main Level | Kitchen | 5.77 m | 3.69 m | 5.77 m x 3.69 m |
| Main Level | Mud Room | 2.62 m | 1.25 m | 2.62 m x 1.25 m |
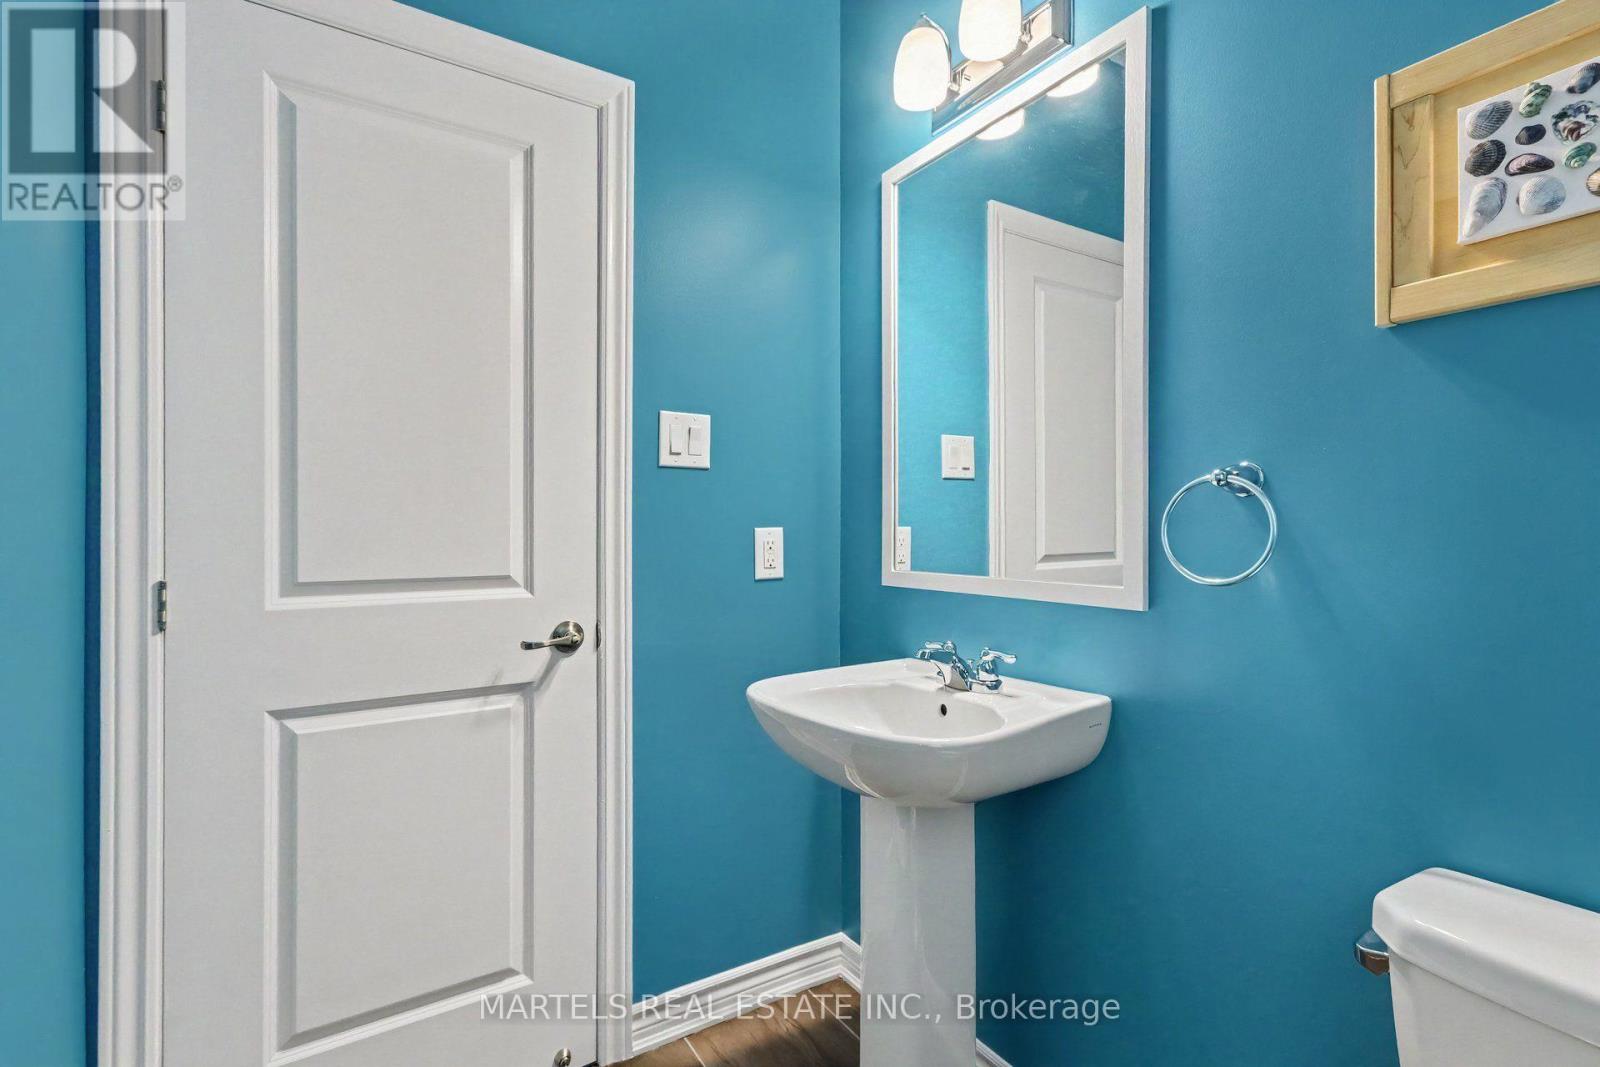
| Main Level | Partial Bathroom | 1.75 m | 1.42 m | 1.75 m x 1.42 m |
https://www.realtor.ca/real-estate/30470803/181-bartonia-circle-ottawa-1117-avalon-west

Interested in this property?
Nicolas SigounisREALTOR® · EXIT Realty Matrix, BrokerageBook a private showing or ask anything about this home. Nicolas will get back to you quickly.
Call or text 613.859.9331Book a showingEmail NicolasListing courtesy of Lucie Martel, Martels Real Estate Inc.
Ask Nicolas about this property
Contact Us
Contact us for more information

The trademarks REALTOR®, REALTORS®, and the REALTOR® logo are controlled by The Canadian Real Estate Association (CREA) and identify real estate professionals who are members of CREA. The trademarks MLS®, Multiple Listing Service® and the associated logos are owned by The Canadian Real Estate Association (CREA) and identify the quality of services provided by real estate professionals who are members of CREA. The trademark DDF® is owned by The Canadian Real Estate Association (CREA) and identifies CREA's Data Distribution Facility (DDF®)
November 08 2026 08:52:20
Ottawa Real Estate Board
Martels Real Estate Inc.