934 Cote Street Clarence-Rockland, Ontario K4K 1J9



$539,900
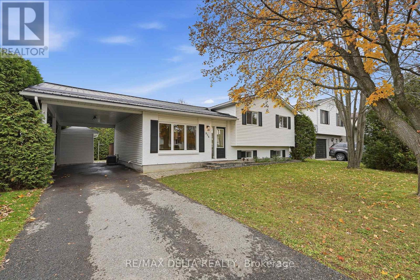
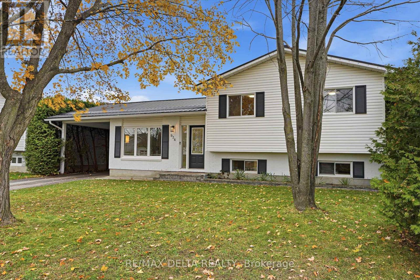
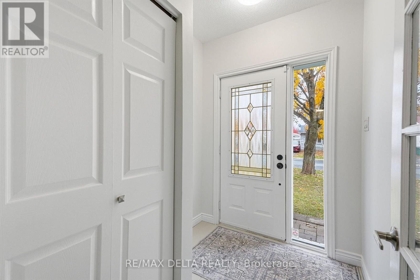
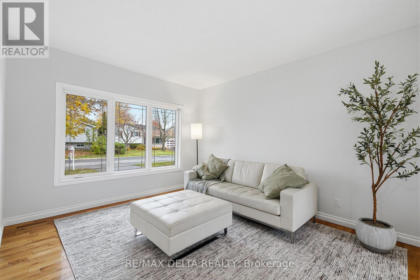
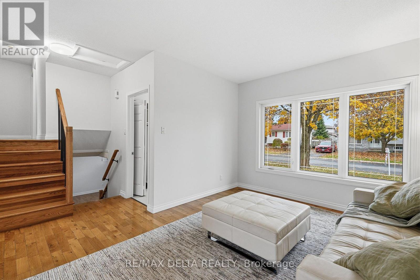
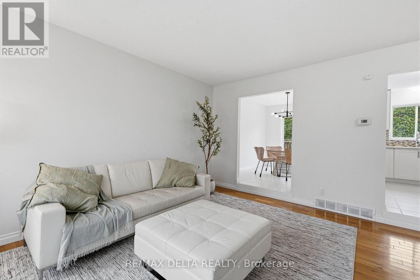
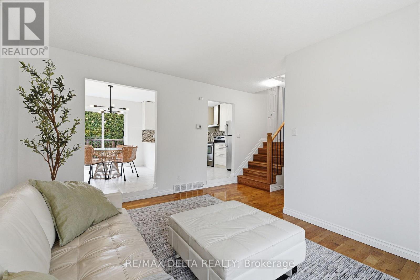
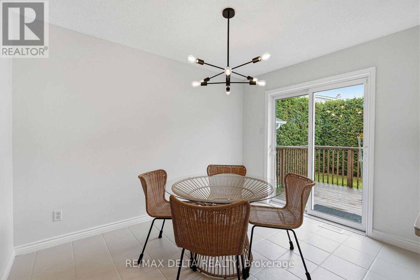
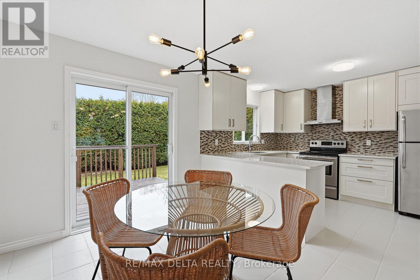
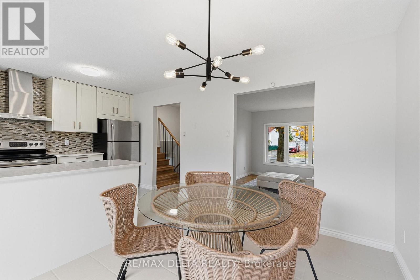
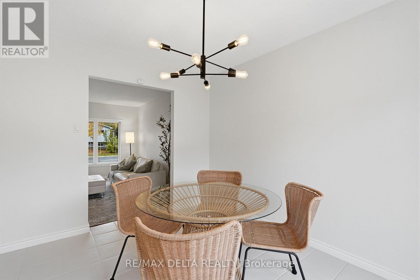
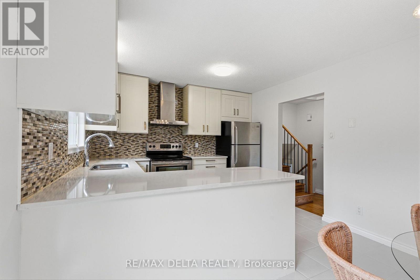
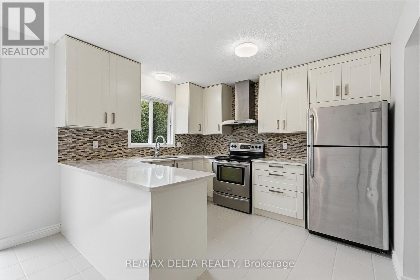
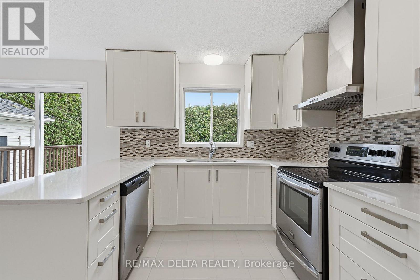
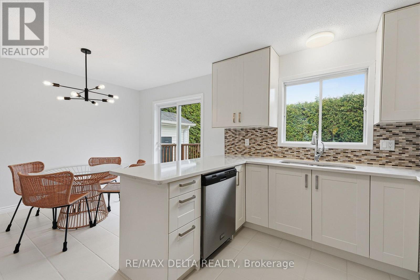
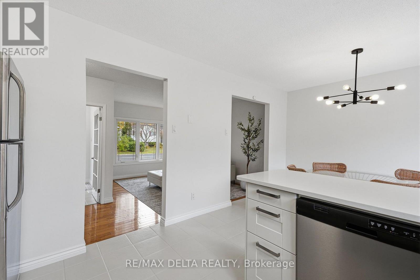
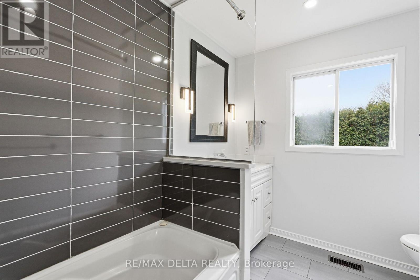
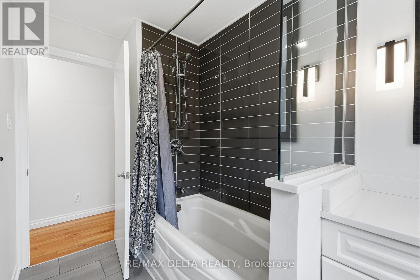
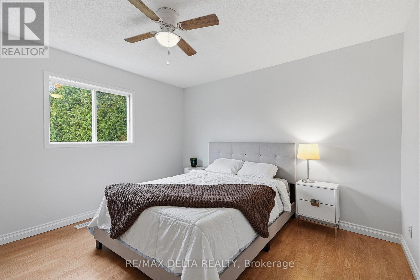
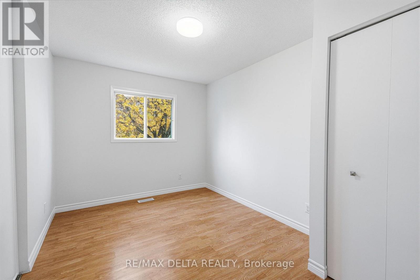
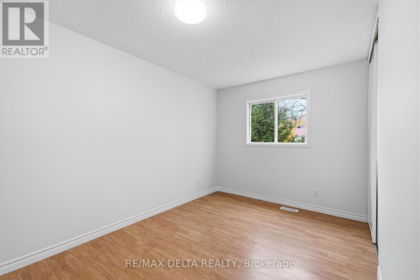
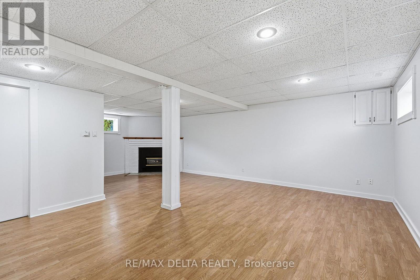
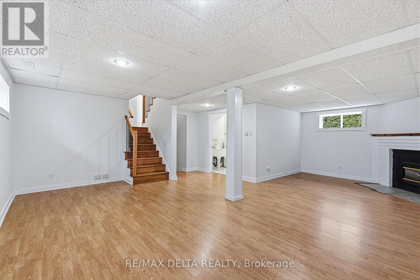
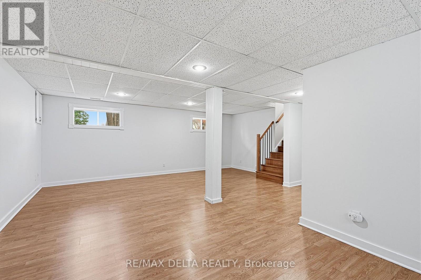
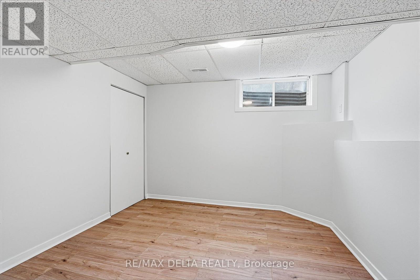
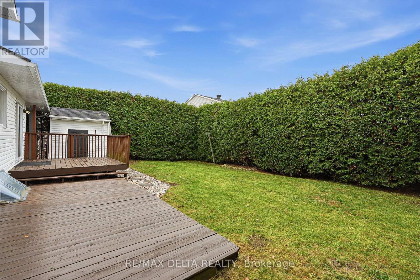
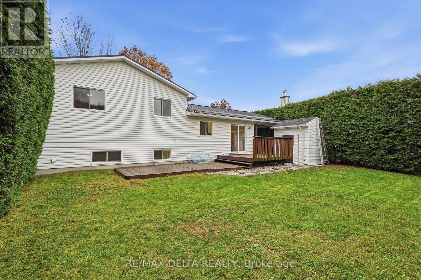
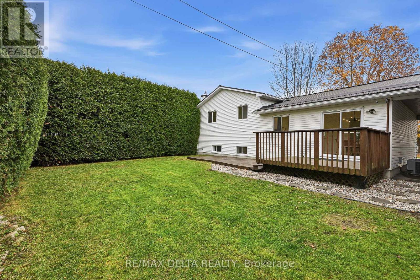
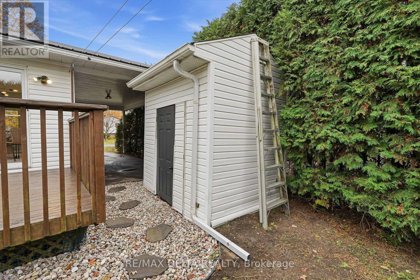
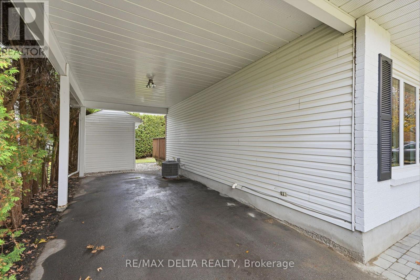
Discover the perfect blend of modern updates, comfort, and outdoor living at this newly renovated 4-bedroom, 2-bathroom home in Rockland. Located approximately 25 minutes from Ottawa, this home offers comfortable living with convenient access to the city. This inviting detached side-split offers a fresh and modern feel, with comfortable living spaces designed for everyday enjoyment and entertaining. The beautifully updated kitchen features new cabinetry, quartz countertops, and stainless steel appliances, creating a stylish space to prepare meals and gather with family and friends. Hardwood flooring adds warmth and character, while three generously sized main-floor bedrooms and a beautifully updated 4-piece bathroom complete the space. The finished basement provides additional room to relax and unwind, featuring a cozy gas fireplace, a fourth bedroom, and a second 4-piece bathroom. Step outside to enjoy a private backyard bordered by tall, mature hedges, with a deck and patio offering a welcoming setting for summer barbecues, outdoor gatherings, or simply relaxing at the end of the day. Additional features include a steel roof, a carport, driveway parking for two vehicles, and municipal water and sewer services. With its recent renovations, versatile layout, and inviting outdoor spaces, this home offers a wonderful opportunity to enjoy life in Rockland. Book your private showing today!!! (id:67947)
Property Details
| MLS® Number | X14121126 |
| Property Type | Single Family |
| Community Name | 606 - Town of Rockland |
| Equipment Type | Air Conditioner, Water Heater, Furnace |
| Parking Space Total | 3 |
| Rental Equipment Type | Air Conditioner, Water Heater, Furnace |
Building
| Bathroom Total | 2 |
| Bedrooms Above Ground | 4 |
| Bedrooms Total | 4 |
| Amenities | Fireplace(s) |
| Appliances | Water Heater, Dishwasher, Dryer, Stove, Washer, Refrigerator |
| Basement Development | Finished |
| Basement Type | N/a (finished) |
| Ceiling Type | Suspended Ceiling |
| Construction Style Attachment | Detached |
| Construction Style Split Level | Sidesplit |
| Cooling Type | Central Air Conditioning |
| Exterior Finish | Brick Facing, Vinyl Siding |
| Fireplace Present | Yes |
| Fireplace Total | 1 |
| Foundation Type | Concrete |
| Heating Fuel | Natural Gas |
| Heating Type | Forced Air |
| Size Interior | 1,100 - 1,500 Sqft |
| Type | House |
| Utility Water | Municipal Water |
Parking
| Carport | |
| Garage |
Land
| Acreage | No |
| Sewer | Sanitary Sewer |
| Size Depth | 90 Ft |
| Size Frontage | 58 Ft ,10 In |
| Size Irregular | 58.9 X 90 Ft |
| Size Total Text | 58.9 X 90 Ft |
Utilities
| Cable | Installed |
| Electricity | Installed |
| Sewer | Installed |
https://www.realtor.ca/real-estate/30448647/934-cote-street-clarence-rockland-606-town-of-rockland

Interested in this property?
Nicolas SigounisREALTOR® · EXIT Realty Matrix, BrokerageBook a private showing or ask anything about this home. Nicolas will get back to you quickly.
Call or text 613.859.9331Book a showingEmail NicolasListing courtesy of Philippe Boutet, RE/MAX Delta Realty
Ask Nicolas about this property
Contact Us
Contact us for more information

The trademarks REALTOR®, REALTORS®, and the REALTOR® logo are controlled by The Canadian Real Estate Association (CREA) and identify real estate professionals who are members of CREA. The trademarks MLS®, Multiple Listing Service® and the associated logos are owned by The Canadian Real Estate Association (CREA) and identify the quality of services provided by real estate professionals who are members of CREA. The trademark DDF® is owned by The Canadian Real Estate Association (CREA) and identifies CREA's Data Distribution Facility (DDF®)
November 10 2026 01:53:01
Ottawa Real Estate Board
RE/MAX Delta Realty