1013 Dobbie Street Brockville, Ontario K6V 7N1

$499,900
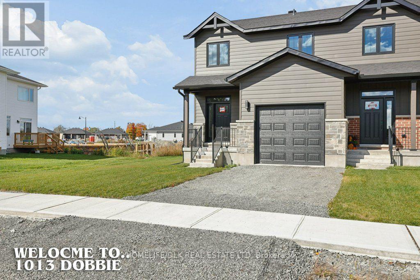
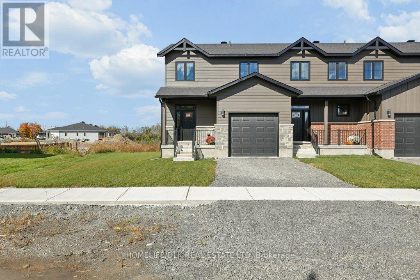
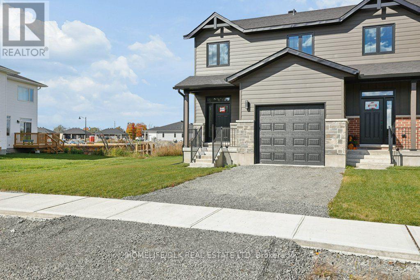
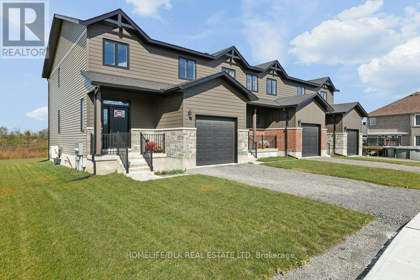
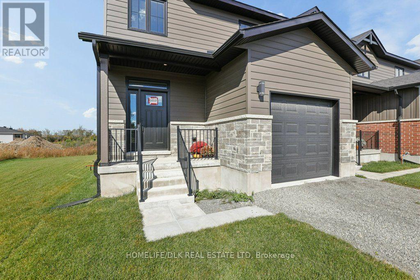
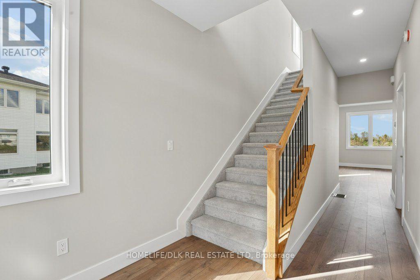
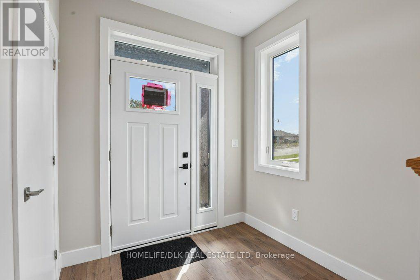
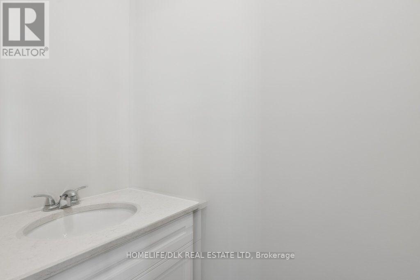
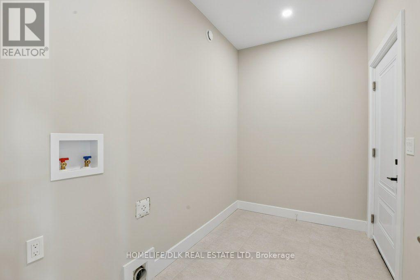
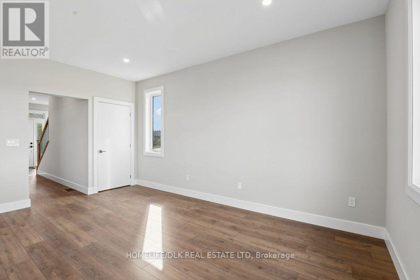
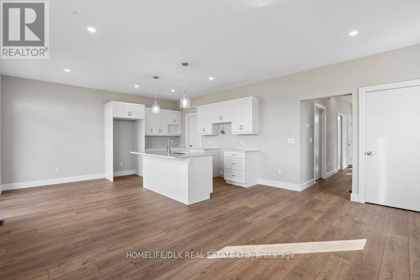
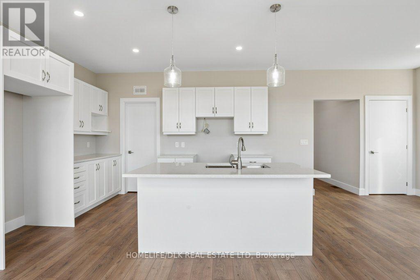
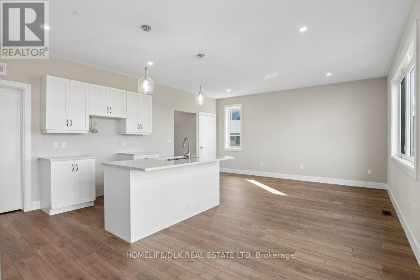
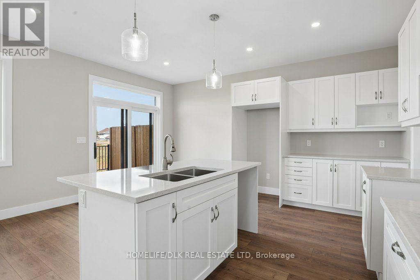
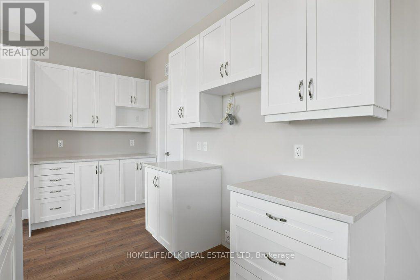
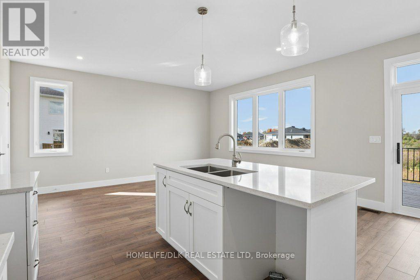
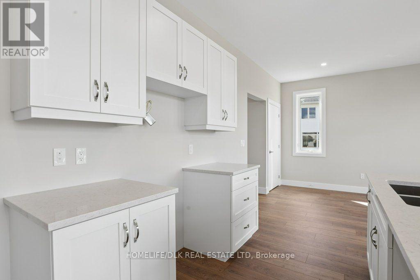
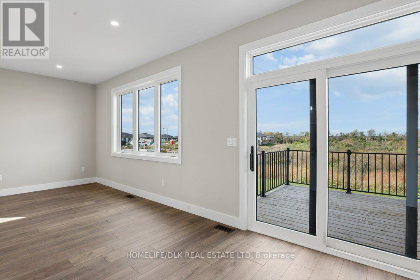
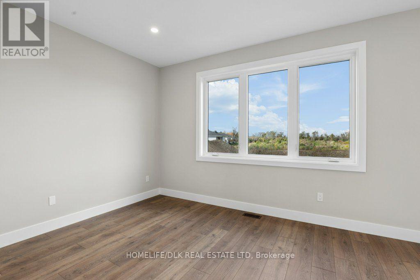
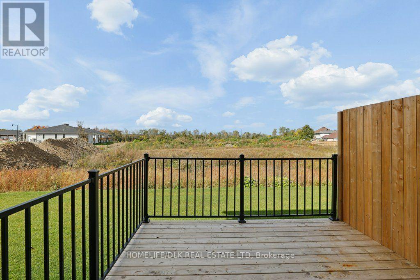
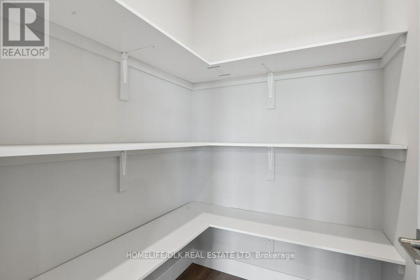
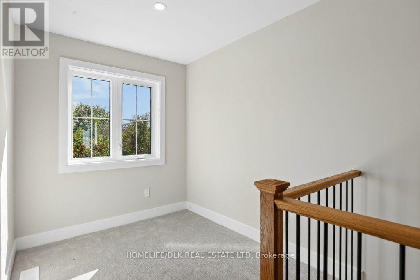
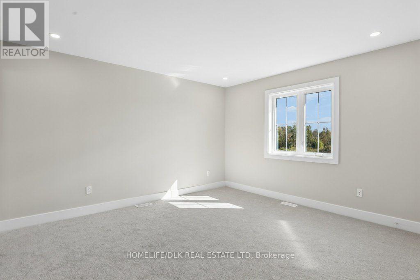
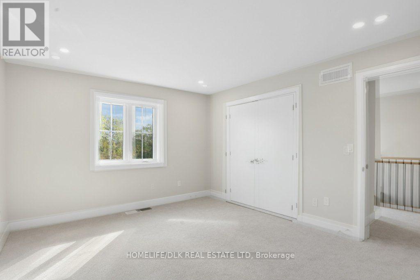
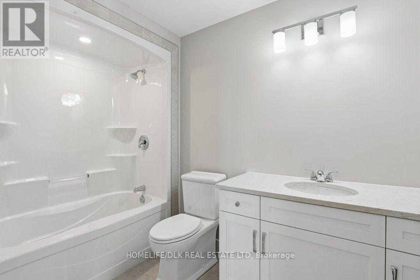
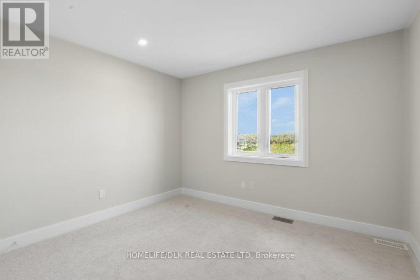
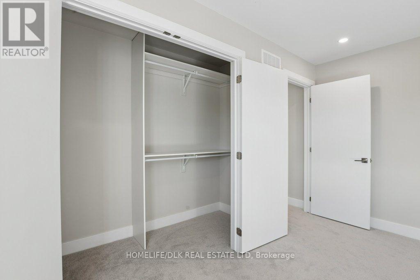
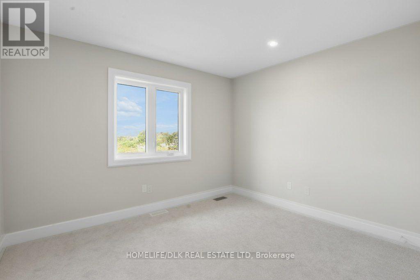
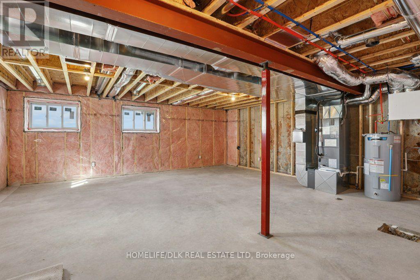
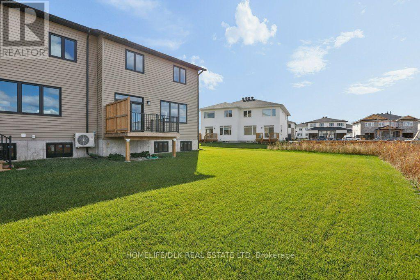
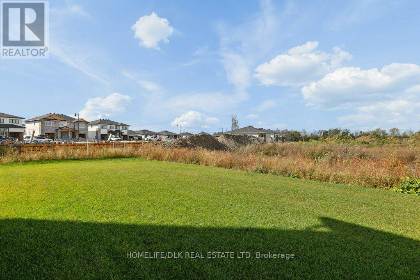
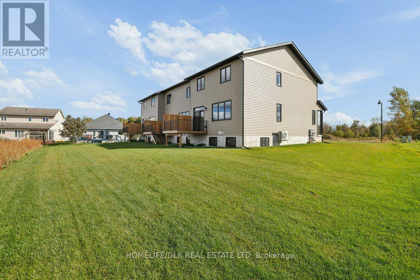
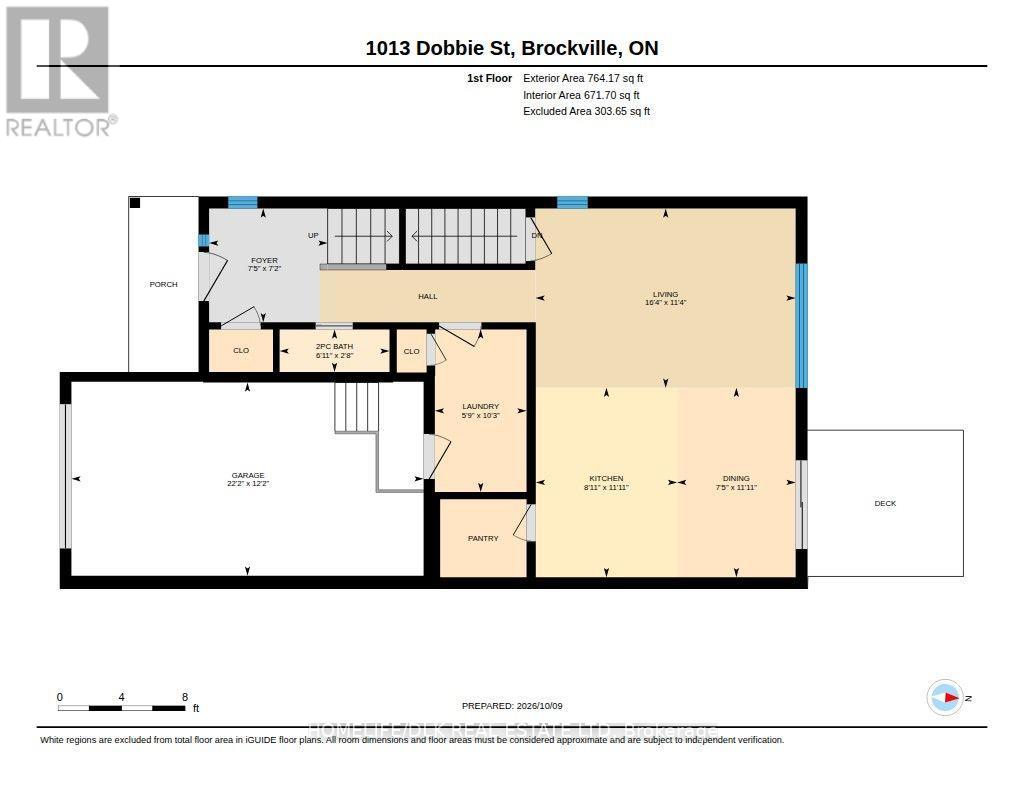
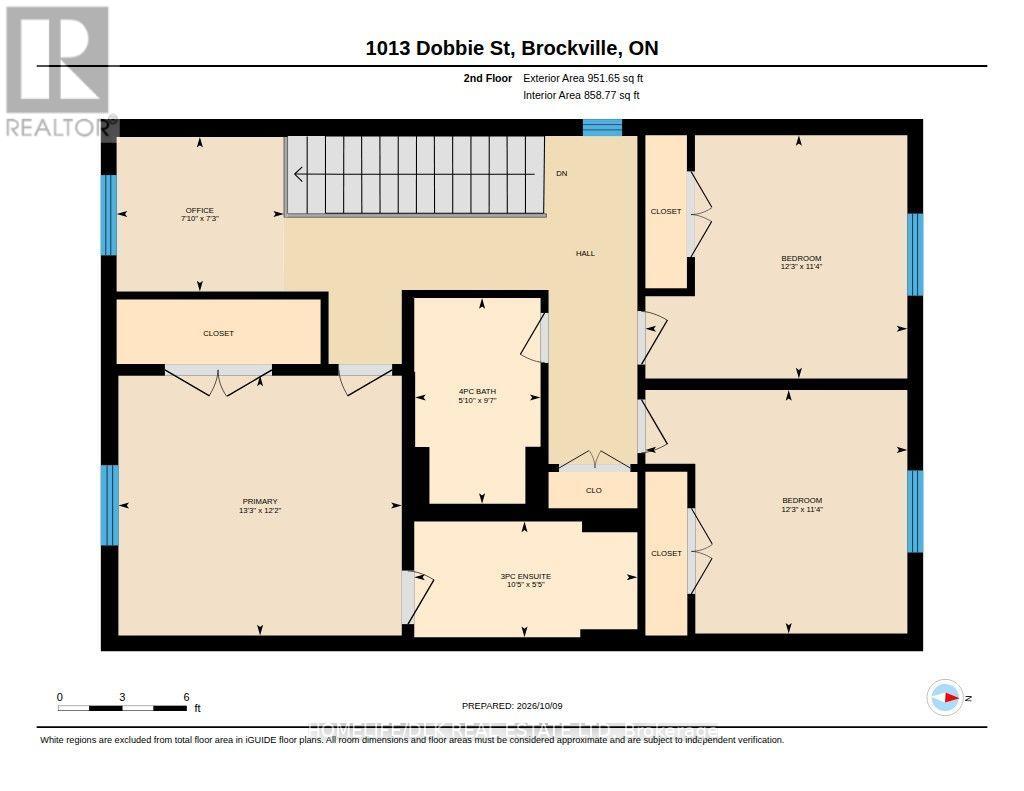
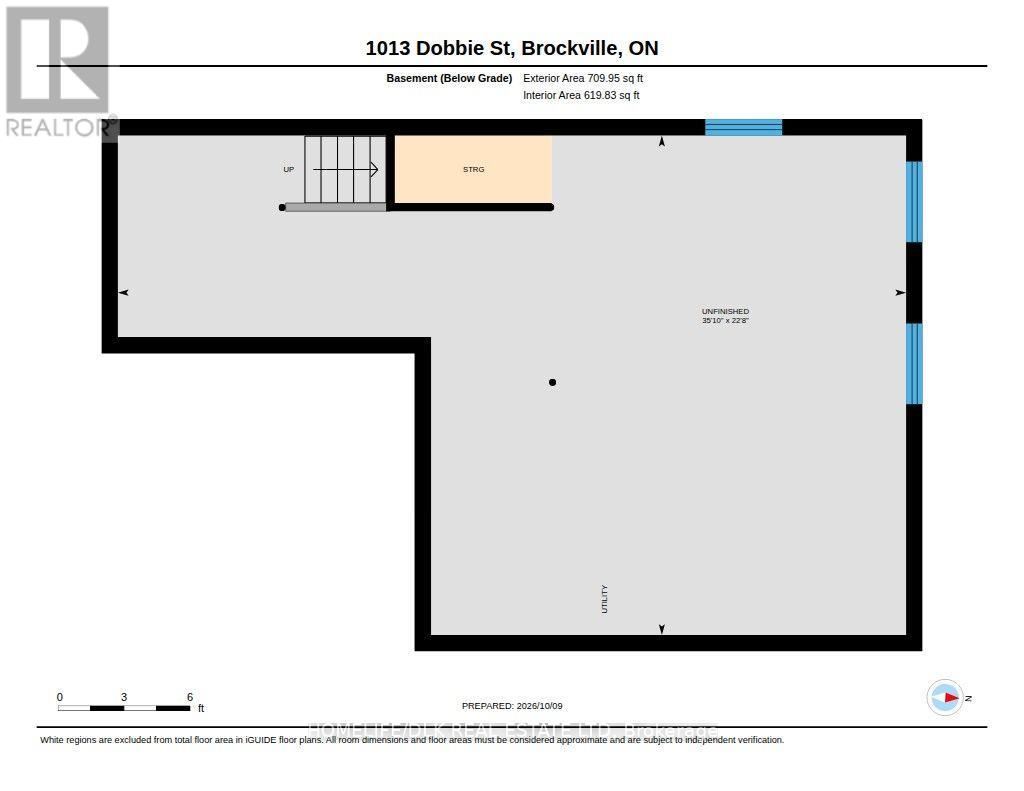
A New Home. A New Chapter. Welcome to 1013 Dobbie Street. Your next chapter starts here. Priced at $499,900, this brand-new end-unit townhome brings contemporary style, comfortable living, and an exciting opportunity for first-time home buyers together in Brockville. With a nod to the timeless appeal of a NYC brownstone walk-up, this home offers a fresh take on townhouse living. Three bedrooms, two-and-a-half bathrooms, and thoughtfully arranged spaces give you room to enjoy today while planning for tomorrow. Bright kitchen, dining, and living areas create a welcoming setting for everything from quiet evenings to celebrating your first housewarming. Contemporary finishes provide a stylish backdrop for your furniture, your favourite things, and the memories still to come. A pantry, main-floor laundry, and powder room keep everyday essentials close at hand. Upstairs, the primary bedroom with ensuite offers a comfortable place to recharge. Two additional bedrooms provide room for family or guests, while a separate office gives you a dedicated spot to work, study, or pursue your interests. Step onto your rear deck for a breath of fresh air, enjoy the convenience of your own garage, and envision what you could create in the full unfinished basement. Whether your future includes a recreation room, workout space, or hobby area, there is room to explore the possibilities. Energy-efficient construction and Tarion warranty coverage complement the appeal of buying new-making this end unit a wonderful place to begin your homeownership journey. Open the door to something new. Make yourself at home. A fresh start, with a little extra! Buy before December 31, 2026, and receive a brand-new appliance package valued at $7,500 to help get your next chapter underway. HST to be credited back to qualified Buyers on closing. (id:67947)
Open House
This property has open houses!
10:00 am
Ends at:12:00 pm
Property Details
| MLS® Number | X14028014 |
| Property Type | Single Family |
| Community Name | 810 - Brockville |
| Features | Level |
| Parking Space Total | 3 |
| Structure | Deck |
Building
| Bathroom Total | 3 |
| Bedrooms Above Ground | 3 |
| Bedrooms Total | 3 |
| Age | New Building |
| Appliances | Water Heater, Garage Door Opener |
| Basement Development | Unfinished |
| Basement Type | Full (unfinished) |
| Construction Style Attachment | Attached |
| Exterior Finish | Hardboard, Brick Veneer |
| Foundation Type | Poured Concrete |
| Half Bath Total | 1 |
| Heating Fuel | Electric |
| Heating Type | Forced Air, Heat Pump |
| Stories Total | 2 |
| Size Interior | 1,500 - 2,000 Sqft |
| Type | Row / Townhouse |
| Utility Water | Municipal Water |
Parking
| Attached Garage | |
| Garage |
Land
| Acreage | No |
| Sewer | Sanitary Sewer |
| Size Depth | 121 Ft |
| Size Frontage | 37 Ft |
| Size Irregular | 37 X 121 Ft |
| Size Total Text | 37 X 121 Ft |
Rooms
| Level | Type | Length | Width | Dimensions |
|---|---|---|---|---|
| Second Level | Primary Bedroom | 3.75 m | 4.08 m | 3.75 m x 4.08 m |
| Second Level | Bedroom | 3.53 m | 3.05 m | 3.53 m x 3.05 m |
| Second Level | Bedroom | 3.53 m | 3.05 m | 3.53 m x 3.05 m |
| Main Level | Living Room | 3.65 m | 5.06 m | 3.65 m x 5.06 m |
| Main Level | Dining Room | 3.47 m | 2.44 m | 3.47 m x 2.44 m |
| Main Level | Kitchen | 3.47 m | 2.62 m | 3.47 m x 2.62 m |
| Main Level | Mud Room | 3.13 m | 1.83 m | 3.13 m x 1.83 m |
https://www.realtor.ca/real-estate/30396112/1013-dobbie-street-brockville-810-brockville

Interested in this property?
Nicolas SigounisREALTOR® · EXIT Realty Matrix, BrokerageBook a private showing or ask anything about this home. Nicolas will get back to you quickly.
Call or text 613.859.9331Book a showingEmail NicolasListing courtesy of Angie Steele, Homelife/dlk Real Estate Ltd
Ask Nicolas about this property
Contact Us
Contact us for more information

The trademarks REALTOR®, REALTORS®, and the REALTOR® logo are controlled by The Canadian Real Estate Association (CREA) and identify real estate professionals who are members of CREA. The trademarks MLS®, Multiple Listing Service® and the associated logos are owned by The Canadian Real Estate Association (CREA) and identify the quality of services provided by real estate professionals who are members of CREA. The trademark DDF® is owned by The Canadian Real Estate Association (CREA) and identifies CREA's Data Distribution Facility (DDF®)
November 08 2026 05:24:46
Rideau - St. Lawrence Real Estate Board
Homelife/dlk Real Estate Ltd