6591 Marina Drive Ottawa, Ontario K4M 1B3

$1,095,000
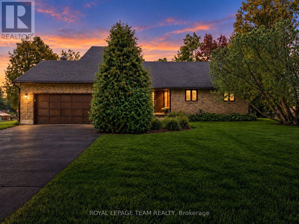
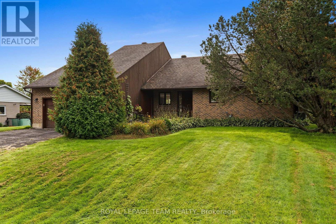
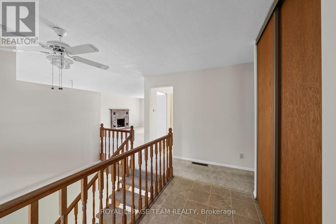
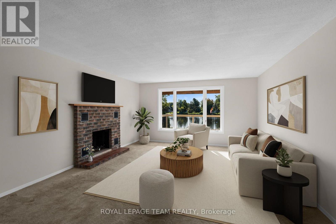
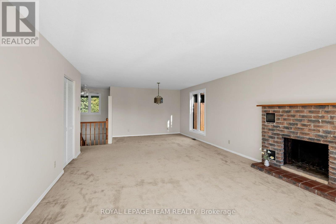
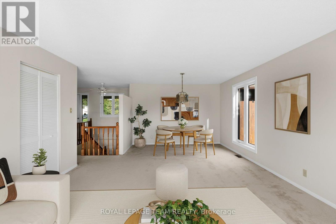
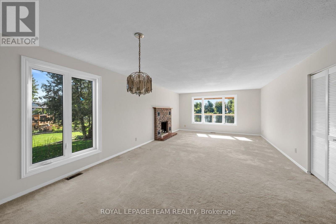
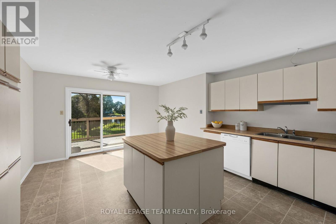
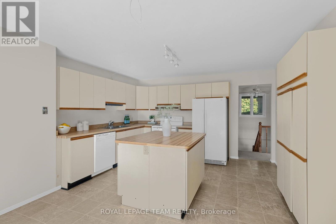
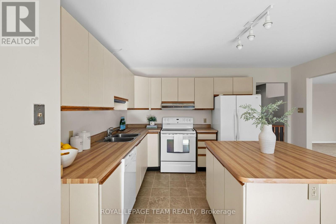
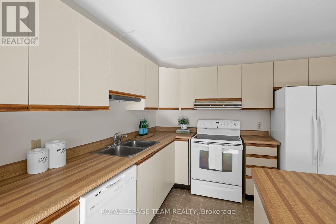
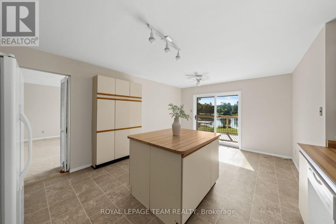
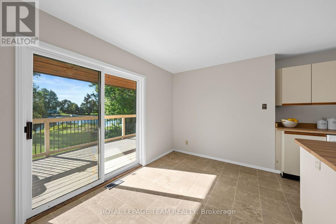
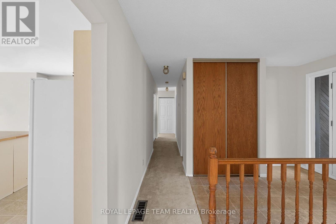
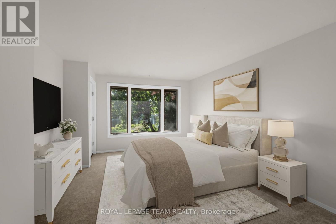
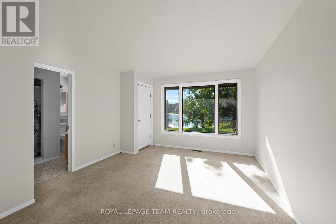
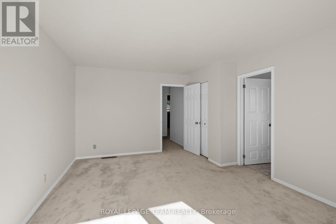
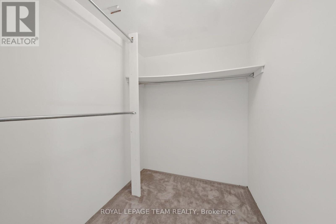
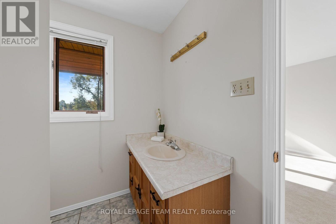
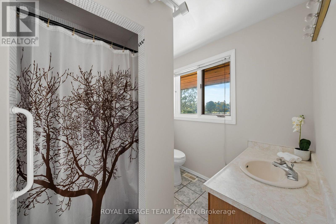
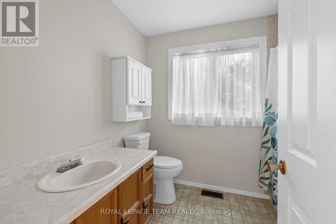
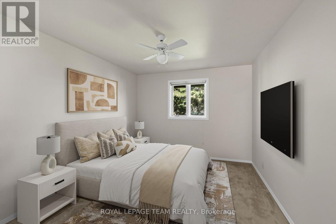
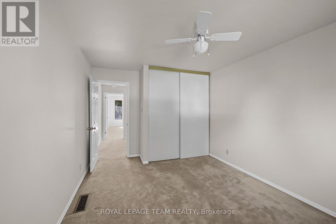
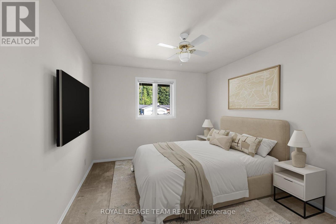
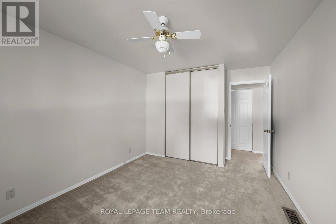
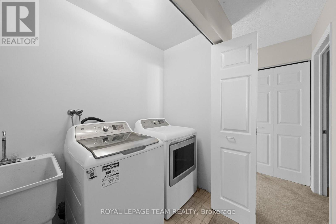
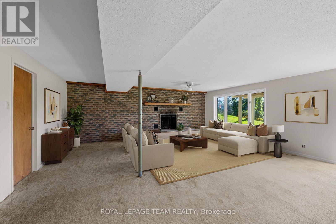
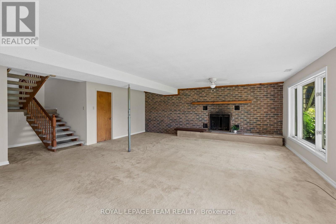
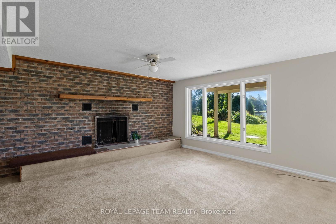
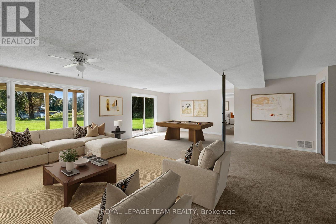
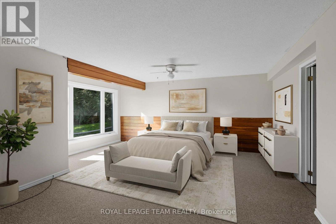
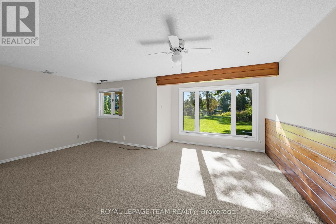
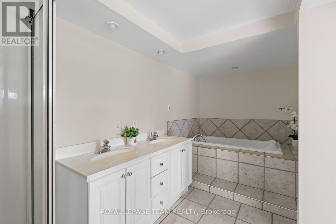
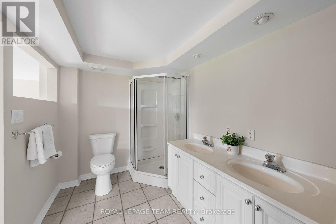
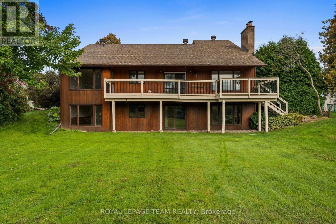
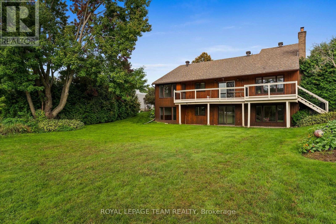
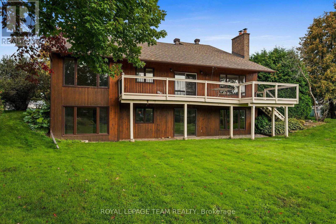
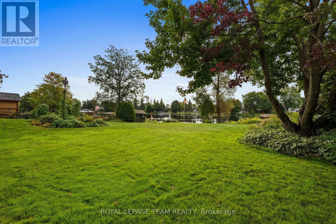
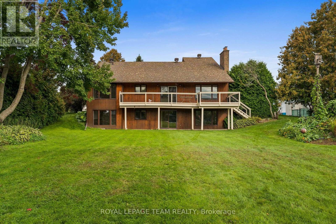
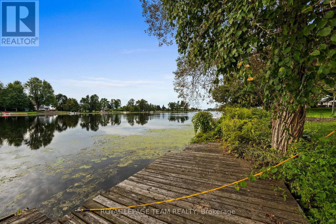
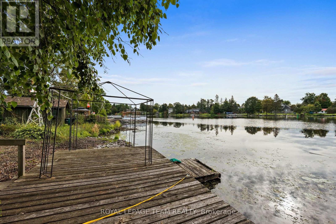
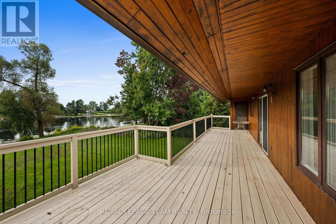
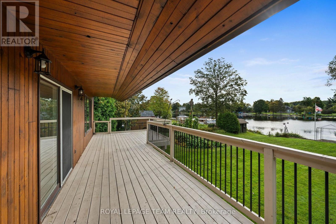
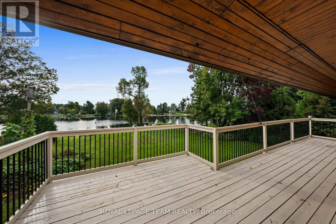
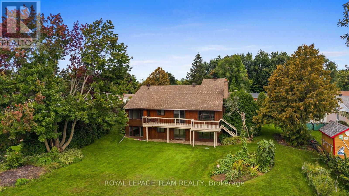
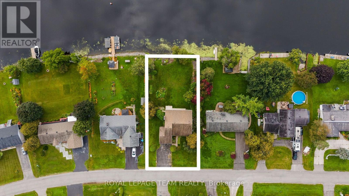
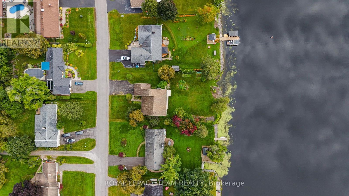
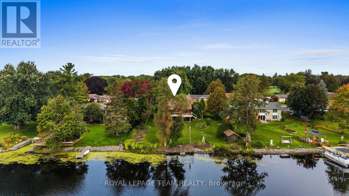
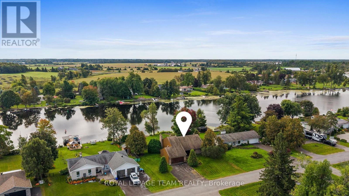
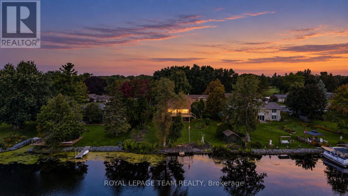
Set along the main channel of the Rideau River, this waterfront walkout bungalow enjoys a beautiful setting with picturesque river views and a generous backyard stretching toward the shoreline. Established gardens and open green space create an inviting backdrop, all within a welcoming community just moments from the shops, restaurants and amenities of Manotick Village. Inside, large windows capture the river views and fill the principal living spaces with natural light. Brick detailing and two wood burning fireplaces add character throughout the home, while the kitchen features generous cabinetry and a centre island. The adjoining breakfast area opens directly to the elevated rear deck, creating a natural extension outdoors. Offering four bedrooms and three bathrooms across two finished levels, the home includes three bedrooms, two bathrooms and laundry on the main level. The finished walkout lower level adds substantial living space, with an expansive recreation room highlighted by a full brick fireplace and a generous primary suite with a walk-in closet and ensuite. Outside, the expansive elevated deck provides an inviting place to relax or gather while enjoying the waterfront views. The walkout lower level opens directly to the backyard, where the lawn extends toward the shoreline, permanent dock and Rideau River beyond. Some photographs have been virtually staged. (id:67947)
Property Details
| MLS® Number | X13811302 |
| Property Type | Single Family |
| Community Name | 8004 - Manotick South to Roger Stevens |
| Easement | Unknown |
| Parking Space Total | 6 |
| Structure | Deck, Shed, Dock |
| View Type | Direct Water View |
| Water Front Name | Rideau River |
| Water Front Type | Waterfront On River |
Building
| Bathroom Total | 3 |
| Bedrooms Above Ground | 3 |
| Bedrooms Below Ground | 1 |
| Bedrooms Total | 4 |
| Amenities | Fireplace(s) |
| Appliances | Water Softener, Dishwasher, Dryer, Hood Fan, Water Heater, Microwave, Stove, Washer, Refrigerator |
| Architectural Style | Bungalow |
| Basement Development | Finished |
| Basement Features | Walk Out |
| Basement Type | Full, N/a, N/a (finished) |
| Construction Style Attachment | Detached |
| Cooling Type | Central Air Conditioning |
| Exterior Finish | Wood, Brick |
| Fireplace Present | Yes |
| Fireplace Total | 2 |
| Foundation Type | Poured Concrete |
| Heating Fuel | Natural Gas |
| Heating Type | Forced Air |
| Stories Total | 1 |
| Size Interior | 1,500 - 2,000 Sqft |
| Type | House |
Parking
| Attached Garage | |
| Garage |
Land
| Access Type | Public Road, Private Docking |
| Acreage | No |
| Landscape Features | Landscaped |
| Sewer | Septic System |
| Size Depth | 180 Ft |
| Size Frontage | 100 Ft |
| Size Irregular | 100 X 180 Ft |
| Size Total Text | 100 X 180 Ft |
Rooms
| Level | Type | Length | Width | Dimensions |
|---|---|---|---|---|
| Lower Level | Recreational, Games Room | 8.24 m | 9.65 m | 8.24 m x 9.65 m |
| Lower Level | Bedroom | 5.92 m | 5.21 m | 5.92 m x 5.21 m |
| Lower Level | Bathroom | 4.01 m | 2 m | 4.01 m x 2 m |
| Main Level | Foyer | 3.94 m | 3.02 m | 3.94 m x 3.02 m |
| Main Level | Laundry Room | 2.2 m | 1.14 m | 2.2 m x 1.14 m |
| Main Level | Living Room | 4.44 m | 5.75 m | 4.44 m x 5.75 m |
| Main Level | Dining Room | 4.44 m | 2.45 m | 4.44 m x 2.45 m |
| Main Level | Kitchen | 4.1 m | 3.15 m | 4.1 m x 3.15 m |
| Main Level | Eating Area | 3.7 m | 2.5 m | 3.7 m x 2.5 m |
| Main Level | Bedroom | 3.67 m | 5.05 m | 3.67 m x 5.05 m |
| Main Level | Bathroom | 2.15 m | 2.4 m | 2.15 m x 2.4 m |
| Main Level | Bedroom | 3.16 m | 4.45 m | 3.16 m x 4.45 m |
| Main Level | Bedroom | 3.23 m | 4.44 m | 3.23 m x 4.44 m |
| Main Level | Bathroom | 2.09 m | 2.48 m | 2.09 m x 2.48 m |

Interested in this property?
Nicolas SigounisREALTOR® · EXIT Realty Matrix, BrokerageBook a private showing or ask anything about this home. Nicolas will get back to you quickly.
Call or text 613.859.9331Book a showingEmail NicolasListing courtesy of James Wright, Royal LePage Team Realty · Jessica Wright, Royal LePage Team Realty · Sarah Wright, Royal LePage Team Realty
Ask Nicolas about this property
Contact Us
Contact us for more information

The trademarks REALTOR®, REALTORS®, and the REALTOR® logo are controlled by The Canadian Real Estate Association (CREA) and identify real estate professionals who are members of CREA. The trademarks MLS®, Multiple Listing Service® and the associated logos are owned by The Canadian Real Estate Association (CREA) and identify the quality of services provided by real estate professionals who are members of CREA. The trademark DDF® is owned by The Canadian Real Estate Association (CREA) and identifies CREA's Data Distribution Facility (DDF®)
November 03 2026 04:52:12
Ottawa Real Estate Board
Royal LePage Team Realty