558 Mackay Street Pembroke, Ontario K8A 1E6

$349,900
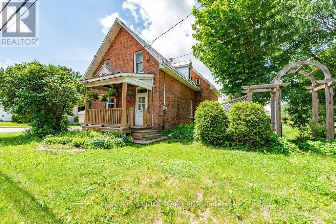
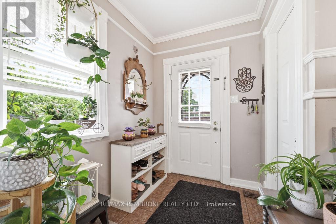
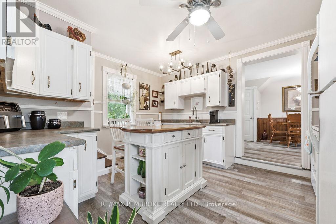
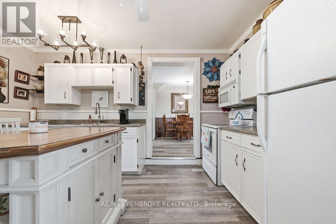
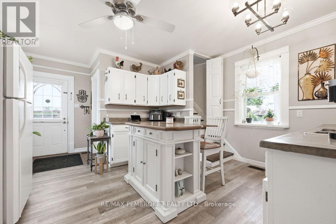
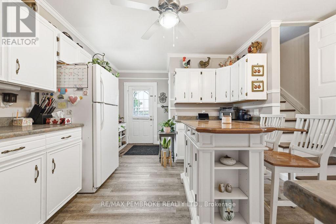
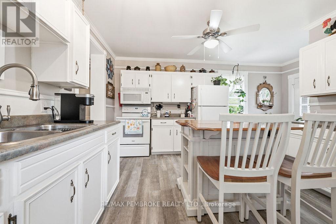
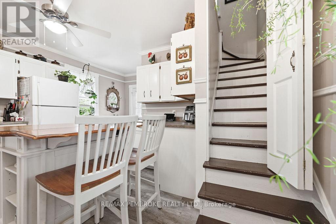
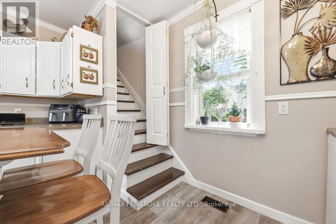
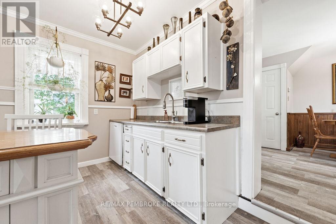
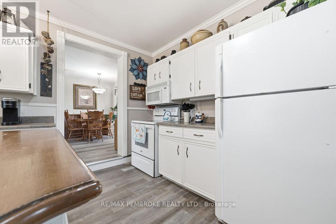
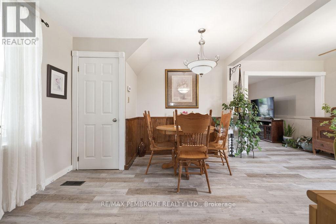
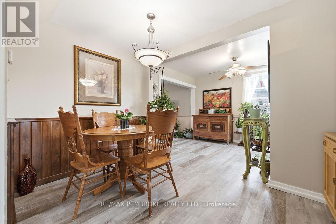
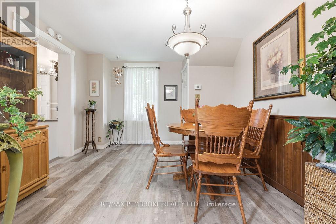
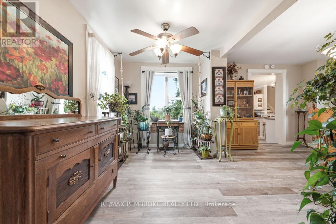
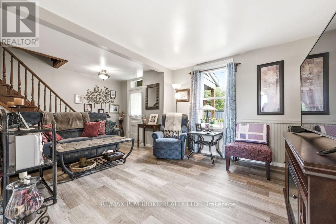
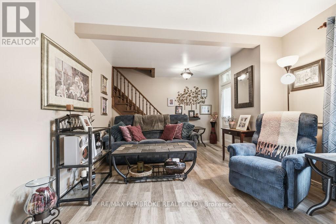
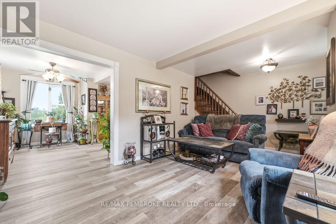
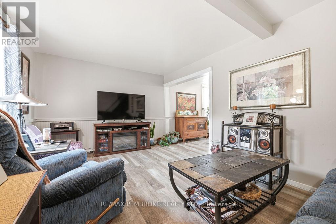
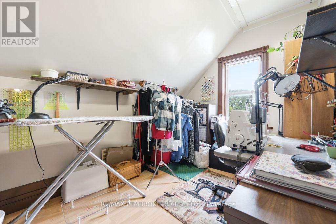
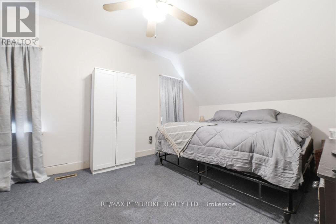
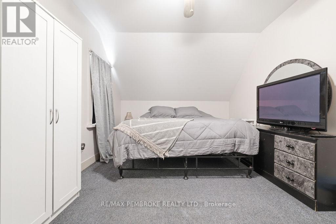
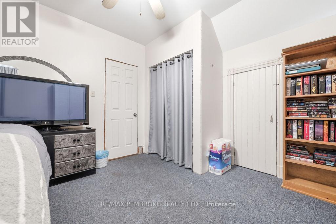
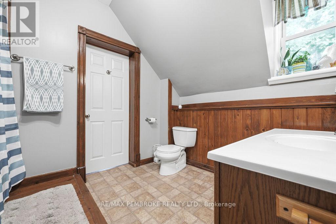
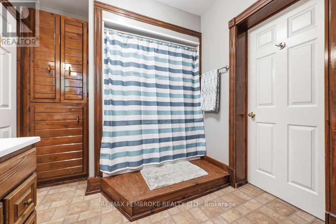
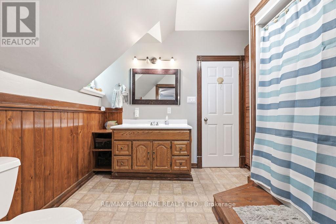
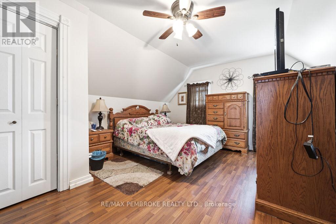
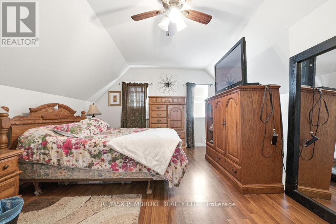
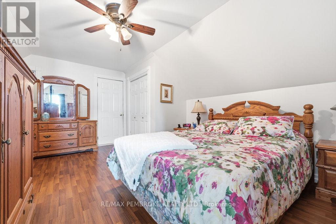
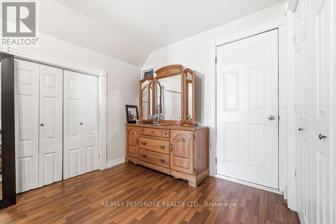
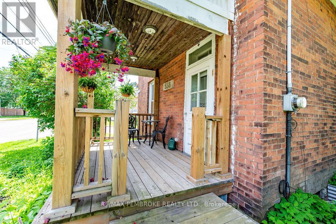
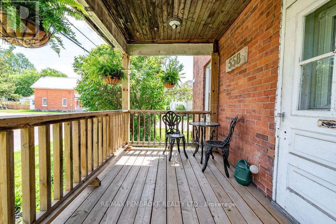
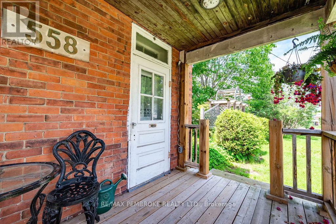
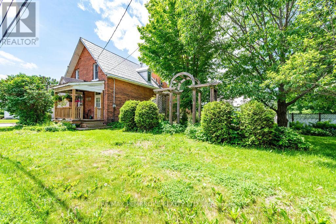
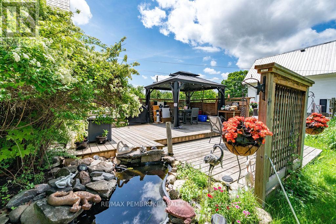
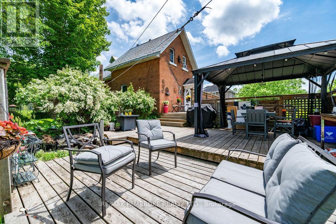
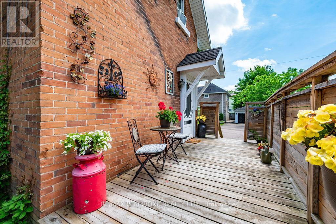
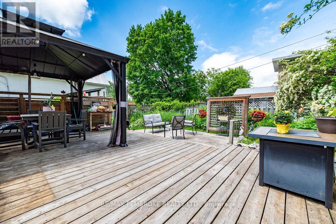
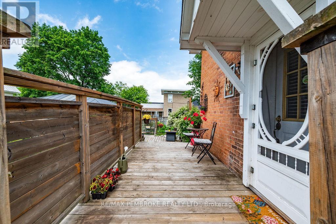
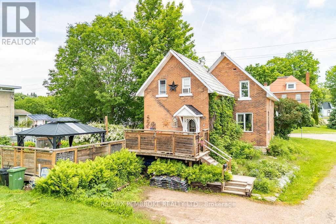
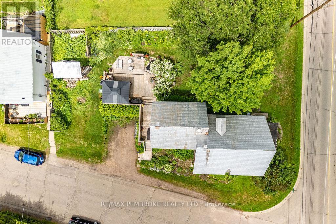
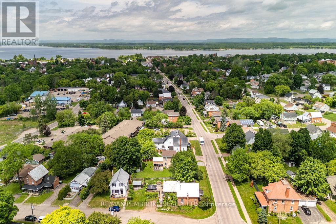
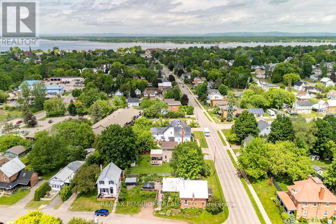
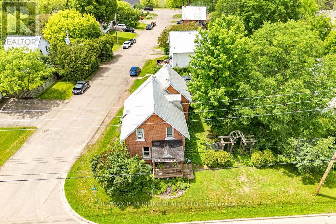
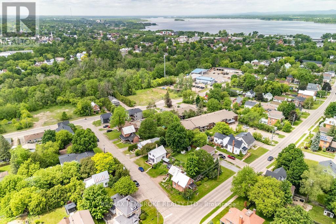
This solid all brick century home has been well maintained and is conveniently located within walking distance to downtown shopping, schools, the hospital and beautiful Pansy Patch Park. Step inside to a bright and cheery kitchen, with generous cupboard space, that flows naturally into a traditional dining area, perfect for gathering around the table for daily meals or special occasions, a sitting area adds additional space. Just beyond, the spacious living room invites you to entertain guests or simply unwind after a long day, offering room to relax in comfort. Upstairs you find three good sized bedrooms and an updated bathroom. The two-tiered rear deck delivers ample space for summertime BBQs and entertaining, while leading out to a private, well-landscaped backyard-your own quiet escape from the everyday. (id:67947)
Property Details
| MLS® Number | X13444246 |
| Property Type | Single Family |
| Community Name | 530 - Pembroke |
| Amenities Near By | Hospital, Park, Marina, Place Of Worship, Schools |
| Equipment Type | Water Heater |
| Features | Irregular Lot Size, Flat Site, Dry, Gazebo |
| Parking Space Total | 2 |
| Rental Equipment Type | Water Heater |
| Structure | Deck, Porch, Patio(s) |
Building
| Bathroom Total | 1 |
| Bedrooms Above Ground | 3 |
| Bedrooms Total | 3 |
| Age | 100+ Years |
| Appliances | Dryer, Stove, Washer, Refrigerator |
| Basement Development | Partially Finished |
| Basement Type | Full (partially Finished) |
| Construction Style Attachment | Detached |
| Cooling Type | None |
| Exterior Finish | Brick |
| Fire Protection | Smoke Detectors |
| Foundation Type | Stone |
| Heating Fuel | Natural Gas |
| Heating Type | Forced Air |
| Stories Total | 2 |
| Size Interior | 1,500 - 2,000 Sqft |
| Type | House |
| Utility Water | Municipal Water |
Parking
| No Garage |
Land
| Acreage | No |
| Land Amenities | Hospital, Park, Marina, Place Of Worship, Schools |
| Landscape Features | Landscaped |
| Sewer | Sanitary Sewer |
| Size Depth | 103 Ft ,7 In |
| Size Frontage | 66 Ft |
| Size Irregular | 66 X 103.6 Ft |
| Size Total Text | 66 X 103.6 Ft |
| Zoning Description | Residential 2 (r2) |
Rooms
| Level | Type | Length | Width | Dimensions |
|---|---|---|---|---|
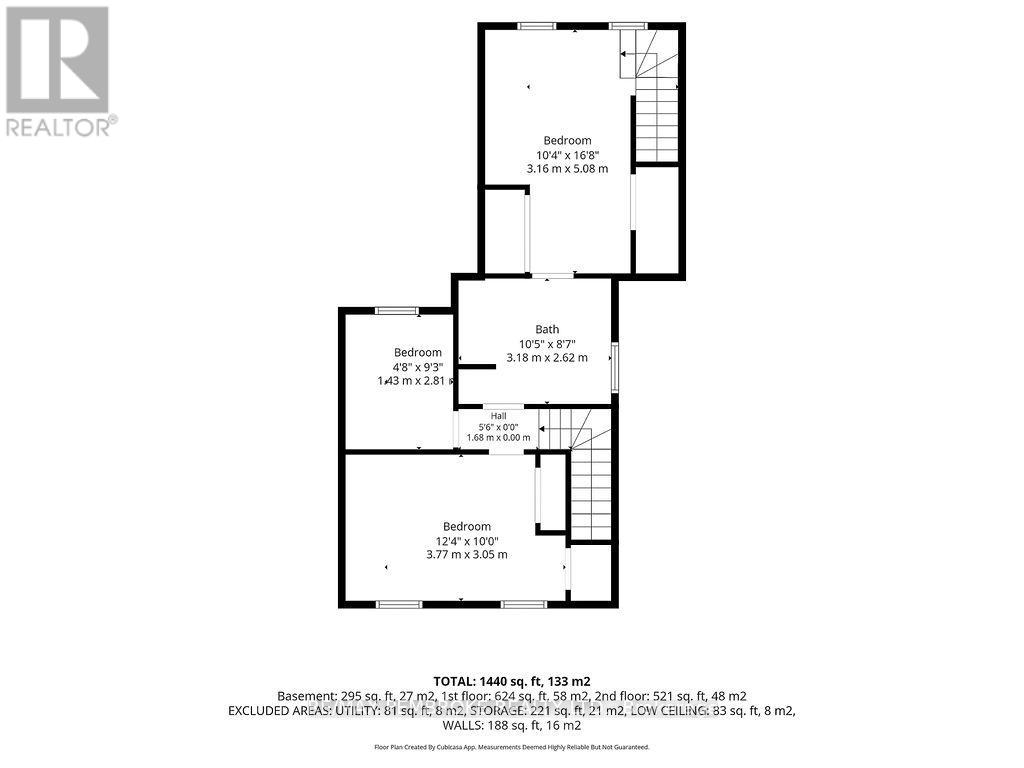
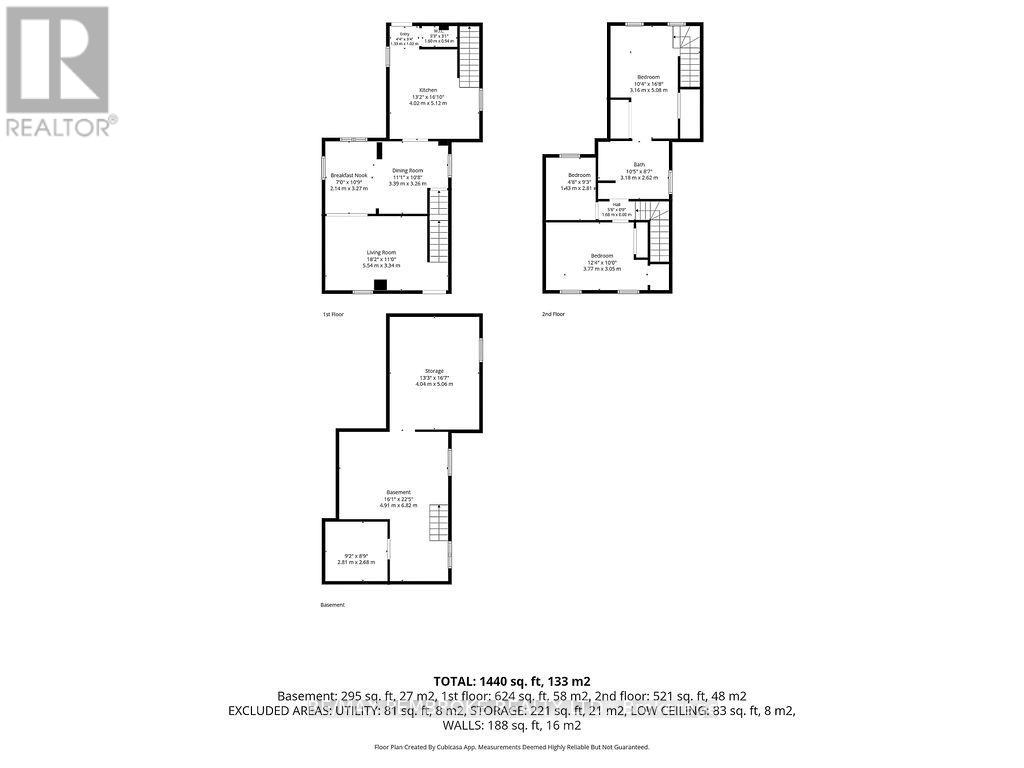
| Second Level | Primary Bedroom | 3.16 m | 5.08 m | 3.16 m x 5.08 m |
| Second Level | Bedroom 2 | 3.77 m | 3.05 m | 3.77 m x 3.05 m |
| Second Level | Bedroom 3 | 1.43 m | 2.81 m | 1.43 m x 2.81 m |
| Second Level | Bathroom | 3.18 m | 2.62 m | 3.18 m x 2.62 m |
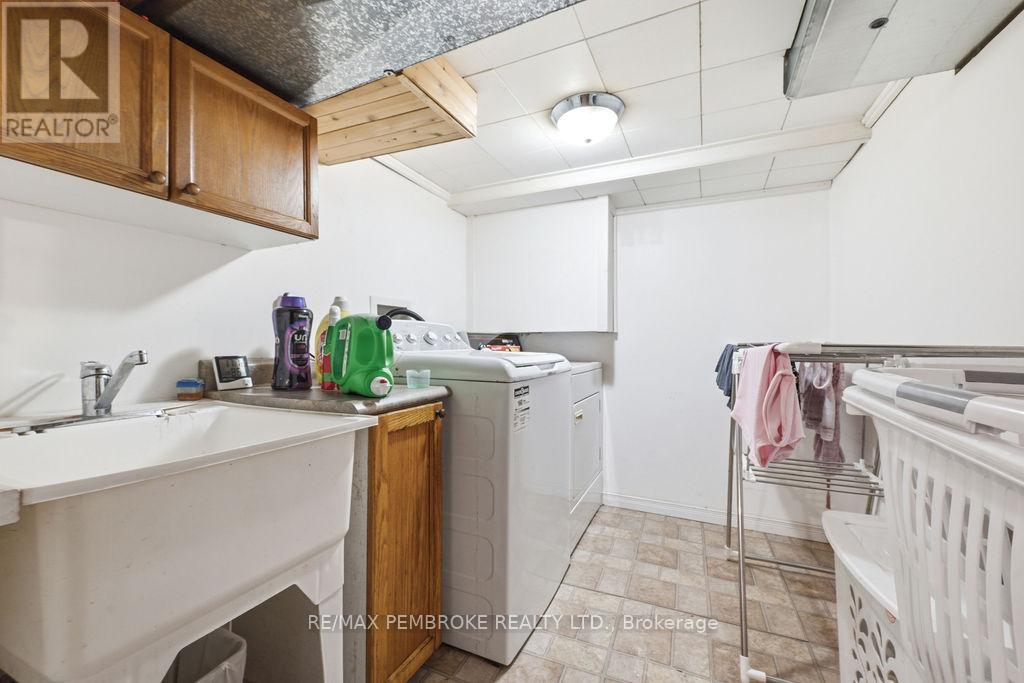
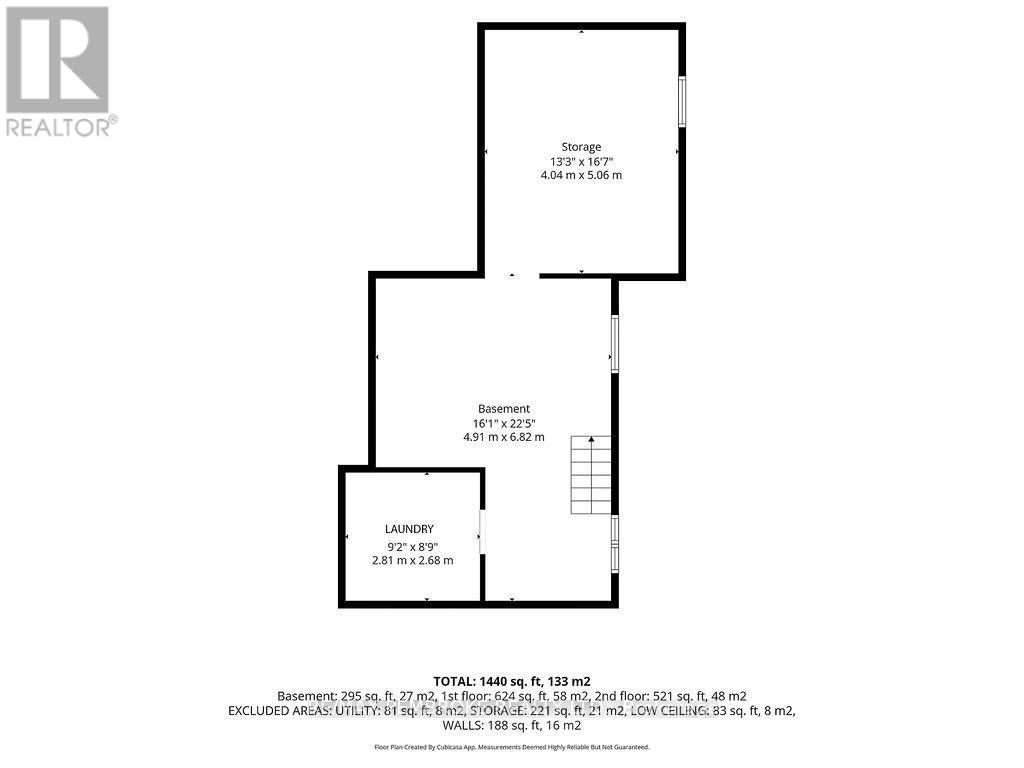
| Basement | Laundry Room | 2.81 m | 2.68 m | 2.81 m x 2.68 m |
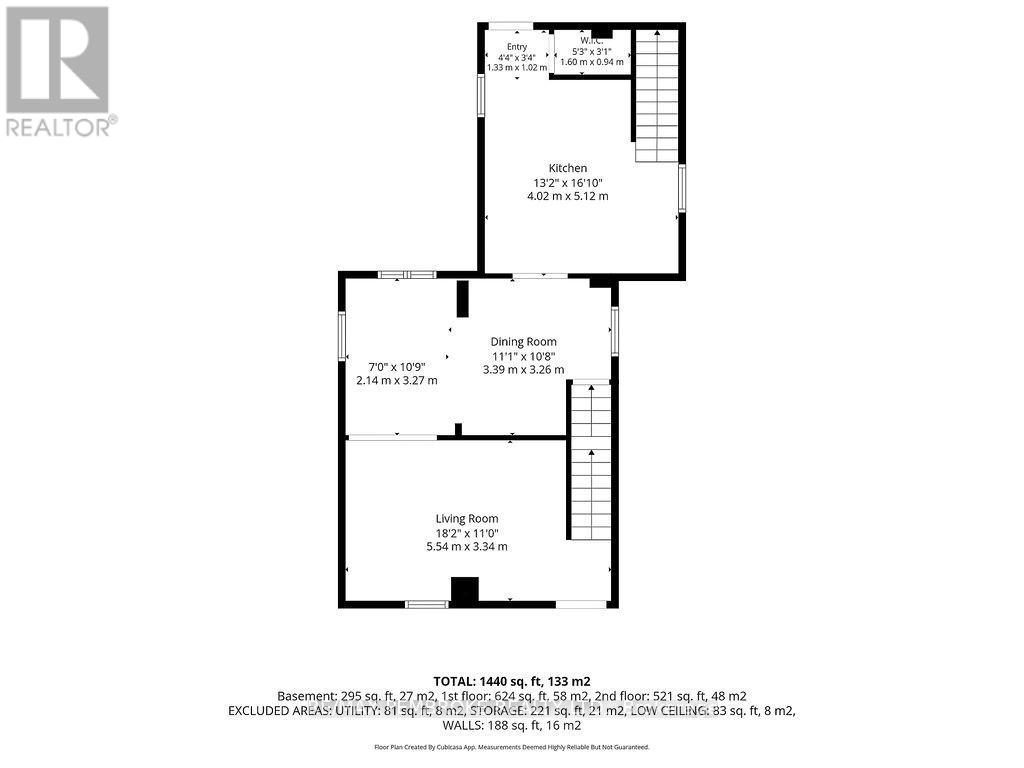
| Main Level | Kitchen | 4.02 m | 5.12 m | 4.02 m x 5.12 m |
| Main Level | Dining Room | 3.39 m | 3.26 m | 3.39 m x 3.26 m |
| Main Level | Living Room | 5.54 m | 3.34 m | 5.54 m x 3.34 m |
| Main Level | Sitting Room | 2.14 m | 3.27 m | 2.14 m x 3.27 m |
Utilities
| Cable | Available |
| Electricity | Installed |
| Sewer | Installed |
https://www.realtor.ca/real-estate/29903238/558-mackay-street-pembroke-530-pembroke

Interested in this property?
Nicolas SigounisREALTOR® · EXIT Realty Matrix, BrokerageBook a private showing or ask anything about this home. Nicolas will get back to you quickly.
Call or text 613.859.9331Book a showingEmail NicolasListing courtesy of David Griffiths, RE/MAX Pembroke Realty Ltd. · Carl Zieroth, RE/MAX Pembroke Realty Ltd.
Ask Nicolas about this property
Contact Us
Contact us for more information

The trademarks REALTOR®, REALTORS®, and the REALTOR® logo are controlled by The Canadian Real Estate Association (CREA) and identify real estate professionals who are members of CREA. The trademarks MLS®, Multiple Listing Service® and the associated logos are owned by The Canadian Real Estate Association (CREA) and identify the quality of services provided by real estate professionals who are members of CREA. The trademark DDF® is owned by The Canadian Real Estate Association (CREA) and identifies CREA's Data Distribution Facility (DDF®)
July 15 2026 10:51:25
Renfrew County Real Estate Board
RE/MAX Pembroke Realty Ltd.