903 River Road Mcnab/braeside, Ontario K0A 1G0

$449,900
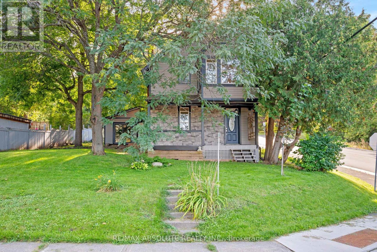
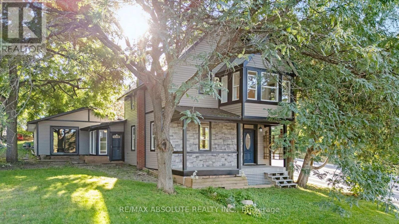
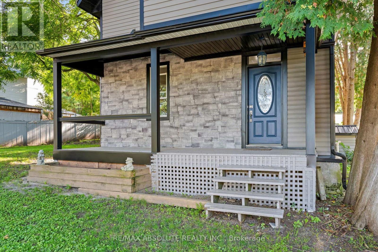
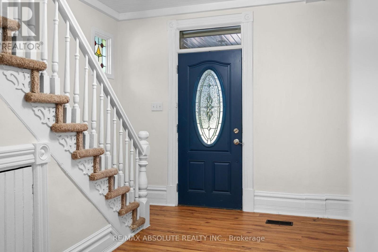
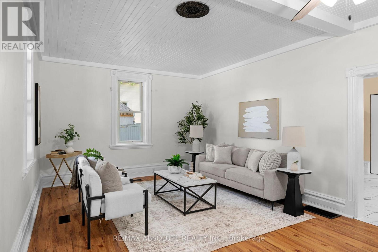
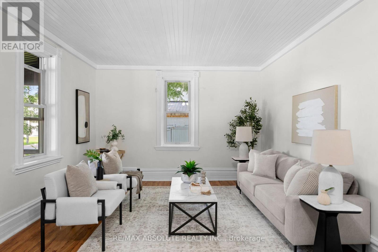
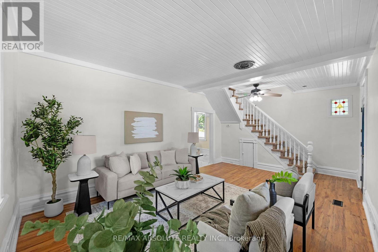
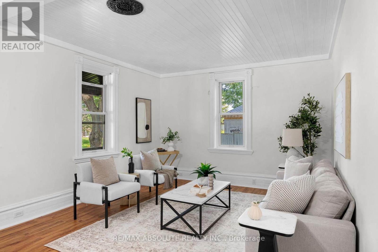
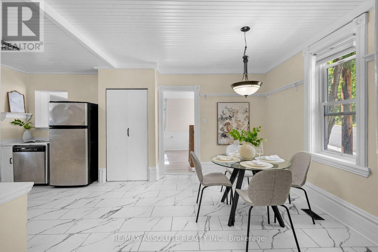
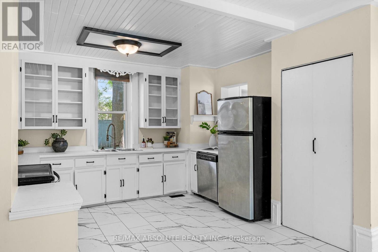
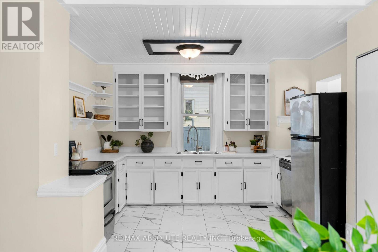
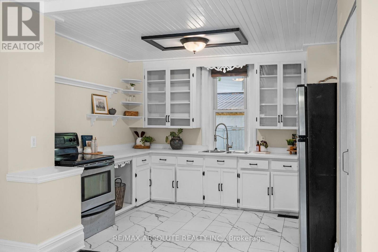
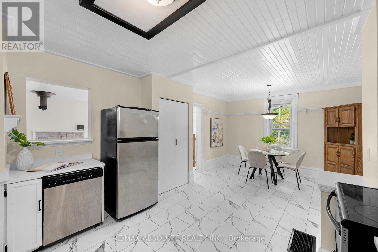
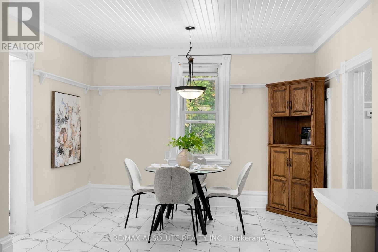
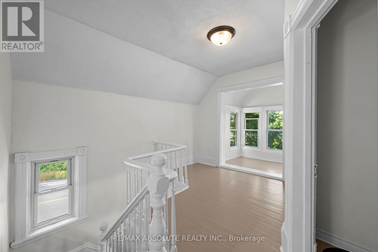
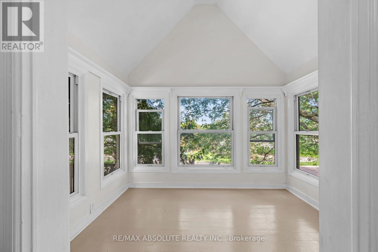
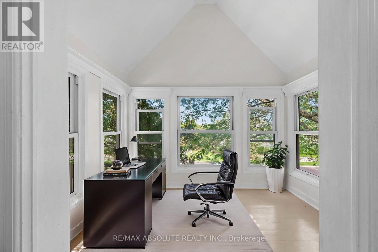
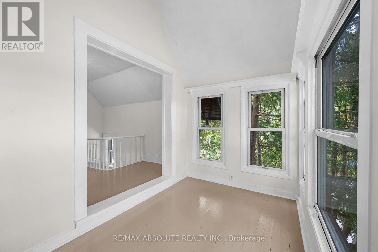
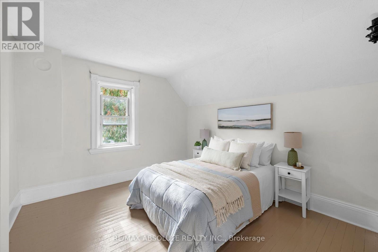
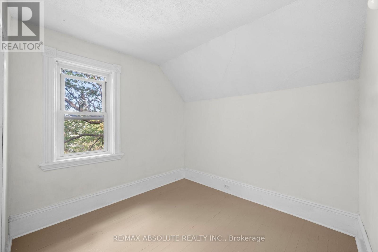
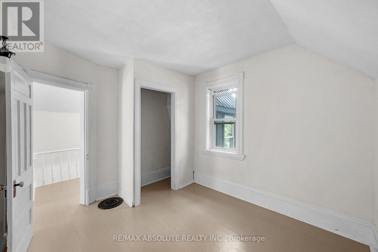
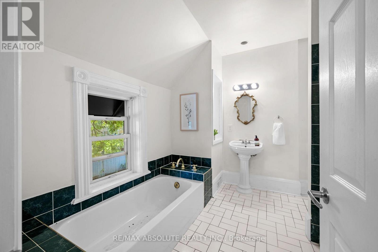
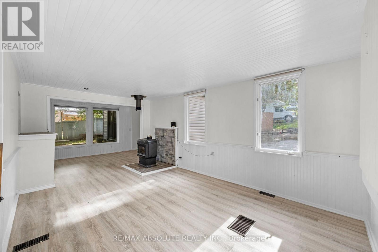
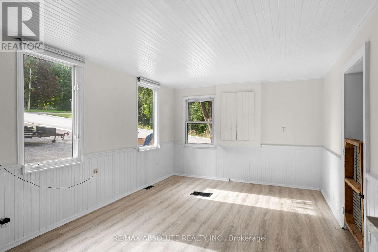
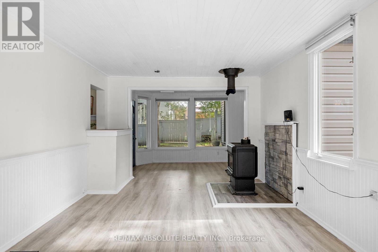
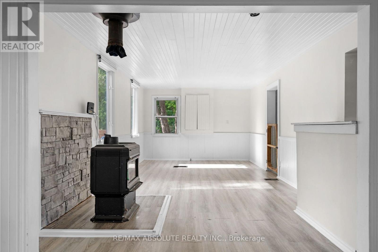
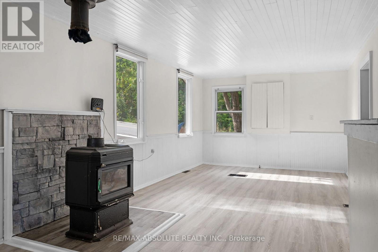
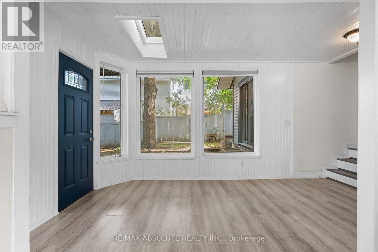
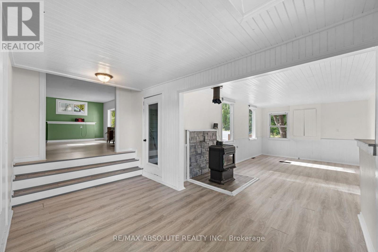
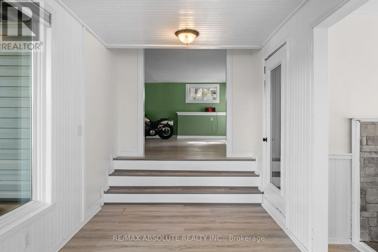
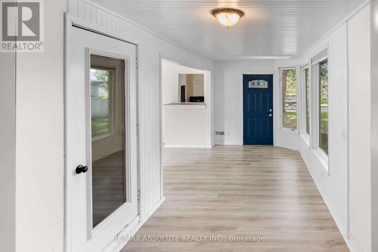
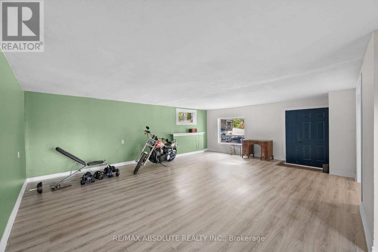
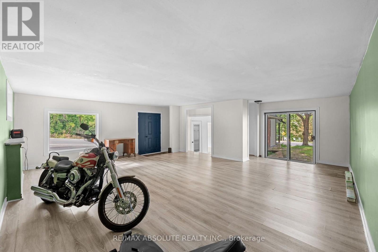
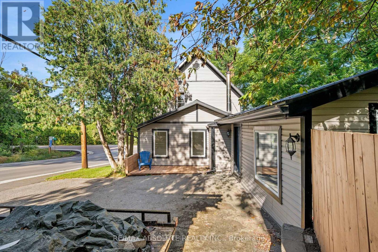
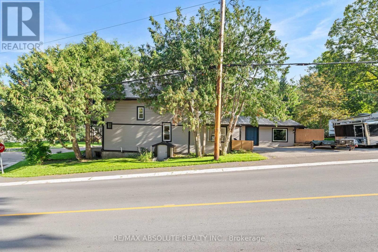
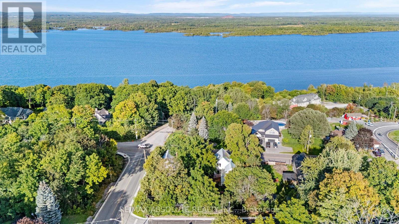
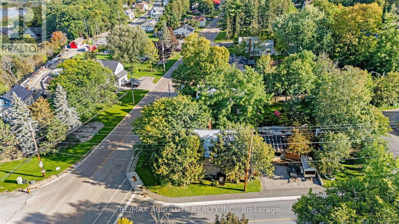
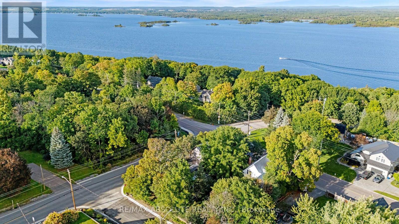
Welcome to 903 River Road! Timeless Charm, Modern Updates & Endless Possibilities! Discover the perfect blend of historic character and modern comfort in this beautifully maintained century home, ideally situated on a prominent corner lot in the heart of Braeside. Bursting with charm and curb appeal, this inviting property offers 2 bedrooms, 1 bathroom, and a wonderful combination of original character and thoughtful updates throughout. Step inside and experience the warmth and personality that make century homes so special. Bright, welcoming living spaces offer both comfort and functionality, while the home's versatile layout provides exciting potential for an additional main floor bedroom or possible in law suite with a separate entrance.The location is just as impressive as the home itself! Enjoy the charm of small town living with fantastic amenities and outdoor recreation just minutes away. Grab a bite at the iconic Betty's Chips, spend summer afternoons at Braeside Beach, launch your boat at Red Pine Bay for a day on the Ottawa River, or take advantage of the newly built community recreation centre. When you need a little more, Arnprior is just approximately 10 minutes away, offering shopping, dining, schools, and everyday conveniences. Whether you're a first-time buyer, downsizer, or someone who appreciates a home with history and character, 903 River Road offers a unique opportunity to enjoy the best of Braeside living. Beautifully maintained, full of character, and brimming with potential this is more than just a house, it's a place to call home! (id:67947)
Property Details
| MLS® Number | X14034314 |
| Property Type | Single Family |
| Community Name | 551 - Mcnab/Braeside Twps |
| Equipment Type | Water Heater |
| Parking Space Total | 2 |
| Rental Equipment Type | Water Heater |
Building
| Bathroom Total | 1 |
| Bedrooms Above Ground | 2 |
| Bedrooms Total | 2 |
| Appliances | Dryer, Stove, Washer, Refrigerator |
| Basement Type | Crawl Space |
| Construction Style Attachment | Detached |
| Cooling Type | None |
| Exterior Finish | Aluminum Siding |
| Foundation Type | Block |
| Heating Fuel | Natural Gas |
| Heating Type | Forced Air |
| Stories Total | 2 |
| Size Interior | 2,000 - 2,500 Sqft |
| Type | House |
Parking
| Attached Garage | |
| Garage |
Land
| Acreage | No |
| Sewer | Septic System |
| Size Depth | 72 Ft ,4 In |
| Size Frontage | 150 Ft ,4 In |
| Size Irregular | 150.4 X 72.4 Ft |
| Size Total Text | 150.4 X 72.4 Ft |
| Zoning Description | Residential |
Rooms
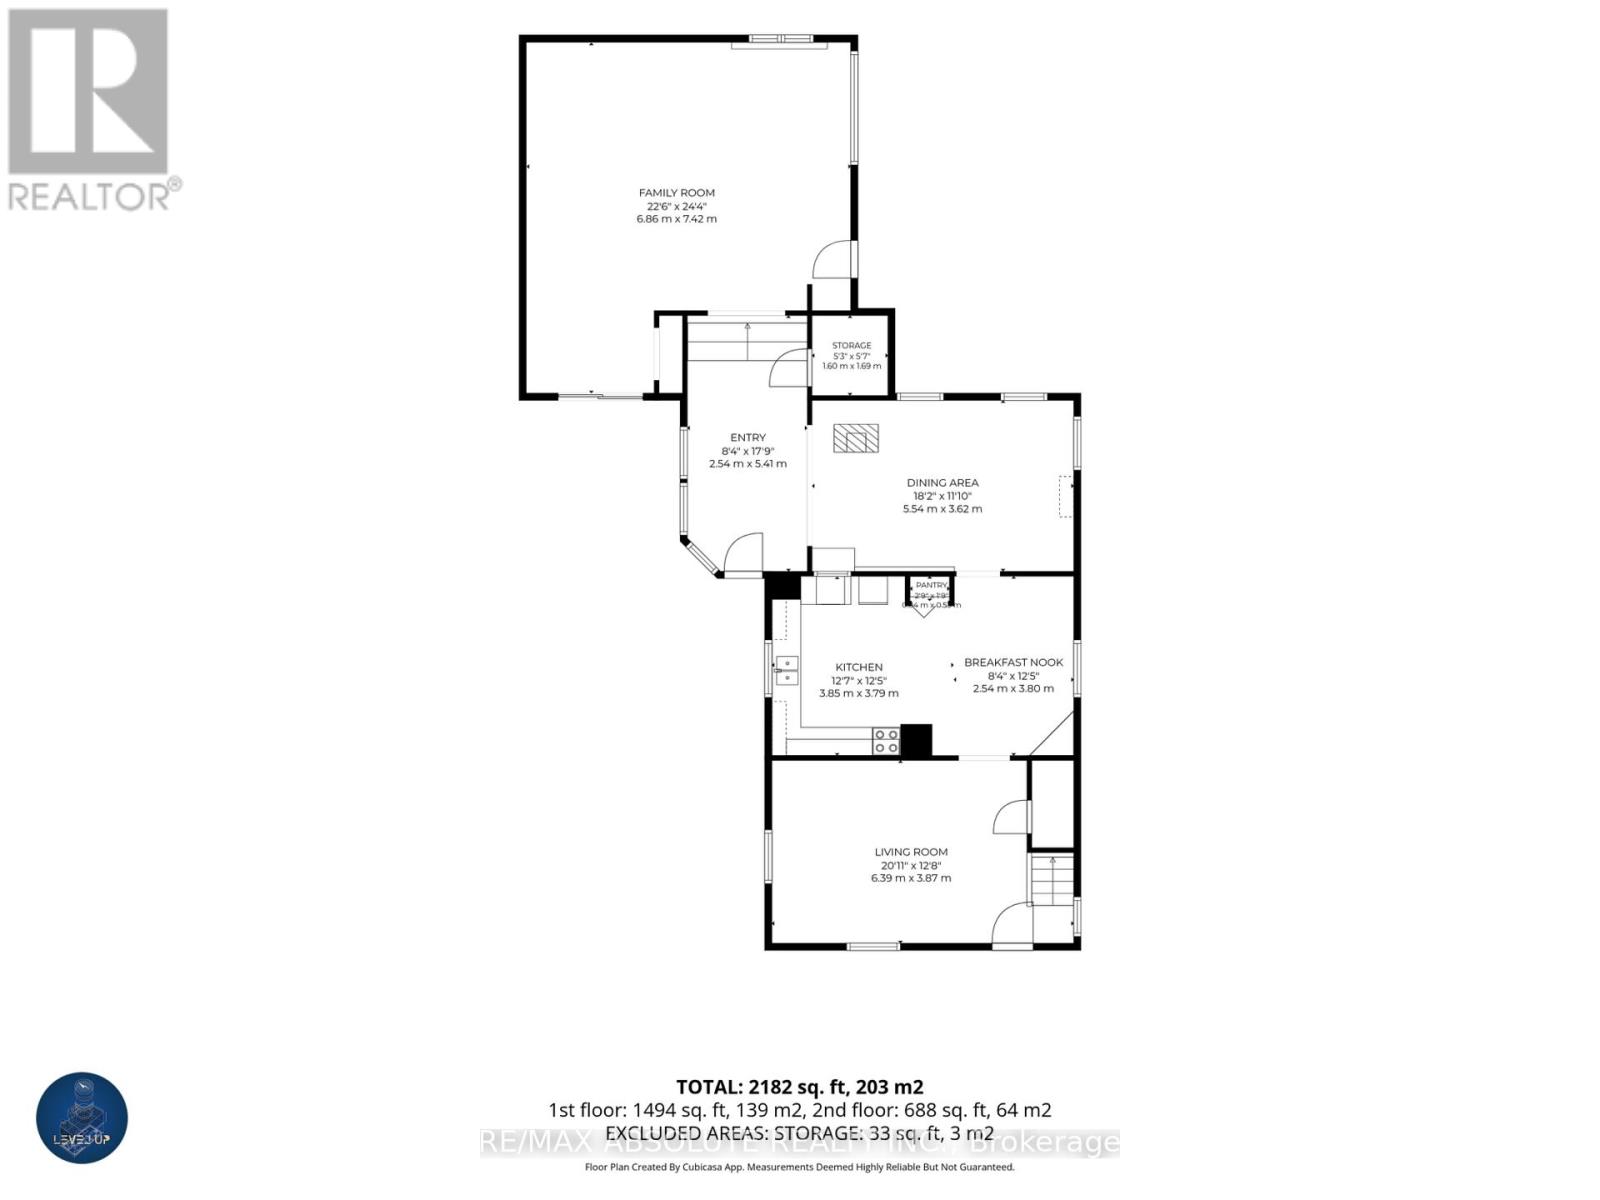
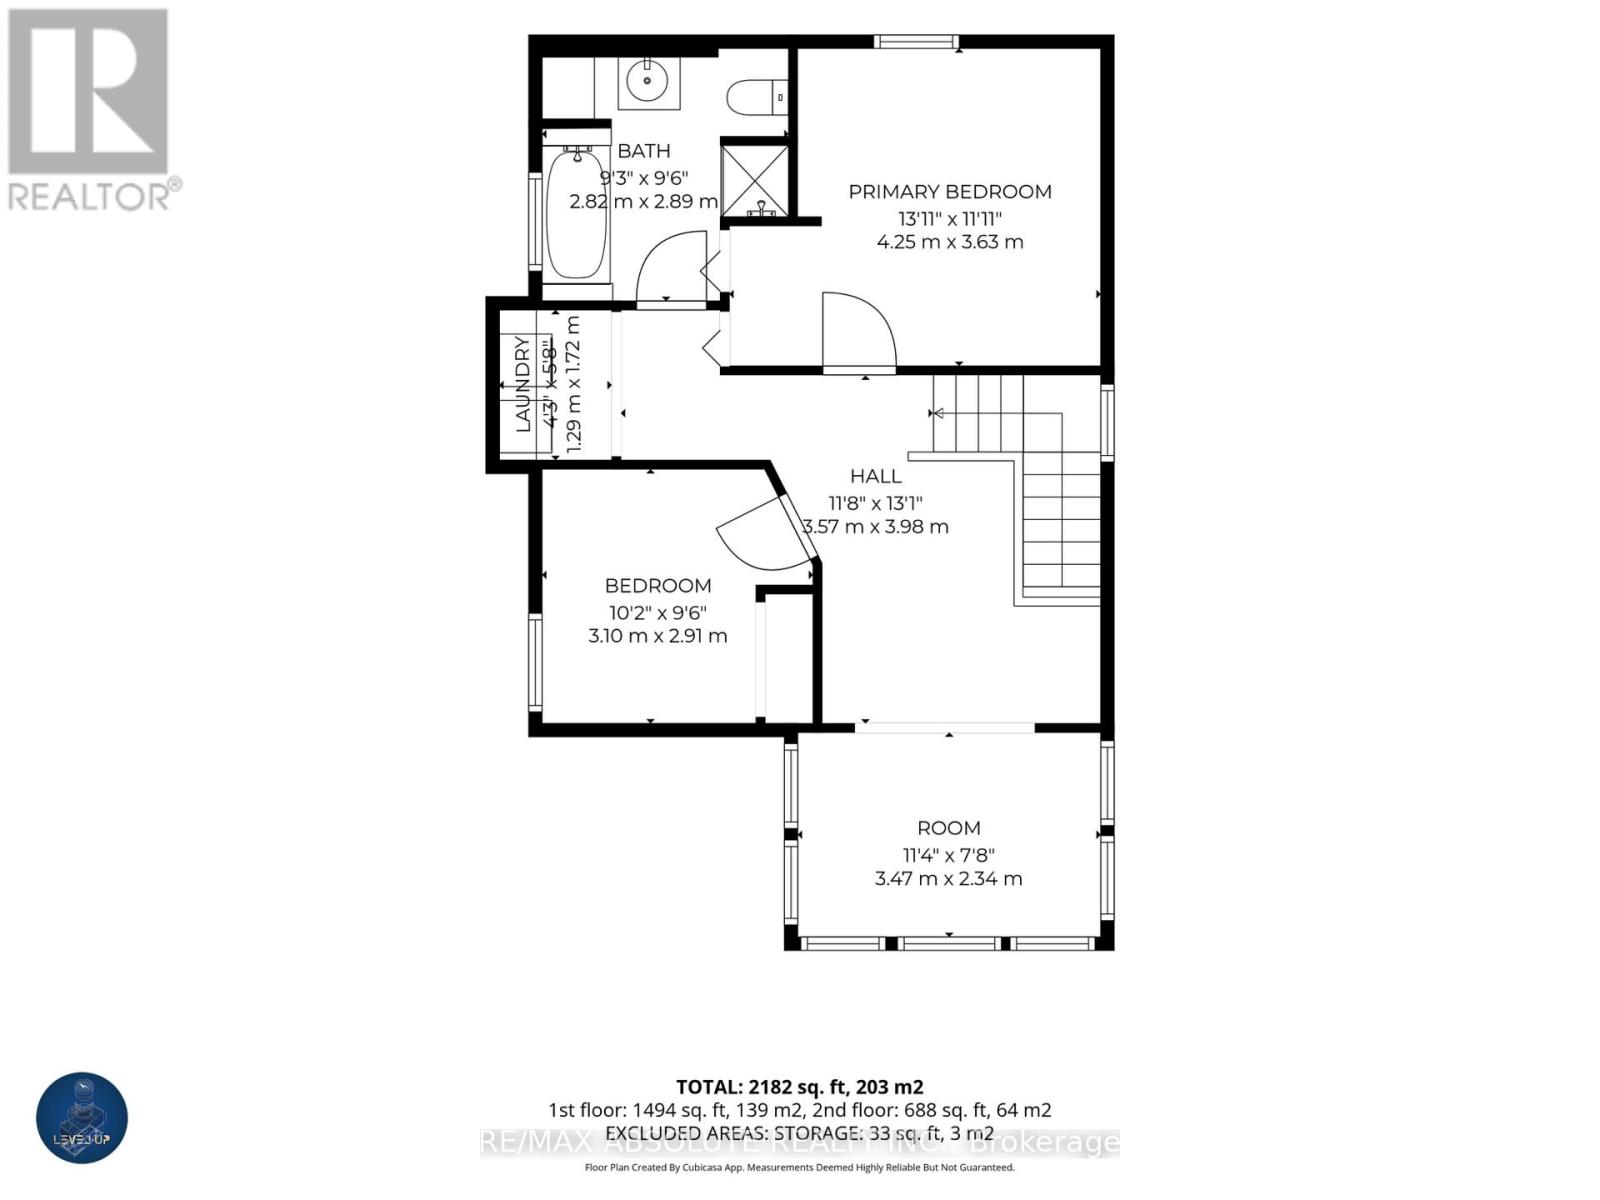
| Level | Type | Length | Width | Dimensions |
|---|---|---|---|---|
| Second Level | Other | 3.57 m | 3.98 m | 3.57 m x 3.98 m |
| Second Level | Laundry Room | 1.29 m | 1.72 m | 1.29 m x 1.72 m |
| Second Level | Den | 3.47 m | 2.34 m | 3.47 m x 2.34 m |
| Second Level | Bathroom | 2.82 m | 2.89 m | 2.82 m x 2.89 m |
| Second Level | Primary Bedroom | 4.25 m | 3.63 m | 4.25 m x 3.63 m |
| Second Level | Bedroom 2 | 3.1 m | 2.91 m | 3.1 m x 2.91 m |
| Main Level | Foyer | 2.54 m | 5.41 m | 2.54 m x 5.41 m |
| Main Level | Kitchen | 3.85 m | 3.76 m | 3.85 m x 3.76 m |
| Main Level | Eating Area | 2.54 m | 3.8 m | 2.54 m x 3.8 m |
| Main Level | Dining Room | 5.54 m | 3.62 m | 5.54 m x 3.62 m |
| Main Level | Other | 1.6 m | 1.69 m | 1.6 m x 1.69 m |
| Main Level | Family Room | 6.86 m | 7.42 m | 6.86 m x 7.42 m |
| Main Level | Living Room | 6.39 m | 3.87 m | 6.39 m x 3.87 m |
https://www.realtor.ca/real-estate/30403029/903-river-road-mcnabbraeside-551-mcnabbraeside-twps

Interested in this property?
Nicolas SigounisREALTOR® · EXIT Realty Matrix, BrokerageBook a private showing or ask anything about this home. Nicolas will get back to you quickly.
Call or text 613.859.9331Book a showingEmail NicolasListing courtesy of April Mohr, RE/MAX Absolute Realty Inc.
Ask Nicolas about this property
Contact Us
Contact us for more information

The trademarks REALTOR®, REALTORS®, and the REALTOR® logo are controlled by The Canadian Real Estate Association (CREA) and identify real estate professionals who are members of CREA. The trademarks MLS®, Multiple Listing Service® and the associated logos are owned by The Canadian Real Estate Association (CREA) and identify the quality of services provided by real estate professionals who are members of CREA. The trademark DDF® is owned by The Canadian Real Estate Association (CREA) and identifies CREA's Data Distribution Facility (DDF®)
November 06 2026 01:52:12
Ottawa Real Estate Board
RE/MAX Absolute Realty Inc.