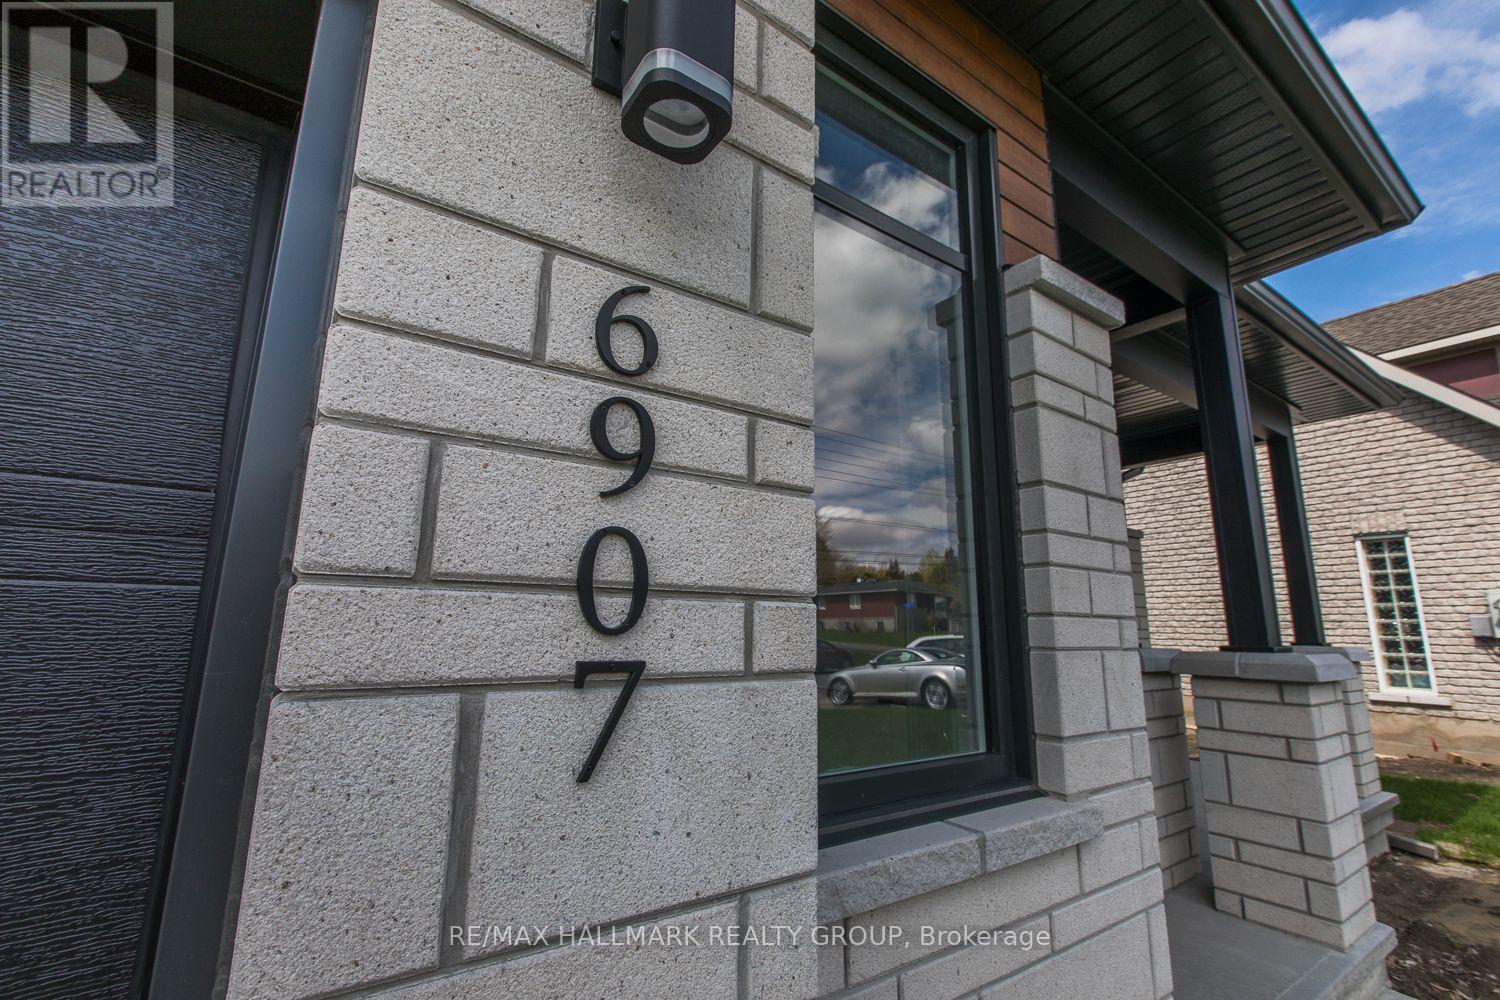
A - 6907 Notre Dame Street Ottawa, Ontario K1C 1H6

$2,795 Monthly
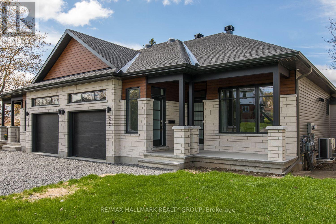
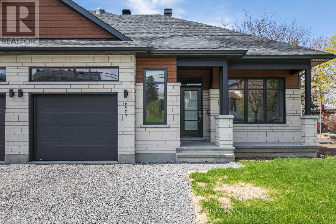
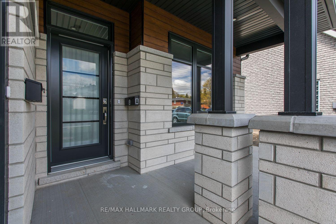
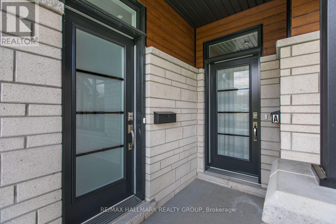
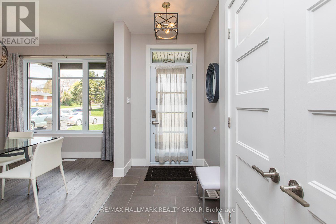
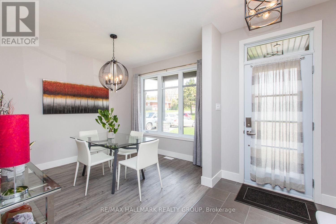
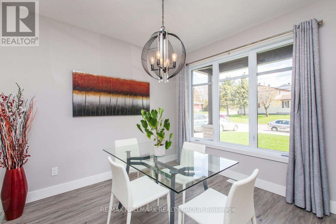
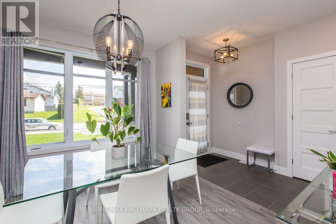
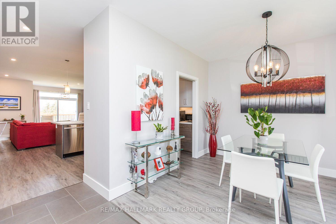
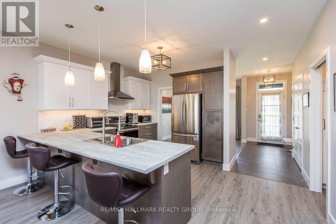
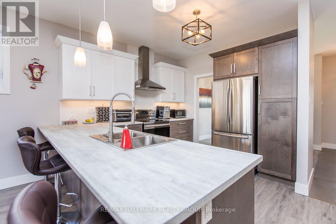
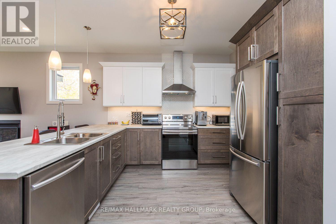
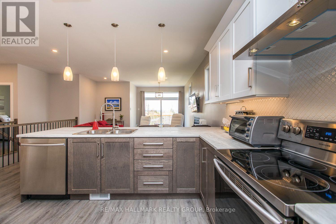
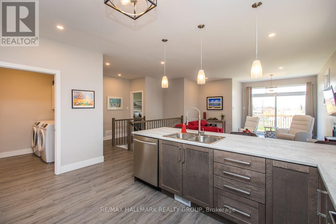
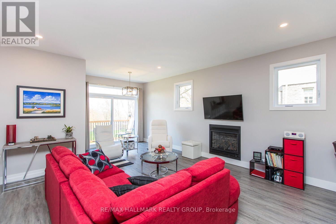
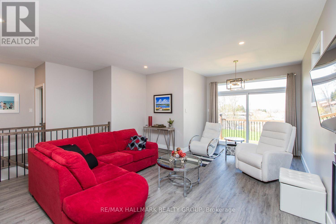
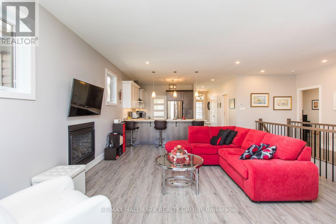
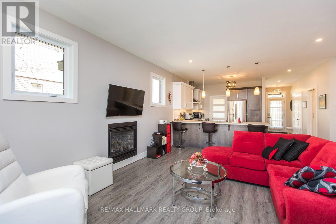
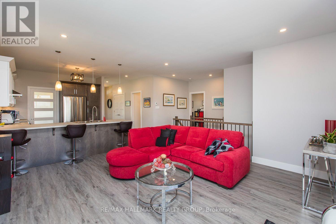
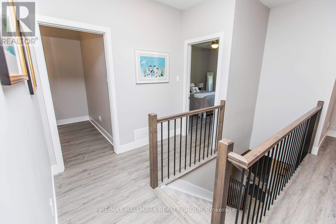
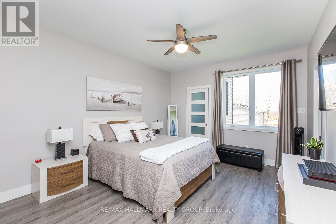
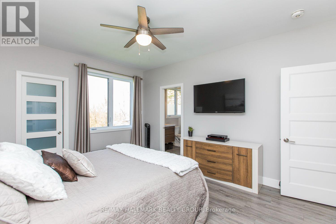
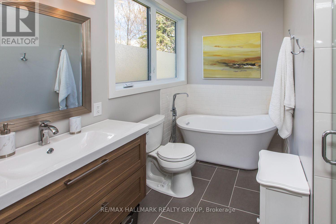
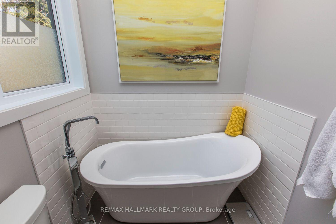
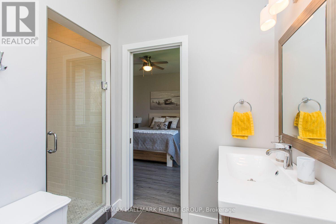
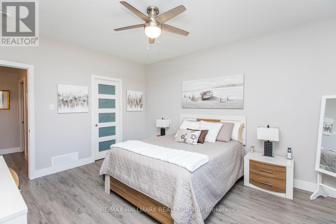
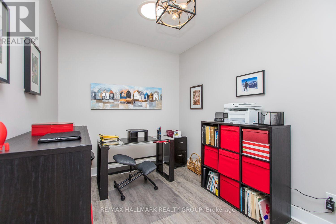
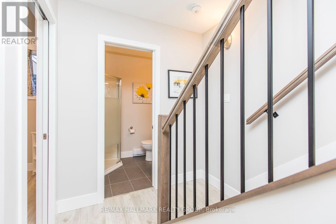
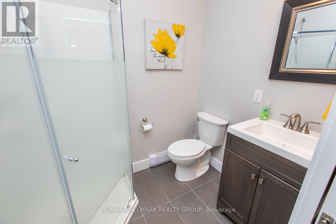
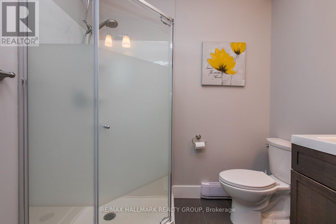
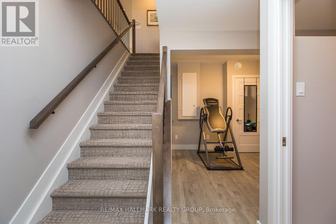
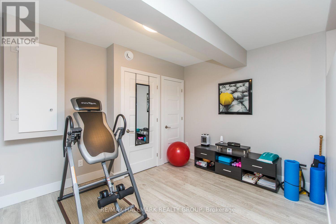
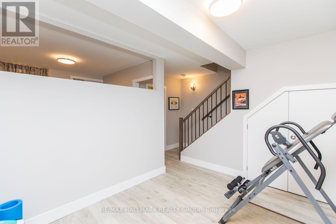
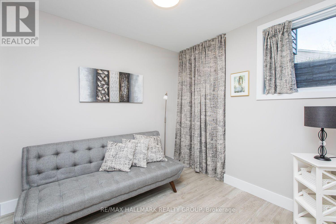
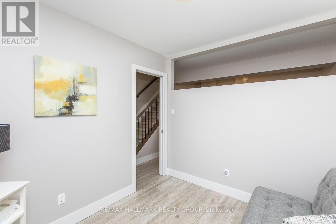
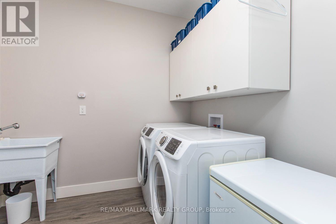
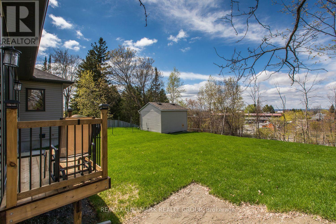
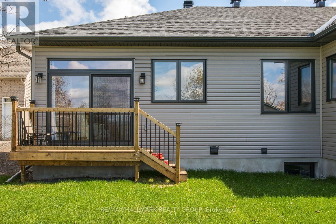
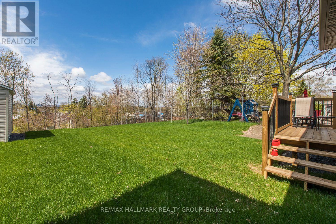
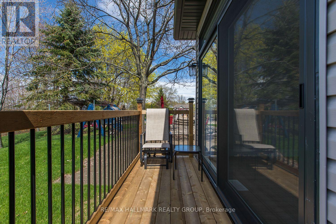
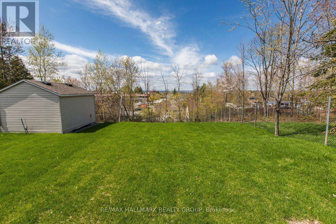
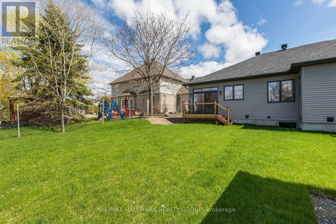
Welcome to 6907-A Notre Dame Street, a beautiful semi-detached home located in the desirable Chateauneuf neighbourhood of Orléans! Built in 2018, this well-maintained, two-storey home offers approximately 1,353 sq. ft. of above-grade living space, featuring 2 bedrooms, a dedicated home office, 2 full bathrooms, and a fully finished basement. Enjoy the convenience of a main-floor primary bedroom, a cozy natural gas fireplace, central air conditioning, and in-suite laundry. The property also features an attached single-car garage and a private driveway, offering parking for up to 3 vehicles. Ideally situated near shopping, restaurants, parks, schools, and everyday amenities, with convenient access to major roadways. Exterior maintenance, snow removal, and parking are included in the lease. Available January 1, 2027. Don't miss this fantastic rental opportunity in the heart of Orléans! (id:67947)
Property Details
| MLS® Number | X14169024 |
| Property Type | Single Family |
| Community Name | 2010 - Chateauneuf |
| Equipment Type | Water Heater |
| Features | In Suite Laundry |
| Parking Space Total | 3 |
| Rental Equipment Type | Water Heater |
Building
| Bathroom Total | 2 |
| Bedrooms Above Ground | 1 |
| Bedrooms Below Ground | 1 |
| Bedrooms Total | 2 |
| Amenities | Fireplace(s), Separate Heating Controls |
| Appliances | Dishwasher, Dryer, Hood Fan, Microwave, Stove, Washer, Refrigerator |
| Basement Development | Finished |
| Basement Type | Full (finished) |
| Construction Style Attachment | Semi-detached |
| Cooling Type | Central Air Conditioning |
| Exterior Finish | Brick |
| Fireplace Present | Yes |
| Foundation Type | Poured Concrete |
| Heating Fuel | Natural Gas |
| Heating Type | Forced Air |
| Stories Total | 2 |
| Size Interior | 1,100 - 1,500 Sqft |
| Type | House |
| Utility Water | Municipal Water |
Parking
| Attached Garage | |
| Garage |
Land
| Acreage | No |
| Sewer | Sanitary Sewer |
| Size Frontage | 36 Ft ,7 In |
| Size Irregular | 36.6 Ft |
| Size Total Text | 36.6 Ft |
Rooms
| Level | Type | Length | Width | Dimensions |
|---|---|---|---|---|
| Basement | Bedroom 2 | 2.59 m | 2.69 m | 2.59 m x 2.69 m |
| Basement | Recreational, Games Room | 3.73 m | 3.18 m | 3.73 m x 3.18 m |
| Main Level | Dining Room | 3.05 m | 3.35 m | 3.05 m x 3.35 m |
| Main Level | Kitchen | 1.93 m | 3.05 m | 1.93 m x 3.05 m |
| Main Level | Living Room | 4.63 m | 4.57 m | 4.63 m x 4.57 m |
| Main Level | Office | 2.62 m | 3.66 m | 2.62 m x 3.66 m |
| Main Level | Primary Bedroom | 3.75 m | 4.57 m | 3.75 m x 4.57 m |
| Main Level | Sitting Room | 2.95 m | 1.83 m | 2.95 m x 1.83 m |
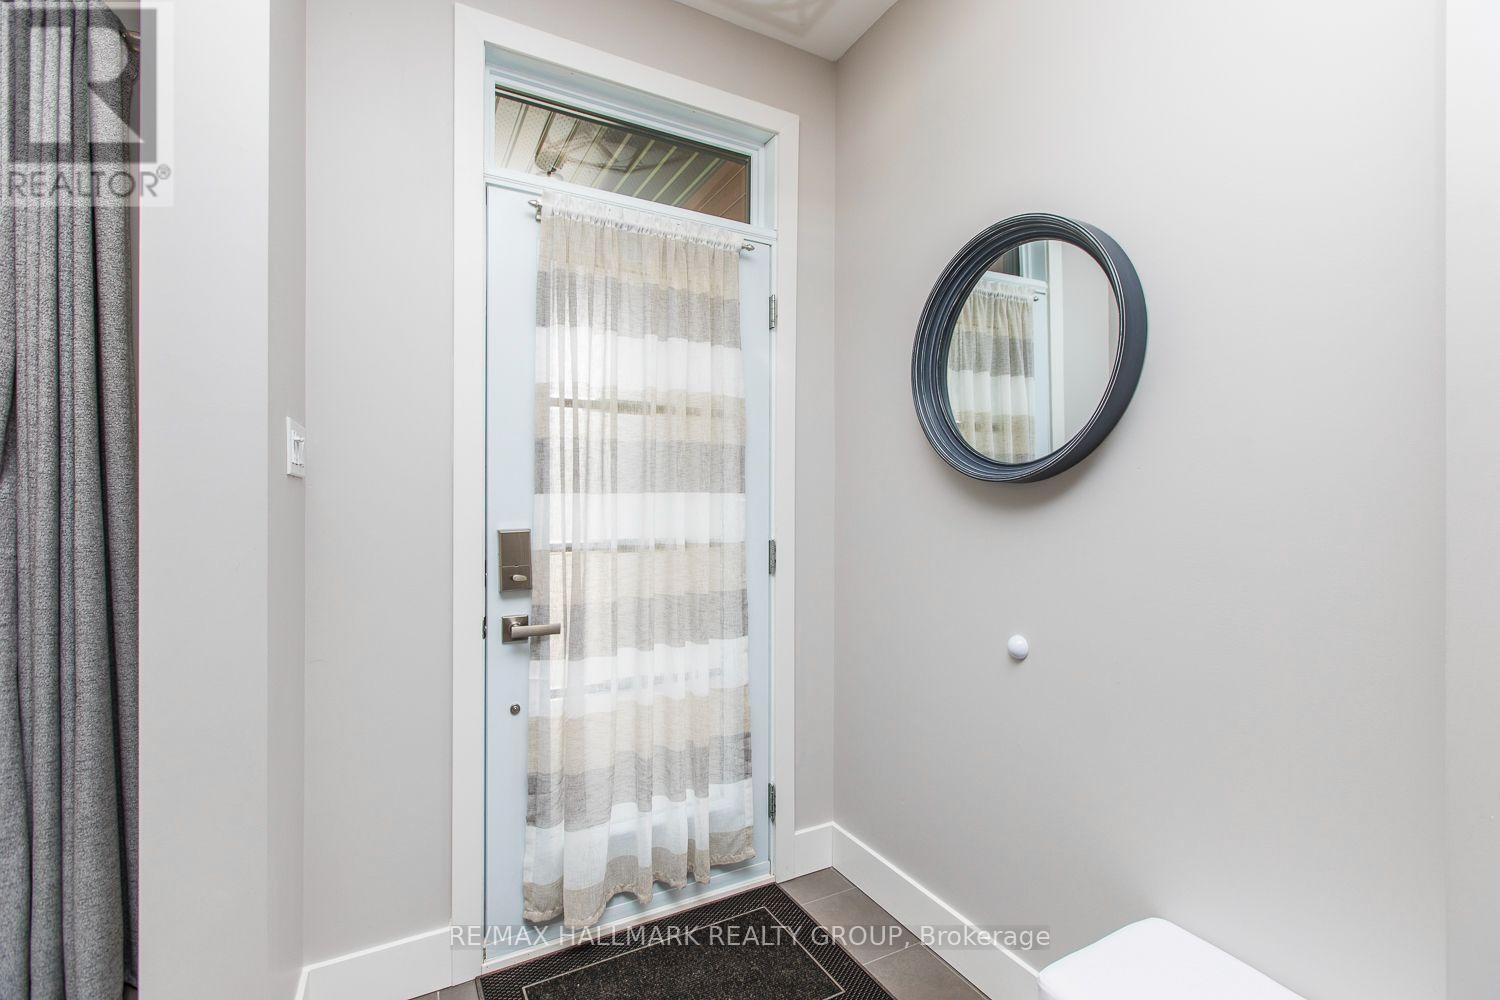
| Main Level | Mud Room | 2.34 m | 2.26 m | 2.34 m x 2.26 m |
https://www.realtor.ca/real-estate/30501390/a-6907-notre-dame-street-ottawa-2010-chateauneuf

Interested in this property?
Nicolas SigounisREALTOR® · EXIT Realty Matrix, BrokerageBook a private showing or ask anything about this home. Nicolas will get back to you quickly.
Call or text 613.859.9331Book a showingEmail NicolasListing courtesy of Chris Lacroix, RE/MAX Hallmark Realty Group
Ask Nicolas about this property
Contact Us
Contact us for more information

The trademarks REALTOR®, REALTORS®, and the REALTOR® logo are controlled by The Canadian Real Estate Association (CREA) and identify real estate professionals who are members of CREA. The trademarks MLS®, Multiple Listing Service® and the associated logos are owned by The Canadian Real Estate Association (CREA) and identify the quality of services provided by real estate professionals who are members of CREA. The trademark DDF® is owned by The Canadian Real Estate Association (CREA) and identifies CREA's Data Distribution Facility (DDF®)
November 11 2026 01:52:48
Ottawa Real Estate Board
RE/MAX Hallmark Realty Group