941-B Notre Dame Street Russell, Ontario K0A 1W0

$1,850 Monthly
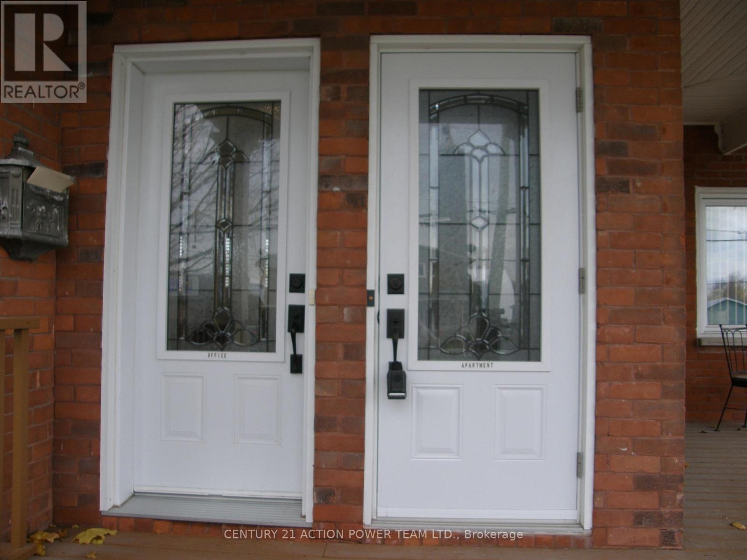
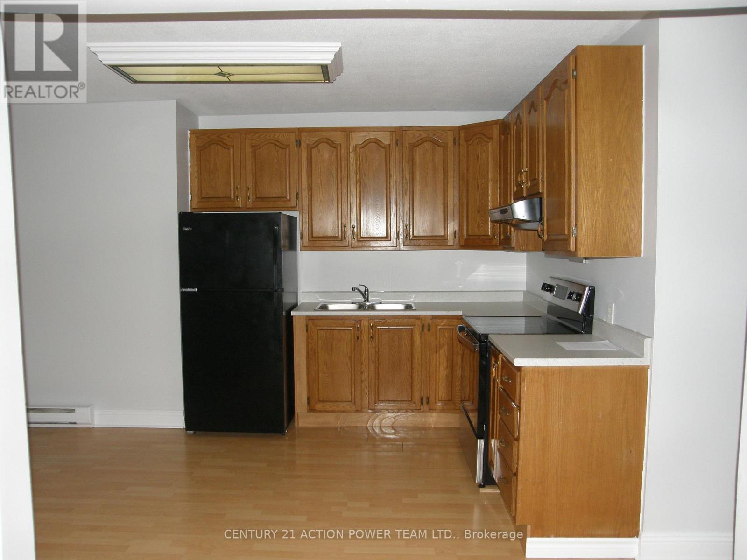
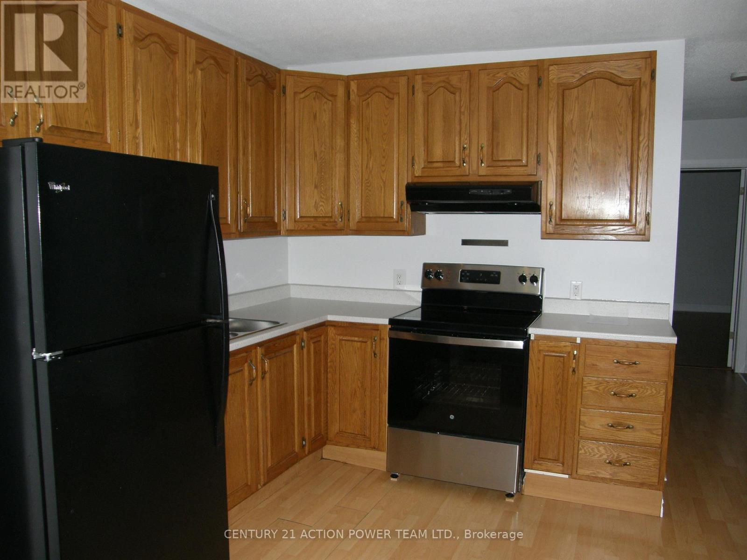
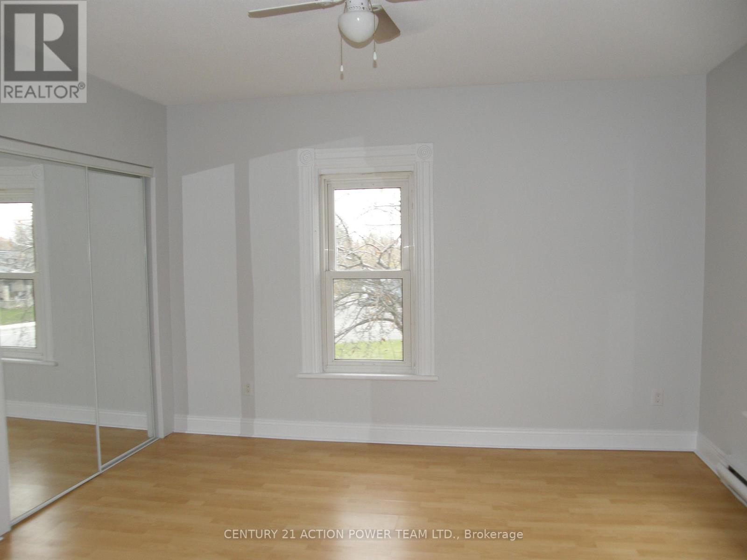
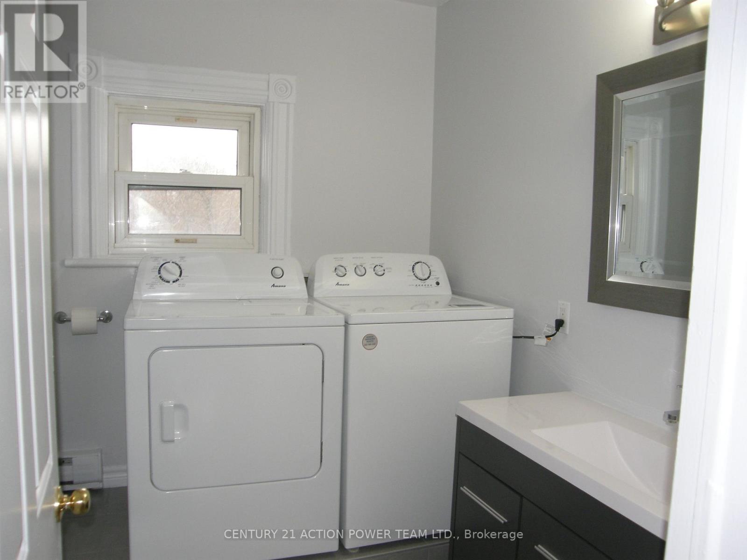
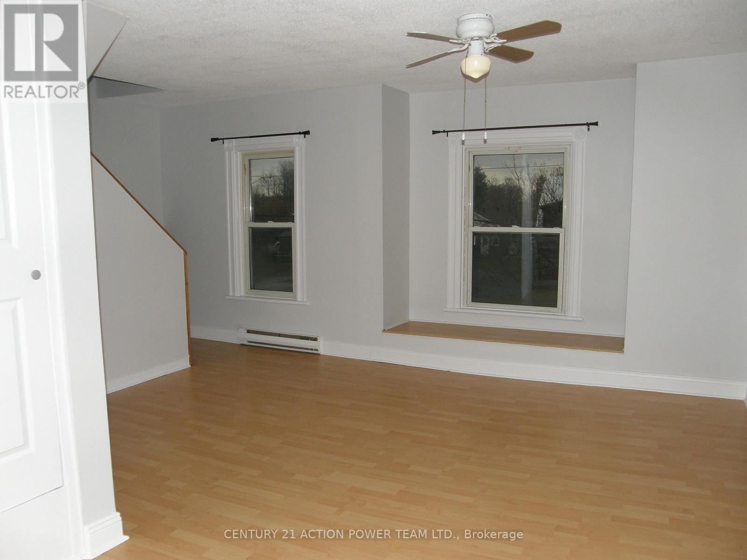
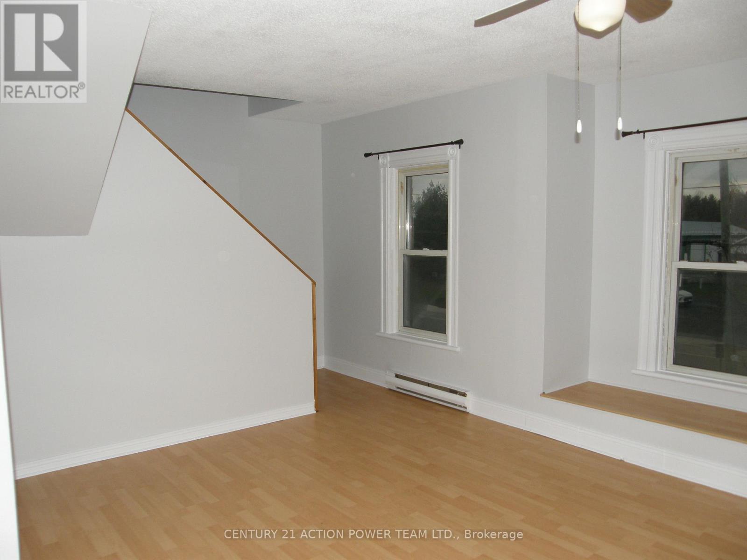
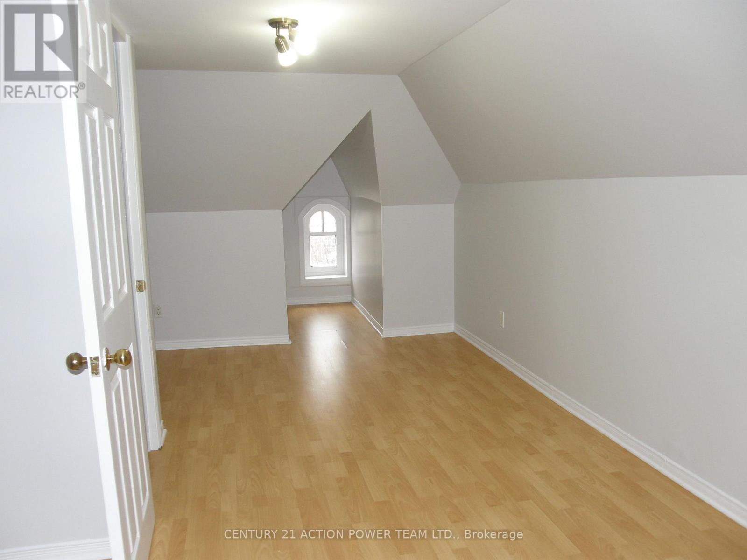
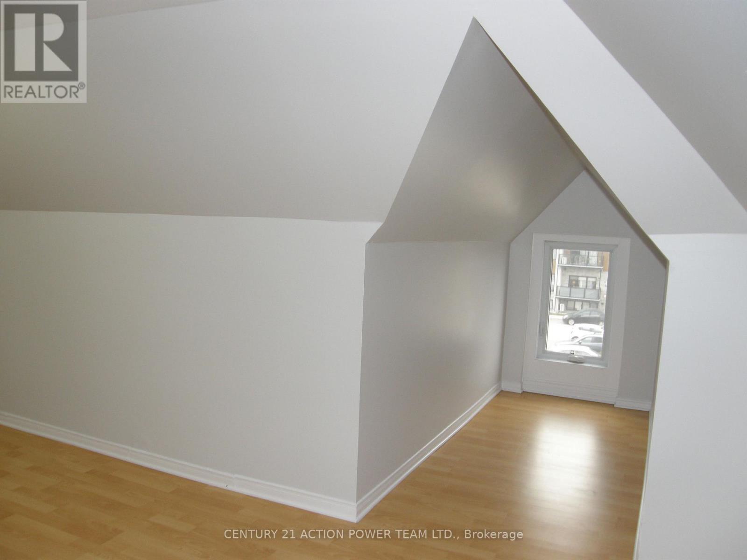
Location, Location, This unit has been freshly painted, being the only unit on the upper level, gives you privacy. Bright and spacious open concept. All appliances are included. The 3rd level could be used as bedroom, study, playroom, office whatever you wish, with access to a roof top patio. (id:67947)
Property Details
| MLS® Number | X14153510 |
| Property Type | Single Family |
| Community Name | 602 - Embrun |
| Features | Carpet Free, In Suite Laundry |
| Parking Space Total | 1 |
Building
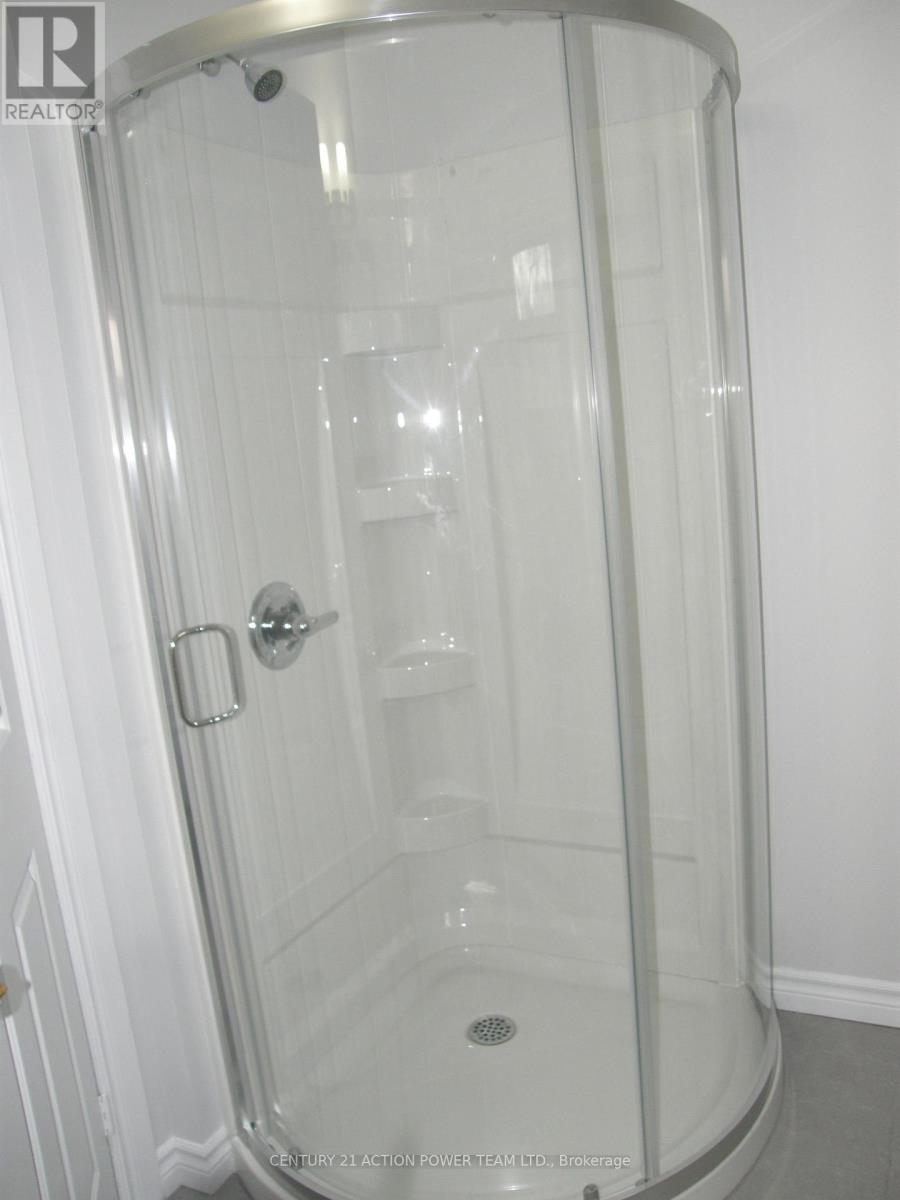
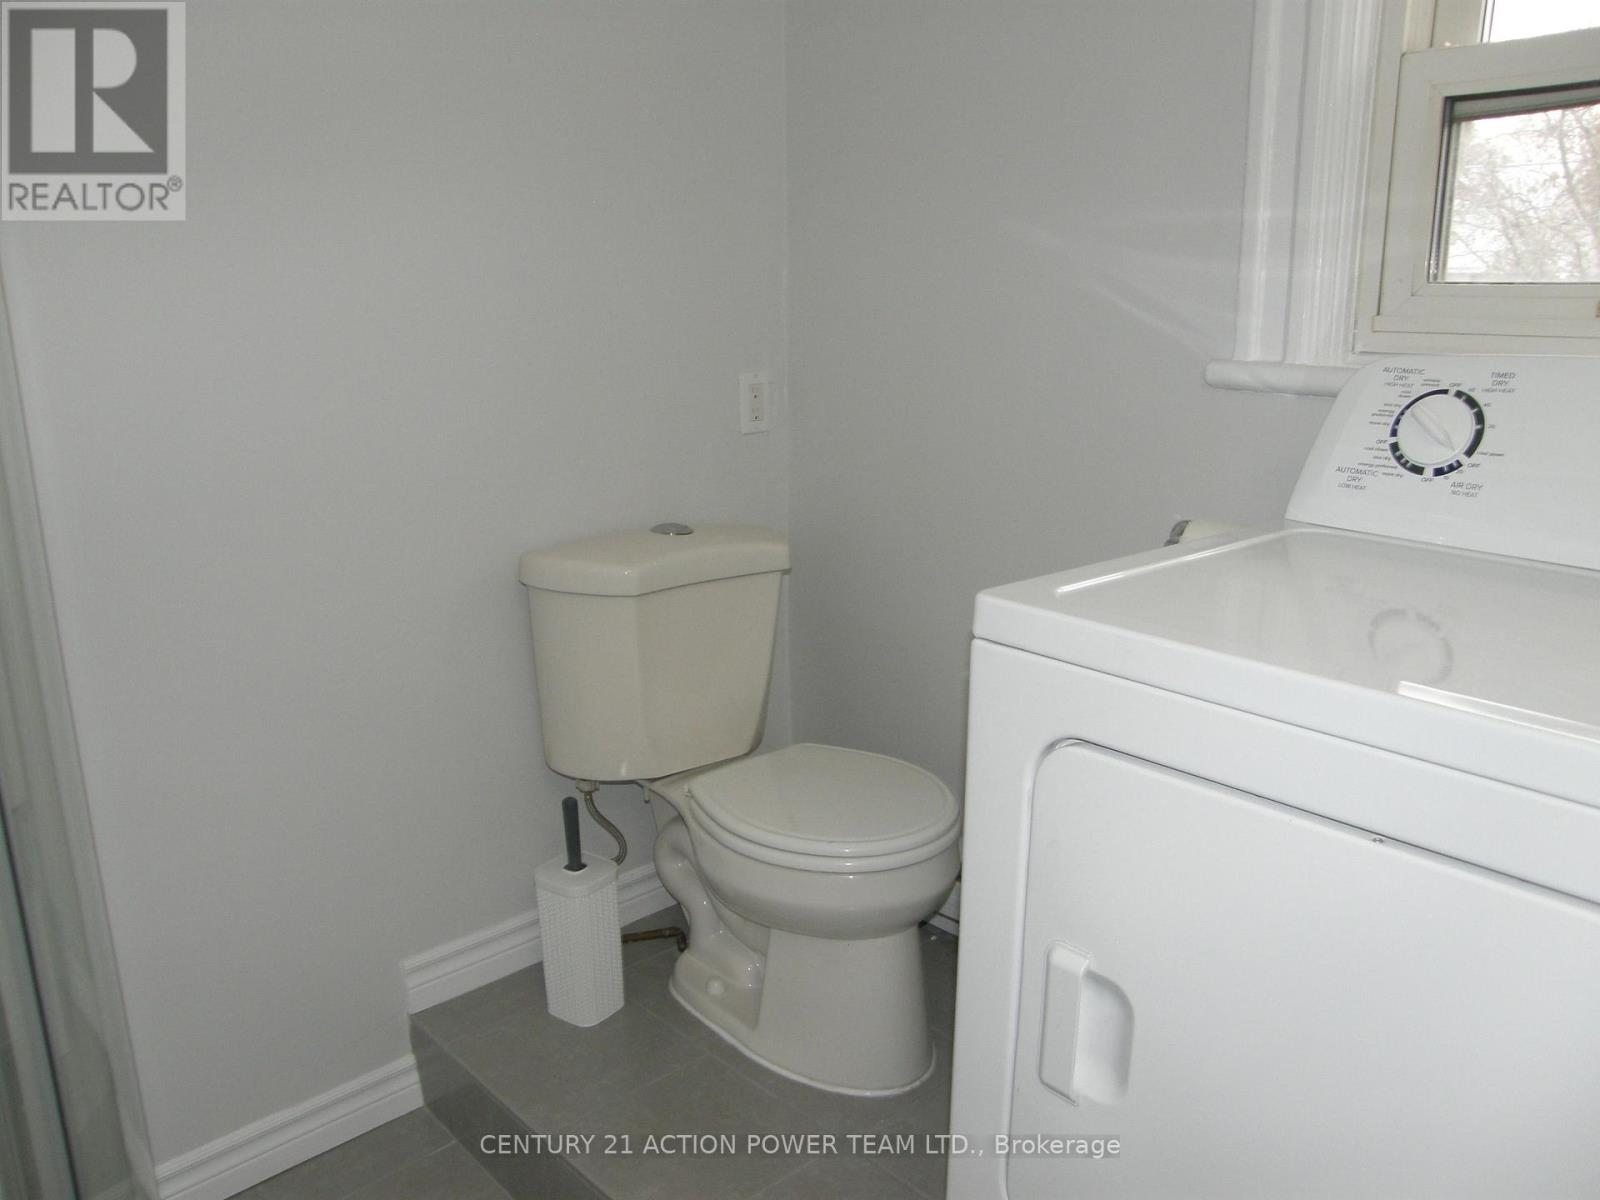
| Bathroom Total | 1 |
| Bedrooms Above Ground | 1 |
| Bedrooms Total | 1 |
| Amenities | Separate Electricity Meters |
| Appliances | Dryer, Stove, Washer, Refrigerator |
| Basement Type | None |
| Cooling Type | None |
| Exterior Finish | Brick |
| Foundation Type | Stone |
| Heating Fuel | Electric |
| Heating Type | Baseboard Heaters |
| Stories Total | 2 |
| Size Interior | 700 - 1,100 Sqft |
| Type | Other |
| Utility Water | Municipal Water |
Parking
| No Garage |
Land
| Acreage | No |
| Sewer | Sanitary Sewer |
| Size Depth | 143 Ft |
| Size Frontage | 79 Ft ,9 In |
| Size Irregular | 79.8 X 143 Ft |
| Size Total Text | 79.8 X 143 Ft |
Rooms
| Level | Type | Length | Width | Dimensions |
|---|---|---|---|---|
| Second Level | Kitchen | 2.72 m | 3.68 m | 2.72 m x 3.68 m |
| Second Level | Living Room | 4.6 m | 4.09 m | 4.6 m x 4.09 m |
| Second Level | Bathroom | 2.34 m | 2.46 m | 2.34 m x 2.46 m |
| Second Level | Primary Bedroom | 4.01 m | 4.52 m | 4.01 m x 4.52 m |
| Third Level | Loft | 5.84 m | 3.05 m | 5.84 m x 3.05 m |
https://www.realtor.ca/real-estate/30483917/941-b-notre-dame-street-russell-602-embrun

Interested in this property?
Nicolas SigounisREALTOR® · EXIT Realty Matrix, BrokerageBook a private showing or ask anything about this home. Nicolas will get back to you quickly.
Call or text 613.859.9331Book a showingEmail NicolasListing courtesy of Claudette Leduc, Century 21 Action Power Team Ltd. · Bailey Julien, Century 21 Action Power Team Ltd.
Ask Nicolas about this property
Contact Us
Contact us for more information

The trademarks REALTOR®, REALTORS®, and the REALTOR® logo are controlled by The Canadian Real Estate Association (CREA) and identify real estate professionals who are members of CREA. The trademarks MLS®, Multiple Listing Service® and the associated logos are owned by The Canadian Real Estate Association (CREA) and identify the quality of services provided by real estate professionals who are members of CREA. The trademark DDF® is owned by The Canadian Real Estate Association (CREA) and identifies CREA's Data Distribution Facility (DDF®)
November 08 2026 04:52:43
Ottawa Real Estate Board
Century 21 Action Power Team Ltd.