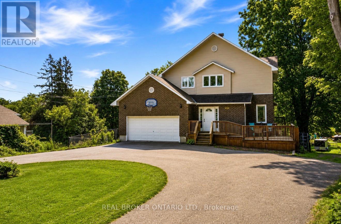
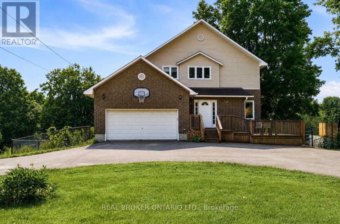
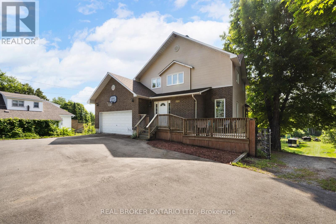
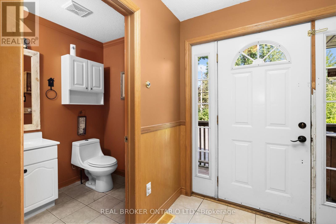
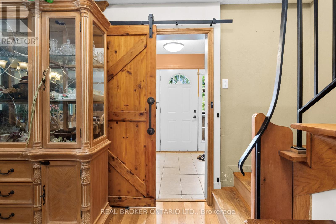
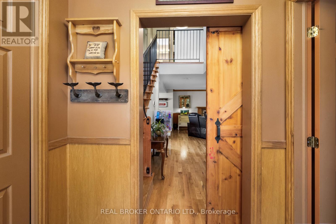
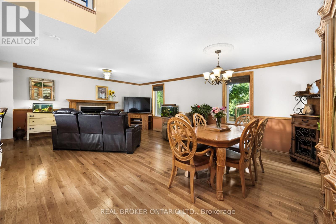
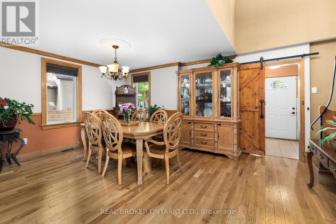
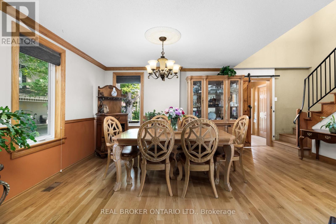
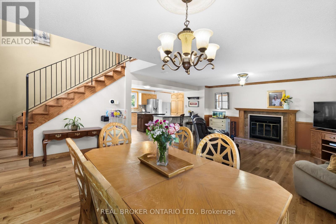
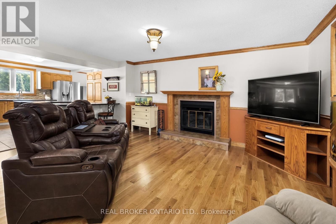
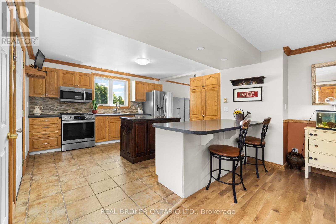
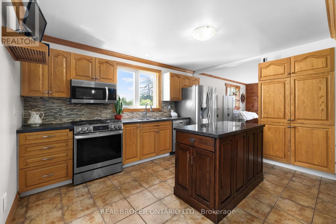
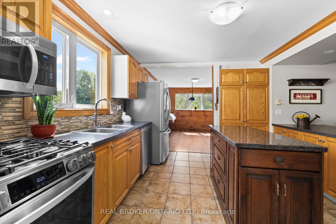
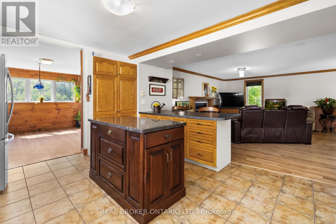
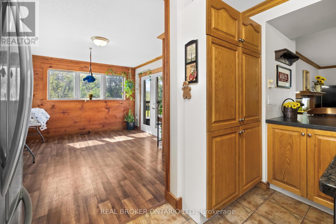
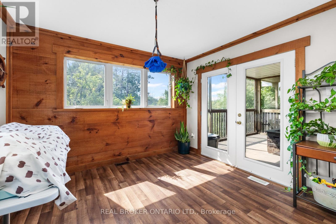
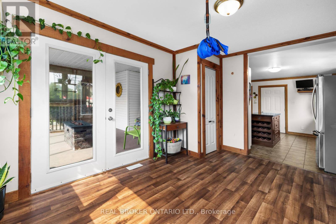
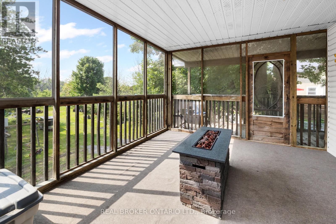
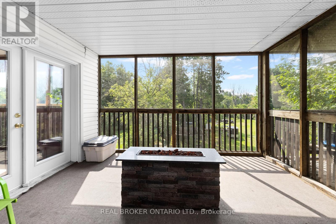
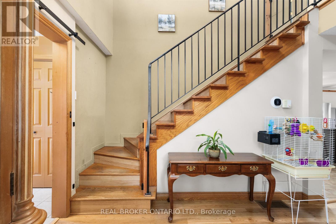
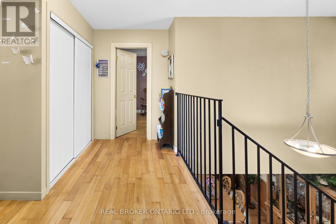
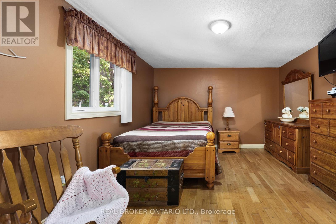
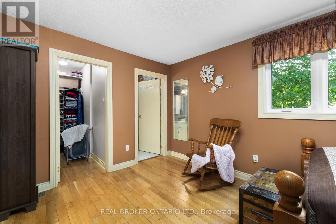
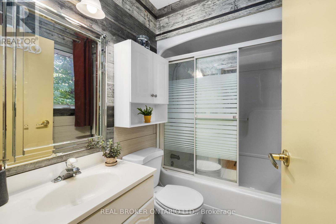
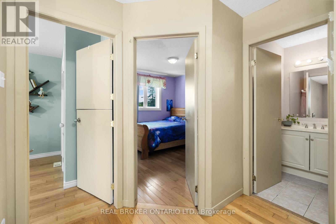
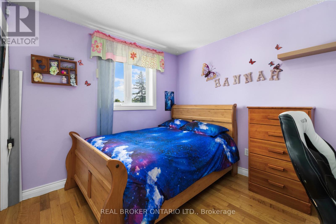
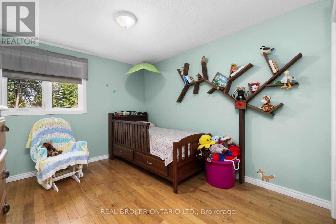
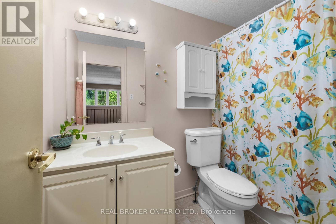
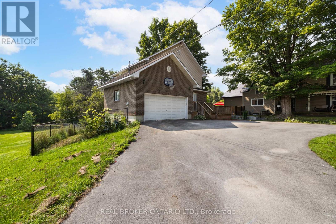
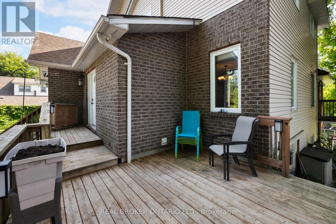
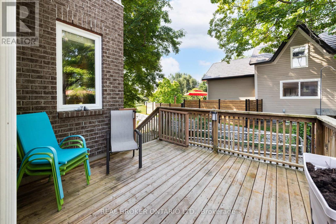
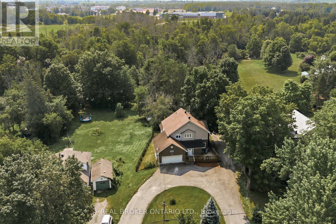
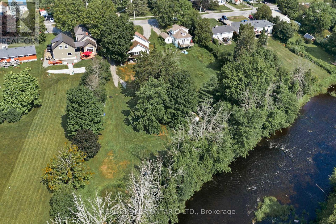
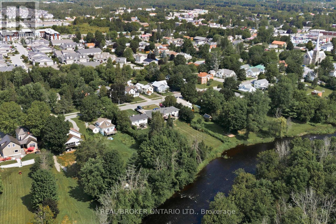
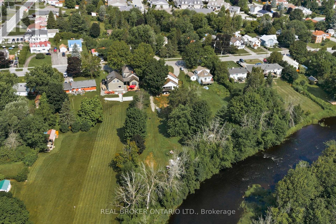
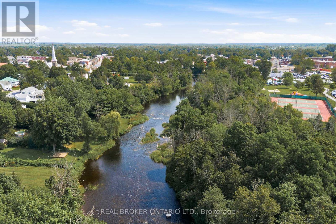
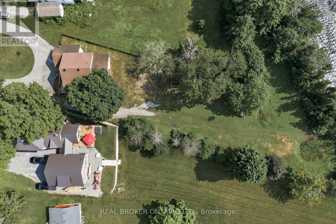
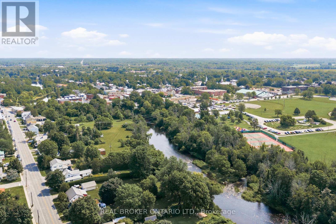
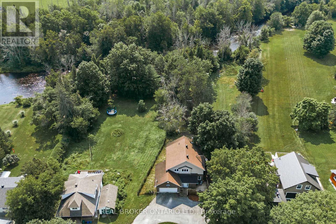
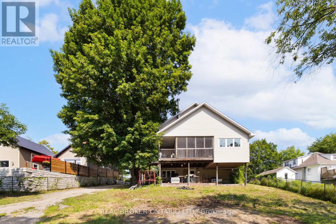
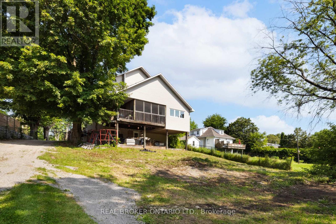
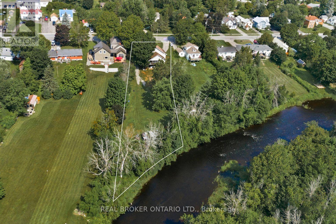
Welcome to this spacious 4 bdrm, 4 bath two storey home set on a beautifully treed lot backing onto Kemptville Creek. Offering the perfect balance of privacy and convenience, this home is just minutes from all the amenities. Inside, the bright open concept kitchen features updated countertops, hardwood and tile flooring, and flows seamlessly into the main living spaces, making it ideal for both everyday living and entertaining. The spacious primary bdrm offers hardwood flooring and a private ensuite, while the additional bdrms provide plenty of room for family and guests. The finished lower level features a large recreation room with walkout access to a covered patio, extending your living space outdoors. A screened sunroom provides the perfect place to relax while enjoying peaceful views of the mature backyard and Kemptville Creek beyond. Additional highlights include an attached two car garage, a horseshoe driveway with ample parking, municipal services, natural gas heating, central air conditioning, and rear property bordering Kemptville Creek. This is a wonderful opportunity to enjoy a spacious family home in a scenic setting just moments from schools, parks, shopping, and everything Kemptville has to offer. (id:67947)
| MLS® Number | X13792908 |
| Property Type | Single Family |
| Community Name | 801 - Kemptville |
| Amenities Near By | Hospital, Schools |
| Community Features | School Bus |
| Easement | Unknown |
| Features | Wooded Area, Irregular Lot Size |
| Parking Space Total | 8 |
| Structure | Deck |
| Water Front Name | Kemptville Creek |
| Water Front Type | Waterfront On Creek |
| Bathroom Total | 4 |
| Bedrooms Above Ground | 3 |
| Bedrooms Below Ground | 1 |
| Bedrooms Total | 4 |
| Age | 16 To 30 Years |
| Appliances | Garage Door Opener Remote(s), Central Vacuum, Water Heater - Tankless, Dishwasher, Freezer, Microwave, Refrigerator |
| Basement Development | Finished |
| Basement Features | Walk Out |
| Basement Type | N/a (finished), N/a |
| Construction Style Attachment | Detached |
| Cooling Type | Central Air Conditioning, Air Exchanger |
| Exterior Finish | Vinyl Siding, Brick |
| Fireplace Present | Yes |
| Foundation Type | Concrete |
| Half Bath Total | 1 |
| Heating Fuel | Natural Gas |
| Heating Type | Forced Air, Heat Pump |
| Stories Total | 2 |
| Size Interior | 1,500 - 2,000 Sqft |
| Type | House |
| Utility Water | Municipal Water |
| Attached Garage | |
| Garage |
| Access Type | Public Road |
| Acreage | No |
| Fence Type | Partially Fenced |
| Land Amenities | Hospital, Schools |
| Sewer | Sanitary Sewer |
| Size Depth | 446 Ft ,6 In |
| Size Frontage | 102 Ft ,4 In |
| Size Irregular | 102.4 X 446.5 Ft ; Yes |
| Size Total Text | 102.4 X 446.5 Ft ; Yes |
| Surface Water | River/stream |
| Level | Type | Length | Width | Dimensions |
|---|---|---|---|---|
| Second Level | Bedroom | 3.4 m | 3.19 m | 3.4 m x 3.19 m |
| Second Level | Bedroom | 3.14 m | 4.1 m | 3.14 m x 4.1 m |
| Second Level | Primary Bedroom | 3.7 m | 4.99 m | 3.7 m x 4.99 m |
| Second Level | Bathroom | 2.82 m | 1.43 m | 2.82 m x 1.43 m |
| Second Level | Laundry Room | 1.75 m | 0.77 m | 1.75 m x 0.77 m |
| Second Level | Bathroom | 1.56 m | 2.3 m | 1.56 m x 2.3 m |
| Basement | Bedroom | 4.46 m | 2.3 m | 4.46 m x 2.3 m |
| Basement | Utility Room | 4.46 m | 3.29 m | 4.46 m x 3.29 m |
| Basement | Recreational, Games Room | 4.71 m | 9.42 m | 4.71 m x 9.42 m |
| Basement | Bathroom | 1.61 m | 1.92 m | 1.61 m x 1.92 m |
| Main Level | Eating Area | 3.35 m | 4.2 m | 3.35 m x 4.2 m |
| Main Level | Kitchen | 4.56 m | 4.24 m | 4.56 m x 4.24 m |
| Main Level | Living Room | 4.71 m | 4.15 m | 4.71 m x 4.15 m |
| Main Level | Dining Room | 6.04 m | 3.35 m | 6.04 m x 3.35 m |
| Main Level | Foyer | 1.72 m | 1.92 m | 1.72 m x 1.92 m |
| Main Level | Bathroom | 1.61 m | 1.92 m | 1.61 m x 1.92 m |
| Cable | Installed |
| Electricity | Installed |
| Wireless | Available |
| Telephone | Nearby |
| Sewer | Installed |
https://www.realtor.ca/real-estate/30288535/320-clothier-street-w-north-grenville-801-kemptville

Interested in this property?
Nicolas SigounisREALTOR® · EXIT Realty Matrix, BrokerageBook a private showing or ask anything about this home. Nicolas will get back to you quickly.
Call or text 613.859.9331Book a showingEmail NicolasListing courtesy of Deb Driscoll, Real Broker Ontario Ltd. · Nicole Garrett, Real Broker Ontario Ltd. · Jaime Peca, Real Broker Ontario Ltd. · Luke Geleynse, Real Broker Ontario Ltd.
Ask Nicolas about this property
Contact us for more information

The trademarks REALTOR®, REALTORS®, and the REALTOR® logo are controlled by The Canadian Real Estate Association (CREA) and identify real estate professionals who are members of CREA. The trademarks MLS®, Multiple Listing Service® and the associated logos are owned by The Canadian Real Estate Association (CREA) and identify the quality of services provided by real estate professionals who are members of CREA. The trademark DDF® is owned by The Canadian Real Estate Association (CREA) and identifies CREA's Data Distribution Facility (DDF®)