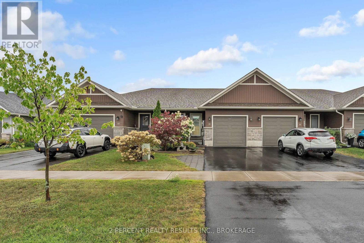
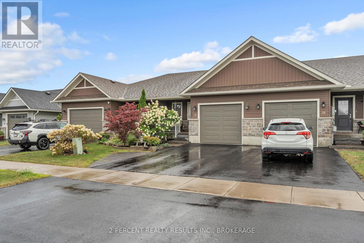
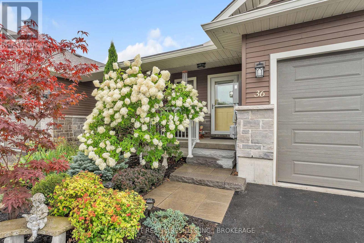
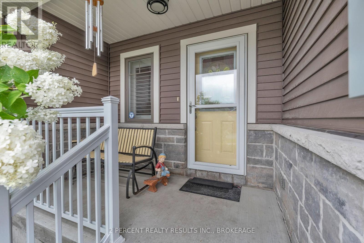
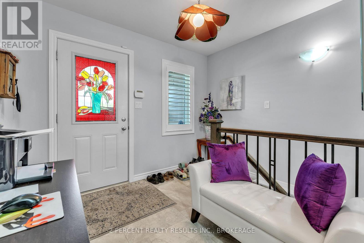
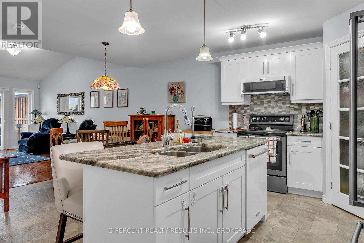
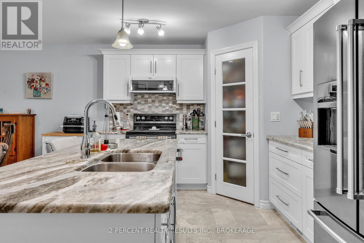
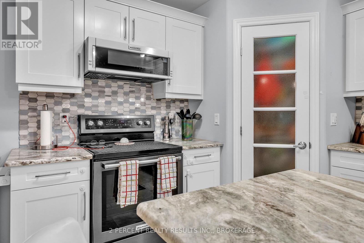
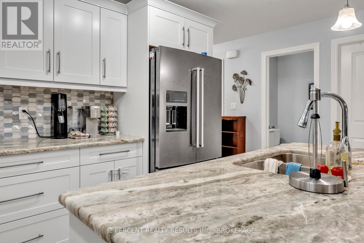
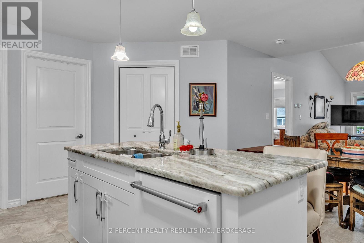
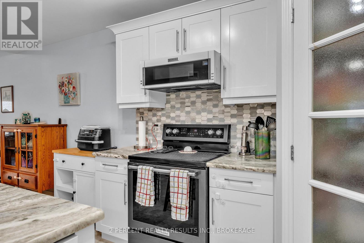
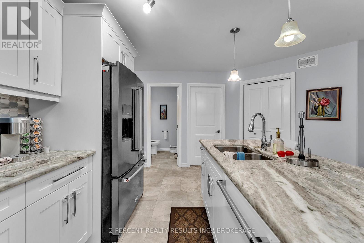
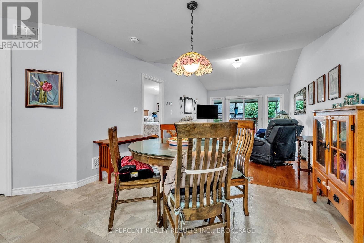
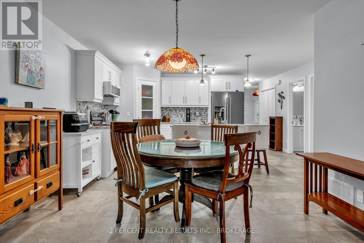
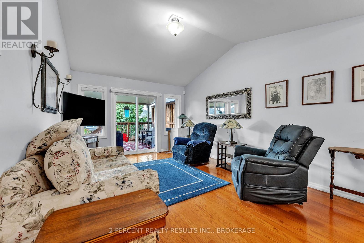
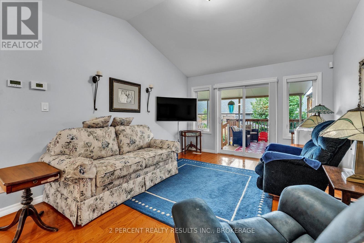
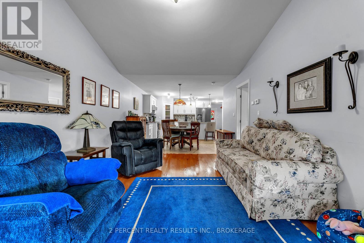
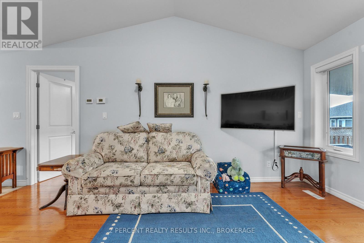
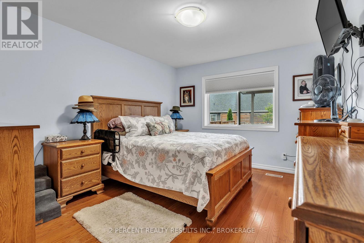
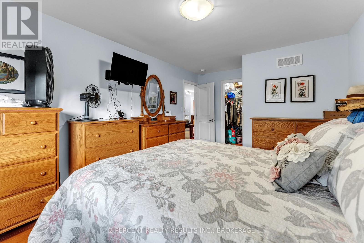
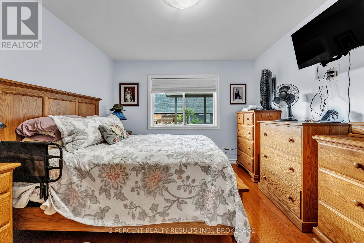
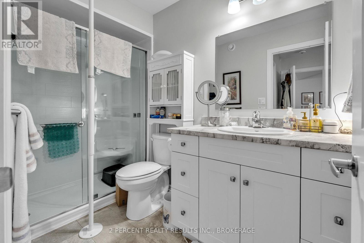
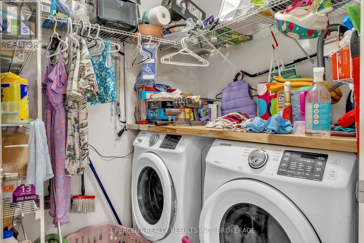
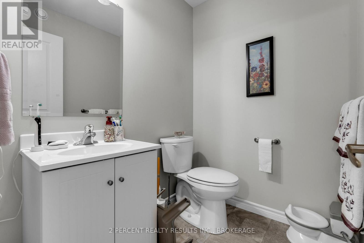
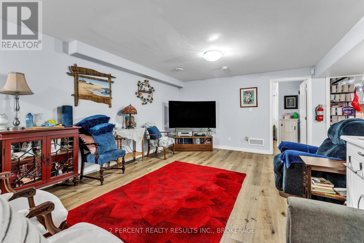
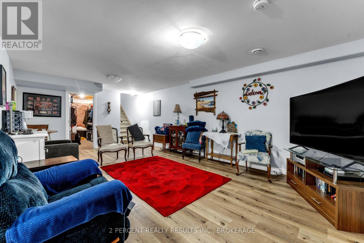
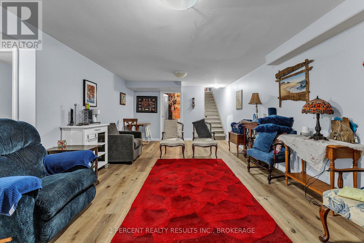
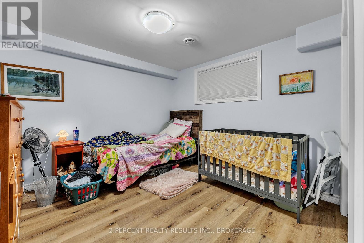
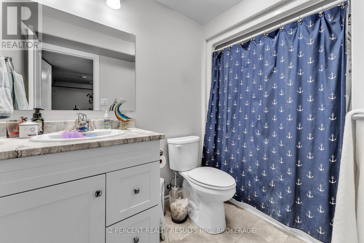
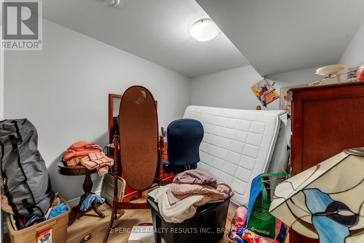
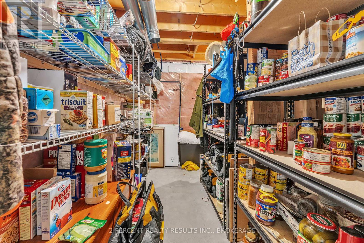
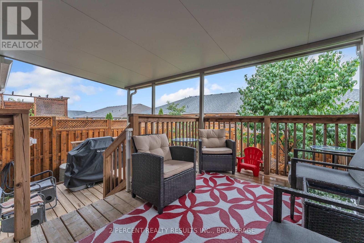
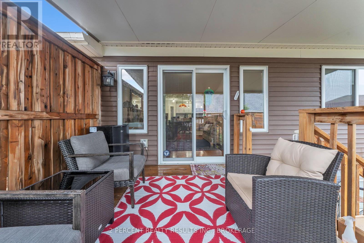
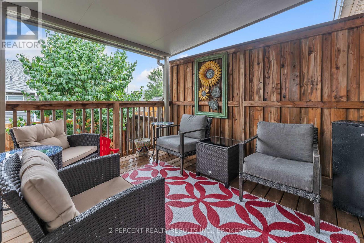
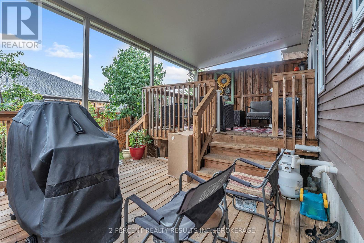
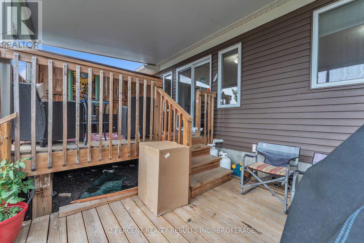
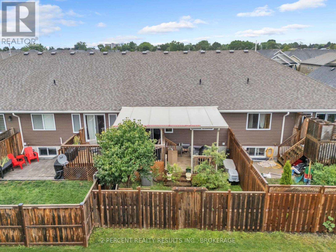
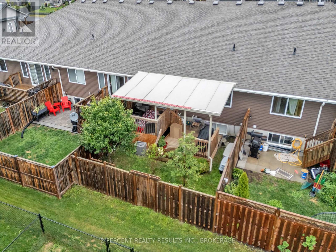
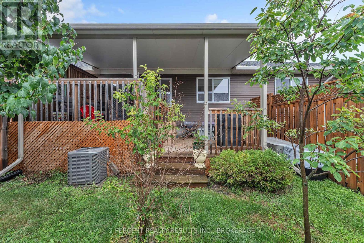
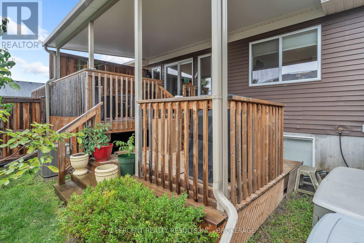
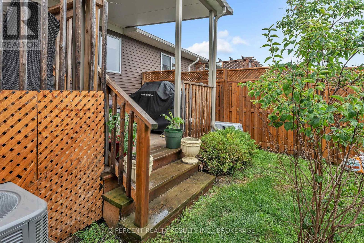
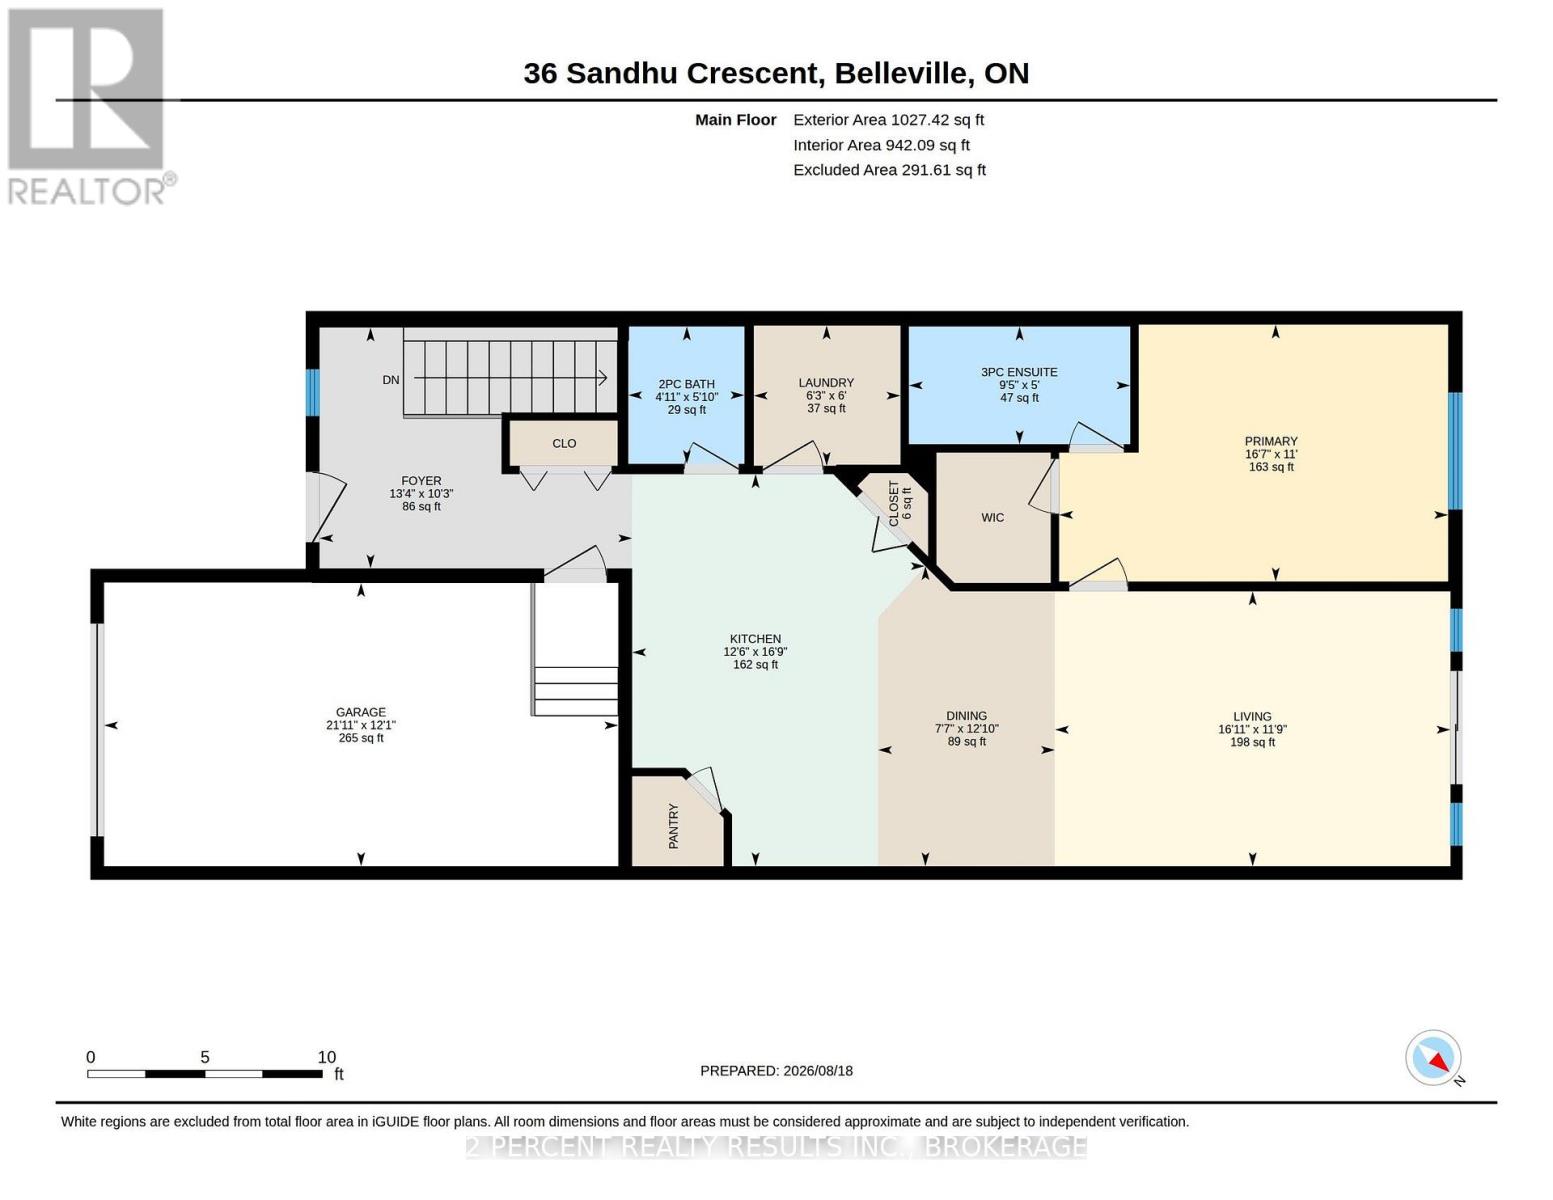
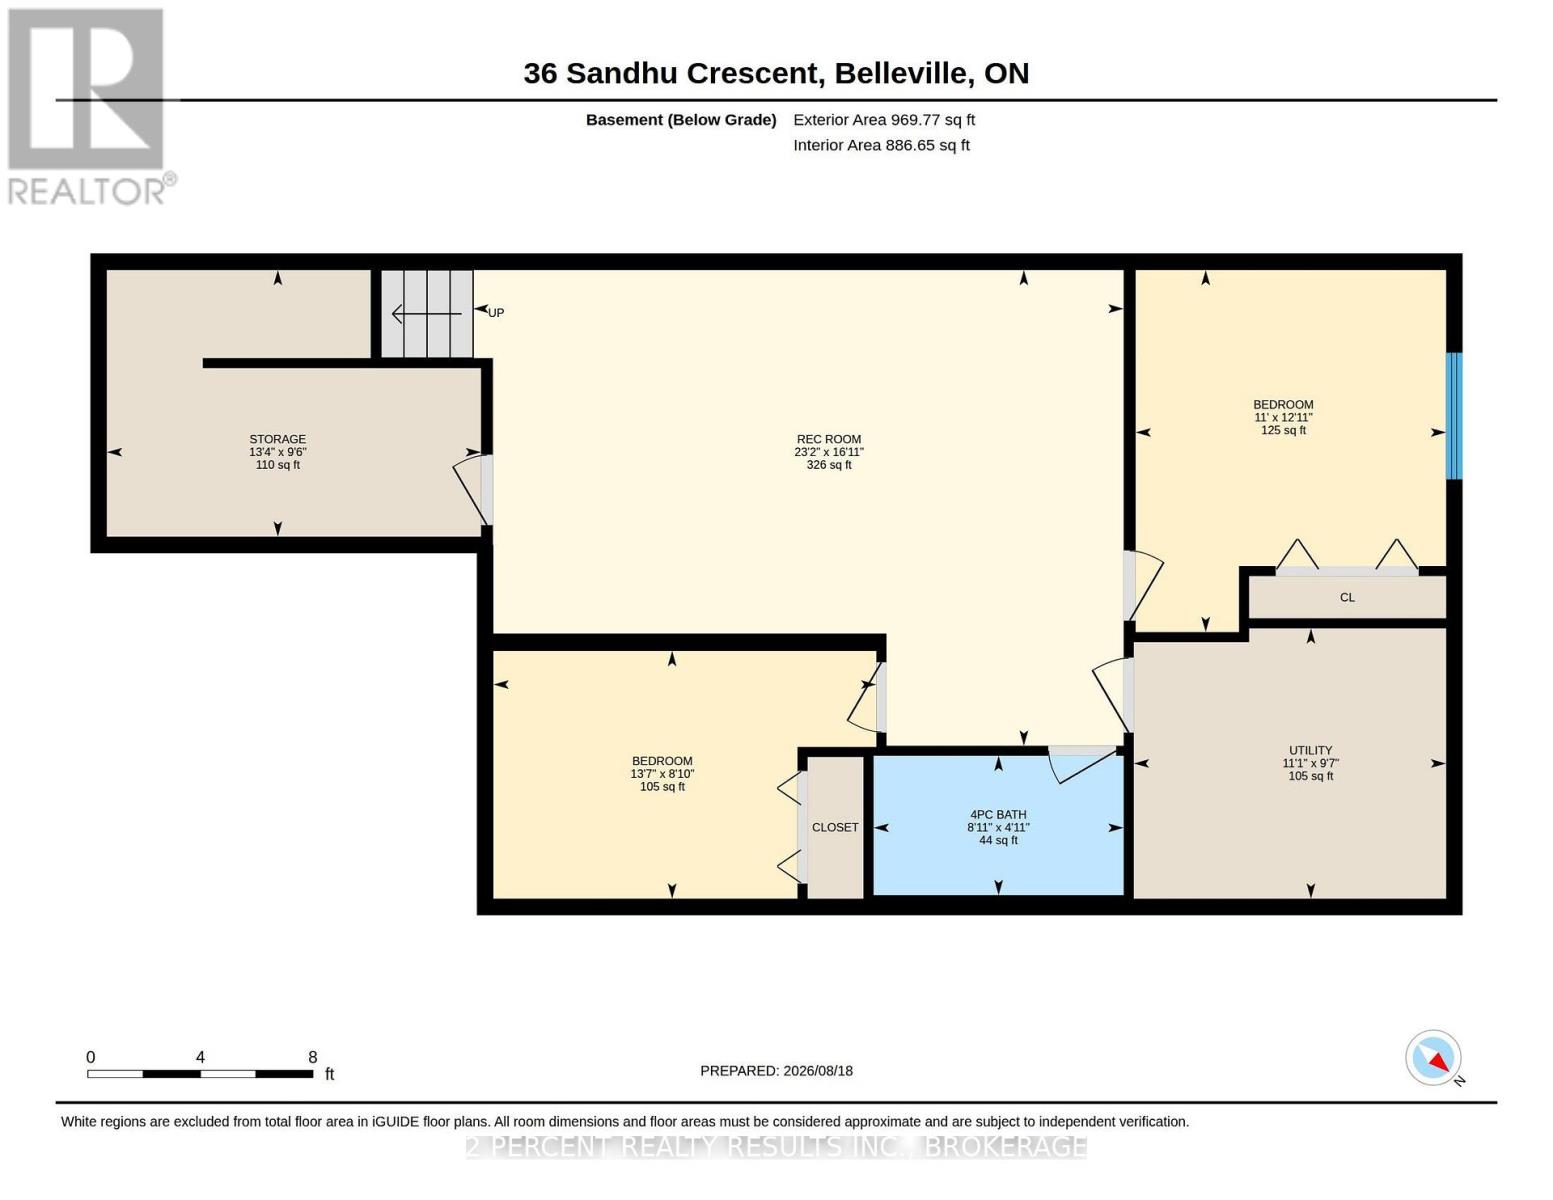
36 Sandhu Crescent is ready for new owners! This 2019-built, 3 bedroom, 2.5 bathroom home wows with its charming exterior and well-landscaped greenery. Walk up the stone steps to a cozy porch, and into an inviting, bright front foyer. The bright spacious kitchen shines with modern white cabinetry, stone countertops, and a sizable pantry. The kitchen leads to the open concept dining and living room, leaving you plenty of options for hosting. Sliding doors show off the space-efficient, fully-fenced backyard with a 2 tier covered back deck. The primary bedroom is located on the main floor with a walk-in closet and ensuite 3-piece bath. Don't miss the main floor laundry and half bath! The basement is tastefully finished with vinyl flooring throughout and includes 2 generously-sized bedrooms and a full bathroom, as well as a large rec room and a storage room with functional built-in racks. This home also comes with an attached garage and 2 additional driveway parking spaces. Additional features include natural gas bbq hookups, on-demand water heater, central A/C, sump pump, and central vacuum rough-in. Don't miss this opportunity! Book your showing today! (id:67947)
| MLS® Number | X14105394 |
| Property Type | Single Family |
| Community Name | Belleville Ward |
| Equipment Type | Water Heater |
| Features | Sump Pump |
| Parking Space Total | 3 |
| Rental Equipment Type | Water Heater |
| Structure | Deck, Porch |
| Bathroom Total | 3 |
| Bedrooms Above Ground | 1 |
| Bedrooms Below Ground | 2 |
| Bedrooms Total | 3 |
| Age | 6 To 15 Years |
| Appliances | Garage Door Opener Remote(s), Water Heater - Tankless, Water Meter, Blinds, Dishwasher, Dryer, Microwave, Hood Fan, Stove, Washer, Refrigerator |
| Architectural Style | Bungalow |
| Basement Development | Finished |
| Basement Type | Full (finished) |
| Construction Style Attachment | Attached |
| Cooling Type | Central Air Conditioning |
| Exterior Finish | Vinyl Siding, Stone |
| Foundation Type | Concrete, Poured Concrete |
| Half Bath Total | 1 |
| Heating Fuel | Natural Gas |
| Heating Type | Forced Air |
| Stories Total | 1 |
| Size Interior | 700 - 1,100 Sqft |
| Type | Row / Townhouse |
| Utility Water | Municipal Water |
| Attached Garage | |
| Garage |
| Acreage | No |
| Fence Type | Fenced Yard |
| Sewer | Sanitary Sewer |
| Size Depth | 107 Ft ,10 In |
| Size Frontage | 24 Ft |
| Size Irregular | 24 X 107.9 Ft |
| Size Total Text | 24 X 107.9 Ft |
| Zoning Description | R5-41 |
| Level | Type | Length | Width | Dimensions |
|---|---|---|---|---|
| Basement | Bedroom | 3.93 m | 3.35 m | 3.93 m x 3.35 m |
| Basement | Recreational, Games Room | 5.15 m | 7.06 m | 5.15 m x 7.06 m |
| Basement | Utility Room | 2.92 m | 3.37 m | 2.92 m x 3.37 m |
| Basement | Bathroom | 1.49 m | 2.71 m | 1.49 m x 2.71 m |
| Main Level | Bathroom | 1.77 m | 1.49 m | 1.77 m x 1.49 m |
| Main Level | Bathroom | 1.52 m | 2.87 m | 1.52 m x 2.87 m |
| Main Level | Dining Room | 3.91 m | 2.31 m | 3.91 m x 2.31 m |
| Main Level | Foyer | 3.15 m | 4.06 m | 3.15 m x 4.06 m |
| Main Level | Kitchen | 5.1 m | 3.65 m | 5.1 m x 3.65 m |
| Main Level | Laundry Room | 1.82 m | 1.9 m | 1.82 m x 1.9 m |
| Main Level | Living Room | 3.58 m | 5.15 m | 3.58 m x 5.15 m |
| Main Level | Primary Bedroom | 3.35 m | 5.05 m | 3.35 m x 5.05 m |
| Other | Utility Room | 2.89 m | 4.06 m | 2.89 m x 4.06 m |
| Sub-basement | Bedroom | 2.69 m | 4.14 m | 2.69 m x 4.14 m |

Interested in this property?
Nicolas SigounisREALTOR® · EXIT Realty Matrix, BrokerageBook a private showing or ask anything about this home. Nicolas will get back to you quickly.
Call or text 613.859.9331Book a showingEmail NicolasListing courtesy of Scott Tynz, 2 Percent Realty Results Inc., Brokerage · Ally Tynz, 2 Percent Realty Results Inc., Brokerage
Ask Nicolas about this property
Contact us for more information

The trademarks REALTOR®, REALTORS®, and the REALTOR® logo are controlled by The Canadian Real Estate Association (CREA) and identify real estate professionals who are members of CREA. The trademarks MLS®, Multiple Listing Service® and the associated logos are owned by The Canadian Real Estate Association (CREA) and identify the quality of services provided by real estate professionals who are members of CREA. The trademark DDF® is owned by The Canadian Real Estate Association (CREA) and identifies CREA's Data Distribution Facility (DDF®)