396 Holland Avenue Ottawa, Ontario K1Y 0Z1

$849,000
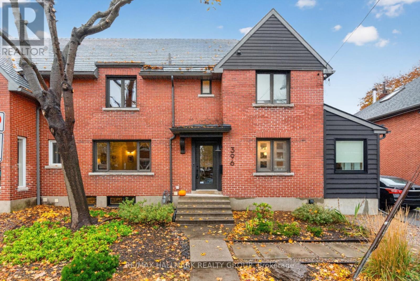
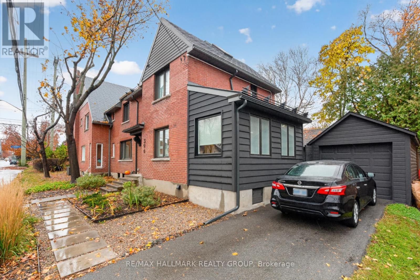
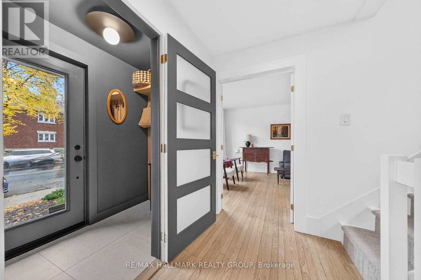
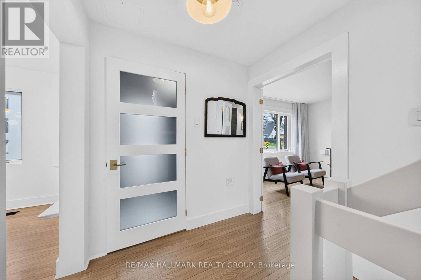
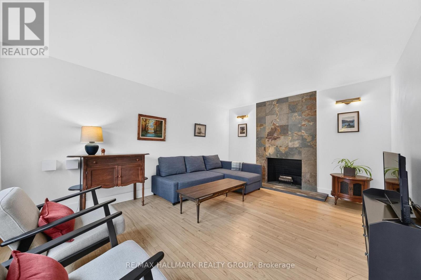
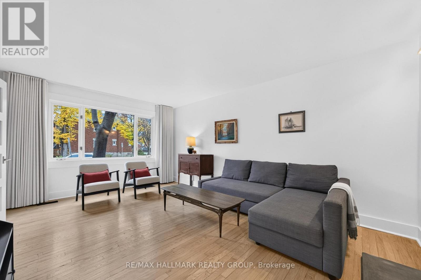
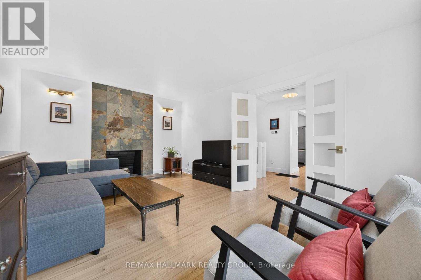
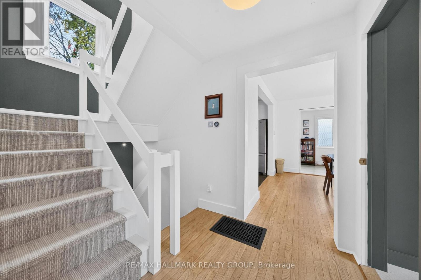
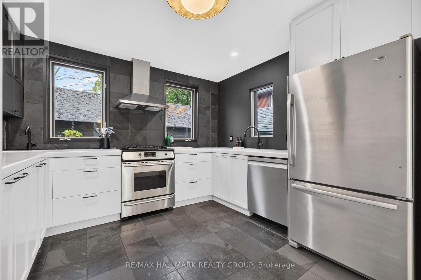
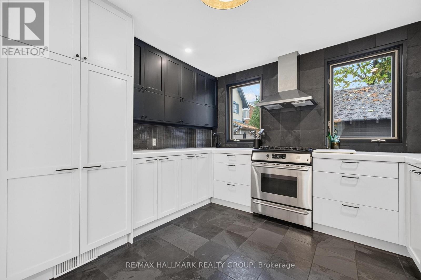
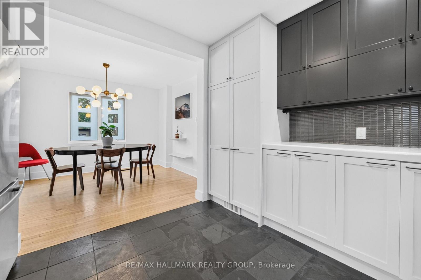
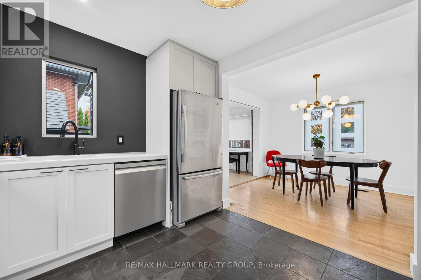
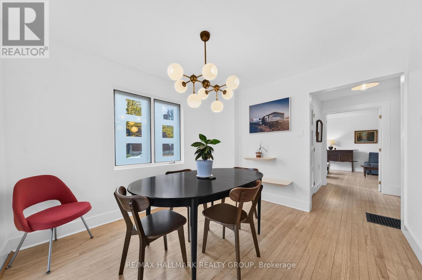
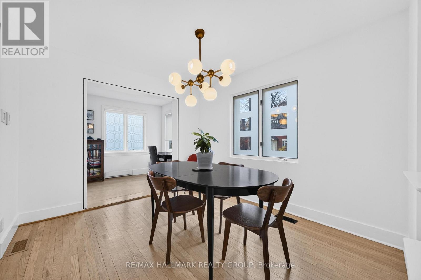
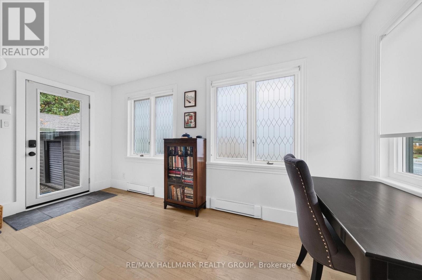
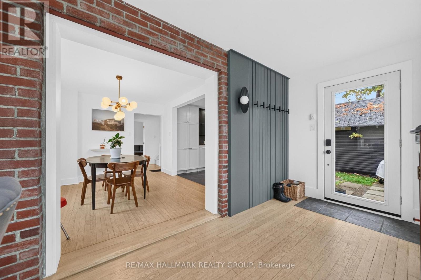
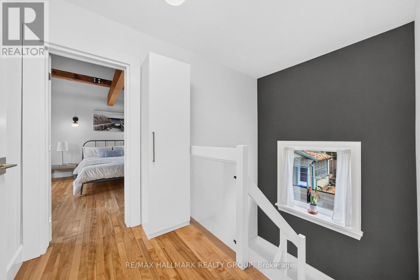
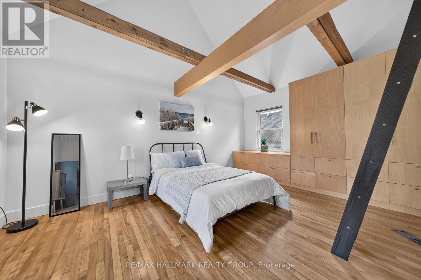
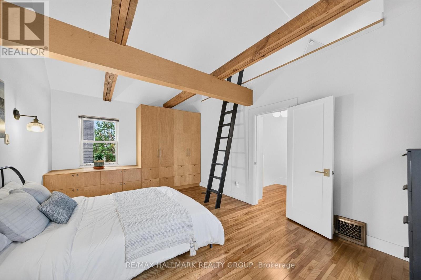
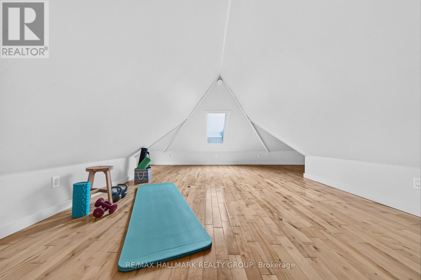
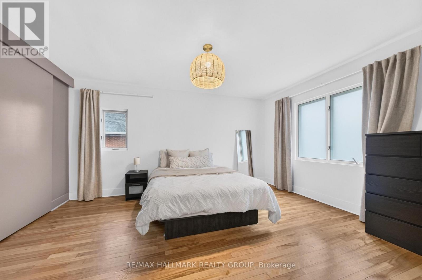
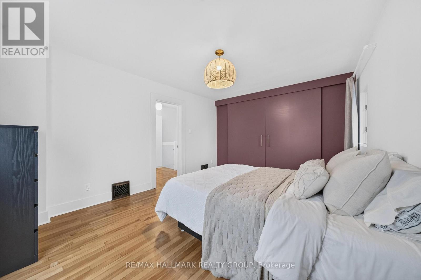
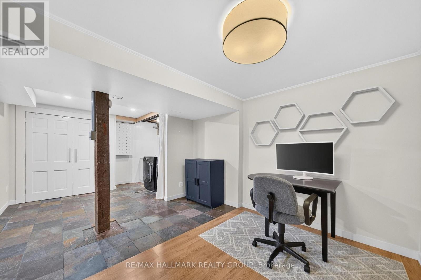
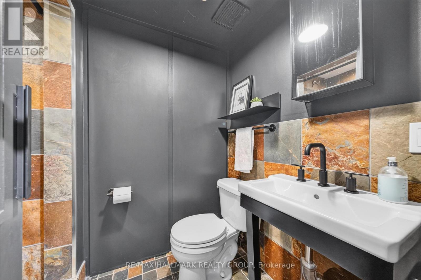
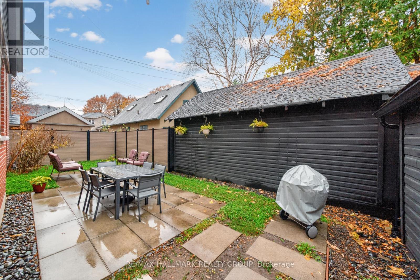
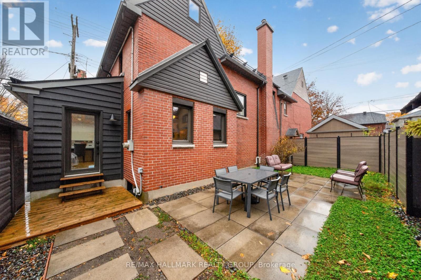
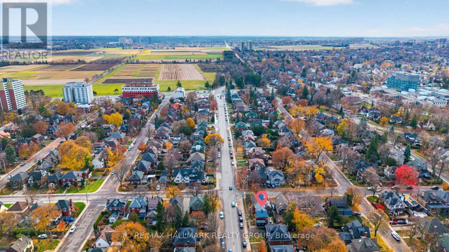
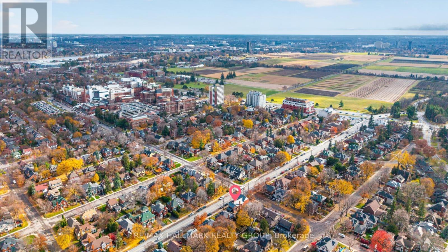
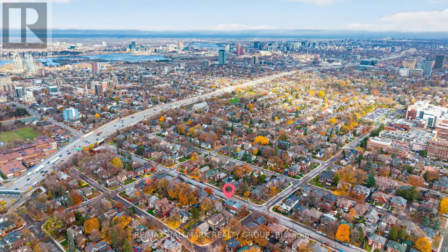
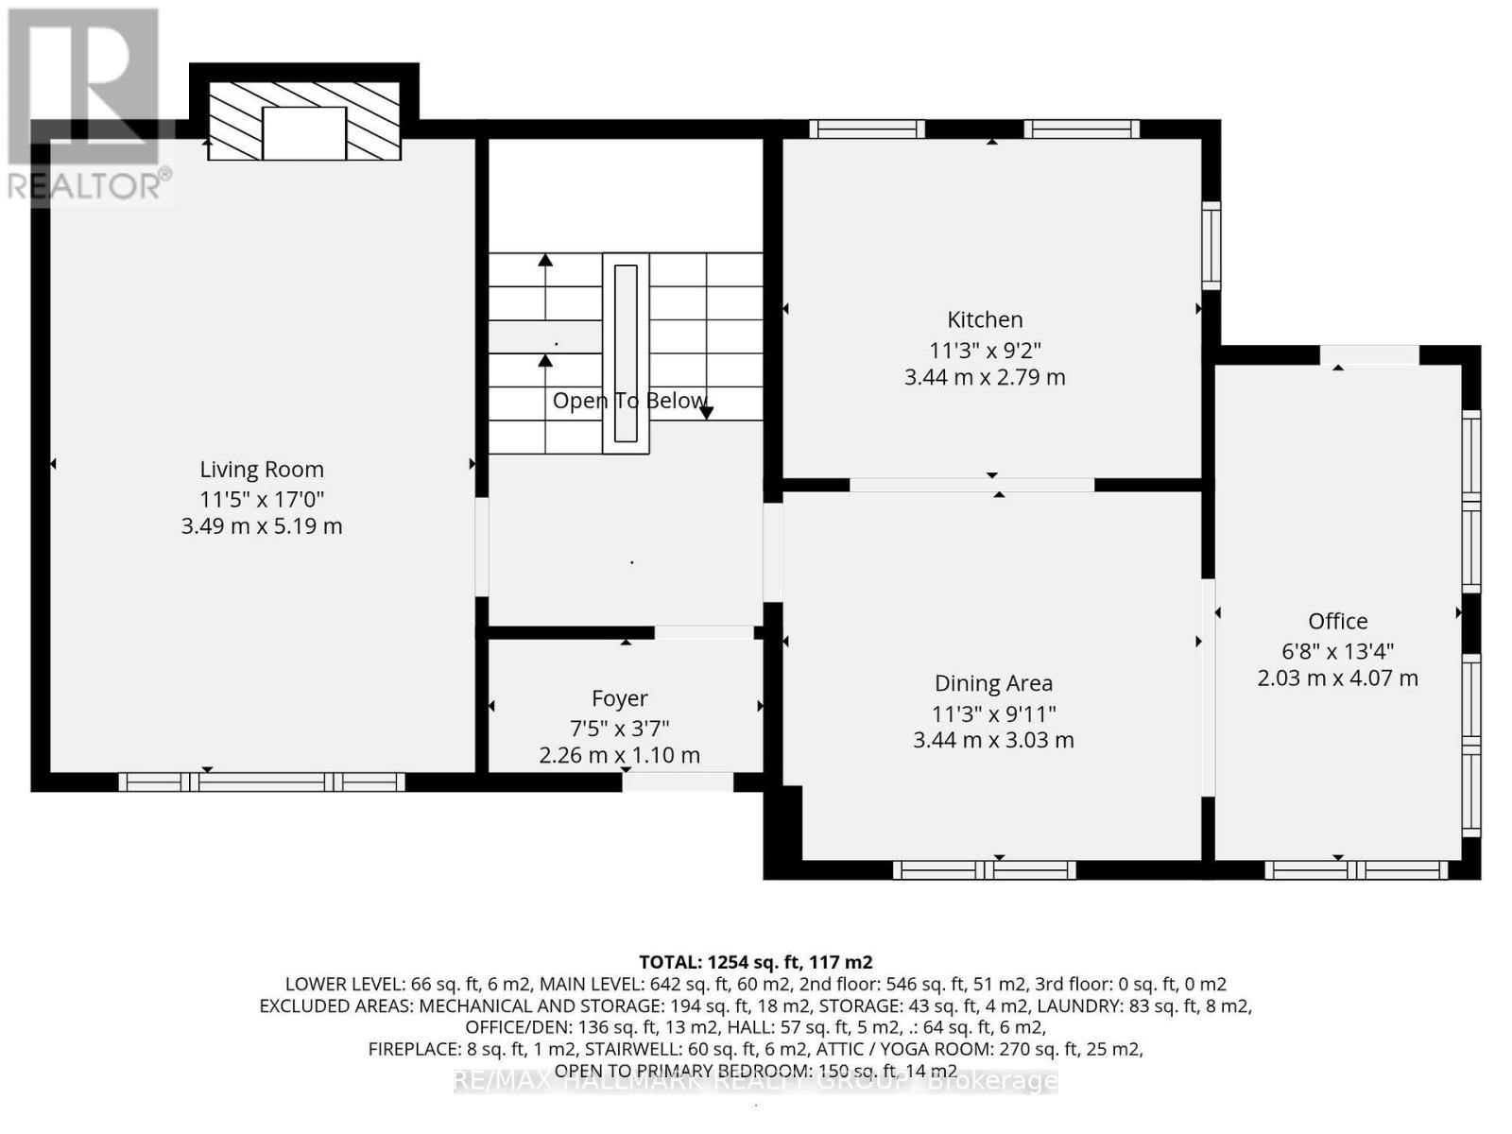
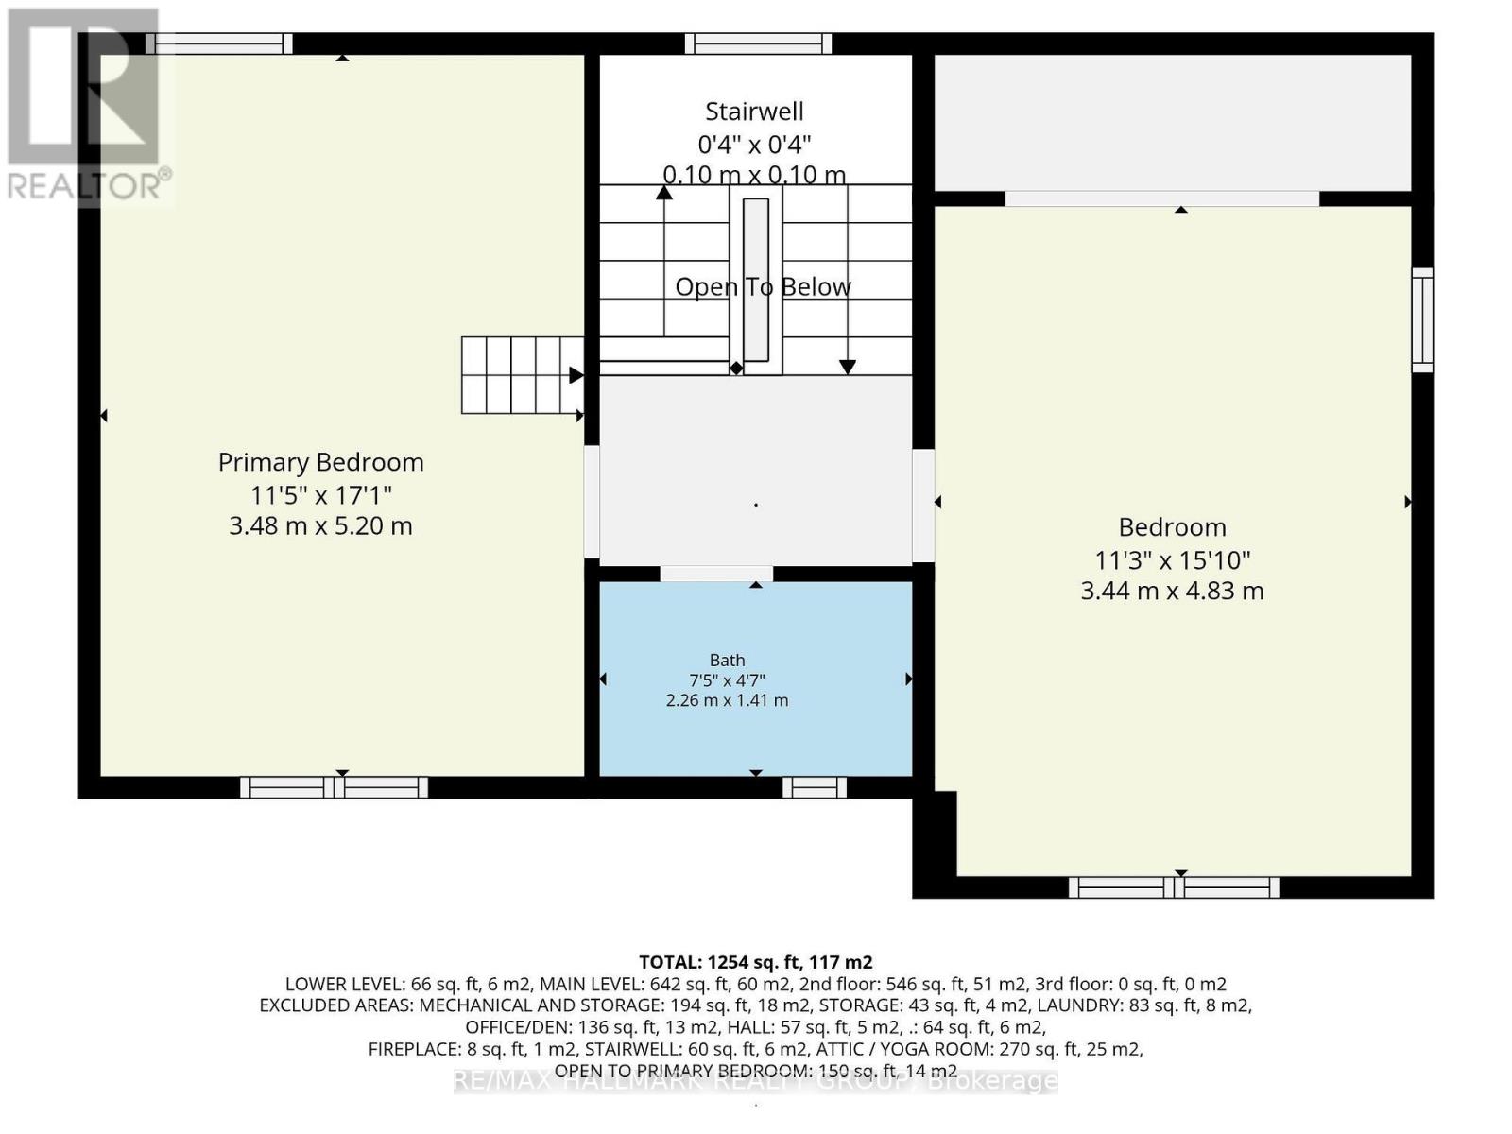
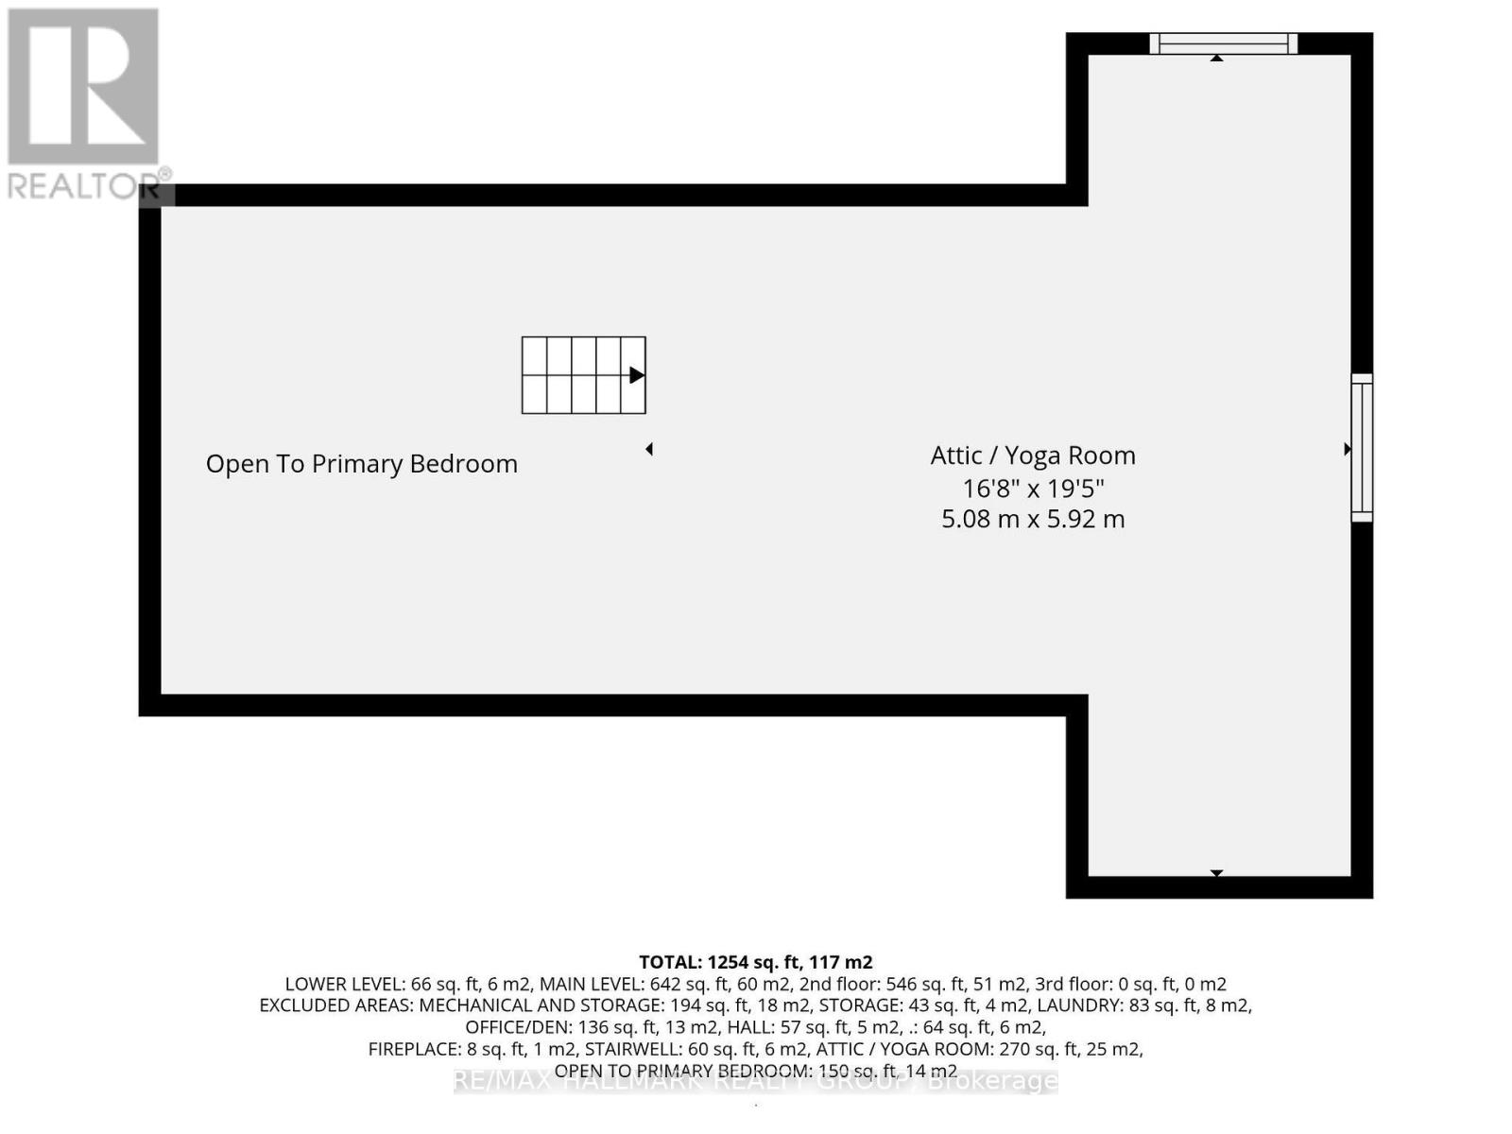
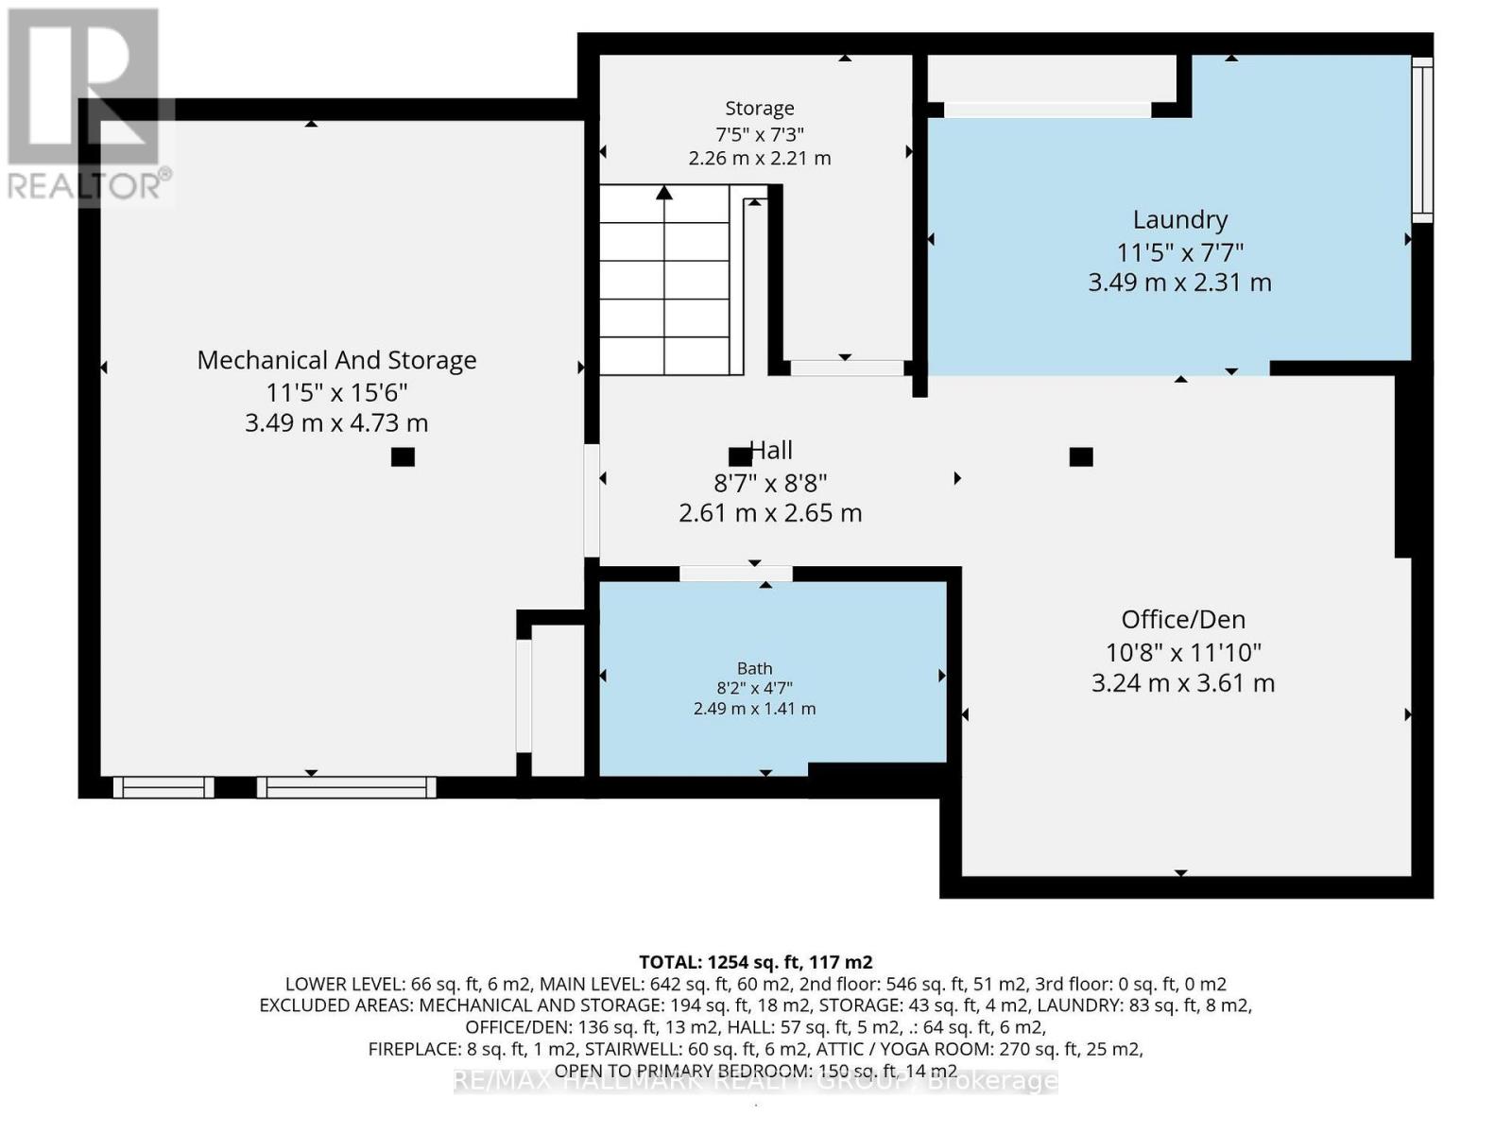
Welcome to this beautifully updated semi-detached home, nestled in the desirable Civic Hospital neighbourhood, steps to the Experimental Farm, great schools and the boutique shops, cafes and restaurants of Wellington West! Inside, discover an inviting living room with French doors, large picture window and decorative fireplace. Renovated kitchen with heated floors and stainless steel appliances, opens seamlessly to the dining room. A versatile main floor sitting room/home office/mudroom adds everyday convenience, with access to the backyard as well as the parking. The second level features two generously sized bedrooms, one highlighted by vaulted ceilings and exposed beams that add architectural interest. A bonus third-floor loft, accessed by one of the bedrooms, offers a versatile space that can be tailored to suit your needs and lifestyle, perfect as a home office, creative studio or yoga room. Finished basement with den/guest room and bathroom. Beautiful west-facing backyard, landscaped with a great patio area for low maintenance urban living. Detached garage and private driveway. A wonderful opportunity to enjoy the best of city living, with the perfect mix of green space, neighbourhood charm and urban conveniences all moments away! 24 hour irrevocable. (id:67947)
Property Details
| MLS® Number | X14153650 |
| Property Type | Single Family |
| Neigbourhood | Wellington Village |
| Community Name | 4504 - Civic Hospital |
| Amenities Near By | Park, Public Transit, Schools |
| Community Features | Community Centre |
| Equipment Type | Water Heater |
| Features | Carpet Free |
| Parking Space Total | 2 |
| Rental Equipment Type | Water Heater |
| Structure | Patio(s) |
Building
| Bathroom Total | 2 |
| Bedrooms Above Ground | 2 |
| Bedrooms Total | 2 |
| Appliances | Blinds, Dishwasher, Dryer, Garage Door Opener, Hood Fan, Stove, Washer, Refrigerator |
| Basement Development | Finished |
| Basement Type | N/a (finished) |
| Construction Style Attachment | Semi-detached |
| Cooling Type | Central Air Conditioning |
| Exterior Finish | Brick, Vinyl Siding |
| Foundation Type | Concrete |
| Heating Fuel | Natural Gas |
| Heating Type | Forced Air |
| Stories Total | 2 |
| Size Interior | 1,500 - 2,000 Sqft |
| Type | House |
| Utility Water | Municipal Water |
Parking
| Detached Garage | |
| Garage |
Land
| Acreage | No |
| Fence Type | Fenced Yard |
| Land Amenities | Park, Public Transit, Schools |
| Landscape Features | Landscaped |
| Sewer | Sanitary Sewer |
| Size Depth | 42 Ft ,2 In |
| Size Frontage | 44 Ft ,3 In |
| Size Irregular | 44.3 X 42.2 Ft |
| Size Total Text | 44.3 X 42.2 Ft |
Rooms
| Level | Type | Length | Width | Dimensions |
|---|---|---|---|---|
| Second Level | Primary Bedroom | 5.2 m | 3.48 m | 5.2 m x 3.48 m |
| Second Level | Bedroom | 4.83 m | 3.44 m | 4.83 m x 3.44 m |
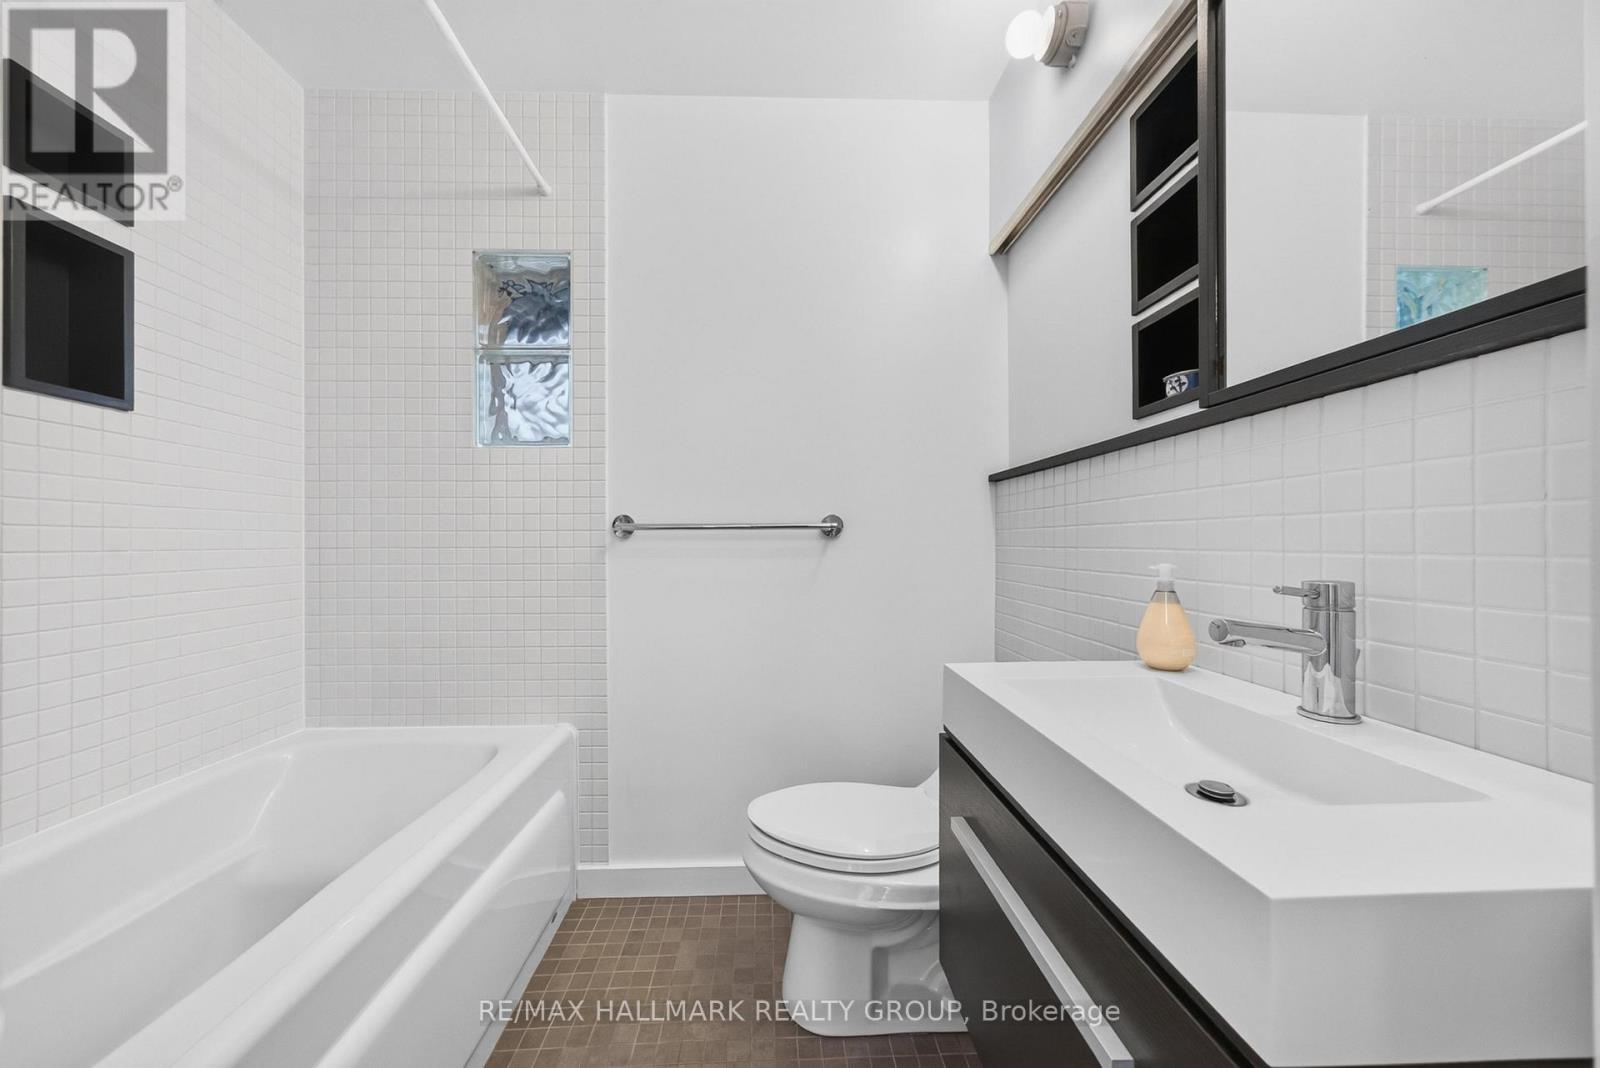
| Second Level | Bathroom | 2.26 m | 1.41 m | 2.26 m x 1.41 m |
| Third Level | Loft | 5.92 m | 5.08 m | 5.92 m x 5.08 m |
| Basement | Bathroom | 2.49 m | 1.41 m | 2.49 m x 1.41 m |
| Basement | Laundry Room | 3.49 m | 2.31 m | 3.49 m x 2.31 m |
| Basement | Den | 3.61 m | 3.24 m | 3.61 m x 3.24 m |
| Main Level | Foyer | 2.26 m | 1.1 m | 2.26 m x 1.1 m |
| Main Level | Living Room | 5.19 m | 3.49 m | 5.19 m x 3.49 m |
| Main Level | Dining Room | 3.44 m | 3.03 m | 3.44 m x 3.03 m |
| Main Level | Kitchen | 3.44 m | 2.79 m | 3.44 m x 2.79 m |
| Main Level | Office | 4.07 m | 2.03 m | 4.07 m x 2.03 m |
https://www.realtor.ca/real-estate/30484028/396-holland-avenue-ottawa-4504-civic-hospital

Interested in this property?
Nicolas SigounisREALTOR® · EXIT Realty Matrix, BrokerageBook a private showing or ask anything about this home. Nicolas will get back to you quickly.
Call or text 613.859.9331Book a showingEmail NicolasListing courtesy of Patti Brown, RE/MAX Hallmark Realty Group · Susan Chell, RE/MAX Hallmark Realty Group
Ask Nicolas about this property
Contact Us
Contact us for more information

The trademarks REALTOR®, REALTORS®, and the REALTOR® logo are controlled by The Canadian Real Estate Association (CREA) and identify real estate professionals who are members of CREA. The trademarks MLS®, Multiple Listing Service® and the associated logos are owned by The Canadian Real Estate Association (CREA) and identify the quality of services provided by real estate professionals who are members of CREA. The trademark DDF® is owned by The Canadian Real Estate Association (CREA) and identifies CREA's Data Distribution Facility (DDF®)
November 06 2026 03:03:35
Ottawa Real Estate Board
RE/MAX Hallmark Realty Group