112 Isabella Street Pembroke, Ontario K8A 5S7


$319,900
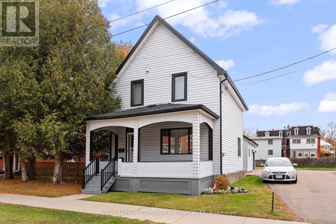
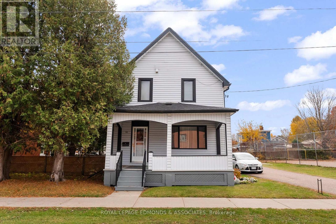
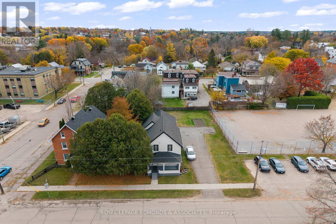
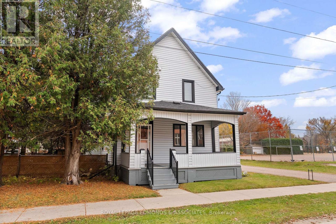
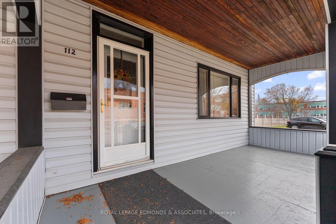
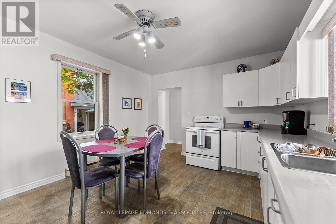
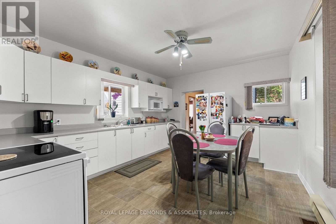
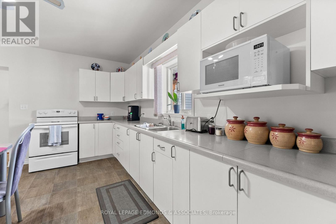
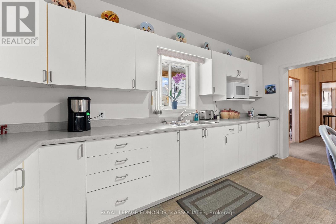
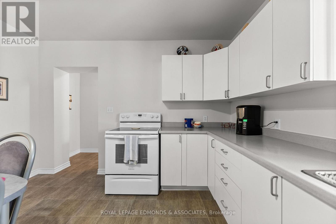
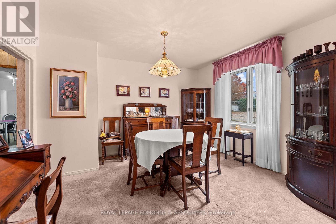
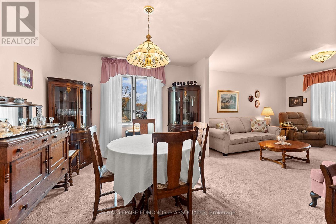
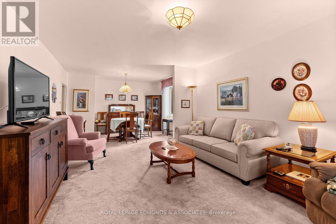
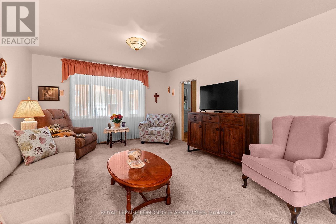
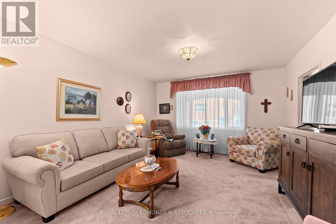
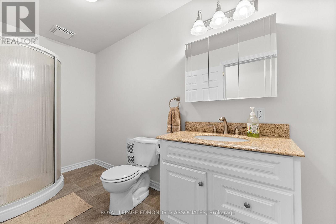
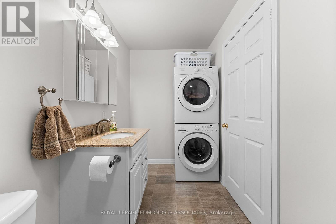
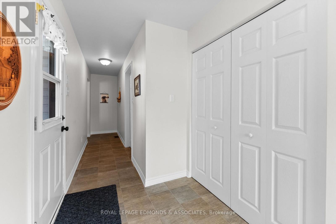
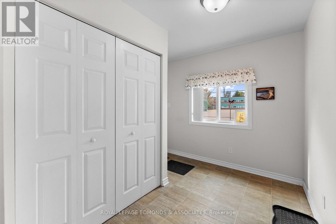
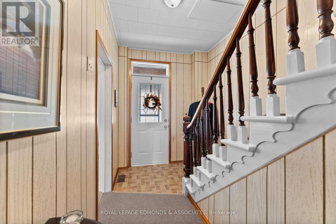
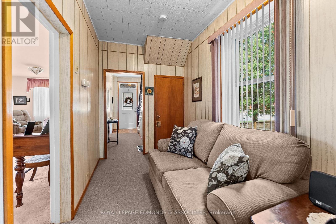
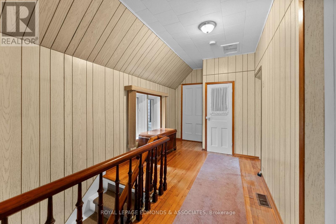
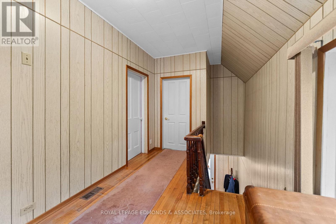
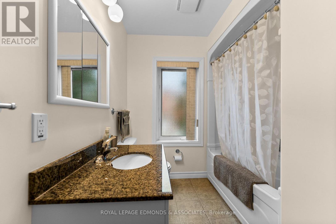
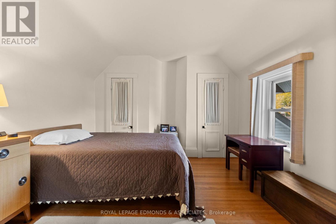
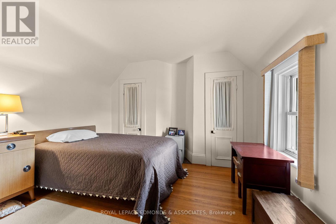
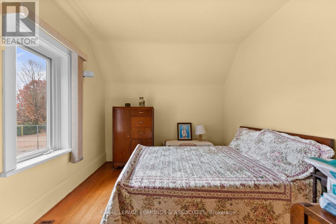
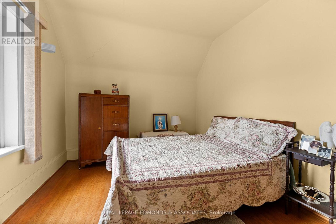
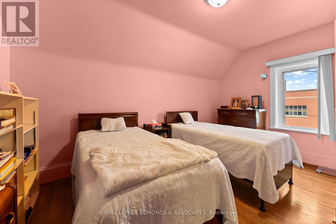
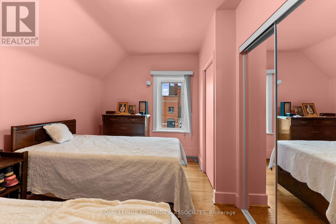
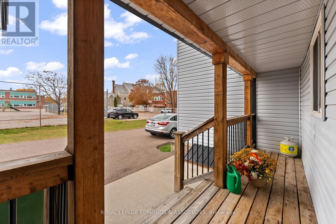
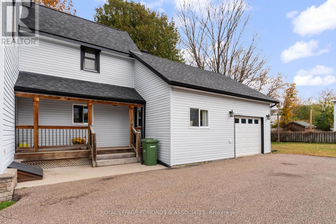
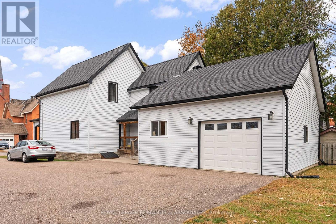
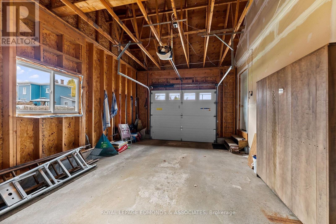
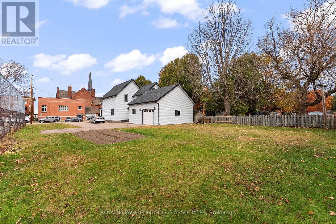
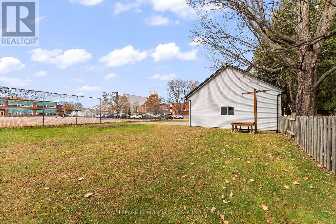
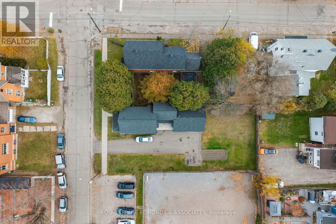
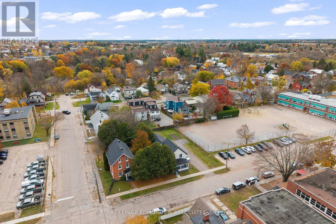
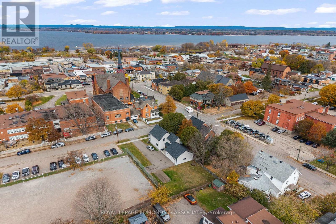
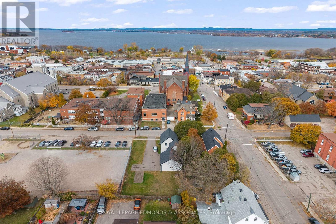
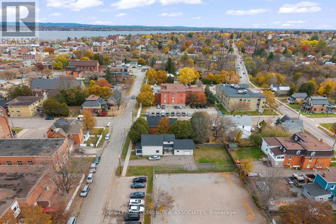
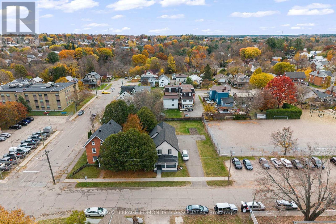
Welcome to this well-cared-for 3 bedroom, 2 bath home with an attached garage in the heart of Pembroke! Offering great bones, plenty of space, and charming curb appeal, this property is an excellent opportunity for first-time buyers or anyone looking for a home with room to grow. The exterior features newer siding with stylish black accents, shingles replaced just two years ago, and a covered front porch that adds to its welcoming feel. Set on a good-sized lot, the property also boasts a massive paved driveway and a spacious backyard with plenty of room to enjoy the outdoors. Inside, the main level offers a crisp, clean kitchen with an abundance of cabinetry and prep space, along with a formal dining area and a large living room perfect for relaxing or entertaining. A convenient sitting area in the hallway provides additional flexibility for a reading nook or quiet retreat. At the side entrance, you'll find a functional mudroom leading to a charming side porch, the 14' x 26' attached single-car garage, and an updated three-piece bathroom complete with stackable laundry. Upstairs, three generously sized bedrooms offer plenty of closet space, complemented by a full four-piece bathroom. With its practical layout, valuable updates, and convenient in-town location, this Pembroke home is full of potential and ready for its next chapter! (id:67947)
Property Details
| MLS® Number | X14121526 |
| Property Type | Single Family |
| Community Name | 530 - Pembroke |
| Equipment Type | Water Heater |
| Parking Space Total | 8 |
| Rental Equipment Type | Water Heater |
Building
| Bathroom Total | 2 |
| Bedrooms Above Ground | 3 |
| Bedrooms Total | 3 |
| Appliances | Garage Door Opener Remote(s), Dryer, Microwave, Stove, Washer, Refrigerator |
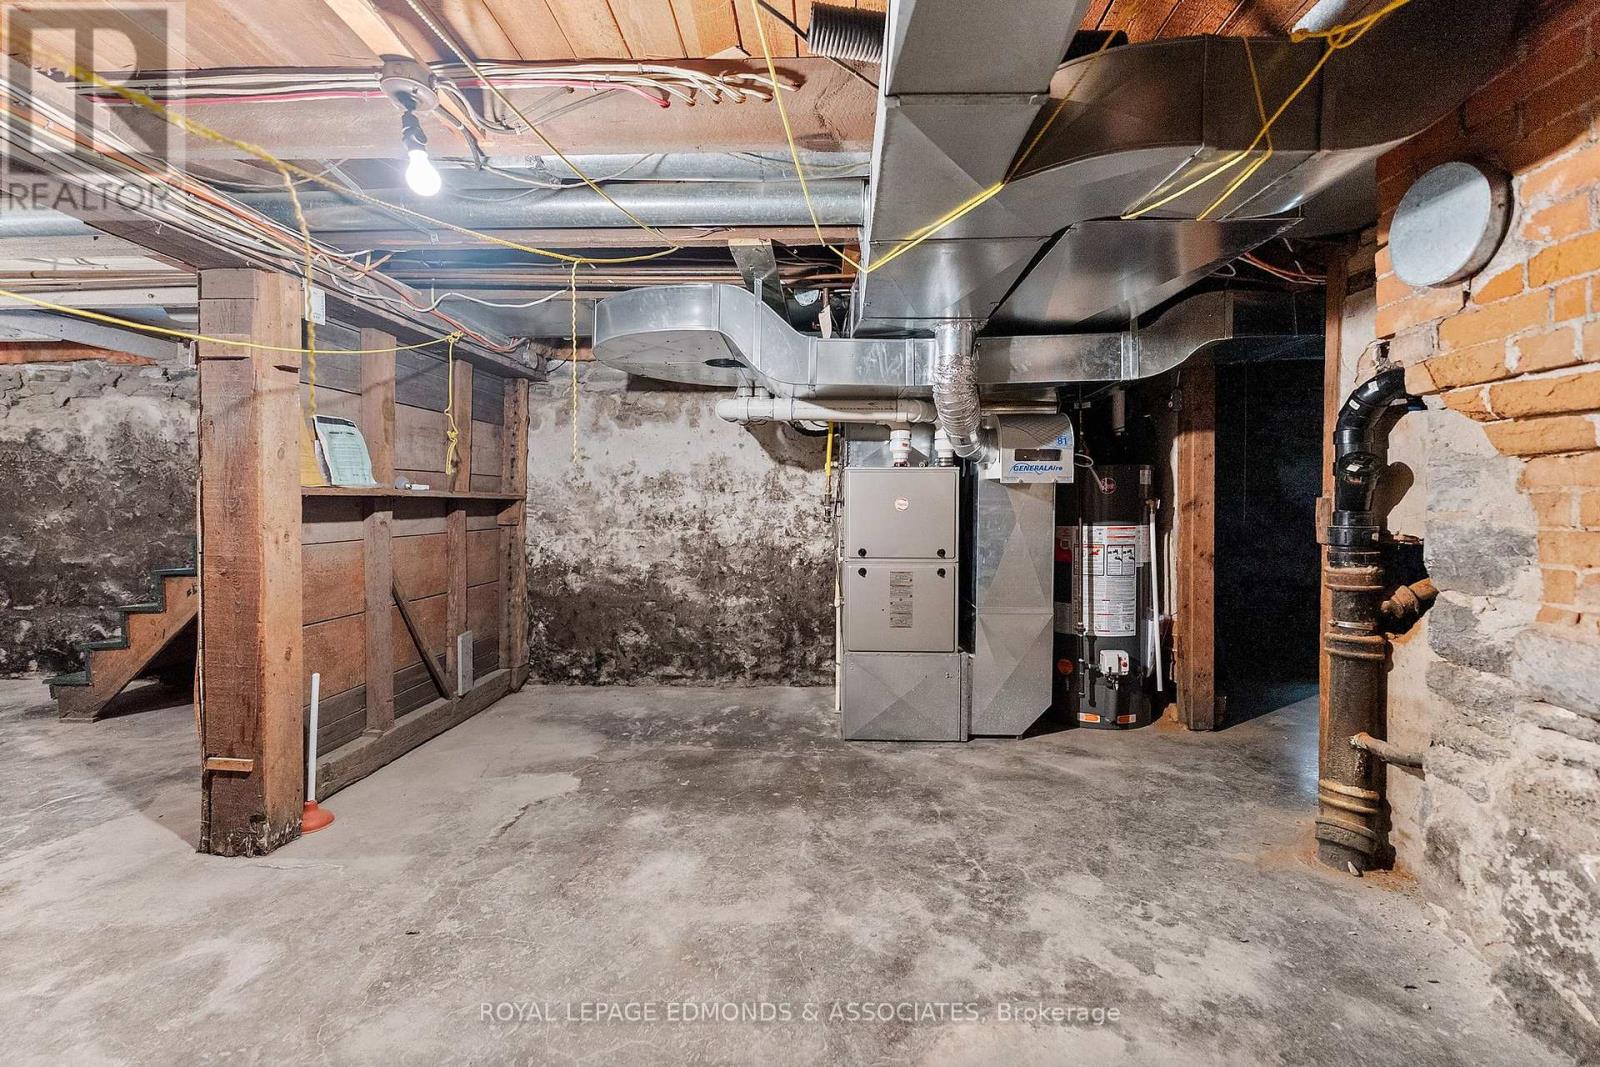
| Basement Development | Unfinished |
| Basement Type | Full (unfinished) |
| Construction Style Attachment | Detached |
| Cooling Type | Central Air Conditioning |
| Exterior Finish | Vinyl Siding |
| Foundation Type | Stone, Poured Concrete |
| Heating Fuel | Natural Gas |
| Heating Type | Forced Air |
| Stories Total | 2 |
| Size Interior | 1,500 - 2,000 Sqft |
| Type | House |
| Utility Water | Municipal Water |
Parking
| Attached Garage | |
| Garage |
Land
| Acreage | No |
| Sewer | Sanitary Sewer |
| Size Depth | 132 Ft |
| Size Frontage | 66 Ft |
| Size Irregular | 66 X 132 Ft |
| Size Total Text | 66 X 132 Ft |
Rooms
| Level | Type | Length | Width | Dimensions |
|---|---|---|---|---|
| Second Level | Bedroom | 4.14 m | 3.68 m | 4.14 m x 3.68 m |
| Second Level | Bedroom 2 | 2.74 m | 4.52 m | 2.74 m x 4.52 m |
| Second Level | Bedroom 3 | 3.48 m | 2.95 m | 3.48 m x 2.95 m |
| Second Level | Bathroom | 2.69 m | 1.25 m | 2.69 m x 1.25 m |
| Main Level | Kitchen | 4.55 m | 3.68 m | 4.55 m x 3.68 m |
| Main Level | Dining Room | 3.18 m | 3.84 m | 3.18 m x 3.84 m |
| Main Level | Living Room | 3.84 m | 4.55 m | 3.84 m x 4.55 m |
| Main Level | Bathroom | 1.65 m | 4.17 m | 1.65 m x 4.17 m |
https://www.realtor.ca/real-estate/30449000/112-isabella-street-pembroke-530-pembroke

Interested in this property?
Nicolas SigounisREALTOR® · EXIT Realty Matrix, BrokerageBook a private showing or ask anything about this home. Nicolas will get back to you quickly.
Call or text 613.859.9331Book a showingEmail NicolasListing courtesy of Jason Turcotte, Royal LePage Edmonds & Associates · Erica Turcotte, Royal LePage Edmonds & Associates
Ask Nicolas about this property
Contact Us
Contact us for more information

The trademarks REALTOR®, REALTORS®, and the REALTOR® logo are controlled by The Canadian Real Estate Association (CREA) and identify real estate professionals who are members of CREA. The trademarks MLS®, Multiple Listing Service® and the associated logos are owned by The Canadian Real Estate Association (CREA) and identify the quality of services provided by real estate professionals who are members of CREA. The trademark DDF® is owned by The Canadian Real Estate Association (CREA) and identifies CREA's Data Distribution Facility (DDF®)
November 05 2026 04:02:50
Renfrew County Real Estate Board
Royal LePage Edmonds & Associates