C - 165 Crestway Drive Ottawa, Ontario K2G 7B9

$339,900Maintenance, Insurance
$458 Monthly
Maintenance, Insurance
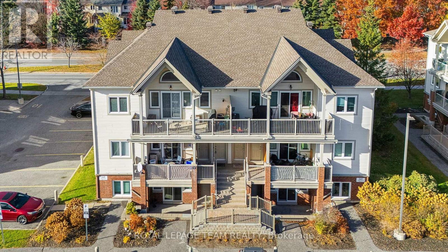
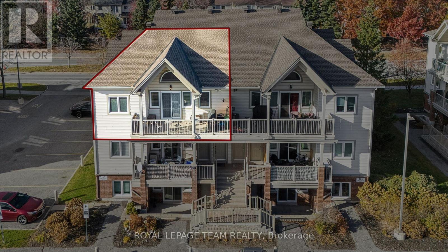
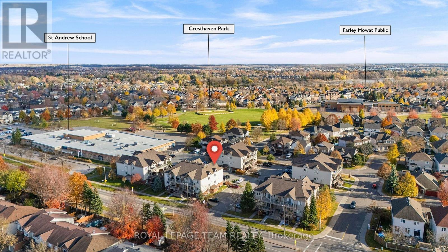
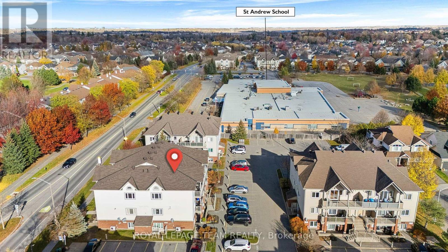
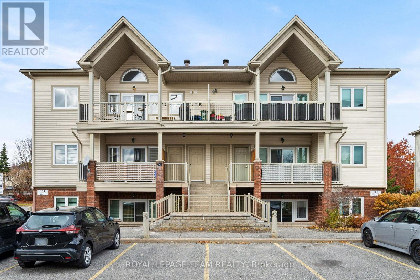
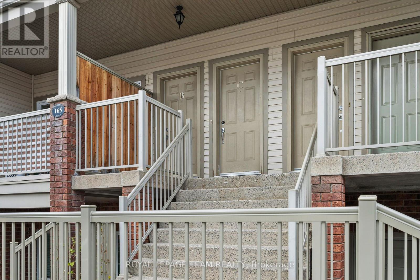
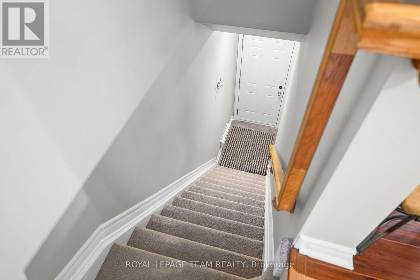
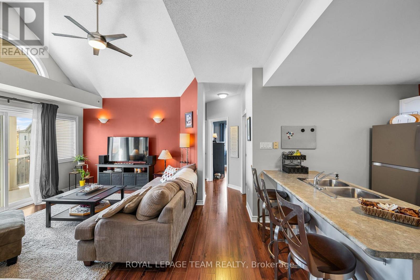
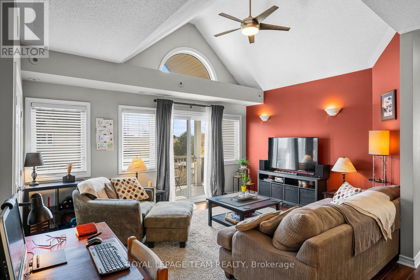
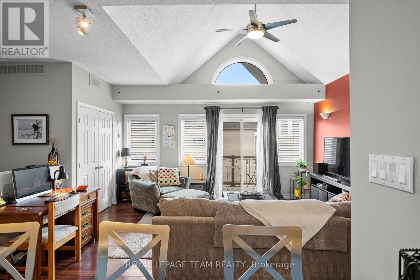
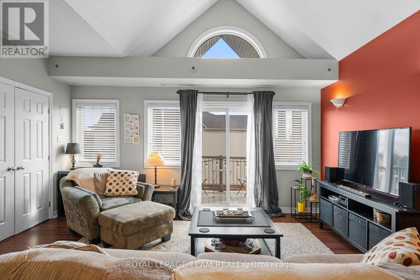
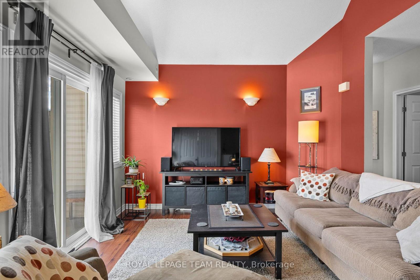
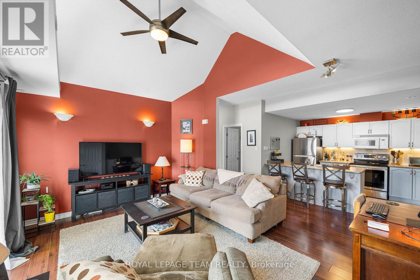
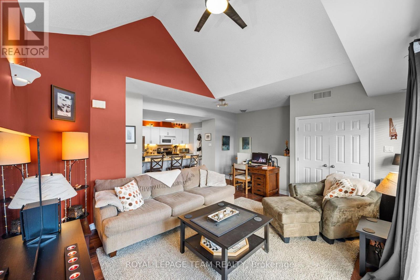
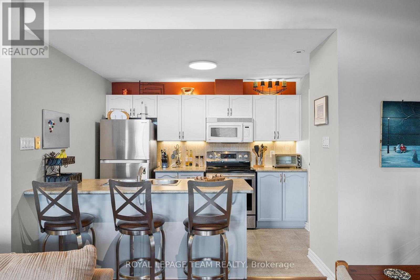
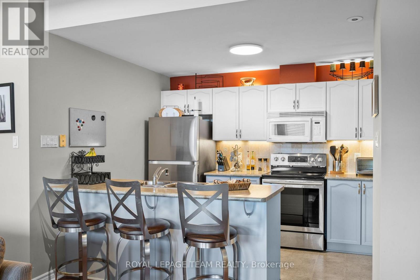
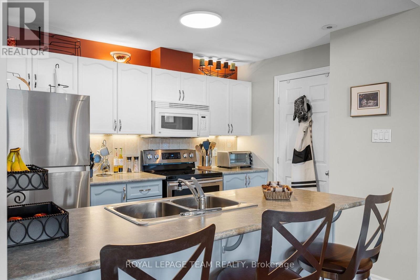
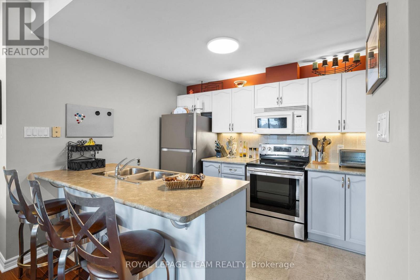
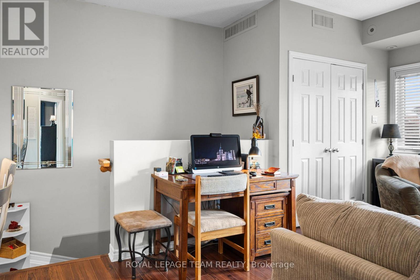
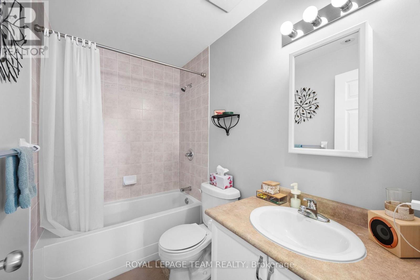
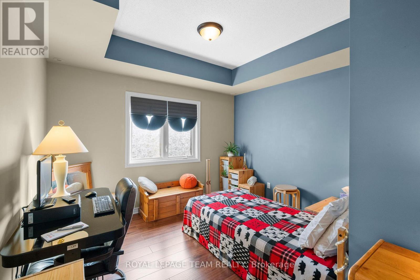
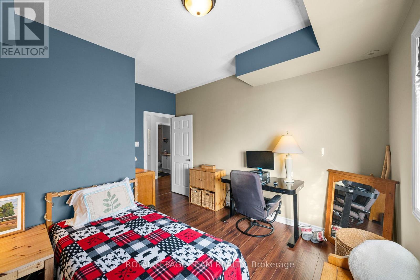
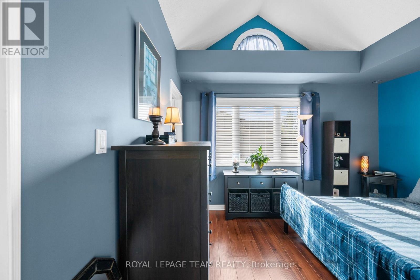
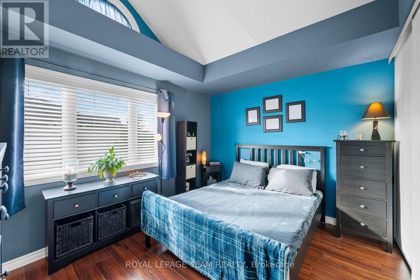
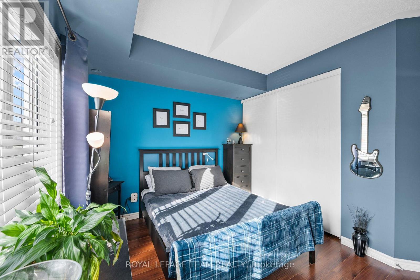
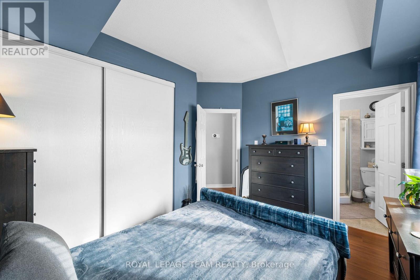
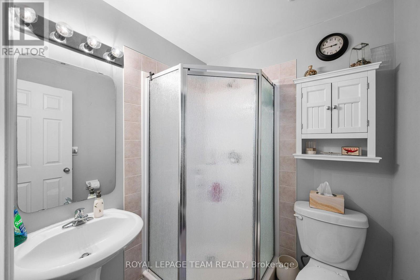
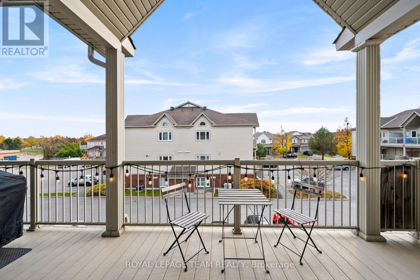
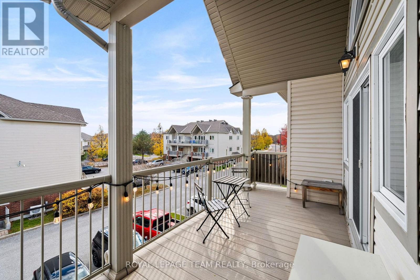
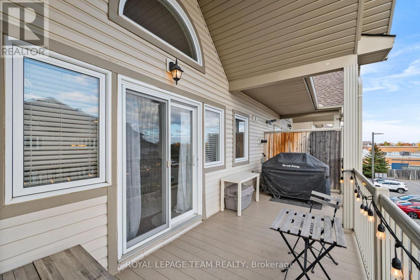
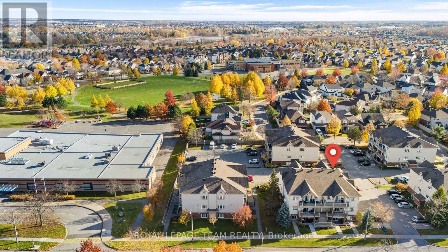
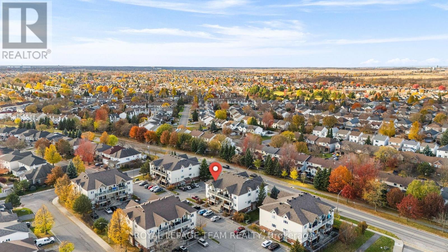
$458 MonthlyTWO! TWO! TWO! 2 BEDROOMS, 2 BATHROOMS & 2 OWNED PARKING SPACES! Welcome to easy, top-floor living in the heart of Barrhaven! This bright, freshly painted (2026) unit features soaring 9-foot vaulted ceilings, luxury vinyl flooring throughout and a private south-facing balcony complete with a natural gas BBQ hookup. Enjoy peace of mind with recent updates including a new roof (2018), A/C (2024) and interlock front steps (2025). Whether you're a first-time buyer, downsizer or investor, this property offers fantastic versatility, including potential rental income from the second parking space! Conveniently located near Public and Catholic schools, with groceries and fitness facilities less than 2 km away, plus easy access to shopping, nature trails and the Ottawa Airport. Low-maintenance living, added investment potential and a location that delivers. Don't miss this one! (id:67947)
Open House
This property has open houses!
2:00 pm
Ends at:4:00 pm
Property Details
| MLS® Number | X14137518 |
| Property Type | Single Family |
| Community Name | 7710 - Barrhaven East |
| Community Features | Pets Allowed With Restrictions |
| Equipment Type | Air Conditioner, Water Heater - Tankless |
| Features | Balcony, Carpet Free |
| Parking Space Total | 2 |
| Rental Equipment Type | Air Conditioner, Water Heater - Tankless |
Building
| Bathroom Total | 2 |
| Bedrooms Above Ground | 2 |
| Bedrooms Total | 2 |
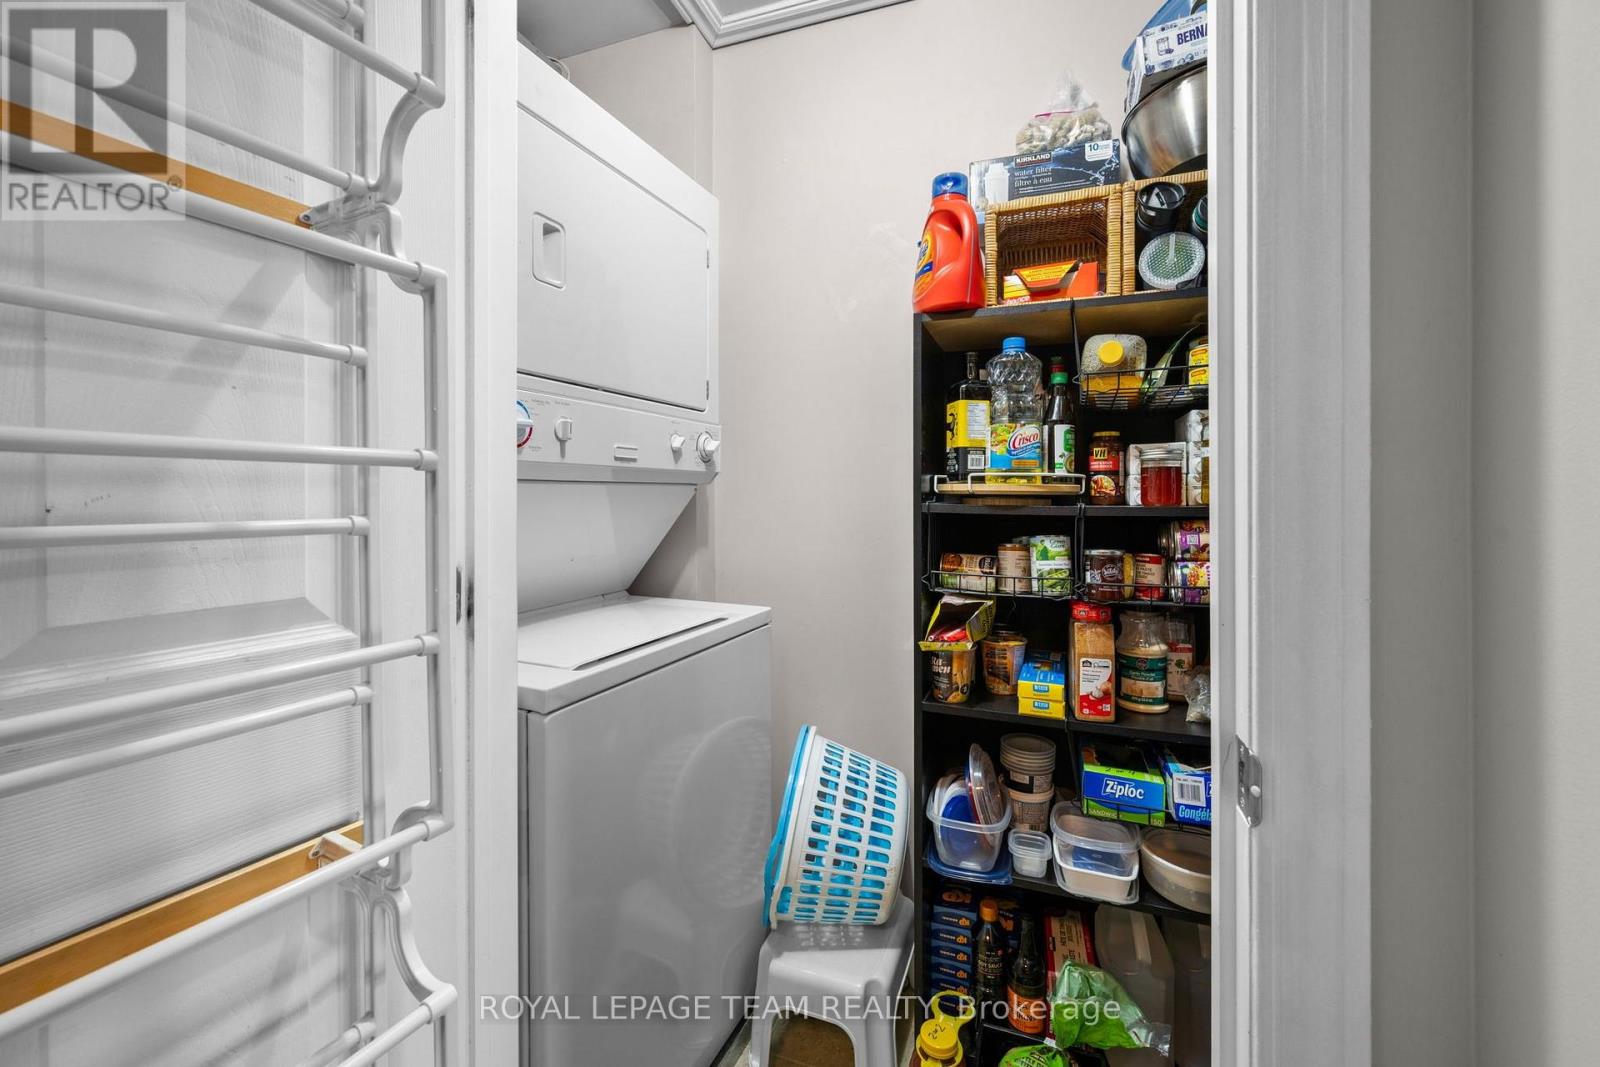
| Appliances | Dishwasher, Dryer, Microwave, Stove, Washer, Refrigerator |
| Basement Type | None |
| Cooling Type | Central Air Conditioning |
| Exterior Finish | Vinyl Siding, Brick |
| Heating Fuel | Natural Gas |
| Heating Type | Forced Air |
| Size Interior | 900 - 999 Sqft |
| Type | Apartment |
Parking
| No Garage |
Land
| Acreage | No |
https://www.realtor.ca/real-estate/30466611/c-165-crestway-drive-ottawa-7710-barrhaven-east

Interested in this property?
Nicolas SigounisREALTOR® · EXIT Realty Matrix, BrokerageBook a private showing or ask anything about this home. Nicolas will get back to you quickly.
Call or text 613.859.9331Book a showingEmail NicolasListing courtesy of Shalynn Marsh, Royal LePage Team Realty · Aaron Cope, Royal LePage Team Realty
Ask Nicolas about this property
Contact Us
Contact us for more information

The trademarks REALTOR®, REALTORS®, and the REALTOR® logo are controlled by The Canadian Real Estate Association (CREA) and identify real estate professionals who are members of CREA. The trademarks MLS®, Multiple Listing Service® and the associated logos are owned by The Canadian Real Estate Association (CREA) and identify the quality of services provided by real estate professionals who are members of CREA. The trademark DDF® is owned by The Canadian Real Estate Association (CREA) and identifies CREA's Data Distribution Facility (DDF®)
November 12 2026 01:22:26
Ottawa Real Estate Board
Royal LePage Team Realty