28 Meadow Glade Gardens Ottawa, Ontario K2G 5J4

$849,900
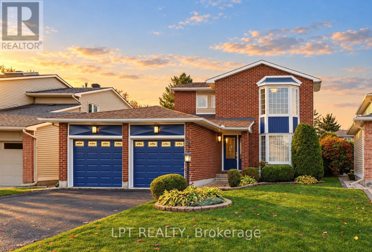
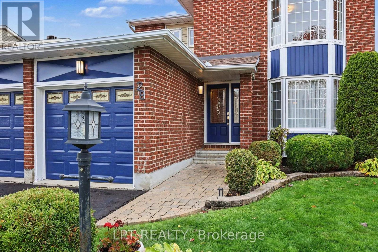
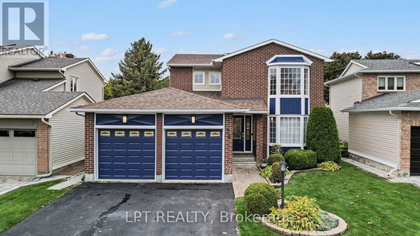
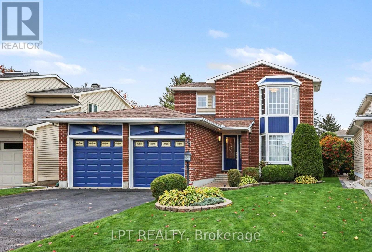
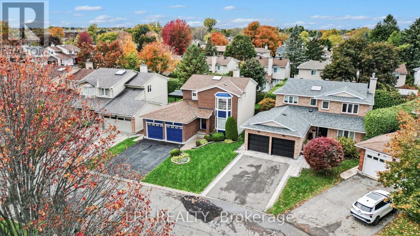
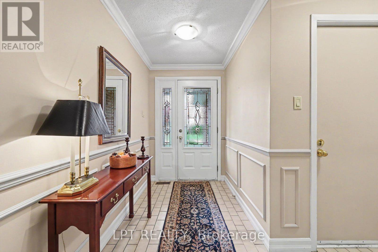
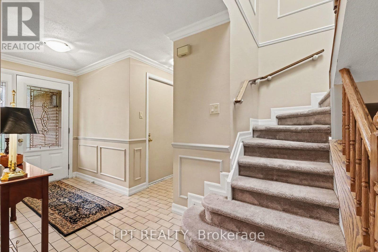
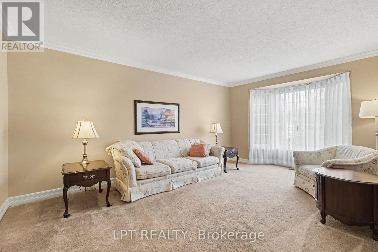
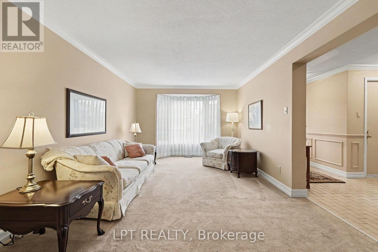
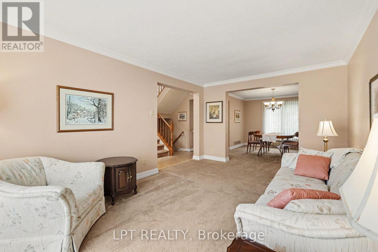
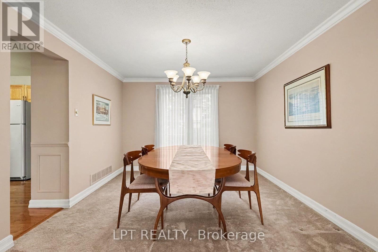
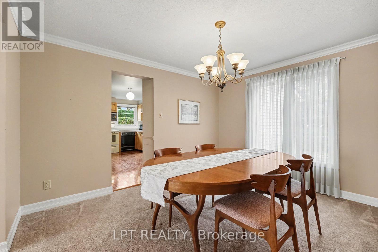
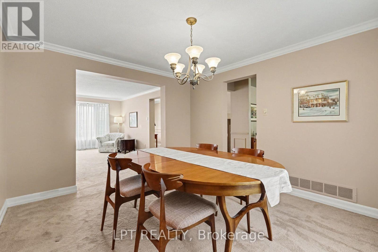
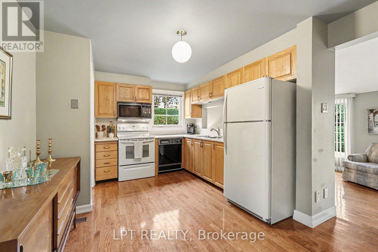
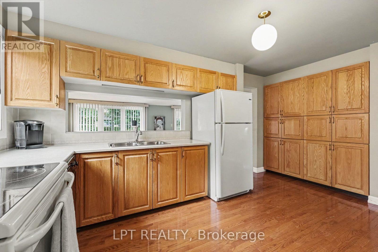
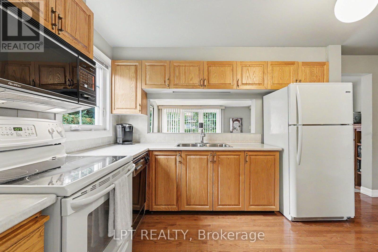
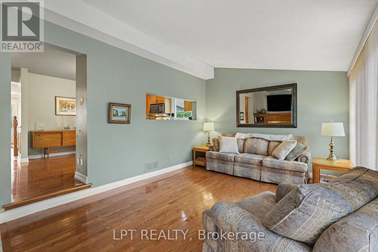
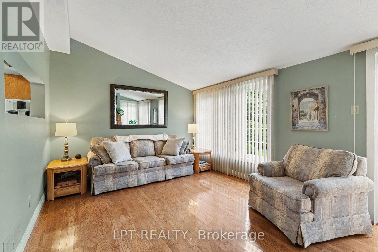
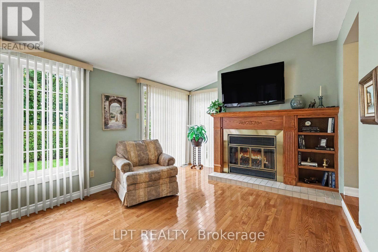
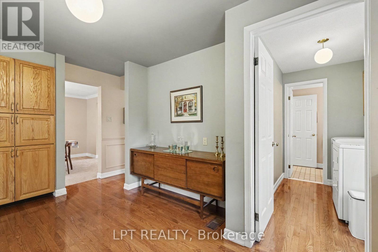
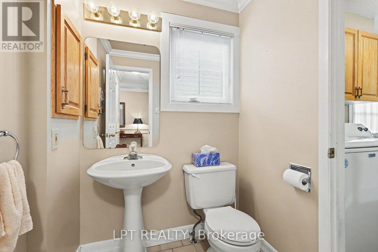
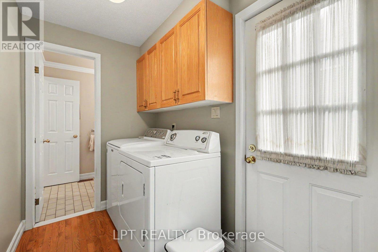
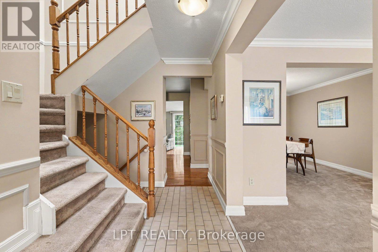
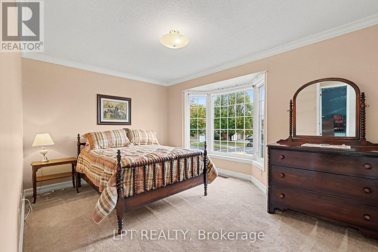
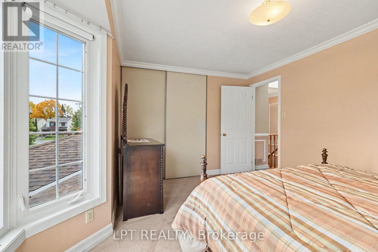
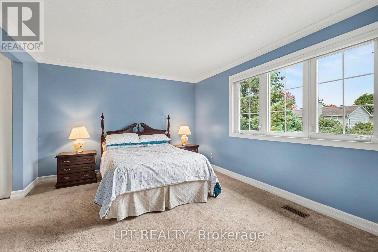
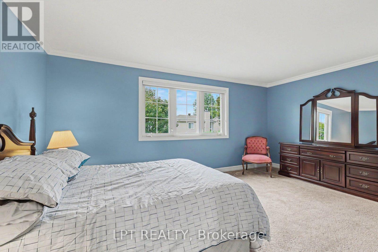
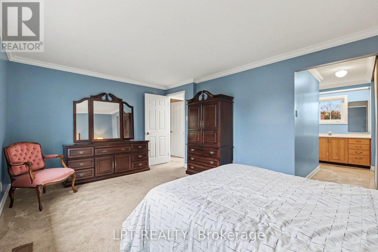
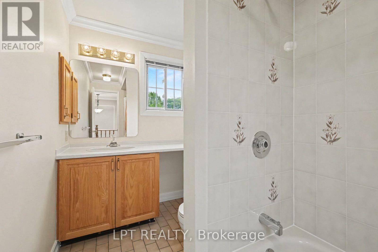
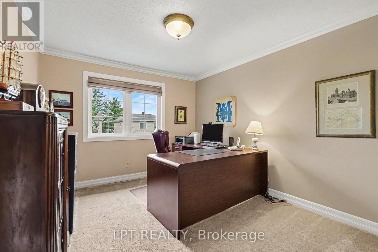
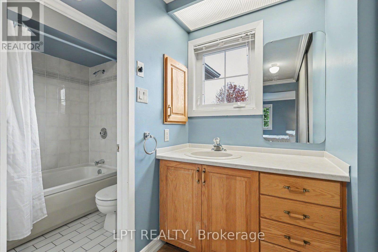
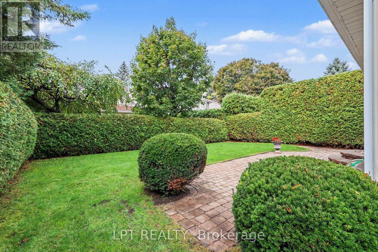
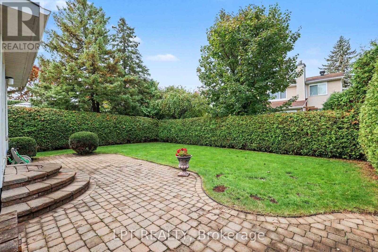
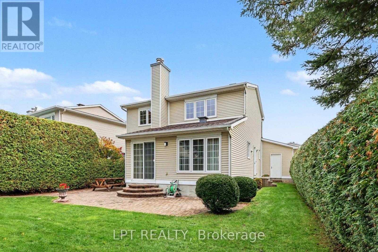
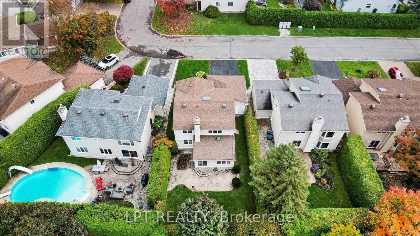
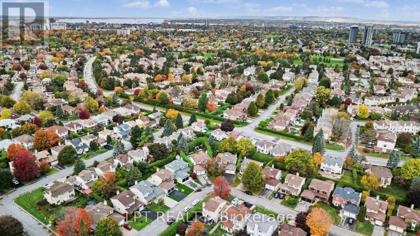
Welcome to Meadow Glade Gardens! This detached freehold home offers 3 bedrooms, 2.5 bathrooms, and 4 parking spaces on a generous lot. The functional main-floor layout features a formal living room and dining room, along with a sunken family room centred around a cozy gas fireplace, creating inviting spaces for both entertaining and everyday living. Main-floor laundry adds convenience, while the kitchen offers plenty of space with solid oak cabinetry, providing a practical space with potential to personalize over time. The home has been well-maintained and is in great overall condition, with a combination of hardwood, tile, and carpet flooring throughout. Outside, enjoy a private backyard complete with a patio and mature cedar hedging along three sides, creating a peaceful and sheltered outdoor setting. An irrigation system servicing both the front and back yards was installed in approx. 2018, adding convenience to lawn and garden maintenance. Additional features include an attached double garage, driveway parking, brick and vinyl siding, updated windows, and the roof completed in approx. 2015. The unfinished basement offers plenty of storage space and future potential, including a rough-in for a bathroom. The gas furnace was replaced in 2023, and the A/C motor was replaced in approx.2014. With its generous lot, established landscaping, practical layout, and well-defined living spaces, this home offers a wonderful opportunity to settle into an established Ottawa neighbourhood and make it your own. (id:67947)
Open House
This property has open houses!
2:00 pm
Ends at:4:00 pm
Property Details
| MLS® Number | X14105540 |
| Property Type | Single Family |
| Community Name | 7607 - Centrepointe |
| Equipment Type | Water Heater |
| Parking Space Total | 6 |
| Rental Equipment Type | Water Heater |
Building
| Bathroom Total | 3 |
| Bedrooms Above Ground | 3 |
| Bedrooms Total | 3 |
| Appliances | Garage Door Opener Remote(s), Dishwasher, Dryer, Hood Fan, Stove, Washer, Refrigerator |
| Basement Development | Unfinished |
| Basement Type | N/a (unfinished) |
| Construction Style Attachment | Detached |
| Cooling Type | Central Air Conditioning |
| Exterior Finish | Brick, Vinyl Siding |
| Fireplace Present | Yes |
| Fireplace Total | 1 |
| Foundation Type | Poured Concrete |
| Half Bath Total | 1 |
| Heating Fuel | Natural Gas |
| Heating Type | Forced Air |
| Stories Total | 2 |
| Size Interior | 1,500 - 2,000 Sqft |
| Type | House |
| Utility Water | Municipal Water |
Parking
| Attached Garage | |
| Garage |
Land
| Acreage | No |
| Sewer | Sanitary Sewer |
| Size Depth | 103 Ft ,3 In |
| Size Frontage | 41 Ft ,9 In |
| Size Irregular | 41.8 X 103.3 Ft |
| Size Total Text | 41.8 X 103.3 Ft |
Rooms
| Level | Type | Length | Width | Dimensions |
|---|---|---|---|---|
| Second Level | Primary Bedroom | 5.78 m | 3.99 m | 5.78 m x 3.99 m |
| Second Level | Bedroom 2 | 4.5 m | 3.65 m | 4.5 m x 3.65 m |
| Second Level | Bedroom 3 | 3.21 m | 4.88 m | 3.21 m x 4.88 m |
| Main Level | Foyer | 1.54 m | 2.86 m | 1.54 m x 2.86 m |
| Main Level | Living Room | 3.44 m | 5.35 m | 3.44 m x 5.35 m |
| Main Level | Dining Room | 3.44 m | 3.77 m | 3.44 m x 3.77 m |
| Main Level | Kitchen | 4.18 m | 3.03 m | 4.18 m x 3.03 m |
| Main Level | Family Room | 4.62 m | 2.85 m | 4.62 m x 2.85 m |
https://www.realtor.ca/real-estate/30431643/28-meadow-glade-gardens-ottawa-7607-centrepointe

Interested in this property?
Nicolas SigounisREALTOR® · EXIT Realty Matrix, BrokerageBook a private showing or ask anything about this home. Nicolas will get back to you quickly.
Call or text 613.859.9331Book a showingEmail NicolasListing courtesy of Miguel Vidal, Lpt Realty · Adam Trepanier, Lpt Realty
Ask Nicolas about this property
Contact Us
Contact us for more information

The trademarks REALTOR®, REALTORS®, and the REALTOR® logo are controlled by The Canadian Real Estate Association (CREA) and identify real estate professionals who are members of CREA. The trademarks MLS®, Multiple Listing Service® and the associated logos are owned by The Canadian Real Estate Association (CREA) and identify the quality of services provided by real estate professionals who are members of CREA. The trademark DDF® is owned by The Canadian Real Estate Association (CREA) and identifies CREA's Data Distribution Facility (DDF®)
November 11 2026 04:52:22
Ottawa Real Estate Board
Lpt Realty