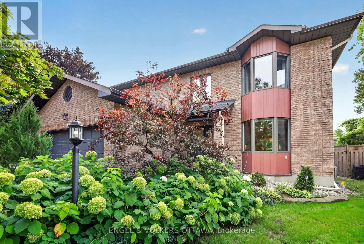
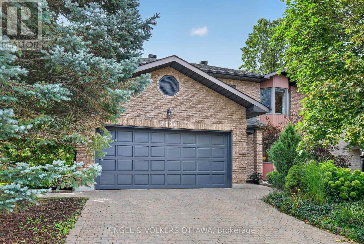
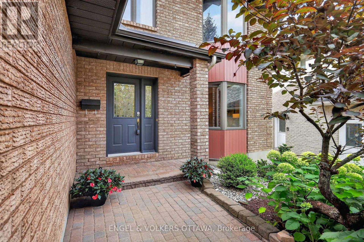
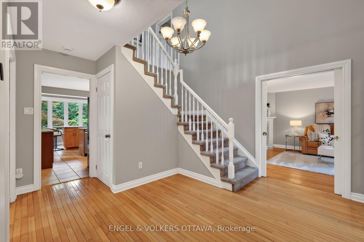
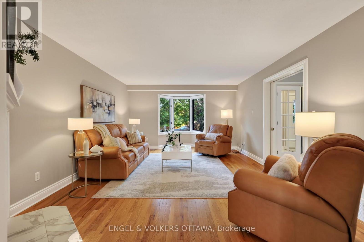
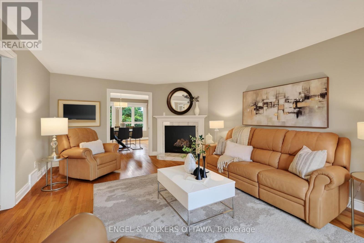
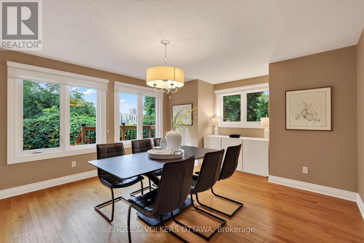
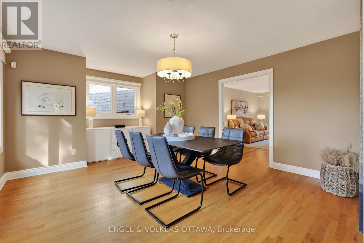
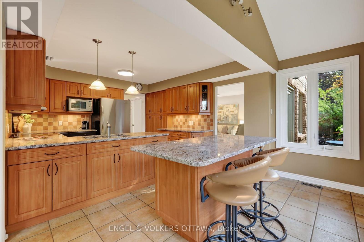
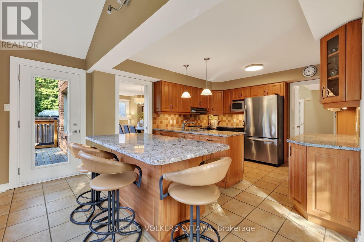
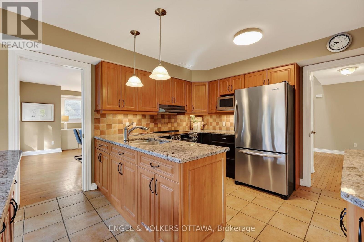
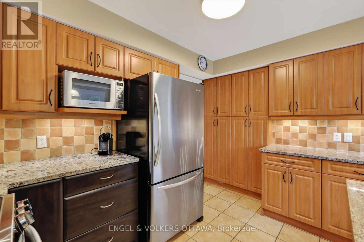
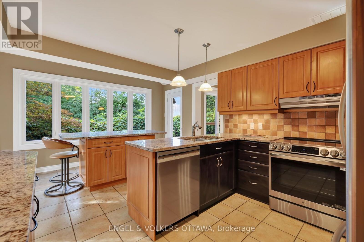
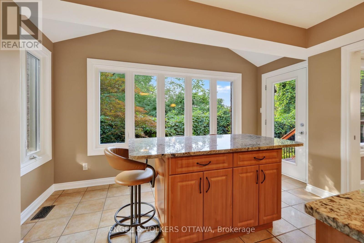
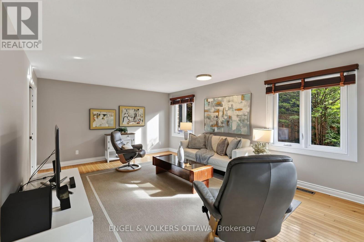
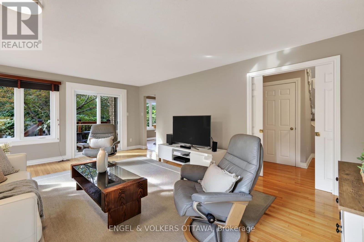
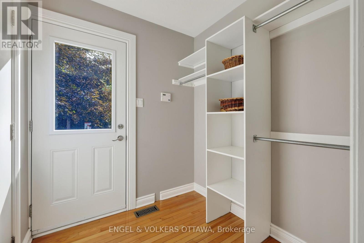
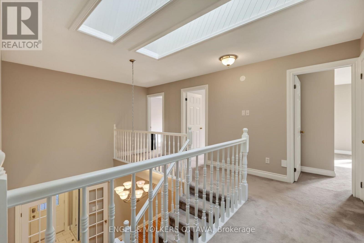
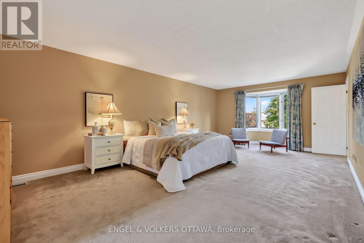
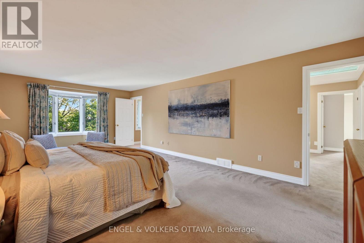
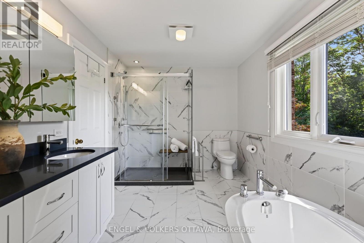
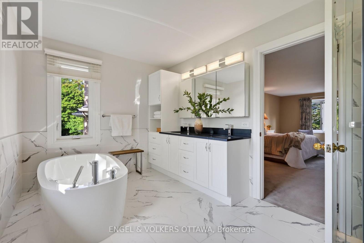
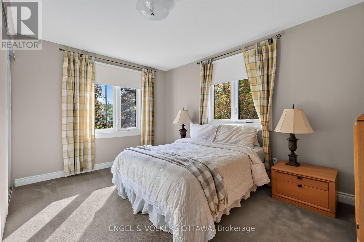
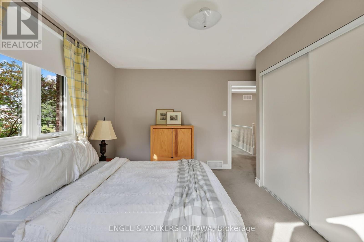
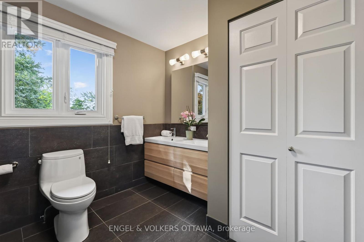
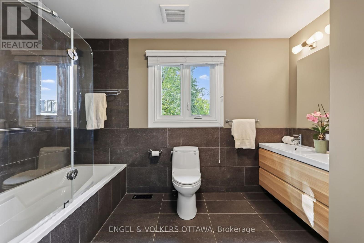
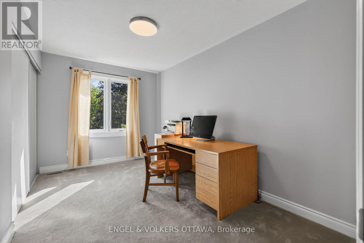
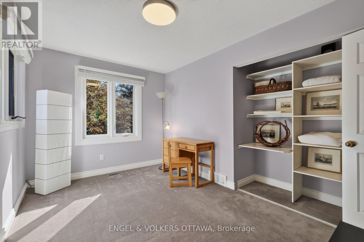
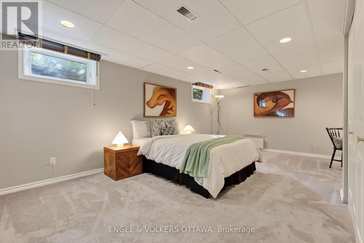
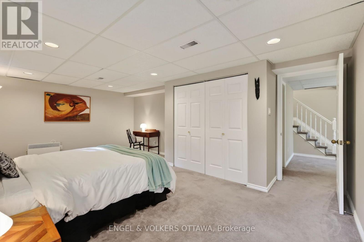
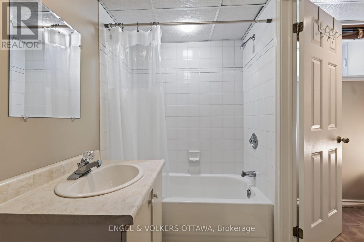
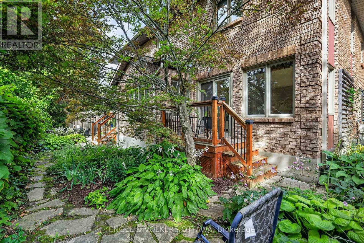
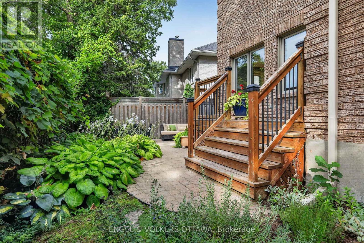
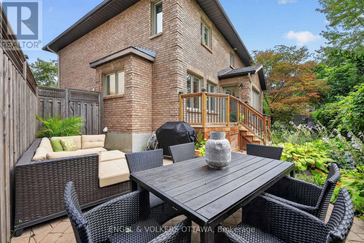
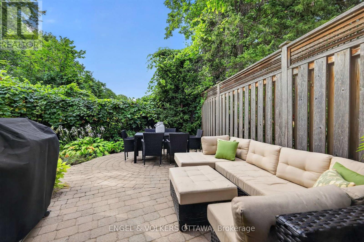
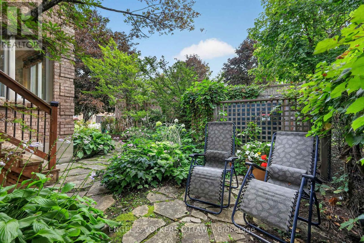
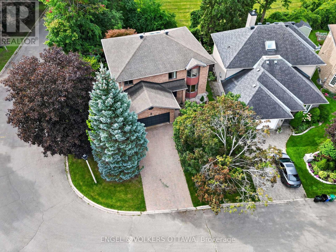
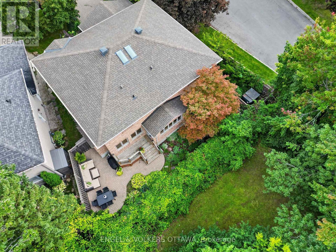
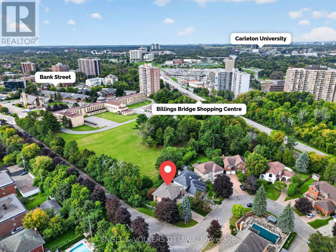
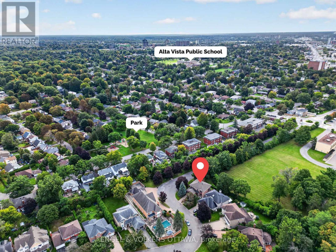
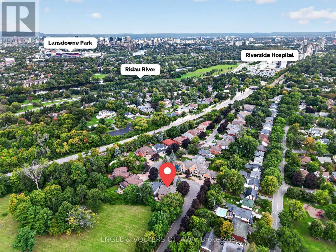
This spacious 4+1 bedroom, 4-bath home with a double-car garage is set on a quiet dead-end street in Applewood Acres that connects directly to a walking and cycling path. It features a beautifully landscaped backyard. The bright main level features hardwood flooring, updated windows and a well-connected layout with a formal living and dining room, a gas fireplace and a generous family room with its own small deck overlooking the surrounding greenery. South-facing windows in the kitchen, family room, and dining room fill the spaces with natural light throughout the day. The kitchen offers extensive cabinetry, granite countertops, stainless steel appliances, both a peninsula and a separate island with a breakfast bar, and direct access to the second rear deck. Upstairs, skylights brighten the landing, and the expansive primary suite features a bay-window sitting area, walk-in closet, and a beautifully renovated ensuite completed in 2021 with heated floors, a freestanding tub, oversized glass shower, and double vanity. Three additional bedrooms and a 4-piece bathroom provide excellent family space. The lower level adds a fifth bedroom, a 4-piece bathroom and extensive storage space. Outside, mature trees and perennial gardens fill the backyard, while a raised deck and an interlock patio create a private area for outdoor entertaining. Enjoy an approximately 8-minute walk to the Pleasant Park Transitway stop, connecting you to the Riverside Campus, Lycée Claudel, and downtown. The property also offers convenient access to shopping at the Blue Heron Mall, Billings Bridge and throughout the Glebe. The Rideau River Pathways provide kilometres of walking and cycling paths, while Applewood Park is ideal for playtime after school! This low-maintenance, highly private property is a unique opportunity to live in one of Alta Vista's most sought-after pockets! (id:67947)
| MLS® Number | X14089574 |
| Property Type | Single Family |
| Neigbourhood | Applewood Acres |
| Community Name | 3604 - Applewood Acres |
| Amenities Near By | Park, Public Transit, Hospital, Schools |
| Equipment Type | Water Heater |
| Parking Space Total | 6 |
| Rental Equipment Type | Water Heater |
| Structure | Deck, Patio(s) |
| Bathroom Total | 4 |
| Bedrooms Above Ground | 4 |
| Bedrooms Below Ground | 1 |
| Bedrooms Total | 5 |
| Appliances | Garage Door Opener Remote(s), Dishwasher, Dryer, Hood Fan, Microwave, Stove, Washer, Window Coverings, Refrigerator |
| Basement Development | Finished |
| Basement Type | Full (finished) |
| Construction Style Attachment | Detached |
| Cooling Type | Central Air Conditioning |
| Exterior Finish | Brick |
| Fireplace Present | Yes |
| Foundation Type | Poured Concrete |
| Half Bath Total | 1 |
| Heating Fuel | Natural Gas |
| Heating Type | Forced Air |
| Stories Total | 2 |
| Size Interior | 3,000 - 3,500 Sqft |
| Type | House |
| Utility Water | Municipal Water |
| Attached Garage | |
| Garage |
| Acreage | No |
| Land Amenities | Park, Public Transit, Hospital, Schools |
| Sewer | Sanitary Sewer |
| Size Depth | 99 Ft ,8 In |
| Size Frontage | 39 Ft ,4 In |
| Size Irregular | 39.4 X 99.7 Ft |
| Size Total Text | 39.4 X 99.7 Ft |
| Level | Type | Length | Width | Dimensions |
|---|---|---|---|---|
| Lower Level | Bedroom 5 | 6.03 m | 4.16 m | 6.03 m x 4.16 m |
| Lower Level | Bathroom | 1.66 m | 2.63 m | 1.66 m x 2.63 m |
| Lower Level | Utility Room | 2.78 m | 6.27 m | 2.78 m x 6.27 m |
| Main Level | Living Room | 5.89 m | 4.1 m | 5.89 m x 4.1 m |
| Main Level | Dining Room | 4.33 m | 4.9 m | 4.33 m x 4.9 m |
| Main Level | Kitchen | 5.41 m | 4.16 m | 5.41 m x 4.16 m |
| Main Level | Family Room | 6.01 m | 4.16 m | 6.01 m x 4.16 m |
| Main Level | Bathroom | 0.88 m | 2.08 m | 0.88 m x 2.08 m |
| Upper Level | Bedroom 3 | 2.57 m | 4.18 m | 2.57 m x 4.18 m |
| Upper Level | Bedroom 4 | 2.83 m | 4.18 m | 2.83 m x 4.18 m |
| Upper Level | Primary Bedroom | 7.71 m | 4.1 m | 7.71 m x 4.1 m |
| Upper Level | Other | 1.75 m | 3.7 m | 1.75 m x 3.7 m |
| Upper Level | Bathroom | 2.51 m | 4.1 m | 2.51 m x 4.1 m |
| Upper Level | Bedroom 2 | 3.48 m | 4.18 m | 3.48 m x 4.18 m |
| Upper Level | Bathroom | 2.51 m | 3.7 m | 2.51 m x 3.7 m |
https://www.realtor.ca/real-estate/30414195/2106-lamira-street-ottawa-3604-applewood-acres

Interested in this property?
Nicolas SigounisREALTOR® · EXIT Realty Matrix, BrokerageBook a private showing or ask anything about this home. Nicolas will get back to you quickly.
Call or text 613.859.9331Book a showingEmail NicolasListing courtesy of Dominique Milne, Engel & Volkers Ottawa · Lyne Burton, Engel & Volkers Ottawa
Ask Nicolas about this property
Contact us for more information

The trademarks REALTOR®, REALTORS®, and the REALTOR® logo are controlled by The Canadian Real Estate Association (CREA) and identify real estate professionals who are members of CREA. The trademarks MLS®, Multiple Listing Service® and the associated logos are owned by The Canadian Real Estate Association (CREA) and identify the quality of services provided by real estate professionals who are members of CREA. The trademark DDF® is owned by The Canadian Real Estate Association (CREA) and identifies CREA's Data Distribution Facility (DDF®)