221 Echo Drive Ottawa, Ontario K1S 1N1

$33 / ft2
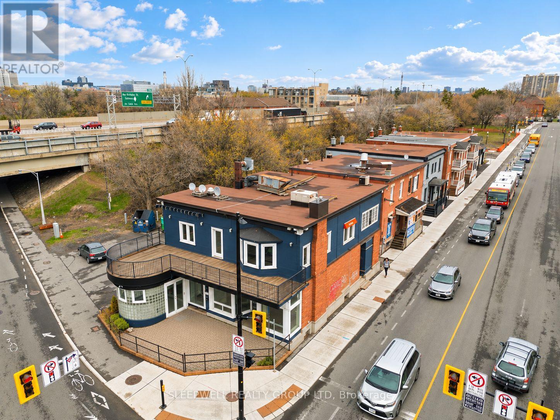
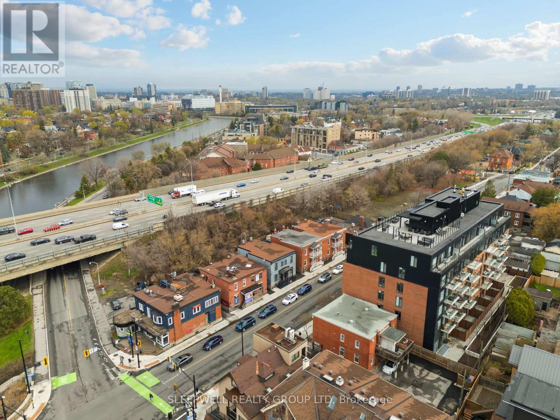
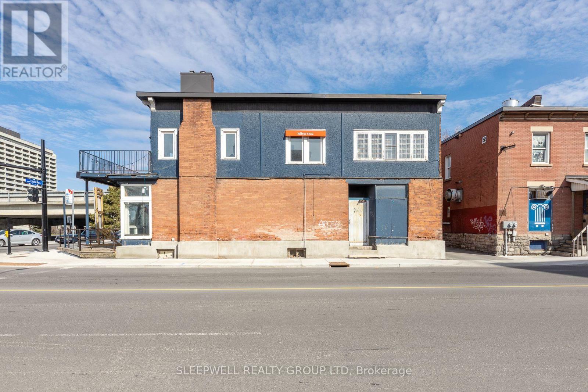
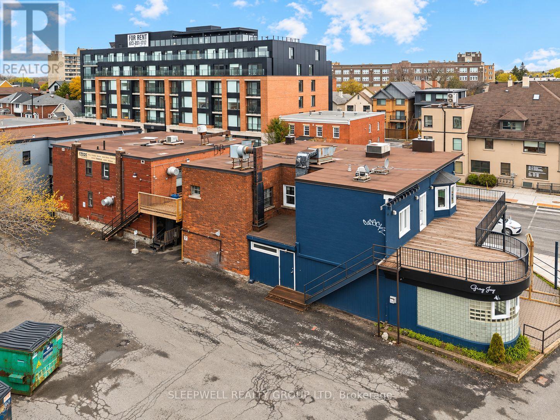
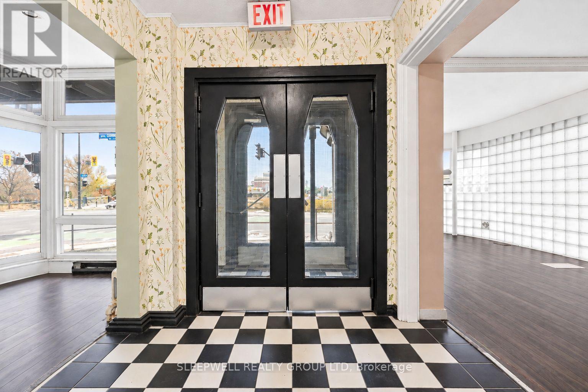
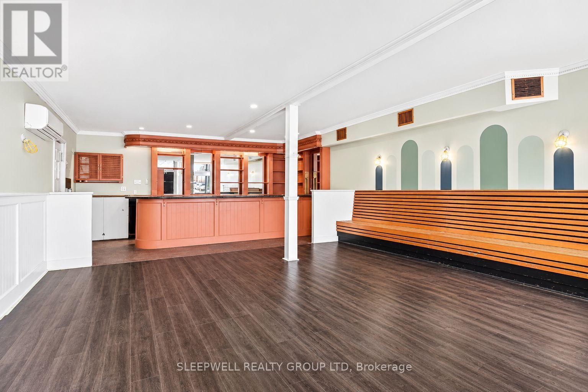
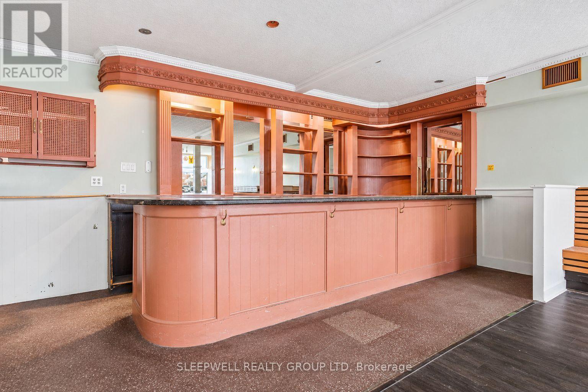
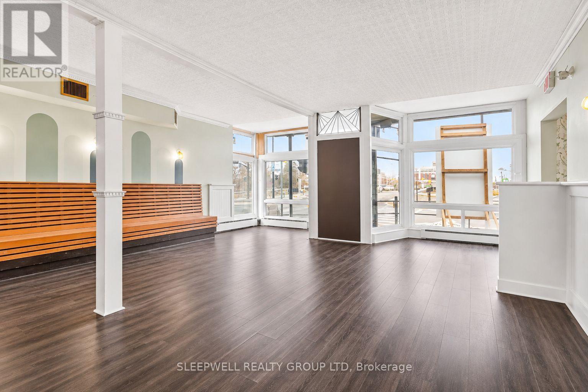
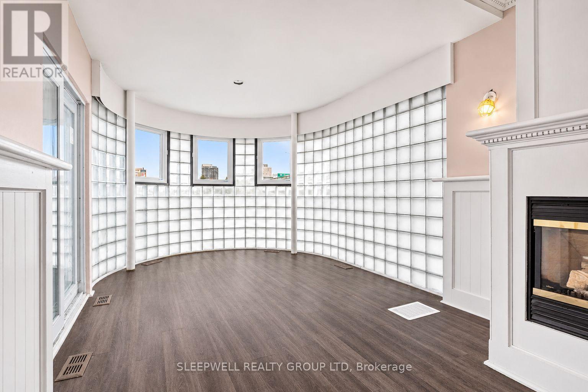
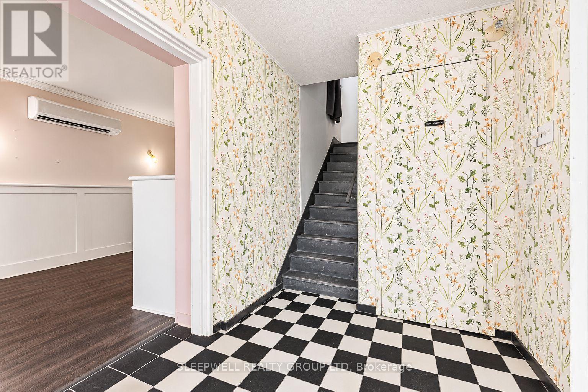
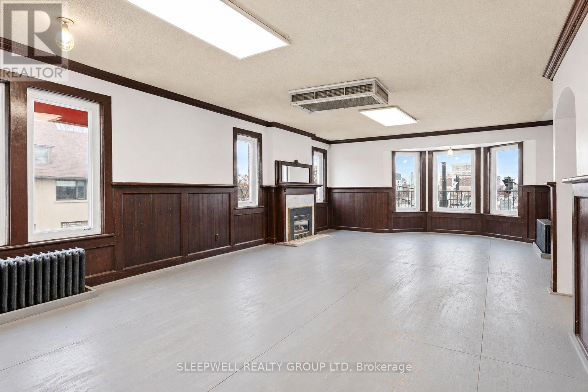
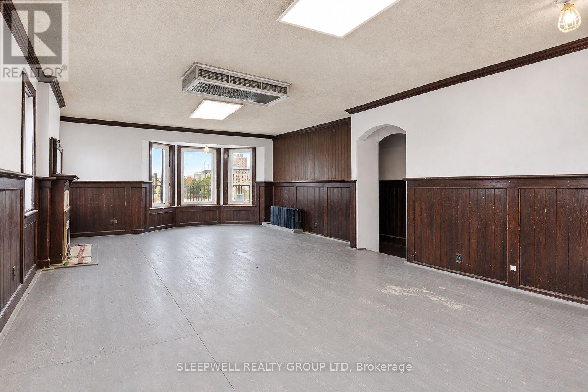
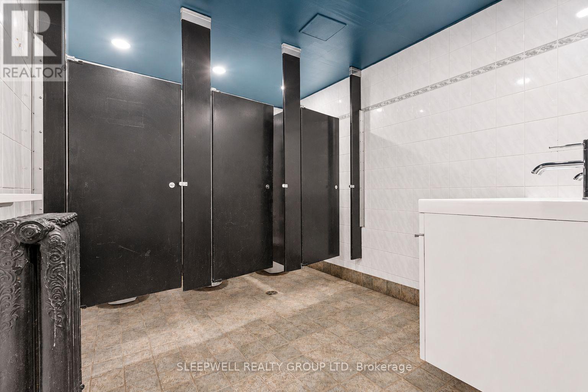
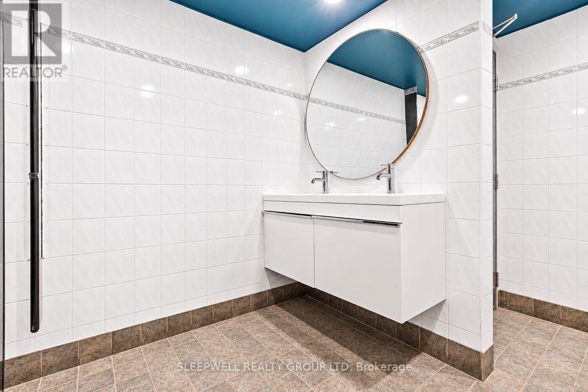
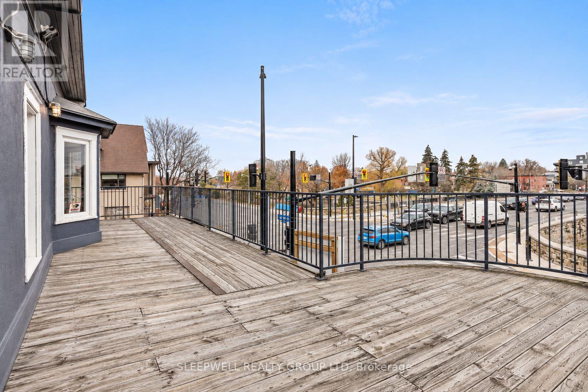
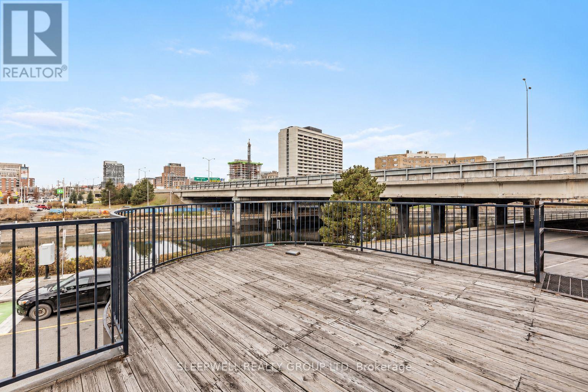
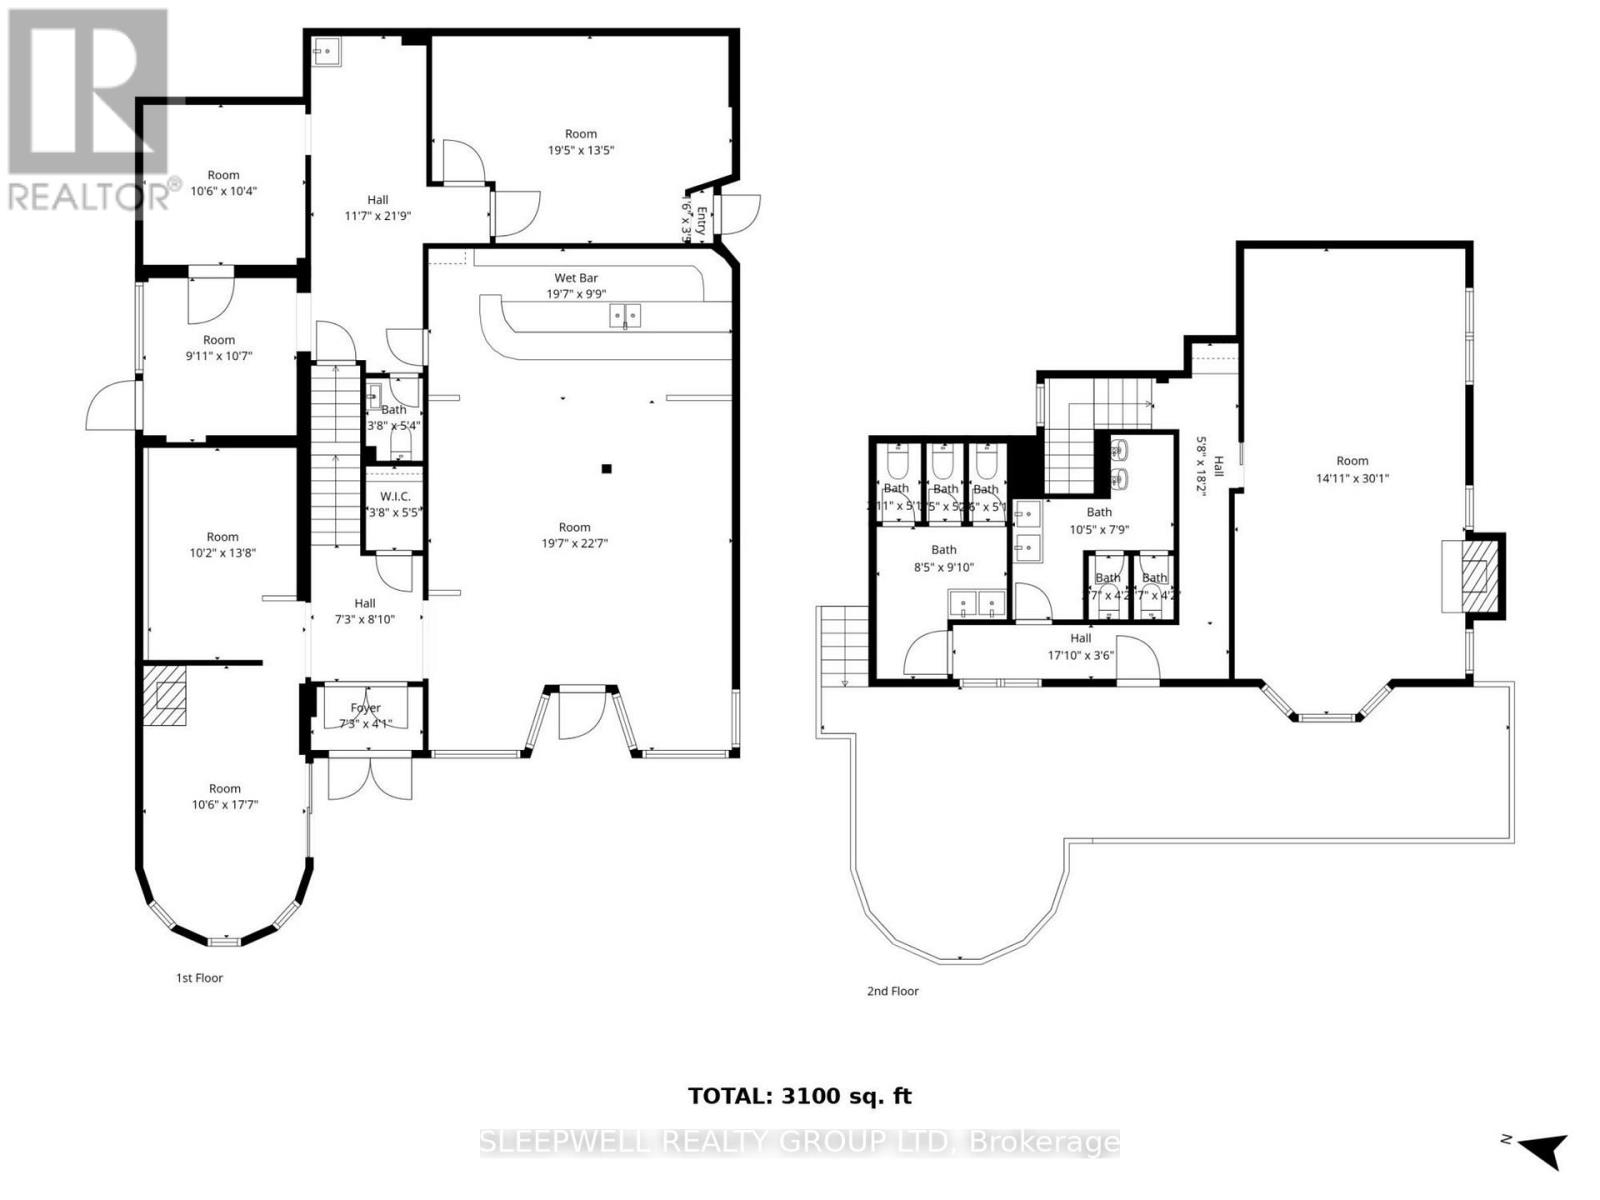
An exceptional commercial leasing opportunity at one of Ottawa's most recognizable waterfront locations! Positioned at the prominent corner of Hawthorne Avenue and Colonel By Drive, directly overlooking the iconic Rideau Canal, 221 Echo Drive offers approximately 3,100 sq. ft. of commercial space in a truly outstanding setting. Previously operating as a restaurant and pub, the property presents an exciting opportunity for a restaurant, café, pub, or hospitality concept looking to establish a destination in the heart of the city. The location benefits from outstanding street exposure, direct access to the Rideau Canal pathway network, and a steady mix of local residents, commuters, cyclists, pedestrians, and visitors throughout the year. During the winter months, the Rideau Canal Skateway and Winterlude create an additional opportunity to attract visitors enjoying one of Ottawa's most celebrated seasonal attractions. Situated in desirable Old Ottawa East, just minutes from the Glebe, Lansdowne Park, Elgin Street, and downtown Ottawa, the property is surrounded by established neighbourhoods and continued residential intensification, including several nearby multi-residential developments. With its prominent corner positioning, exceptional canal views, and established history as a restaurant and pub, 221 Echo Drive offers the potential to become a signature dining or hospitality destination along one of Ottawa's most iconic corridors. Net rent is $33 per sq. ft. annually, plus additional rent of $15 per sq. ft. annually. (id:67947)
Property Details
| MLS® Number | X14169394 |
| Property Type | Retail |
| Community Name | 4406 - Ottawa East |
| Parking Space Total | 8 |
Building
| Cooling Type | Fully Air Conditioned |
| Heating Fuel | Natural Gas |
| Heating Type | Forced Air |
| Size Interior | 3,100 Sqft |
| Utility Water | Municipal Water |
Land
| Acreage | No |
| Size Depth | 75 Ft ,8 In |
| Size Frontage | 96 Ft ,7 In |
| Size Irregular | 96.63 X 75.72 Ft |
| Size Total Text | 96.63 X 75.72 Ft |
| Zoning Description | Tm12[2222] |
https://www.realtor.ca/real-estate/30501793/221-echo-drive-ottawa-4406-ottawa-east

Interested in this property?
Nicolas SigounisREALTOR® · EXIT Realty Matrix, BrokerageBook a private showing or ask anything about this home. Nicolas will get back to you quickly.
Call or text 613.859.9331Book a showingEmail NicolasListing courtesy of Adam Pearce, Sleepwell Realty Group Ltd · Angie Pearce, Sleepwell Realty Group Ltd
Ask Nicolas about this property
Contact Us
Contact us for more information

The trademarks REALTOR®, REALTORS®, and the REALTOR® logo are controlled by The Canadian Real Estate Association (CREA) and identify real estate professionals who are members of CREA. The trademarks MLS®, Multiple Listing Service® and the associated logos are owned by The Canadian Real Estate Association (CREA) and identify the quality of services provided by real estate professionals who are members of CREA. The trademark DDF® is owned by The Canadian Real Estate Association (CREA) and identifies CREA's Data Distribution Facility (DDF®)
November 11 2026 01:22:34
Ottawa Real Estate Board
Sleepwell Realty Group Ltd