103b Carriage Landing Road Horton, Ontario K0J 1Y0

$889,000
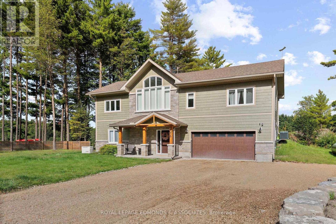
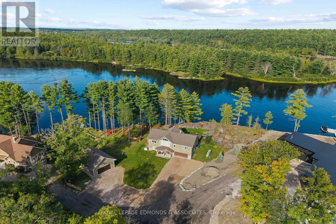
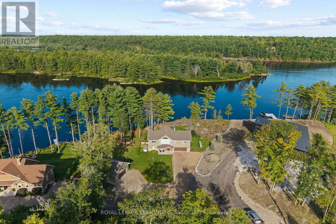
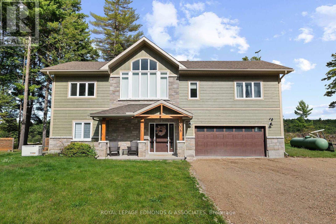
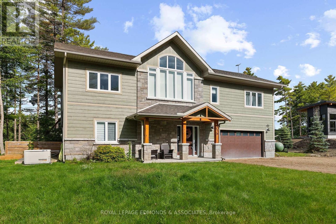
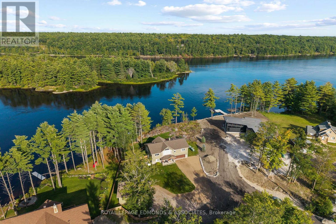
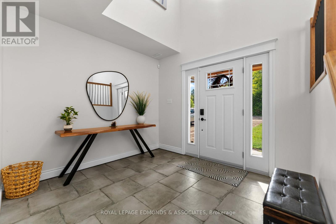
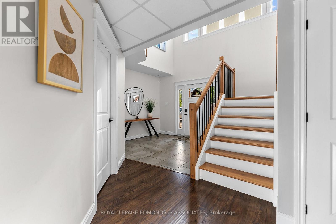
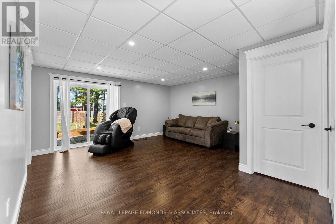
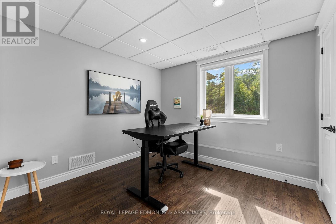
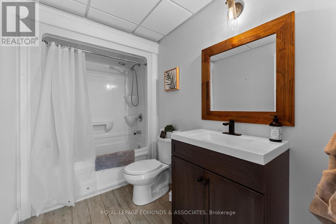
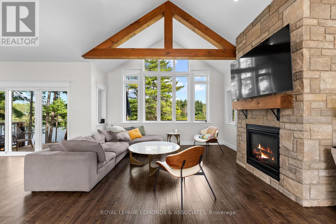
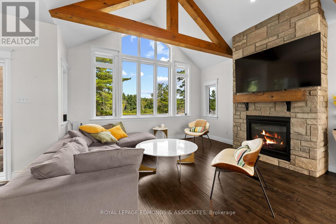
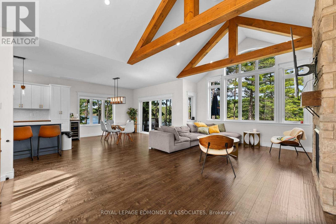
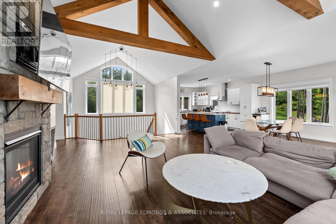
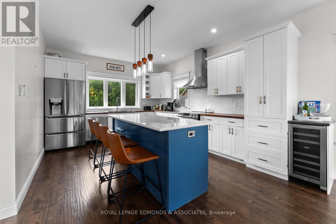
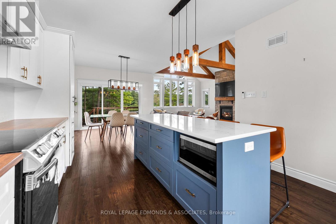
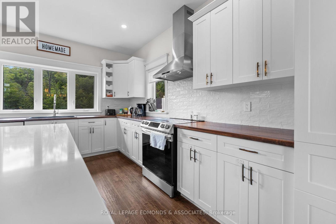
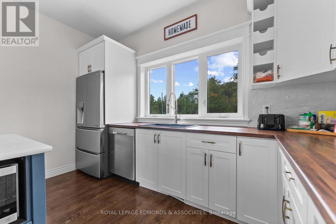
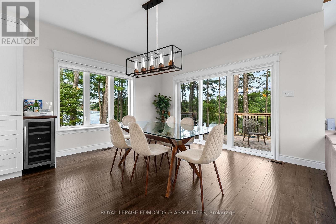
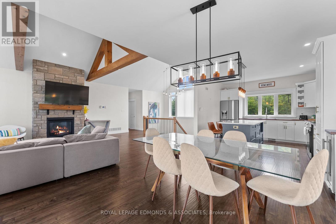
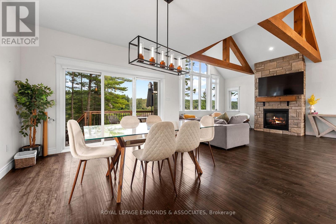
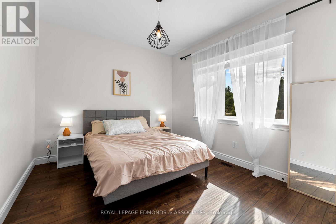
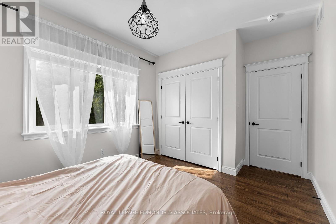
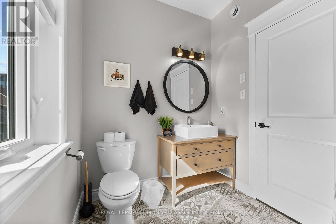
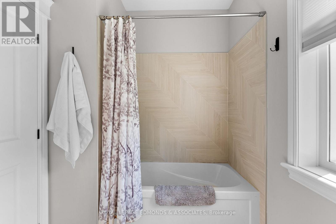
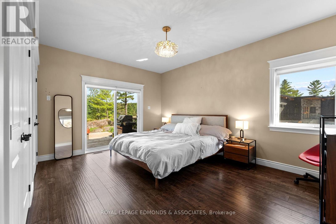
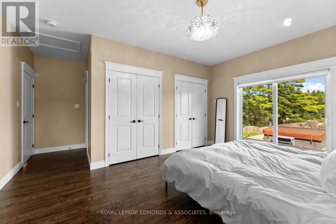
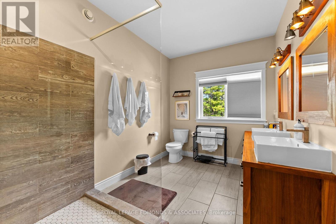
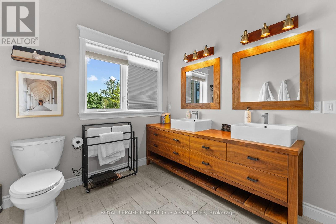
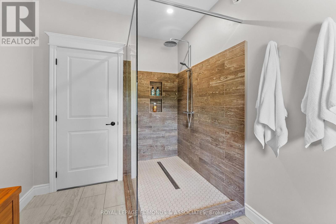
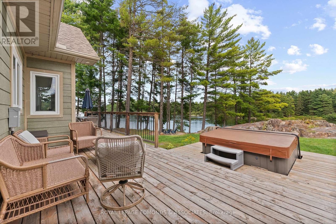
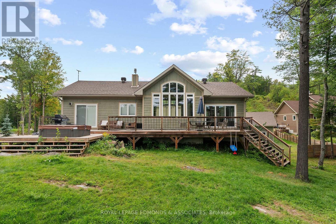
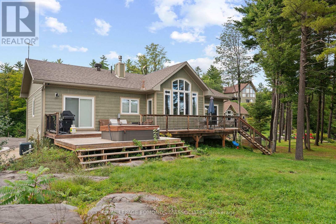
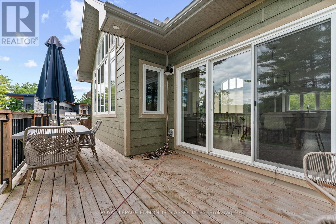
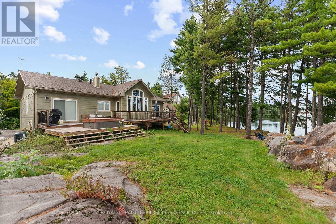
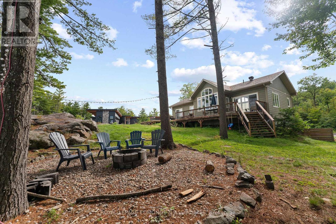
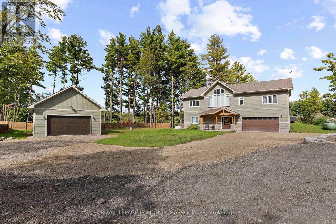
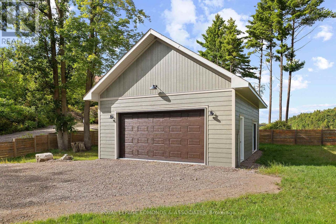
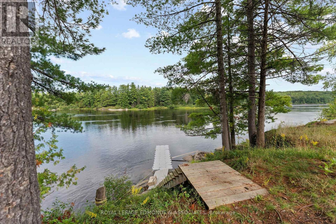
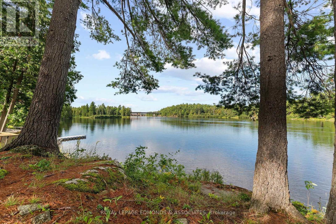
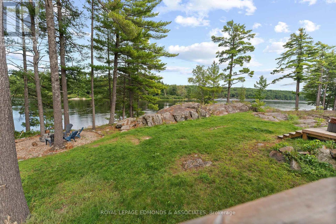
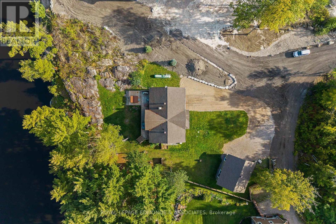
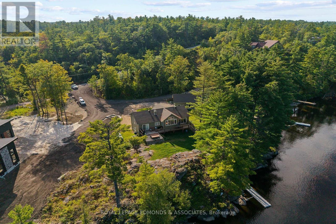
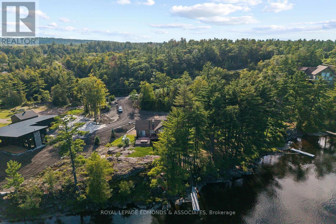
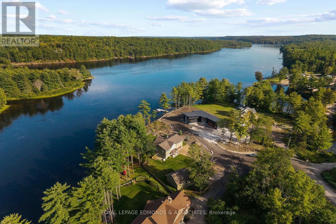
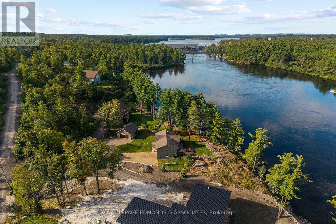
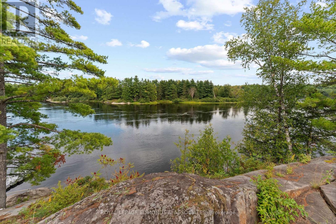
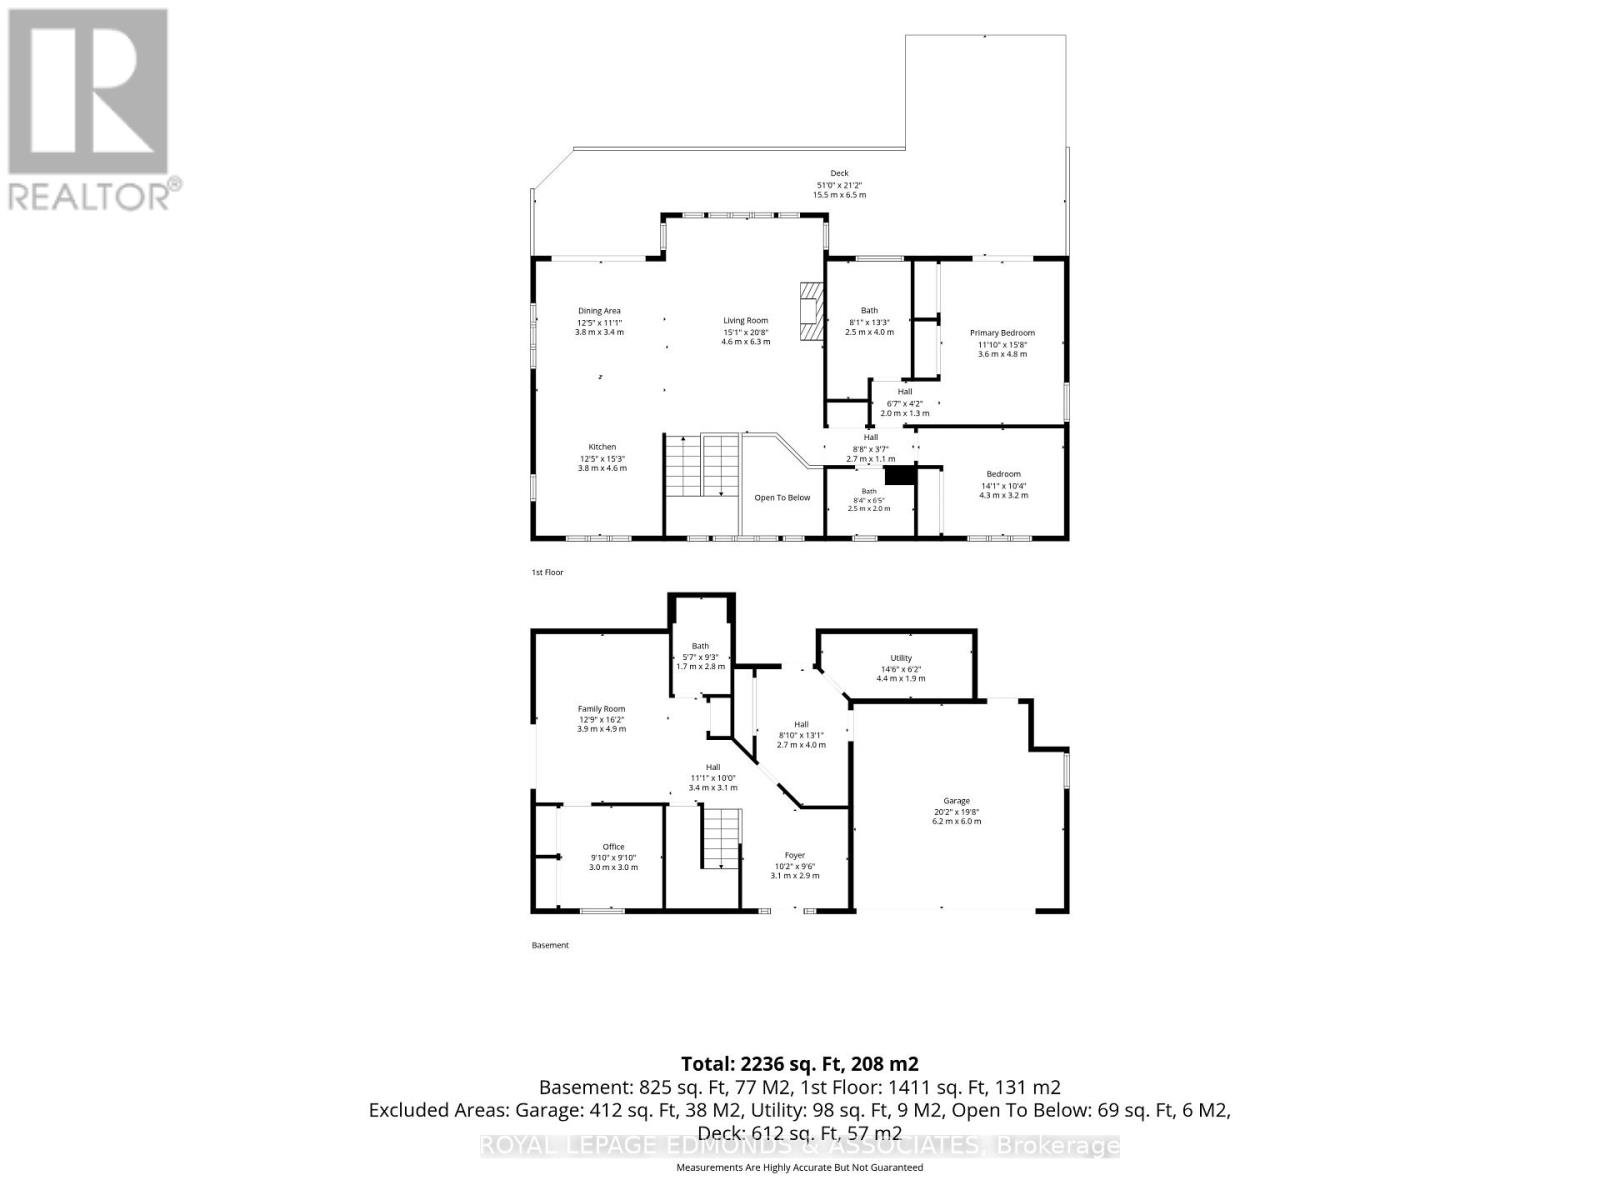
Escape to your own waterfront oasis just 1 hour from Ottawa. This stunning custom-built home on the Ottawa River offers 3 bedrooms and 3 bathrooms, thoughtfully designed to showcase breathtaking views of the water and towering pines. The main floor features open-concept living where the gourmet kitchen with stainless steel appliances flows seamlessly into the dining and living room, all framed by massive windows that capture the ever-changing beauty of the river. The dining room opens to a spacious deck perfect for morning coffee or sunset entertaining. The living room soars with cathedral ceilings and centers around a cozy fireplace. Retreat down the hall to find a beautiful 4-piece bathroom, a generously sized bedroom with double closets, and a luxurious primary suite that feels like your own five-star resort. Step through the sliding patio doors onto your deck with hot tub, then unwind in the ensuite bathroom featuring a large walk-in shower. The fully finished lower level adds incredible versatility with a large foyer, a second living space, another bedroom, and a 4-piece bathroom. A practical laundry area and mudroom provides direct access to the attached double garage, while the rec room opens through sliding patio doors to the side yard and an oversized detached double garage-perfect for boats, toys, or a workshop. Outside, the property truly shines. An elevated deck along the riverbank offers your own front-row seat to nature's daily show, while your private dock puts you steps from swimming, kayaking, or fishing right from home. Located just downstream from the Cheneaux dam, the waterfront has a consistent flow but remains very swimmable for kids and adults. Water levels do not drastically fluctuate due to the dam, so no worries leaving a boat seasonally docked. Excellent fishing right from the dock (walleye, bass, catfish). Amazing stretch of the Ottawa River with over 30 km of navigable waterways. Explore sand bars, islands, Arnprior Marina and much more. (id:67947)
Property Details
| MLS® Number | X13748230 |
| Property Type | Single Family |
| Community Name | 544 - Horton Twp |
| Easement | Unknown |
| Equipment Type | Propane Tank, Water Softener |
| Parking Space Total | 14 |
| Rental Equipment Type | Propane Tank, Water Softener |
| Structure | Dock |
| View Type | Direct Water View |
| Water Front Name | Ottawa River |
| Water Front Type | Waterfront On River |
Building
| Bathroom Total | 3 |
| Bedrooms Above Ground | 2 |
| Bedrooms Below Ground | 1 |
| Bedrooms Total | 3 |
| Amenities | Fireplace(s) |
| Appliances | Water Treatment, Water Softener, Water Heater, Dishwasher, Dryer, Microwave, Stove, Washer, Refrigerator |
| Basement Development | Finished |
| Basement Features | Walk Out |
| Basement Type | N/a (finished) |
| Construction Style Attachment | Detached |
| Cooling Type | Central Air Conditioning |
| Exterior Finish | Brick Veneer, Hardboard |
| Fireplace Present | Yes |
| Fireplace Total | 1 |
| Foundation Type | Poured Concrete |
| Heating Fuel | Propane |
| Heating Type | Forced Air |
| Stories Total | 2 |
| Size Interior | 1,500 - 2,000 Sqft |
| Type | House |
Parking
| Attached Garage | |
| Garage |
Land
| Access Type | Year-round Access, Private Docking |
| Acreage | No |
| Landscape Features | Landscaped |
| Sewer | Septic System |
| Size Depth | 295 Ft ,7 In |
| Size Frontage | 141 Ft |
| Size Irregular | 141 X 295.6 Ft |
| Size Total Text | 141 X 295.6 Ft|1/2 - 1.99 Acres |
Rooms
| Level | Type | Length | Width | Dimensions |
|---|---|---|---|---|
| Second Level | Primary Bedroom | 4.807 m | 3.641 m | 4.807 m x 3.641 m |
| Second Level | Bathroom | 3.468 m | 2.422 m | 3.468 m x 2.422 m |
| Second Level | Kitchen | 4.773 m | 3.723 m | 4.773 m x 3.723 m |
| Second Level | Dining Room | 2.878 m | 3.723 m | 2.878 m x 3.723 m |
| Second Level | Living Room | 4.575 m | 5.095 m | 4.575 m x 5.095 m |
| Second Level | Bathroom | 1.956 m | 2.511 m | 1.956 m x 2.511 m |
| Second Level | Bedroom | 3.144 m | 3.557 m | 3.144 m x 3.557 m |
| Lower Level | Foyer | 2.916 m | 3.123 m | 2.916 m x 3.123 m |
| Lower Level | Mud Room | 3.934 m | 2.616 m | 3.934 m x 2.616 m |
| Lower Level | Recreational, Games Room | 4.824 m | 3.849 m | 4.824 m x 3.849 m |
| Lower Level | Bathroom | 2.862 m | 1.683 m | 2.862 m x 1.683 m |
| Lower Level | Bedroom | 2.949 m | 3.036 m | 2.949 m x 3.036 m |
Utilities
| Electricity | Installed |
https://www.realtor.ca/real-estate/30239013/103b-carriage-landing-road-horton-544-horton-twp

Interested in this property?
Nicolas SigounisREALTOR® · EXIT Realty Matrix, BrokerageBook a private showing or ask anything about this home. Nicolas will get back to you quickly.
Call or text 613.859.9331Book a showingEmail NicolasListing courtesy of Ryan Pattinson, Royal LePage Edmonds & Associates · Judy Pattinson, Royal LePage Edmonds & Associates
Ask Nicolas about this property
Contact Us
Contact us for more information

The trademarks REALTOR®, REALTORS®, and the REALTOR® logo are controlled by The Canadian Real Estate Association (CREA) and identify real estate professionals who are members of CREA. The trademarks MLS®, Multiple Listing Service® and the associated logos are owned by The Canadian Real Estate Association (CREA) and identify the quality of services provided by real estate professionals who are members of CREA. The trademark DDF® is owned by The Canadian Real Estate Association (CREA) and identifies CREA's Data Distribution Facility (DDF®)
September 09 2026 01:51:26
Renfrew County Real Estate Board
Royal LePage Edmonds & Associates