435 Westminster Avenue Ottawa, Ontario K2A 2T7

$1,875,000
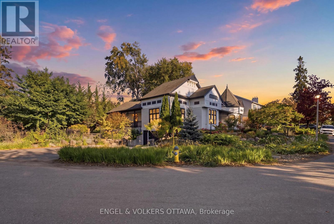
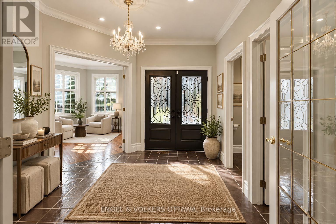
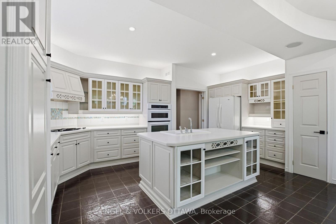
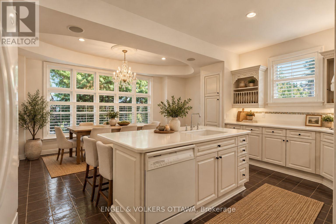
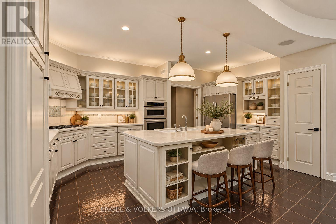
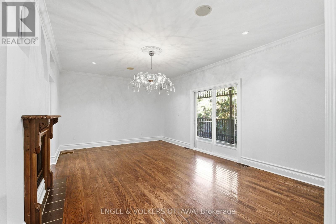
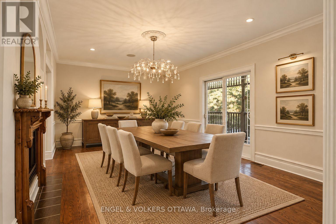
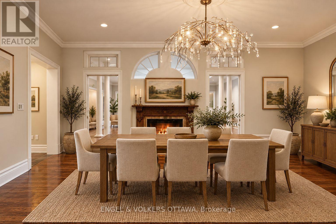
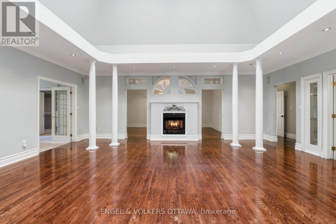
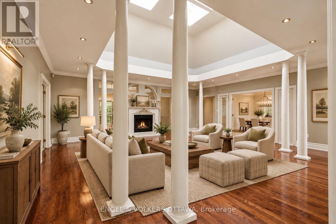
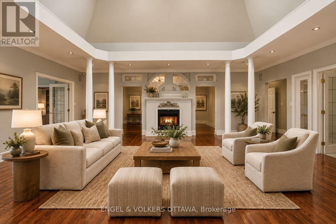
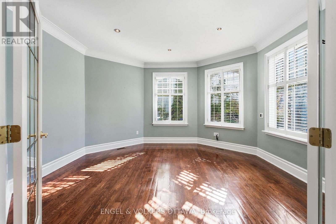
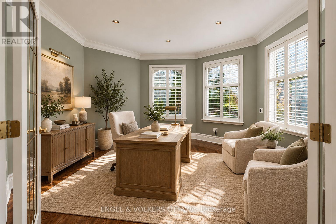
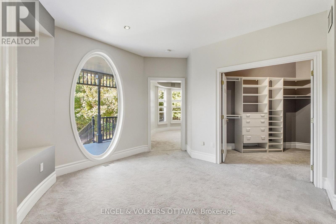
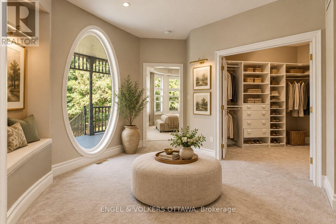
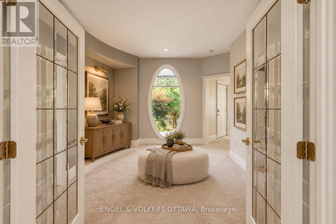
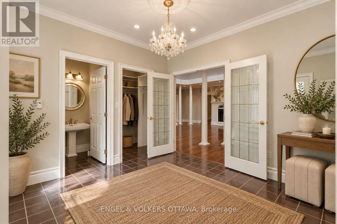
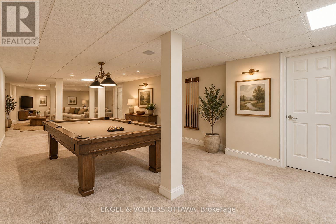
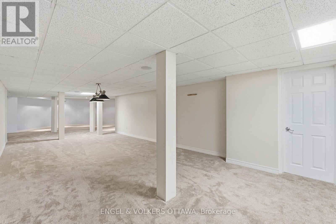
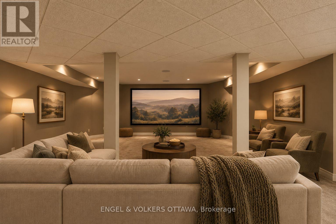
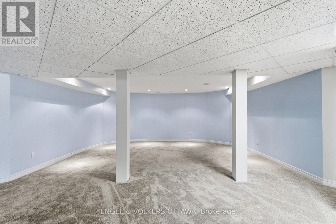
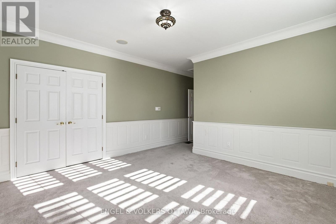
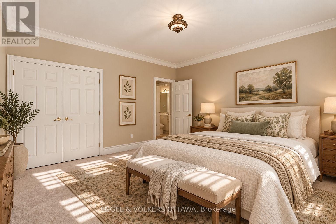
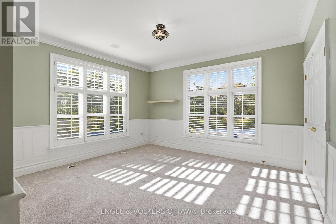
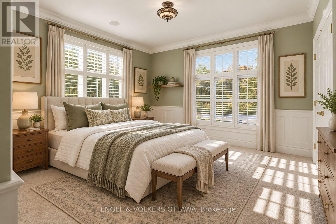
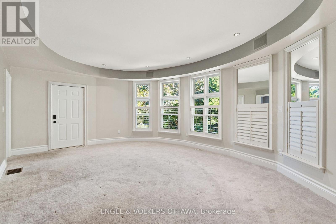
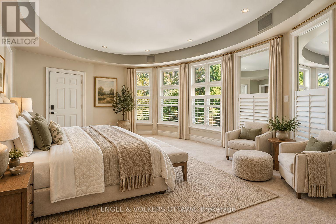
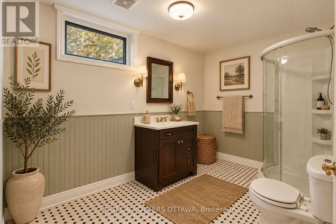
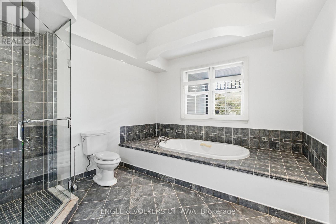
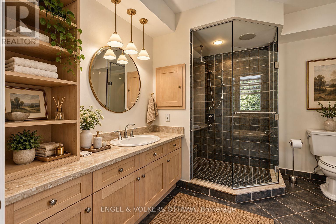
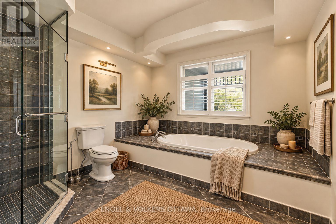
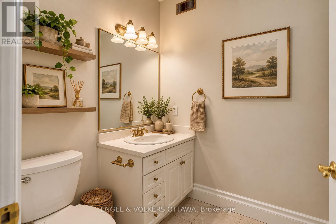
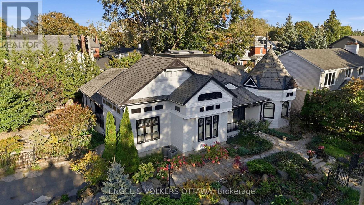
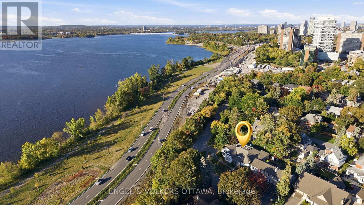
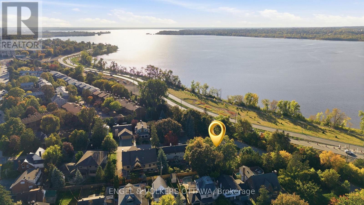
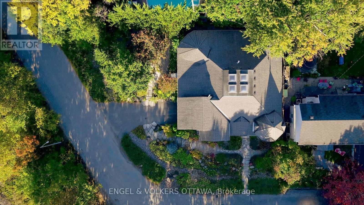
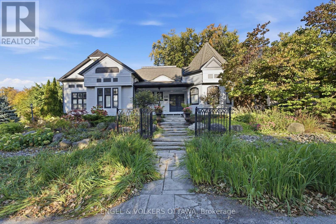
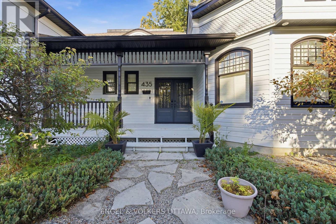
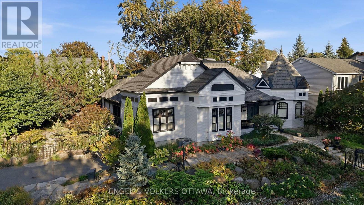
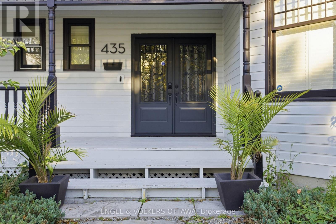
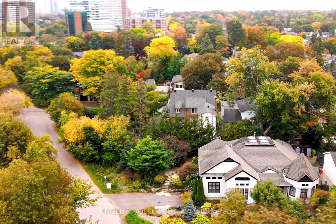
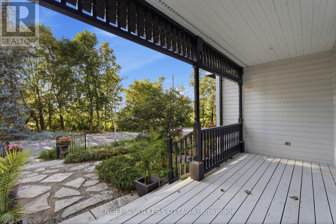
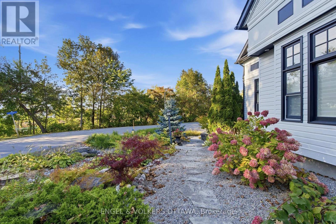
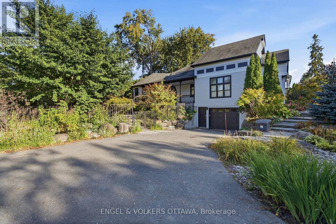
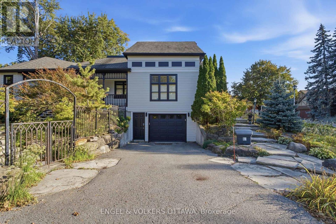
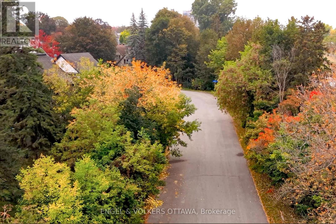
Immediate possession available - Ideal for buyers looking for a quick closing. Steps from the Ottawa River and its waterfront pathways, this distinctive Westboro home offers a rare opportunity to enjoy the outdoors right from your doorstep. Walk or cycle along the river, explore nearby parks, or head into Westboro Village and visit the shops and restaurants - then return to the privacy of a beautifully landscaped property. Set behind elegant iron gates on a double lot of approximately 9,600 sq. ft., this 3-bedroom, 4-bathroom executive bungalow offers more than 3,050 sq. ft. above grade living space with Ottawa River views. Mature trees, garden paths and covered porches create inviting places to enjoy the setting, while the enclosed backyard offers a private retreat. Inside, soaring ceilings, Victorian-inspired windows, hardwood floors and French doors give this home its character. The living room's vaulted ceiling, four skylights and two-sided fireplace make it a striking space for gathering. A separate primary wing opens to its own covered porch overlooking the backyard. The spacious kitchen offers extensive custom cabinetry, generous workspace and a bright eat-in area. An oversized insulated garage connects directly to the expansive lower level, with abundant storage and space to adapt to your needs. With its generous lot, memorable architecture and exceptional access to the river and Westboro Village, this is a home shaped as much by its location as by the space within. Some photos have been virtually staged. (id:67947)
Property Details
| MLS® Number | X13872688 |
| Property Type | Single Family |
| Neigbourhood | McKellar Park |
| Community Name | 5101 - Woodroffe |
| Amenities Near By | Schools |
| Easement | Unknown |
| Equipment Type | Water Heater |
| Features | Cul-de-sac, Irregular Lot Size |
| Parking Space Total | 3 |
| Rental Equipment Type | Water Heater |
| Structure | Patio(s) |
| Water Front Name | Ottawa River |
| Water Front Type | Waterfront |
Building
| Bathroom Total | 4 |
| Bedrooms Above Ground | 3 |
| Bedrooms Total | 3 |
| Amenities | Fireplace(s) |
| Appliances | Cooktop, Dishwasher, Dryer, Hood Fan, Microwave, Oven, Washer, Refrigerator |
| Architectural Style | Bungalow |
| Basement Development | Partially Finished |
| Basement Type | Full (partially Finished) |
| Construction Style Attachment | Detached |
| Cooling Type | Central Air Conditioning |
| Exterior Finish | Wood |
| Fireplace Present | Yes |
| Foundation Type | Concrete |
| Half Bath Total | 1 |
| Heating Fuel | Natural Gas |
| Heating Type | Forced Air |
| Stories Total | 1 |
| Size Interior | 3,000 - 3,500 Sqft |
| Type | House |
| Utility Water | Municipal Water |
Parking
| Attached Garage | |
| Garage |
Land
| Access Type | Public Road |
| Acreage | No |
| Land Amenities | Schools |
| Landscape Features | Landscaped |
| Sewer | Sanitary Sewer |
| Size Depth | 115 Ft ,1 In |
| Size Frontage | 67 Ft ,7 In |
| Size Irregular | 67.6 X 115.1 Ft |
| Size Total Text | 67.6 X 115.1 Ft |
| Surface Water | River/stream |
| Zoning Description | R10 |
Rooms
| Level | Type | Length | Width | Dimensions |
|---|---|---|---|---|
| Lower Level | Recreational, Games Room | 16.33 m | 6.66 m | 16.33 m x 6.66 m |
| Lower Level | Other | 15.44 m | 6.52 m | 15.44 m x 6.52 m |
| Lower Level | Utility Room | 5.34 m | 3.48 m | 5.34 m x 3.48 m |
| Lower Level | Other | 4.22 m | 6.49 m | 4.22 m x 6.49 m |
| Lower Level | Other | 2.45 m | 3.23 m | 2.45 m x 3.23 m |
| Main Level | Dining Room | 6.23 m | 4.06 m | 6.23 m x 4.06 m |
| Main Level | Sitting Room | 4.46 m | 3.9 m | 4.46 m x 3.9 m |
| Main Level | Living Room | 7.38 m | 6.59 m | 7.38 m x 6.59 m |
| Main Level | Kitchen | 5.54 m | 2.76 m | 5.54 m x 2.76 m |
| Main Level | Eating Area | 5.53 m | 2.82 m | 5.53 m x 2.82 m |
| Main Level | Primary Bedroom | 6.12 m | 4.55 m | 6.12 m x 4.55 m |
| Main Level | Bedroom 2 | 6.1 m | 4.35 m | 6.1 m x 4.35 m |
| Main Level | Bedroom 3 | 4.51 m | 4.39 m | 4.51 m x 4.39 m |
| Main Level | Foyer | 3.3 m | 3.5 m | 3.3 m x 3.5 m |
| Main Level | Sitting Room | 4.41 m | 4.33 m | 4.41 m x 4.33 m |
| Main Level | Family Room | 4.55 m | 5.12 m | 4.55 m x 5.12 m |
https://www.realtor.ca/real-estate/30376168/435-westminster-avenue-ottawa-5101-woodroffe

Interested in this property?
Nicolas SigounisREALTOR® · EXIT Realty Matrix, BrokerageBook a private showing or ask anything about this home. Nicolas will get back to you quickly.
Call or text 613.859.9331Book a showingEmail NicolasListing courtesy of Christopher Lacharity, Engel & Volkers Ottawa
Ask Nicolas about this property
Contact Us
Contact us for more information

The trademarks REALTOR®, REALTORS®, and the REALTOR® logo are controlled by The Canadian Real Estate Association (CREA) and identify real estate professionals who are members of CREA. The trademarks MLS®, Multiple Listing Service® and the associated logos are owned by The Canadian Real Estate Association (CREA) and identify the quality of services provided by real estate professionals who are members of CREA. The trademark DDF® is owned by The Canadian Real Estate Association (CREA) and identifies CREA's Data Distribution Facility (DDF®)
October 07 2026 05:53:30
Ottawa Real Estate Board
Engel & Volkers Ottawa