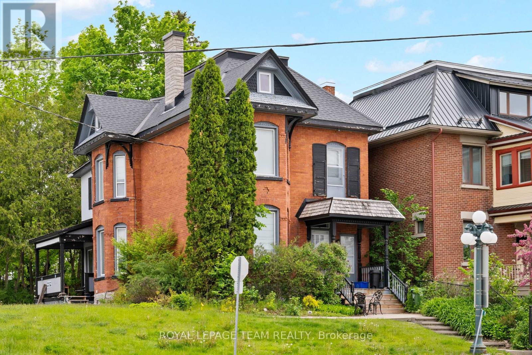
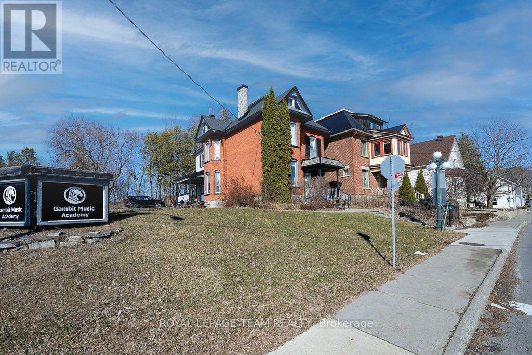
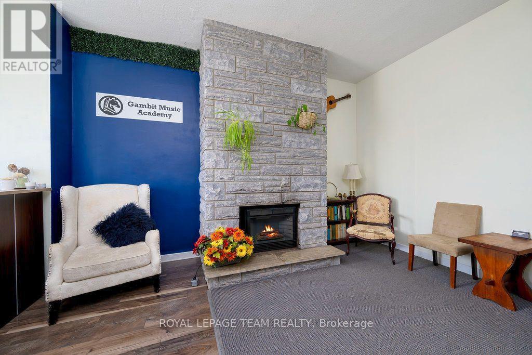
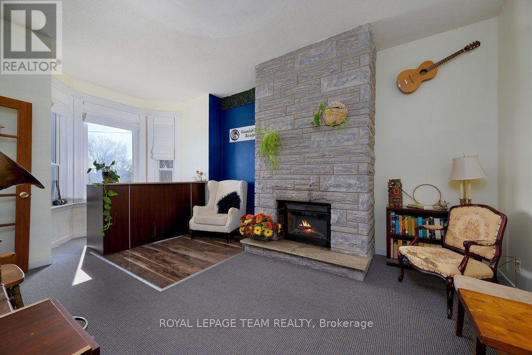
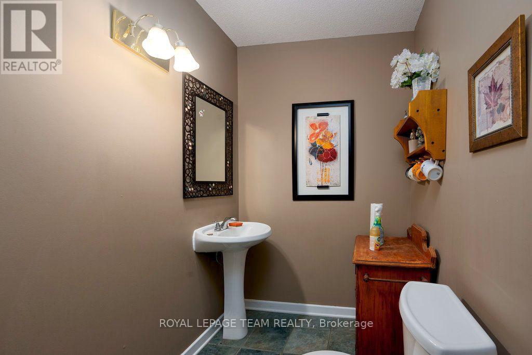
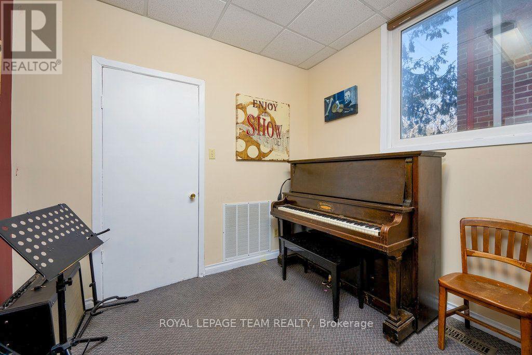
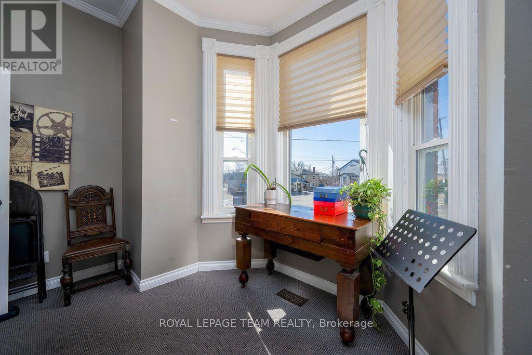
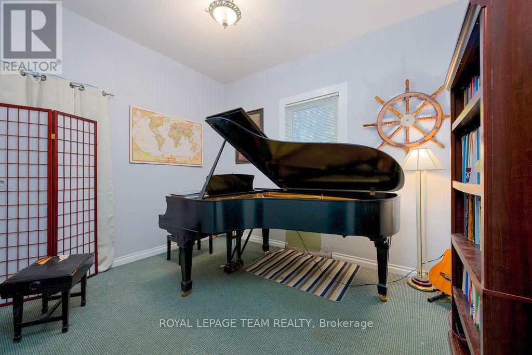
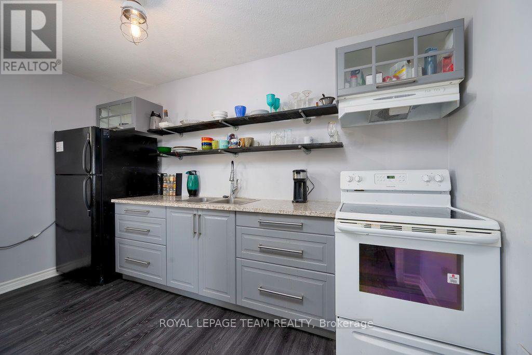
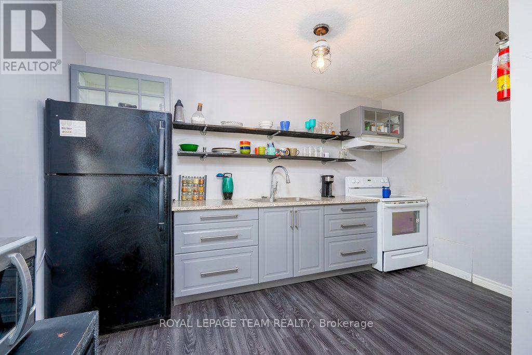
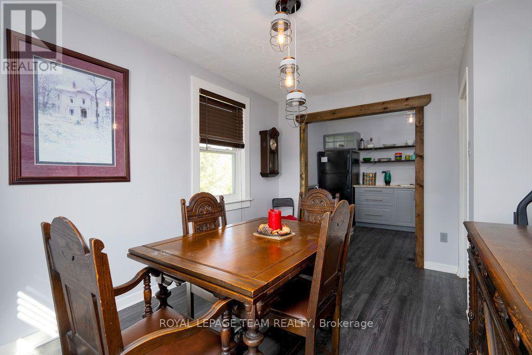
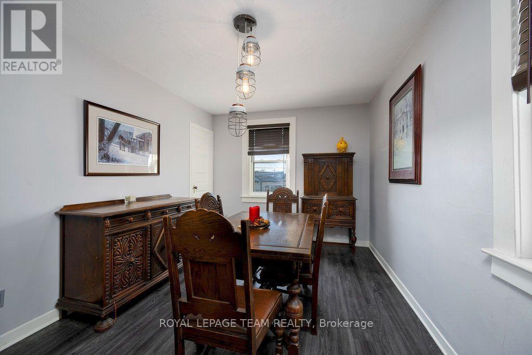
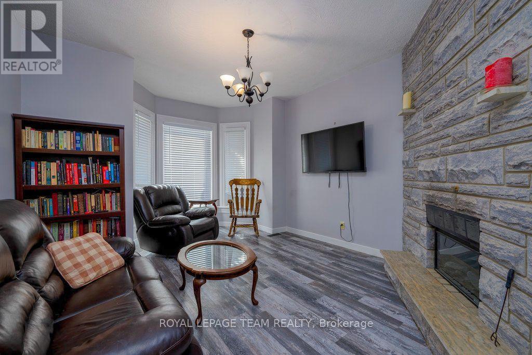
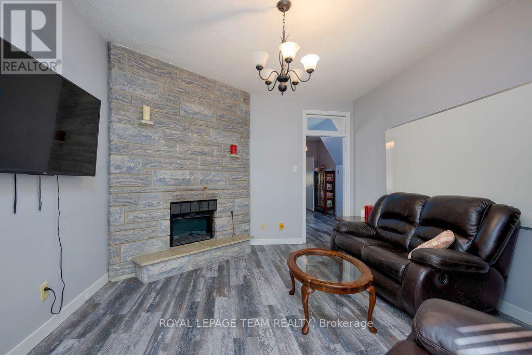
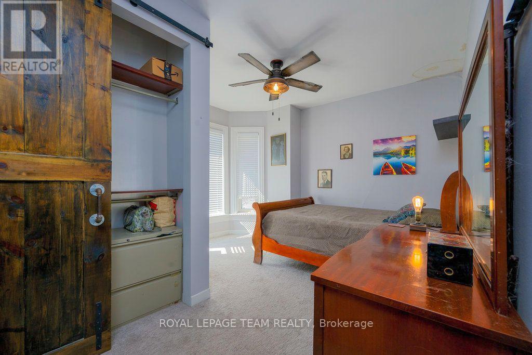
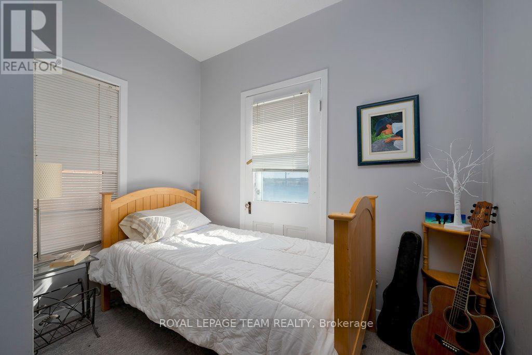
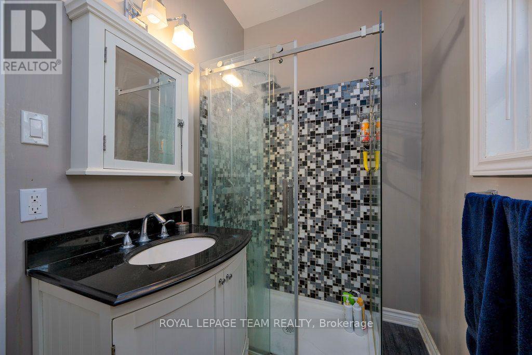
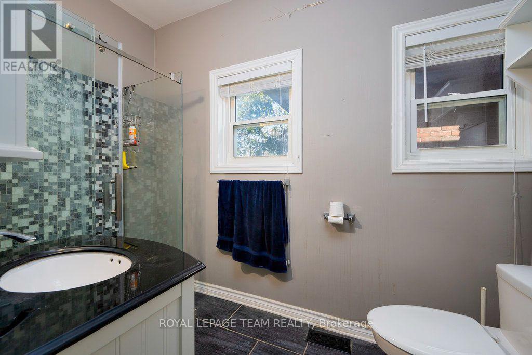
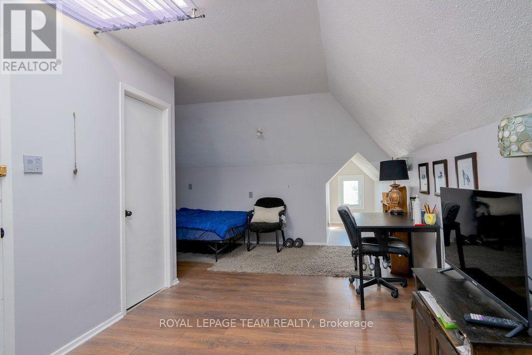
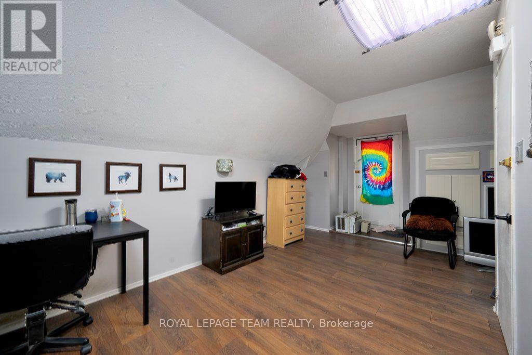
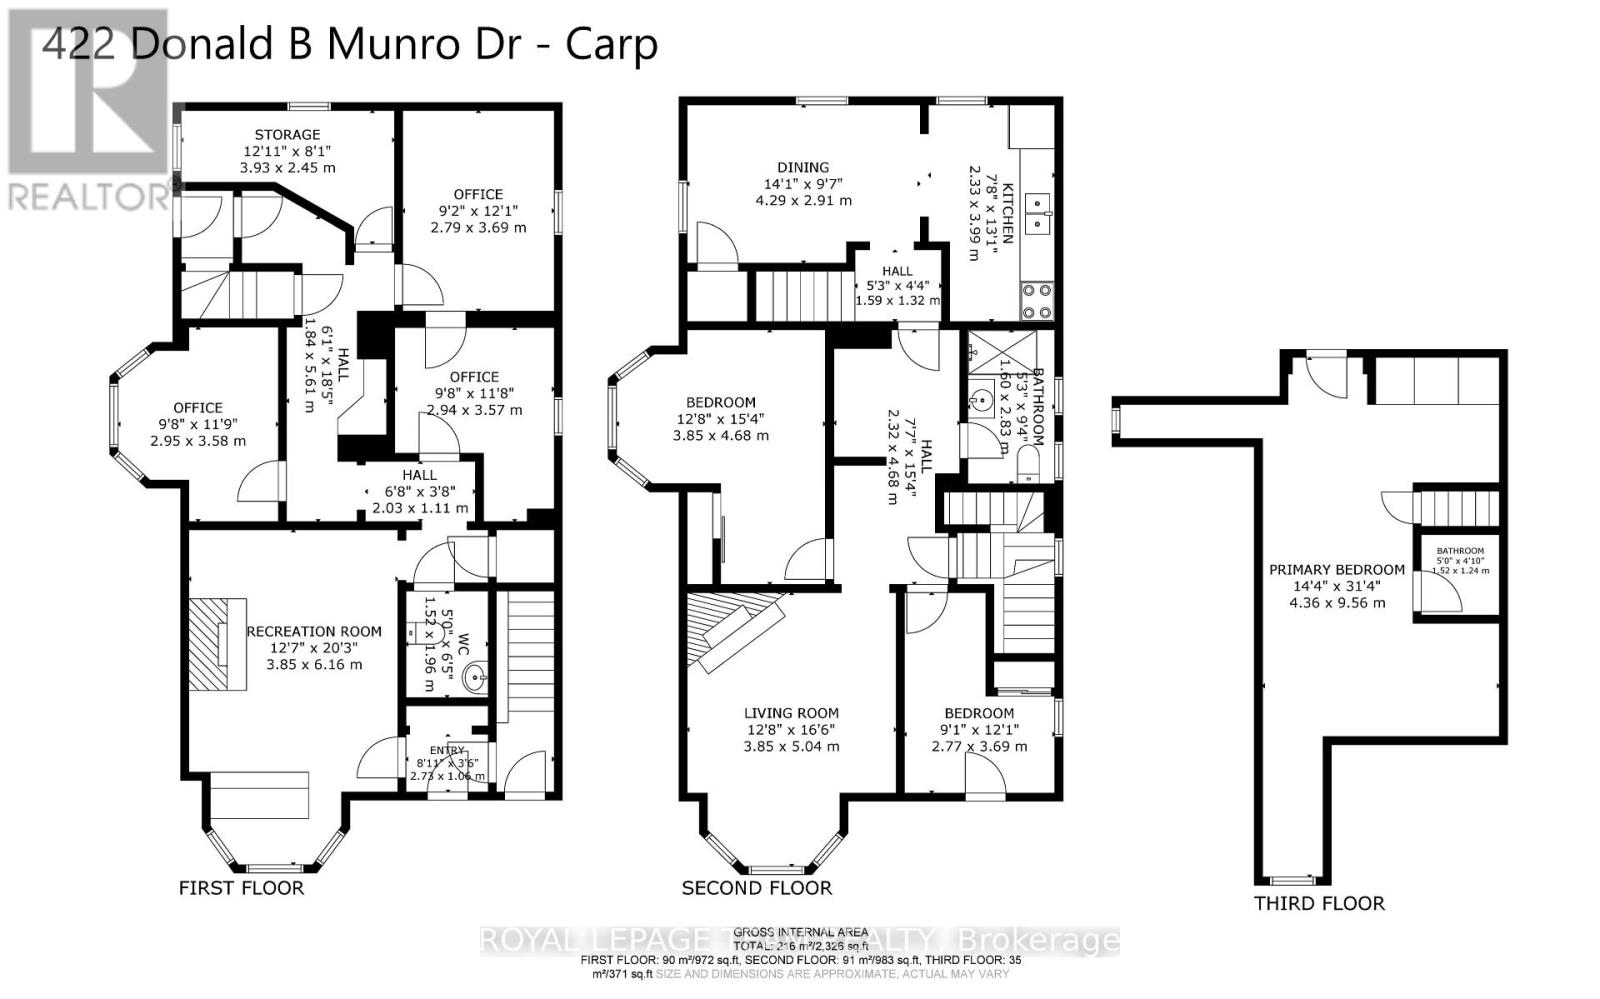
Live, work and play in the best location in the Village of Carp. This 3-storey, all brick Victorian building is one of the community's most iconic homes. Currently operated as a successful music academy, the main floor layout is conducive to professional, medical or retail uses. The 2nd and 3rd floors offer a tastefully updated and functional 3 bedroom, 1.5 bath residential unit with its own private entry. The Village Mixed Use zoning is one of the most versatile in the City of Ottawa, giving the owner the flexibility to operate the property as a business, a home or any combination thereof. This property is ideal for investors and owner/operators alike. (id:67947)
| MLS® Number | X14105686 |
| Property Type | Single Family |
| Community Name | 9101 - Carp |
| Amenities Near By | Park, Schools |
| Community Features | Community Centre |
| Equipment Type | Water Heater |
| Parking Space Total | 3 |
| Rental Equipment Type | Water Heater |
| Bathroom Total | 3 |
| Bedrooms Above Ground | 3 |
| Bedrooms Total | 3 |
| Appliances | Dryer, Hood Fan, Microwave, Stove, Washer, Refrigerator |
| Basement Development | Unfinished |
| Basement Type | Full (unfinished) |
| Construction Style Attachment | Detached |
| Cooling Type | Central Air Conditioning |
| Fireplace Present | Yes |
| Fireplace Total | 2 |
| Foundation Type | Poured Concrete, Stone |
| Half Bath Total | 2 |
| Heating Fuel | Natural Gas |
| Heating Type | Forced Air |
| Stories Total | 3 |
| Size Interior | 2,000 - 2,500 Sqft |
| Type | House |
| Utility Water | Municipal Water |
| No Garage |
| Acreage | No |
| Land Amenities | Park, Schools |
| Sewer | Sanitary Sewer |
| Size Depth | 103 Ft |
| Size Frontage | 60 Ft |
| Size Irregular | 60 X 103 Ft |
| Size Total Text | 60 X 103 Ft|under 1/2 Acre |
| Zoning Description | Village Mixed Use (vm) |
| Level | Type | Length | Width | Dimensions |
|---|---|---|---|---|
| Second Level | Living Room | 3.85 m | 5.04 m | 3.85 m x 5.04 m |
| Second Level | Bedroom 2 | 2.77 m | 3.69 m | 2.77 m x 3.69 m |
| Second Level | Dining Room | 4.29 m | 2.91 m | 4.29 m x 2.91 m |
| Second Level | Kitchen | 2.33 m | 3.99 m | 2.33 m x 3.99 m |
| Second Level | Bathroom | 1.6 m | 2.83 m | 1.6 m x 2.83 m |
| Second Level | Bedroom | 3.85 m | 4.68 m | 3.85 m x 4.68 m |
| Third Level | Bedroom 3 | 4.36 m | 9.56 m | 4.36 m x 9.56 m |
| Third Level | Bathroom | 1.52 m | 1.24 m | 1.52 m x 1.24 m |
| Ground Level | Recreational, Games Room | 3.85 m | 6.16 m | 3.85 m x 6.16 m |
| Ground Level | Bathroom | 1.52 m | 1.96 m | 1.52 m x 1.96 m |
| Ground Level | Office | 2.95 m | 3.58 m | 2.95 m x 3.58 m |
| Ground Level | Office | 2.94 m | 3.57 m | 2.94 m x 3.57 m |
| Ground Level | Office | 2.79 m | 3.69 m | 2.79 m x 3.69 m |
| Ground Level | Office | 3.93 m | 2.45 m | 3.93 m x 2.45 m |
https://www.realtor.ca/real-estate/30431749/422-donald-b-munro-drive-ottawa-9101-carp

Interested in this property?
Nicolas SigounisREALTOR® · EXIT Realty Matrix, BrokerageBook a private showing or ask anything about this home. Nicolas will get back to you quickly.
Call or text 613.859.9331Book a showingEmail NicolasListing courtesy of Stephanie Downey, Royal LePage Team Realty · Sean Downey, Royal LePage Team Realty
Ask Nicolas about this property
Contact us for more information

The trademarks REALTOR®, REALTORS®, and the REALTOR® logo are controlled by The Canadian Real Estate Association (CREA) and identify real estate professionals who are members of CREA. The trademarks MLS®, Multiple Listing Service® and the associated logos are owned by The Canadian Real Estate Association (CREA) and identify the quality of services provided by real estate professionals who are members of CREA. The trademark DDF® is owned by The Canadian Real Estate Association (CREA) and identifies CREA's Data Distribution Facility (DDF®)