182 Spruce Ridge Road Ottawa, Ontario K0A 1L0

$1,899,000
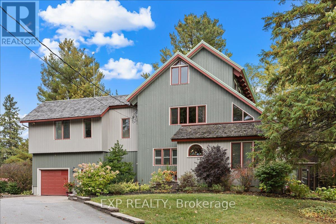
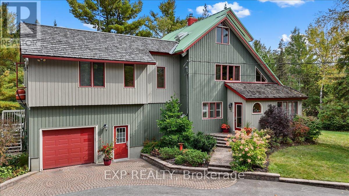
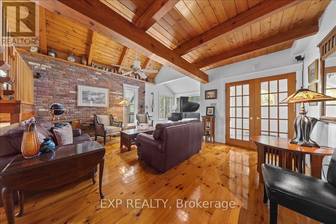
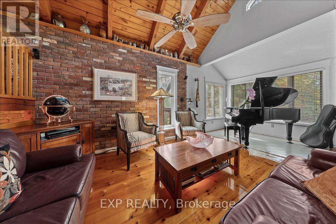
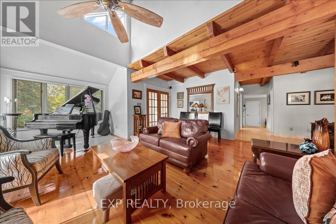
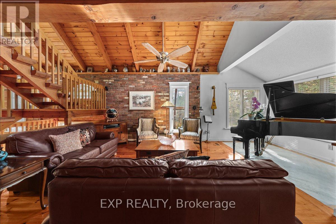
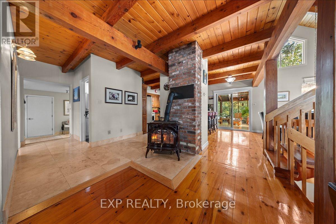
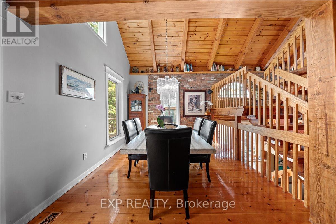
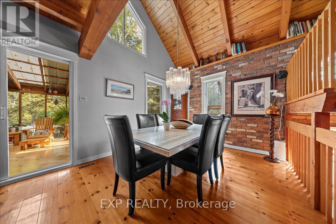
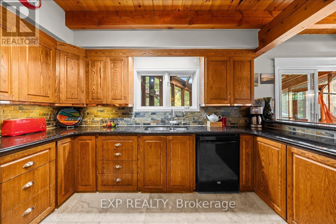
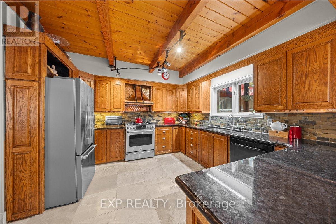
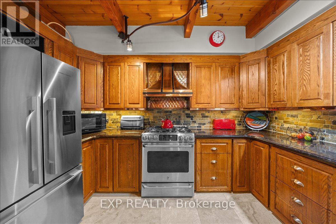
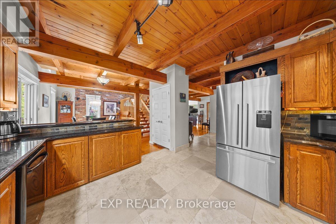
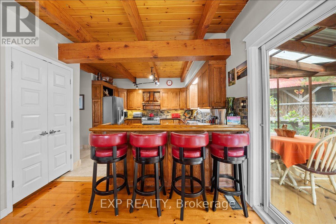
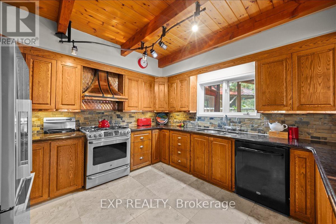
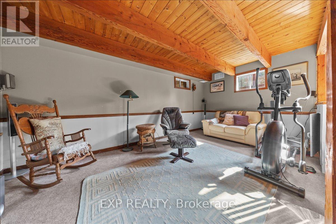
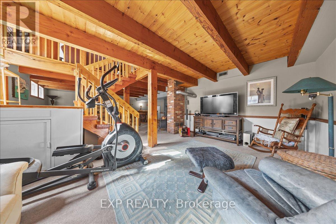
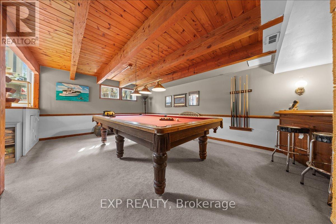
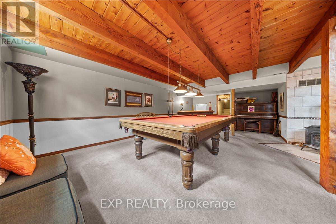
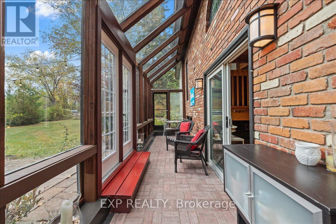
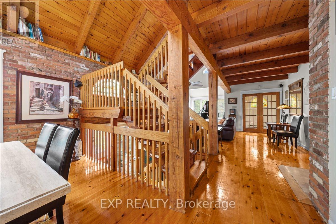
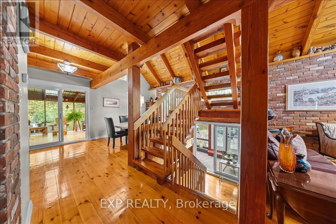
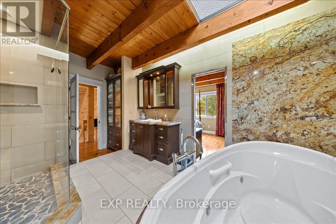
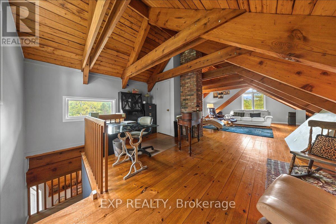
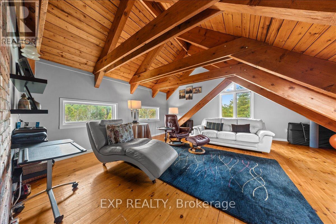
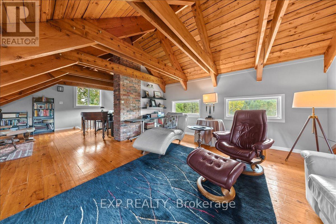
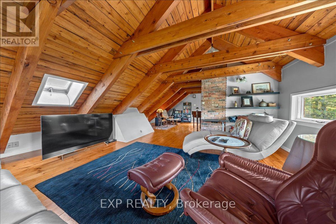
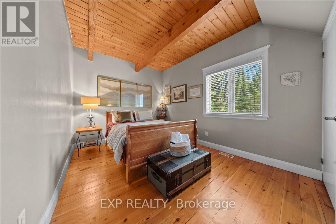
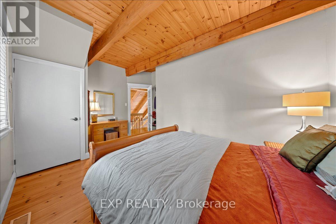
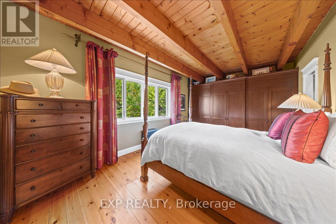
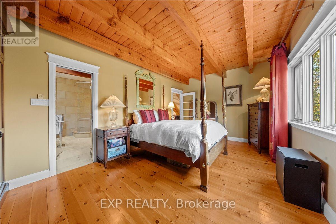
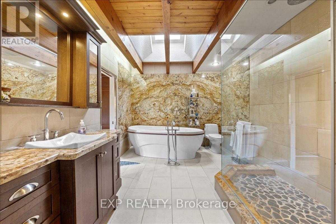
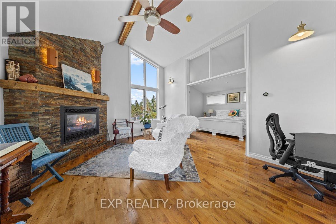
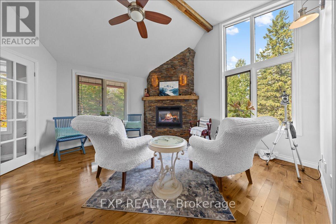
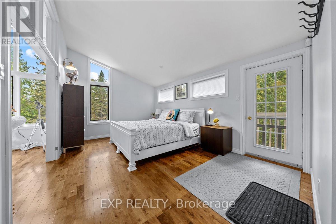
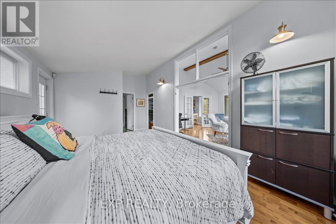
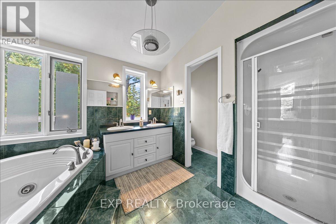
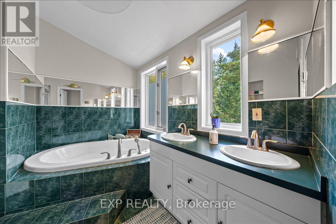
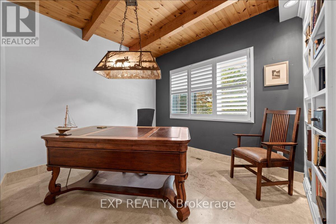
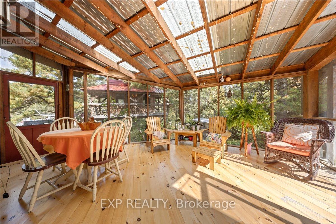
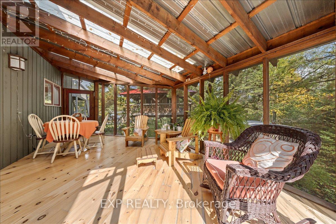
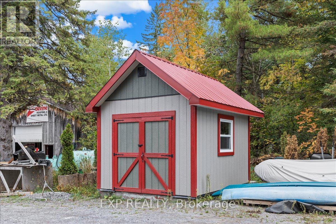
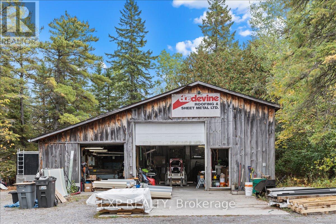
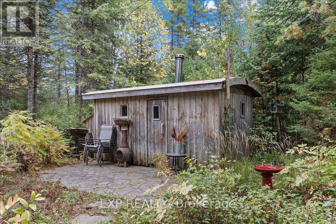
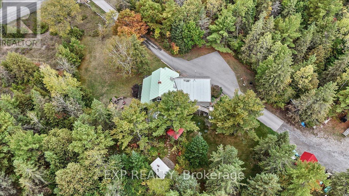
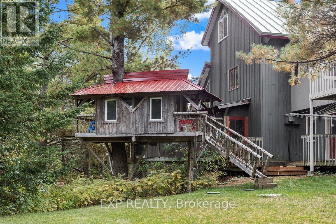
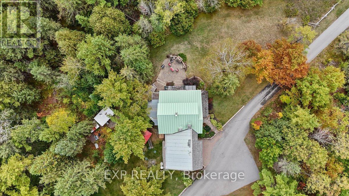
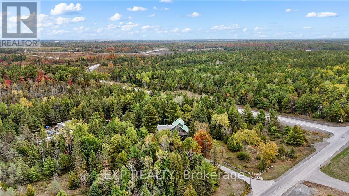
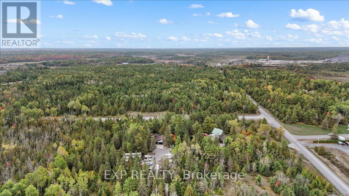
Incredible opportunity to own a one-of-a-kind custom home on 25 acres of private, wooded land with vast future potential. Designed with passive solar principles, this home features a south-facing double brick wall encapsulated by a greenhouse, maximizing energy efficiency and natural light throughout the seasons. Inside, handcrafted details shine with exposed structural BC fir beams, wide plank pine flooring, and custom oak kitchen cabinetry. The kitchen is both functional and beautiful, complete with stainless steel appliances and a custom hood fan, all thoughtfully integrated into the homes warm, natural aesthetic. The multi-level layout offers spacious principal rooms, vaulted ceilings, a screened-in porch, and flexible areas ideal for family living, working from home, or entertaining. Step outside to your private backyard oasis featuring a wood-burning sauna, scenic trails, and a custom treehouse nestled in the trees perfect for relaxation or play. A large detached shop provides excellent space for a home-based business or serious hobbyist, while the attached garage adds everyday convenience. Roofing has been thoughtfully maintained with new shingles installed in 2024, and durable metal sections designed for long-term performance. Located just 5 minutes to Farm Boy, 20 minutes to Kanata, and featuring side yard frontage on Hazeldean Road, this home offers unmatched privacy with excellent proximity to amenities and significant future development potential thanks to its visibility and access. A truly rare property that combines craftsmanship, energy efficiency, and long-term opportunity. (id:67947)
Property Details
| MLS® Number | X13155282 |
| Property Type | Single Family |
| Community Name | 9105 - Huntley Ward (South West) |
| Amenities Near By | Golf Nearby |
| Equipment Type | Water Heater |
| Features | Wooded Area, Sauna |
| Parking Space Total | 21 |
| Rental Equipment Type | Water Heater |
| Structure | Shed |
Building
| Bathroom Total | 3 |
| Bedrooms Above Ground | 4 |
| Bedrooms Total | 4 |
| Appliances | Dishwasher, Dryer, Stove, Washer, Refrigerator |
| Basement Development | Finished |
| Basement Type | Full (finished) |
| Construction Style Attachment | Detached |
| Cooling Type | None |
| Exterior Finish | Wood |
| Fireplace Present | Yes |
| Fireplace Total | 2 |
| Fireplace Type | Woodstove |
| Foundation Type | Poured Concrete |
| Half Bath Total | 1 |
| Heating Fuel | Propane |
| Heating Type | Forced Air |
| Stories Total | 2 |
| Size Interior | 3,000 - 3,500 Sqft |
| Type | House |
Parking
| Attached Garage | |
| Garage |
Land
| Acreage | No |
| Land Amenities | Golf Nearby |
| Sewer | Septic System |
| Size Irregular | 501.5 X 2245.9 Acre |
| Size Total Text | 501.5 X 2245.9 Acre |
Rooms
| Level | Type | Length | Width | Dimensions |
|---|---|---|---|---|
| Second Level | Bedroom 2 | 5.8 m | 3.22 m | 5.8 m x 3.22 m |
| Second Level | Bedroom 3 | 4.9 m | 3.43 m | 4.9 m x 3.43 m |
| Second Level | Bathroom | 4.51 m | 3.04 m | 4.51 m x 3.04 m |
| Second Level | Primary Bedroom | 5.84 m | 3.59 m | 5.84 m x 3.59 m |
| Second Level | Bathroom | 3.97 m | 3.59 m | 3.97 m x 3.59 m |
| Second Level | Family Room | 4.76 m | 4.08 m | 4.76 m x 4.08 m |
| Lower Level | Recreational, Games Room | 7.21 m | 9.46 m | 7.21 m x 9.46 m |
| Main Level | Foyer | 1.67 m | 1.79 m | 1.67 m x 1.79 m |
| Main Level | Living Room | 5.32 m | 6.23 m | 5.32 m x 6.23 m |
| Main Level | Kitchen | 3.91 m | 4.28 m | 3.91 m x 4.28 m |
| Main Level | Dining Room | 5.01 m | 3.12 m | 5.01 m x 3.12 m |
| Main Level | Office | 4.03 m | 3.2 m | 4.03 m x 3.2 m |
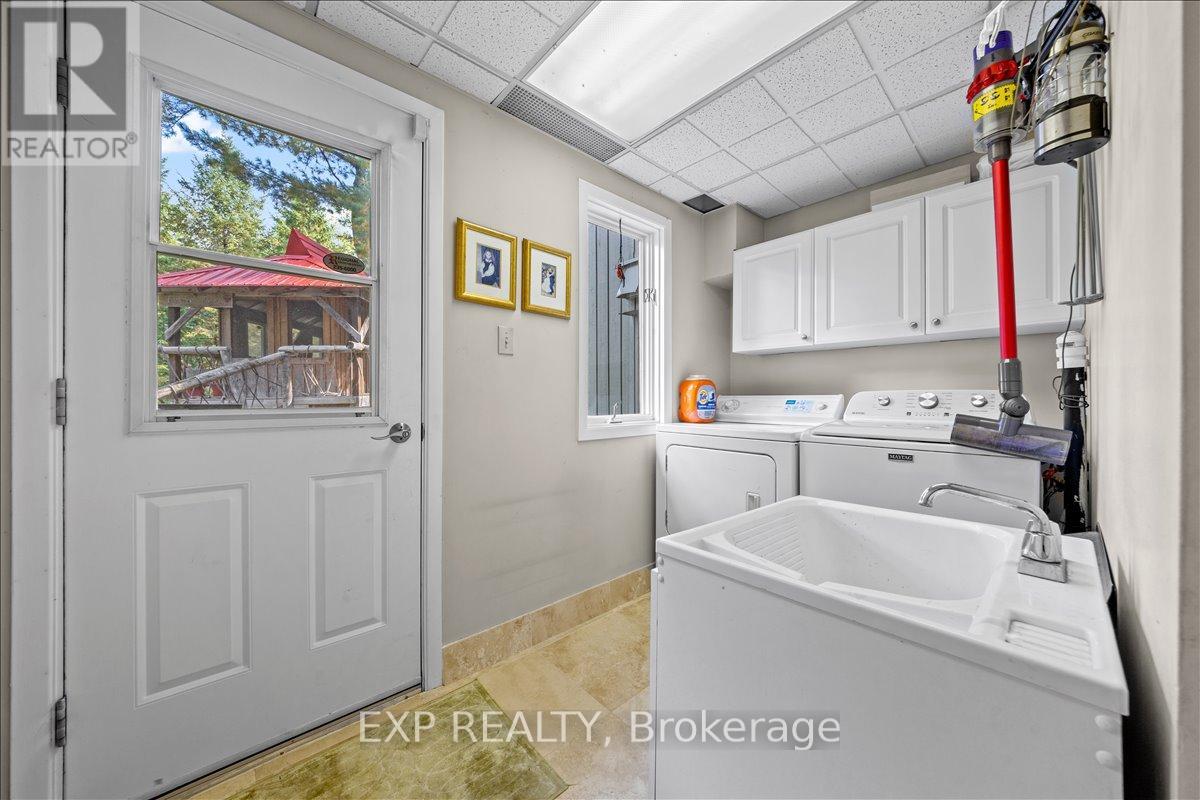
| Main Level | Laundry Room | 2.86 m | 1.4 m | 2.86 m x 1.4 m |
| Main Level | Bathroom | 1.7 m | 1.51 m | 1.7 m x 1.51 m |

Interested in this property?
Nicolas SigounisREALTOR® · EXIT Realty Matrix, BrokerageBook a private showing or ask anything about this home. Nicolas will get back to you quickly.
Call or text 613.859.9331Book a showingEmail NicolasListing courtesy of Tarek El Attar, Exp Realty · Chris Marcotte-Karson, Exp Realty · Steve Alexopoulos, Exp Realty
Ask Nicolas about this property
Contact Us
Contact us for more information

The trademarks REALTOR®, REALTORS®, and the REALTOR® logo are controlled by The Canadian Real Estate Association (CREA) and identify real estate professionals who are members of CREA. The trademarks MLS®, Multiple Listing Service® and the associated logos are owned by The Canadian Real Estate Association (CREA) and identify the quality of services provided by real estate professionals who are members of CREA. The trademark DDF® is owned by The Canadian Real Estate Association (CREA) and identifies CREA's Data Distribution Facility (DDF®)
May 21 2026 03:55:45
Ottawa Real Estate Board
Exp Realty