34 Church Street Westport, Ontario K0G 1X0

$689,000
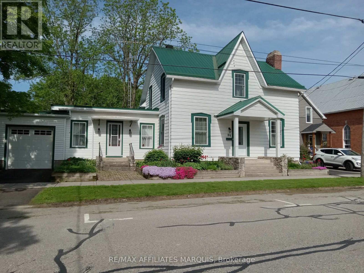
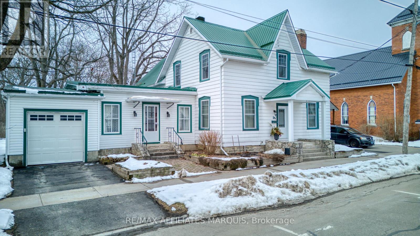
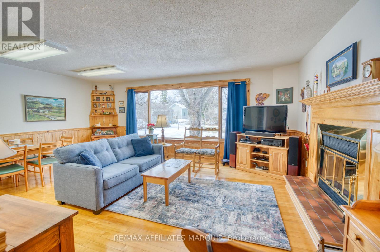
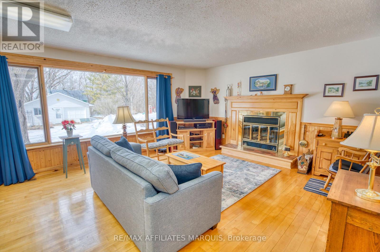
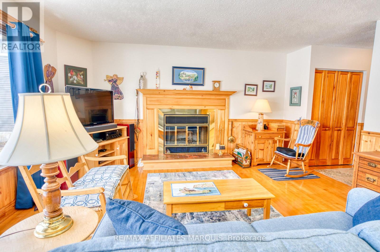
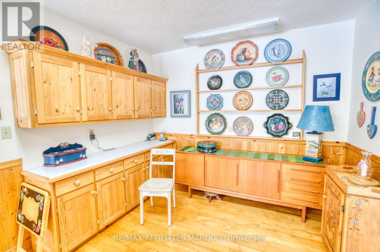
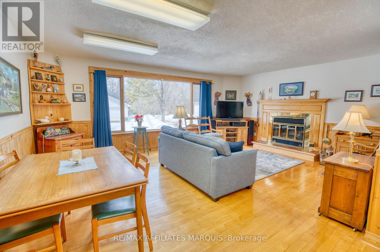
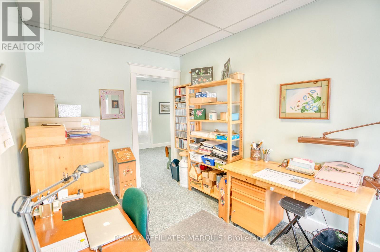
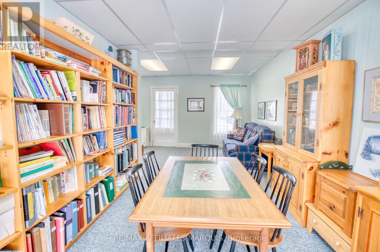
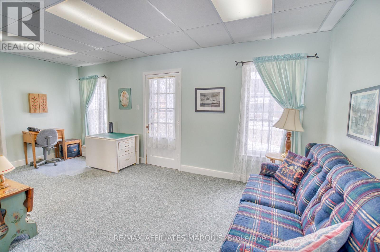
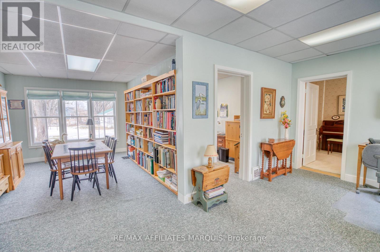
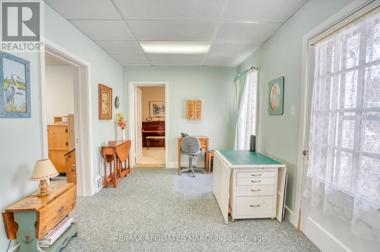
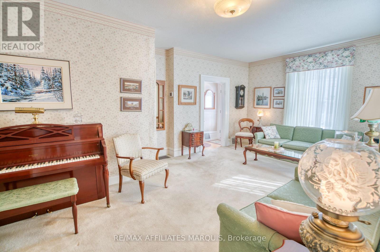
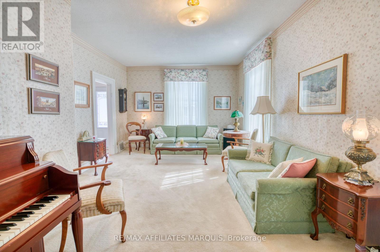
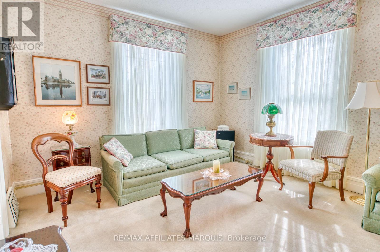
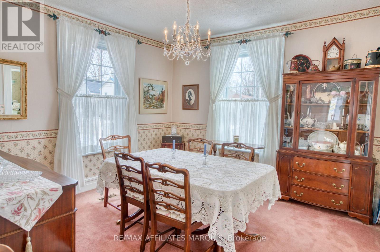
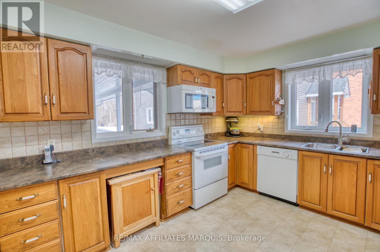
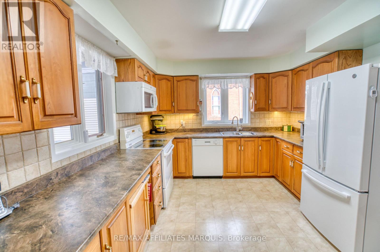
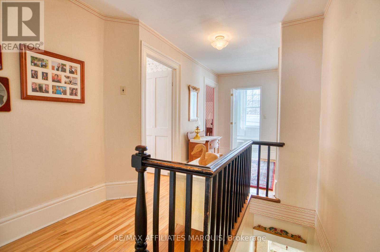
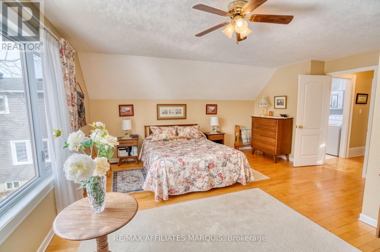
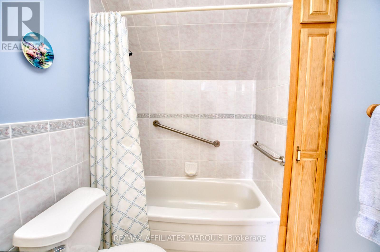
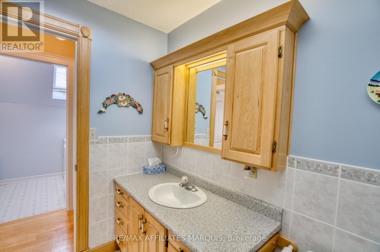
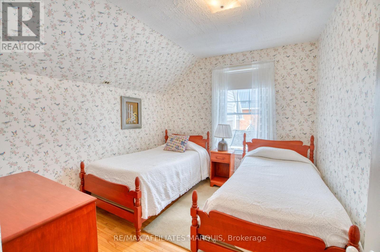
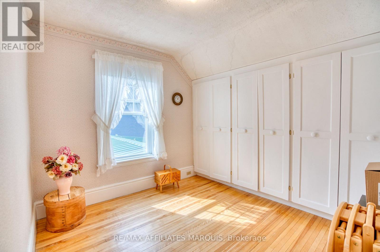
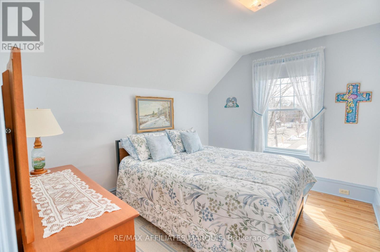
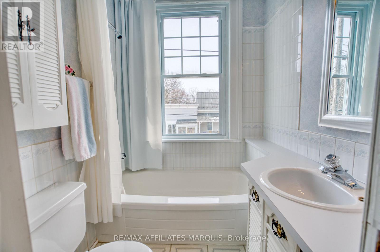
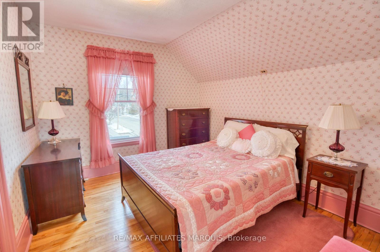
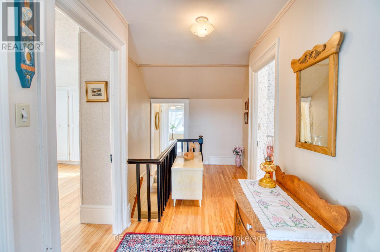
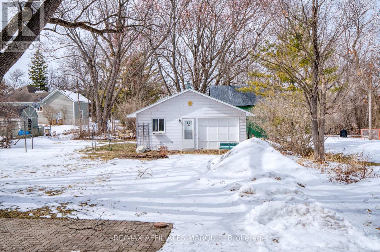
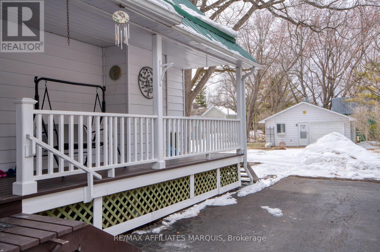
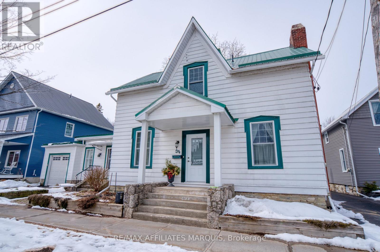
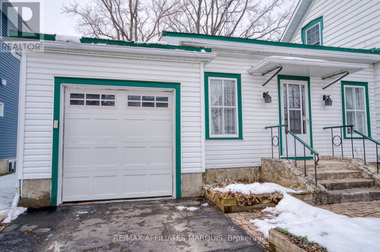
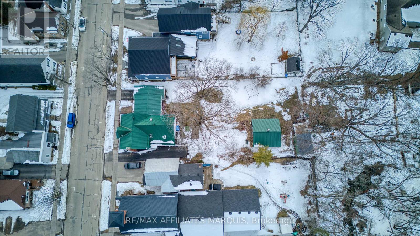
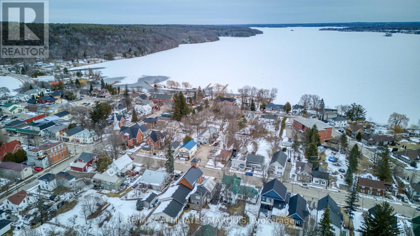
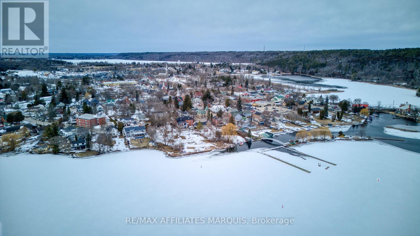
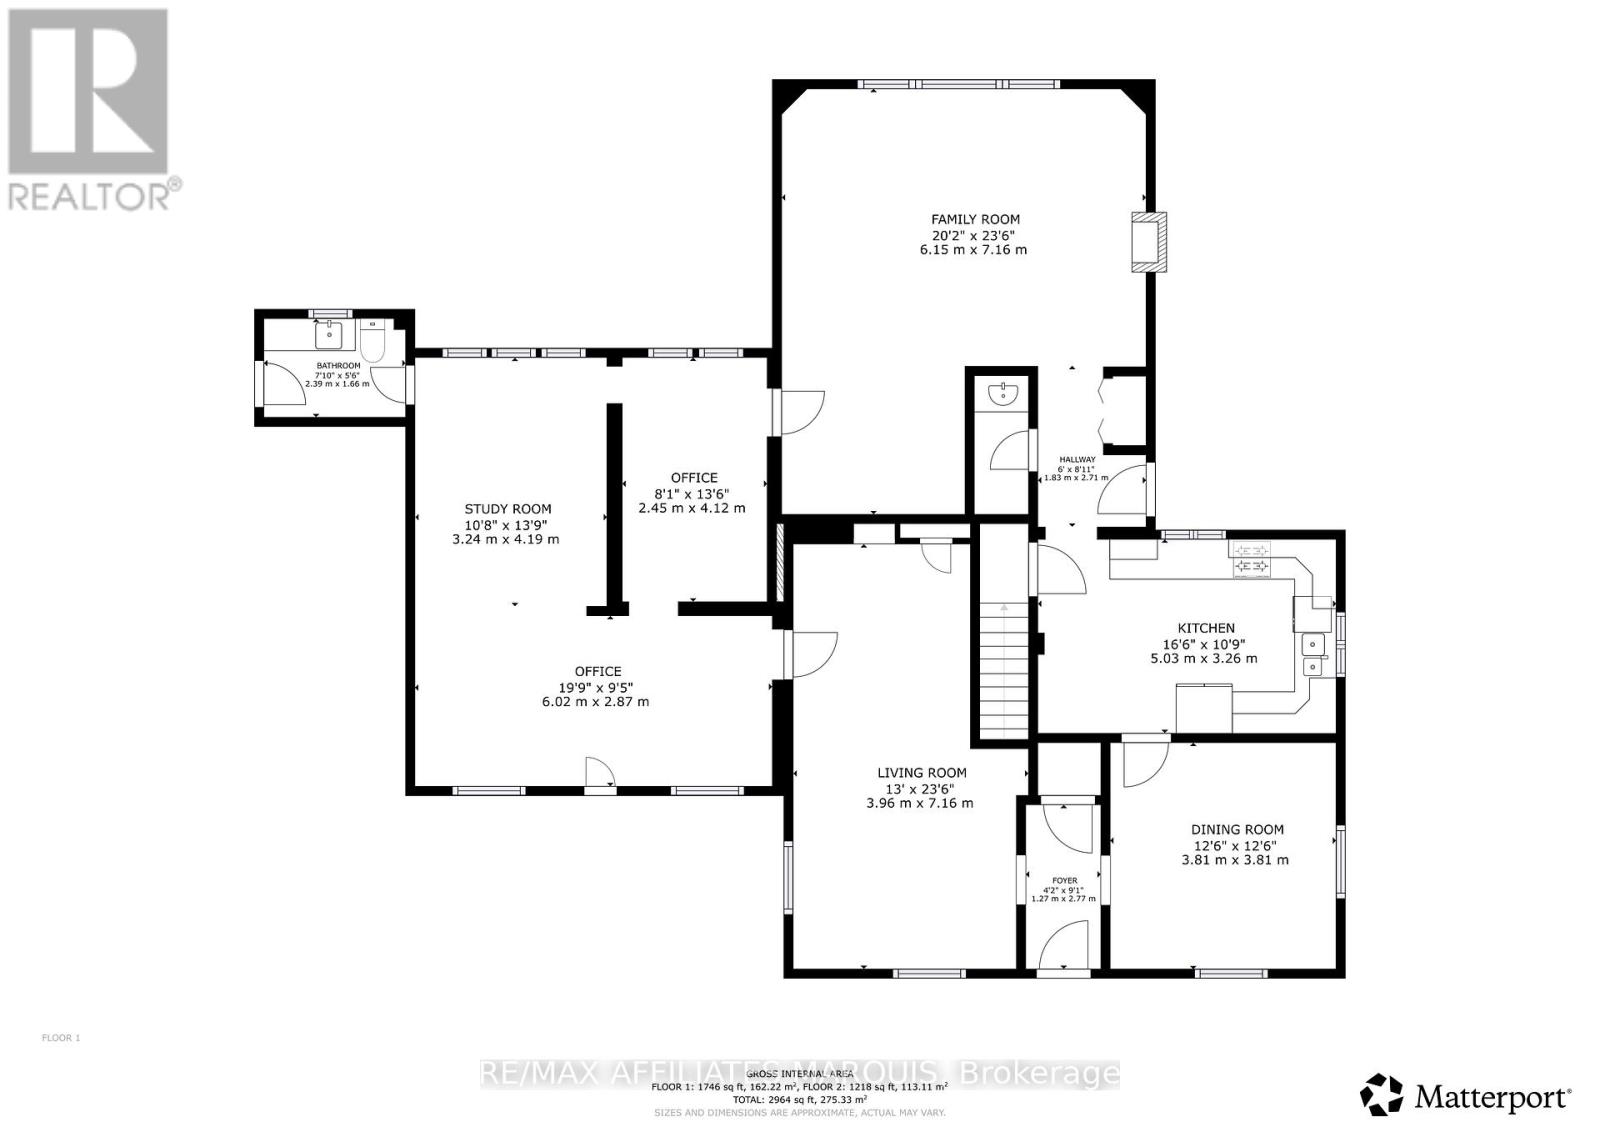
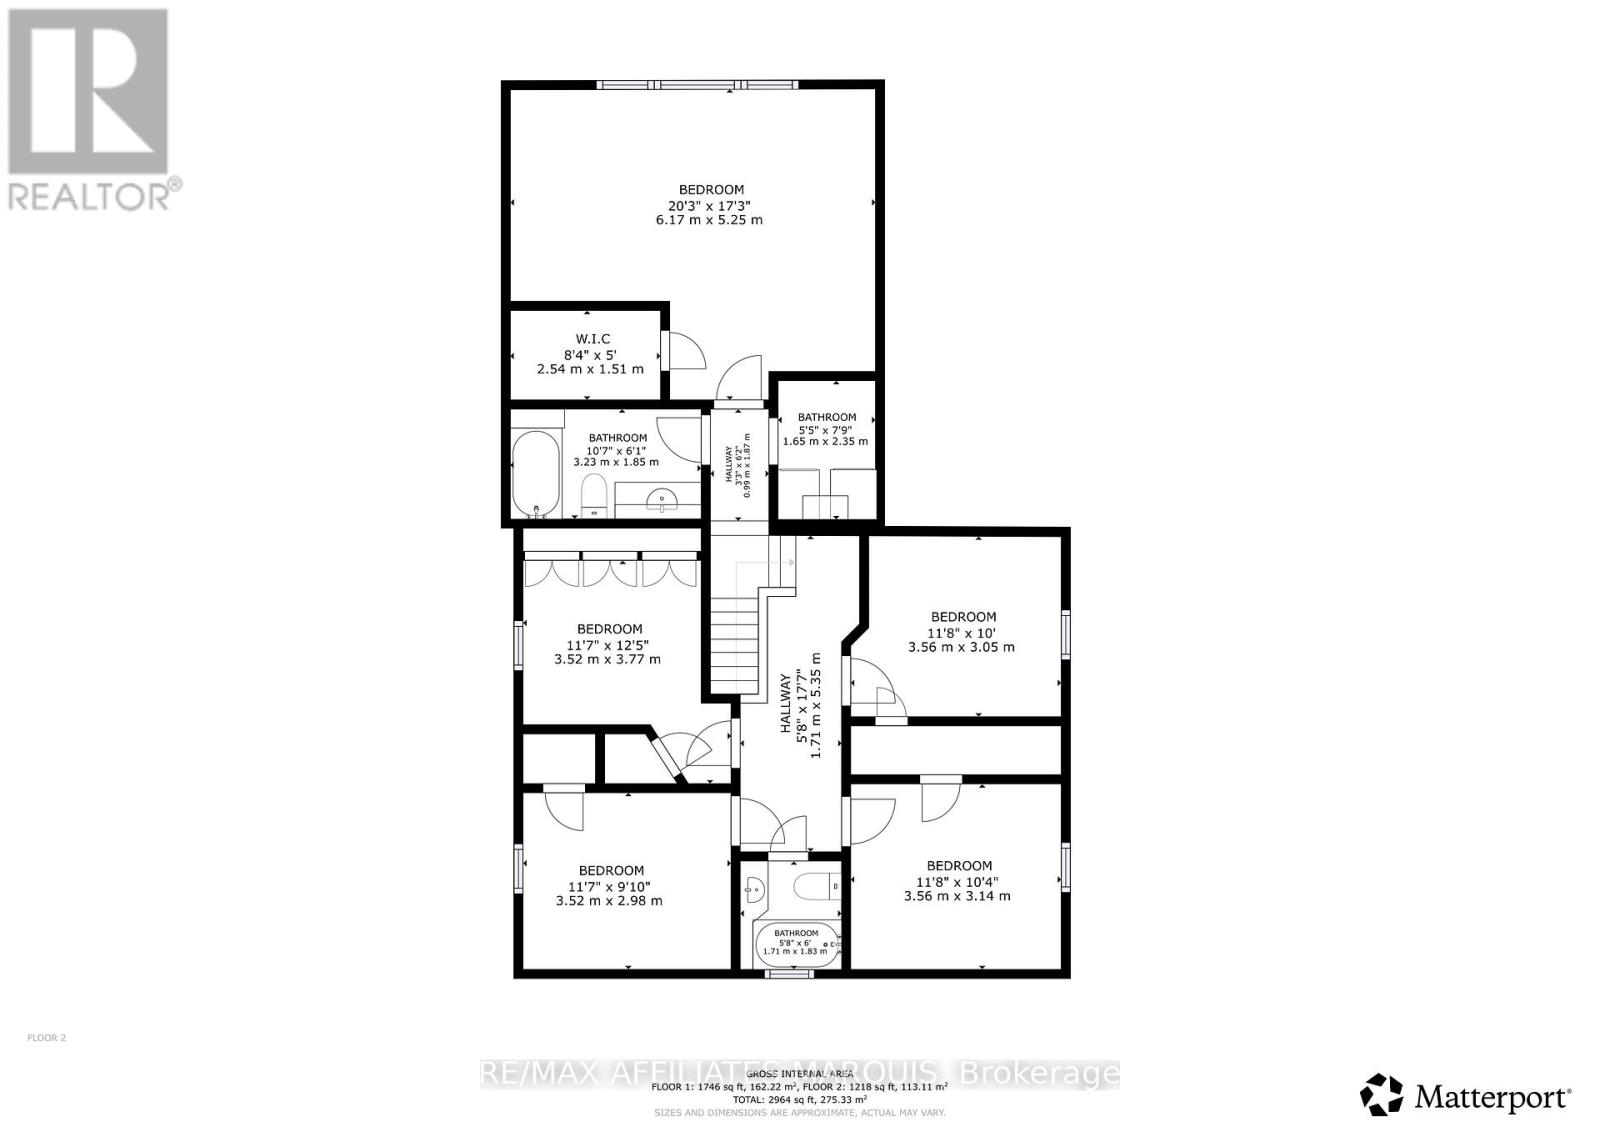
Spacious 5-bedroom, 3-bathroom family home located on a quiet residential street in the heart of the Village of Westport. Offering over-sized principal rooms and a flexible layout, this property is ideal for growing families, multi-generational living, or those seeking space for a home-based business. The bright country kitchen features ample cabinetry, pantry, and eat-in area, while the formal dining room and large living room provide excellent space for entertaining. A separate area with its own entrance and 2-piece bath, formerly used as a medical clinic, offers endless possibilities as a professional office, home business, guest suite, or in-law accommodation. The inviting family room features a cozy fireplace, built-in cabinetry, and large picture window overlooking the private backyard. Upstairs, the spacious primary suite includes a walk-in closet and 4-piece ensuite, complemented by four additional bedrooms, a second 4-piece bath, and convenient laundry room. Outside, enjoy the beautifully treed backyard with brick patio, perfect for outdoor dining and family gatherings. The property also features an attached garage plus a newer detached insulated and heated garage/workshop, ideal for additional vehicle storage, boats, hobbies, or a workshop. Located within walking distance to shopping, restaurants, schools, churches, the waterfront, arena, community centre, parks, and all the amenities Westport has to offer. A rare opportunity to own a versatile home with exceptional space, character, and potential in one of Eastern Ontario's most sought-after waterfront villages. (id:67947)
Property Details
| MLS® Number | X13859162 |
| Property Type | Single Family |
| Community Name | 815 - Westport |
| Amenities Near By | Beach, Golf Nearby, Place Of Worship, Schools |
| Community Features | Community Centre |
| Features | Flat Site, Sump Pump |
| Parking Space Total | 4 |
| Structure | Deck, Porch, Outbuilding, Workshop |
Building
| Bathroom Total | 4 |
| Bedrooms Above Ground | 5 |
| Bedrooms Total | 5 |
| Amenities | Fireplace(s) |
| Appliances | Water Heater, Water Softener, Water Meter, Dishwasher, Dryer, Freezer, Hood Fan, Microwave, Stove, Washer, Window Coverings, Refrigerator |
| Basement Development | Unfinished |
| Basement Type | N/a (unfinished) |
| Construction Style Attachment | Detached |
| Cooling Type | Central Air Conditioning |
| Exterior Finish | Vinyl Siding, Aluminum Siding |
| Fire Protection | Smoke Detectors |
| Fireplace Present | Yes |
| Foundation Type | Block, Stone, Poured Concrete |
| Half Bath Total | 2 |
| Heating Fuel | Electric |
| Heating Type | Forced Air |
| Stories Total | 2 |
| Size Interior | 2,500 - 3,000 Sqft |
| Type | House |
| Utility Water | Municipal Water |
Parking
| Attached Garage | |
| Garage |
Land
| Acreage | No |
| Land Amenities | Beach, Golf Nearby, Place Of Worship, Schools |
| Landscape Features | Landscaped |
| Sewer | Sanitary Sewer |
| Size Depth | 190 Ft |
| Size Frontage | 76 Ft |
| Size Irregular | 76 X 190 Ft |
| Size Total Text | 76 X 190 Ft |
| Zoning Description | R1 |
Rooms
| Level | Type | Length | Width | Dimensions |
|---|---|---|---|---|
| Second Level | Bedroom | 2.93 m | 3.47 m | 2.93 m x 3.47 m |
| Second Level | Bedroom | 3.63 m | 3.43 m | 3.63 m x 3.43 m |
| Second Level | Bedroom | 3 m | 3.43 m | 3 m x 3.43 m |
| Second Level | Bathroom | 1.75 m | 1.68 m | 1.75 m x 1.68 m |
| Second Level | Laundry Room | 2.26 m | 1.66 m | 2.26 m x 1.66 m |
| Second Level | Bathroom | 1.82 m | 3.01 m | 1.82 m x 3.01 m |
| Second Level | Primary Bedroom | 5.07 m | 5.93 m | 5.07 m x 5.93 m |
| Second Level | Bedroom | 2.88 m | 3.43 m | 2.88 m x 3.43 m |
| Basement | Other | 6.76 m | 5.77 m | 6.76 m x 5.77 m |
| Basement | Other | 6.13 m | 8 m | 6.13 m x 8 m |
| Basement | Other | 7.73 m | 5.76 m | 7.73 m x 5.76 m |
| Main Level | Kitchen | 3.17 m | 4.83 m | 3.17 m x 4.83 m |
| Main Level | Dining Room | 3.68 m | 3.68 m | 3.68 m x 3.68 m |
| Main Level | Living Room | 6.98 m | 3.91 m | 6.98 m x 3.91 m |
| Main Level | Library | 6.97 m | 5.8 m | 6.97 m x 5.8 m |
| Main Level | Bathroom | 2.5 m | 0.88 m | 2.5 m x 0.88 m |
| Main Level | Family Room | 6.92 m | 5.91 m | 6.92 m x 5.91 m |
| Main Level | Bathroom | 1.61 m | 2.29 m | 1.61 m x 2.29 m |
| Main Level | Other | 6.45 m | 3.3 m | 6.45 m x 3.3 m |
| Other | Workshop | 6.85 m | 7 m | 6.85 m x 7 m |
Utilities
| Cable | Available |
| Electricity | Installed |
| Sewer | Installed |
https://www.realtor.ca/real-estate/30361752/34-church-street-westport-815-westport

Interested in this property?
Nicolas SigounisREALTOR® · EXIT Realty Matrix, BrokerageBook a private showing or ask anything about this home. Nicolas will get back to you quickly.
Call or text 613.859.9331Book a showingEmail NicolasListing courtesy of Brad Wing, RE/MAX Affiliates Marquis
Ask Nicolas about this property
Contact Us
Contact us for more information

The trademarks REALTOR®, REALTORS®, and the REALTOR® logo are controlled by The Canadian Real Estate Association (CREA) and identify real estate professionals who are members of CREA. The trademarks MLS®, Multiple Listing Service® and the associated logos are owned by The Canadian Real Estate Association (CREA) and identify the quality of services provided by real estate professionals who are members of CREA. The trademark DDF® is owned by The Canadian Real Estate Association (CREA) and identifies CREA's Data Distribution Facility (DDF®)
October 03 2026 09:22:57
Ottawa Real Estate Board
RE/MAX Affiliates Marquis