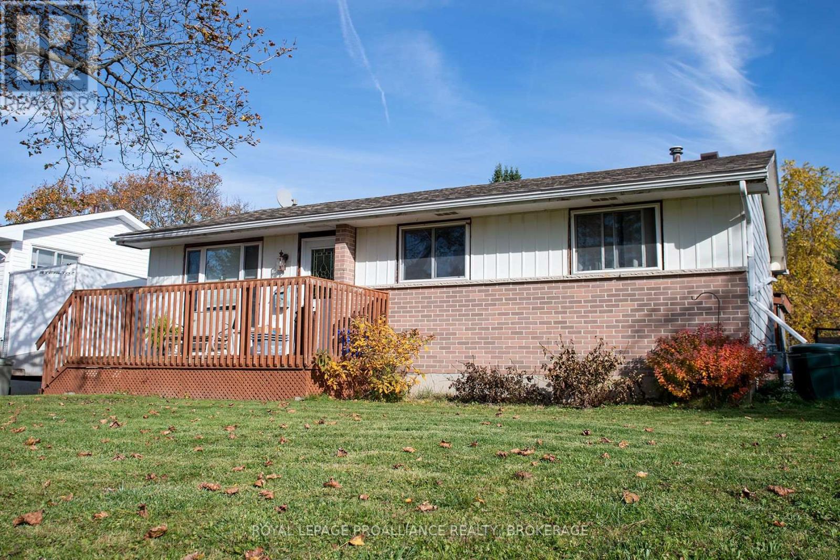
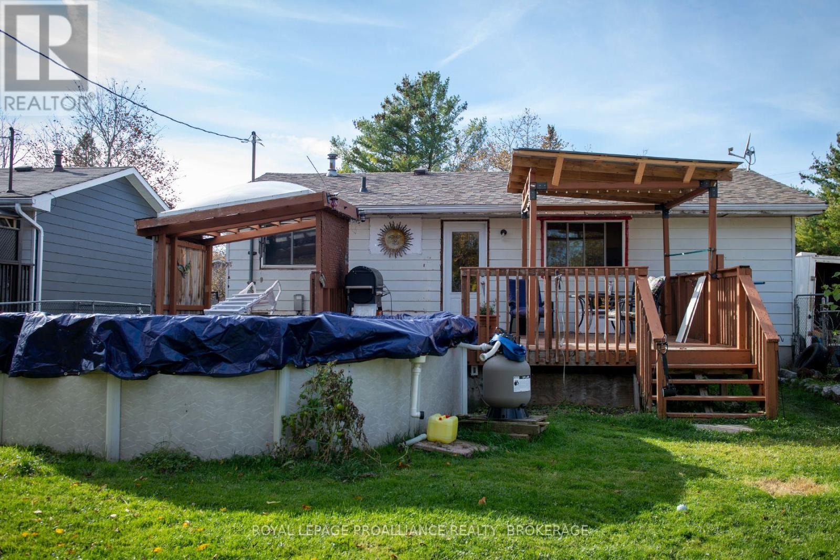
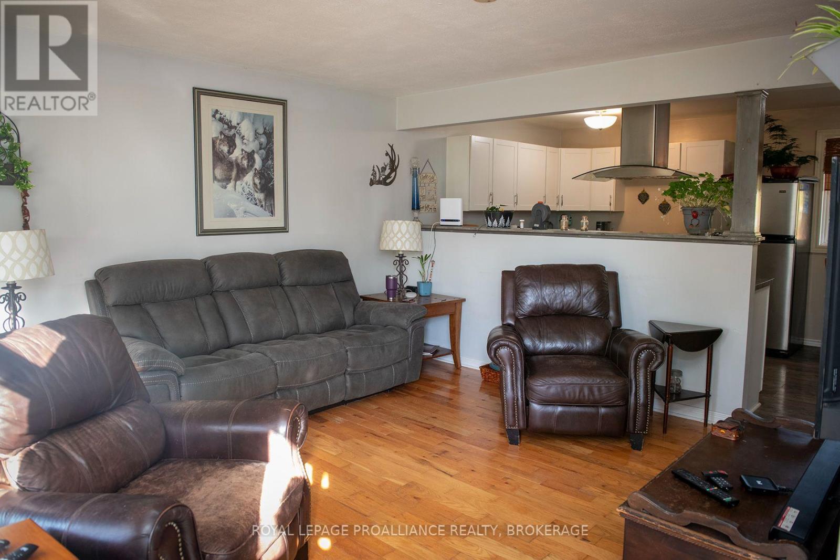
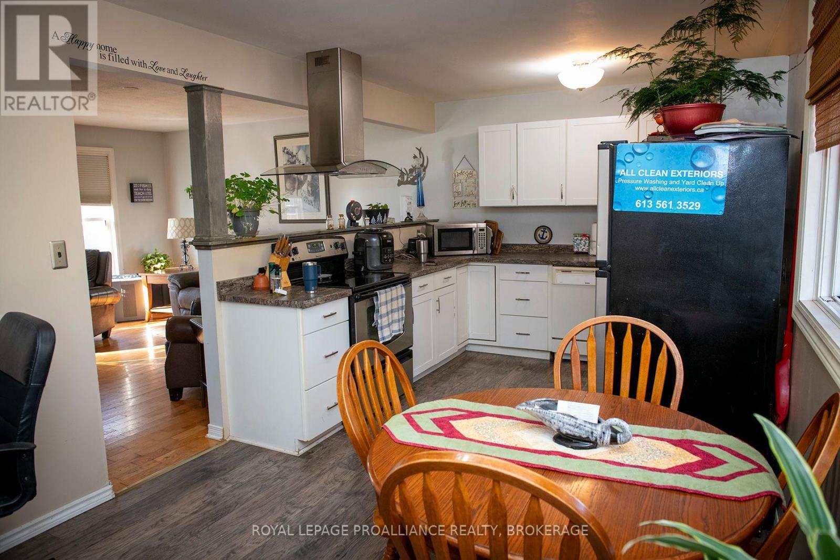
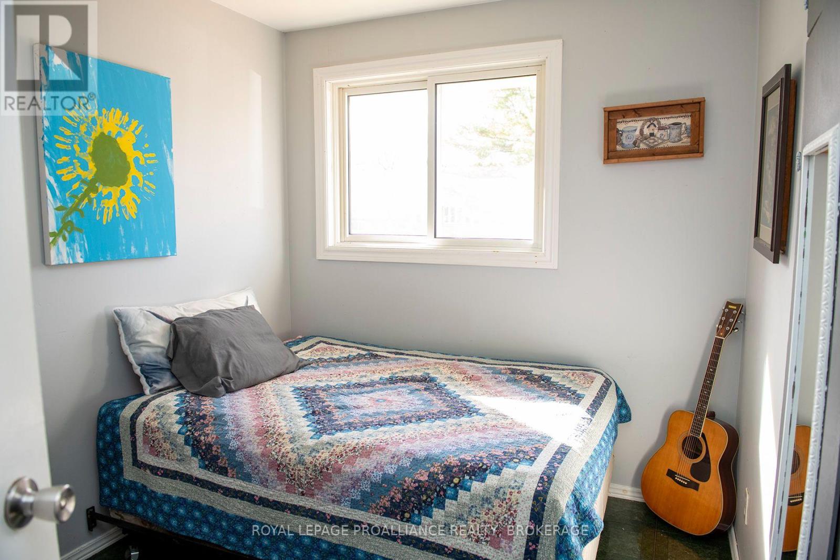
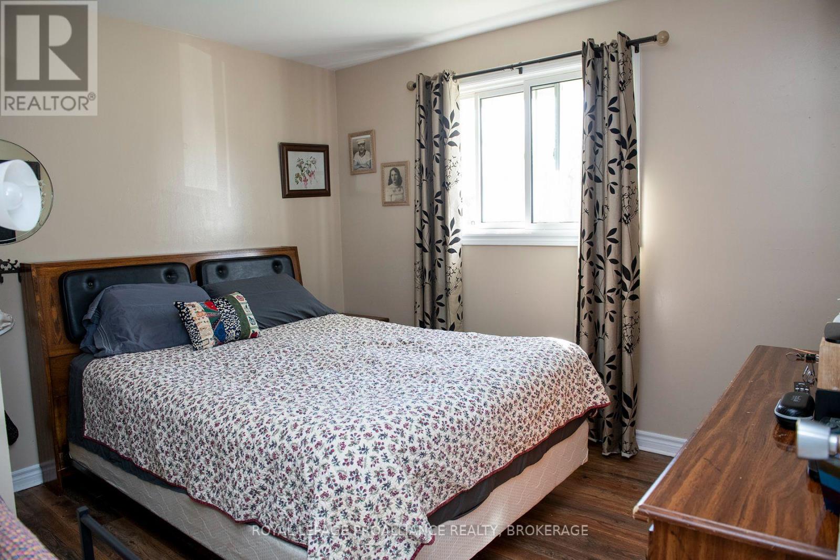
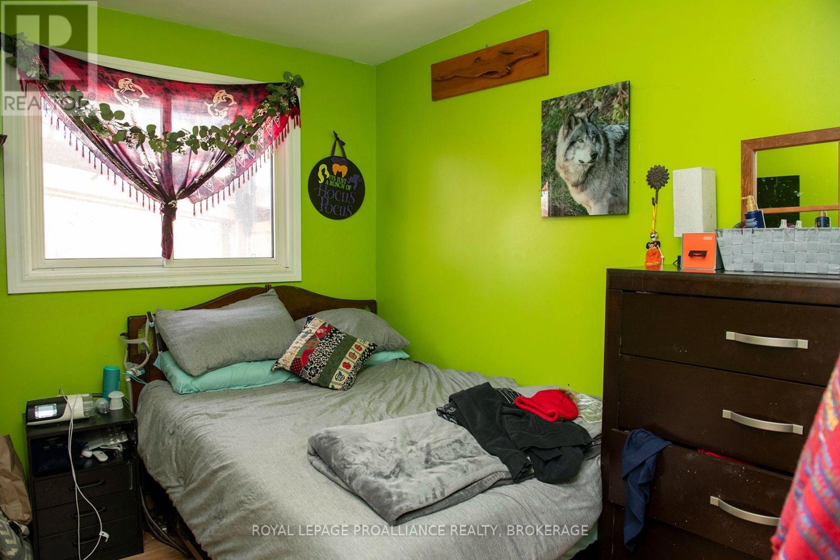
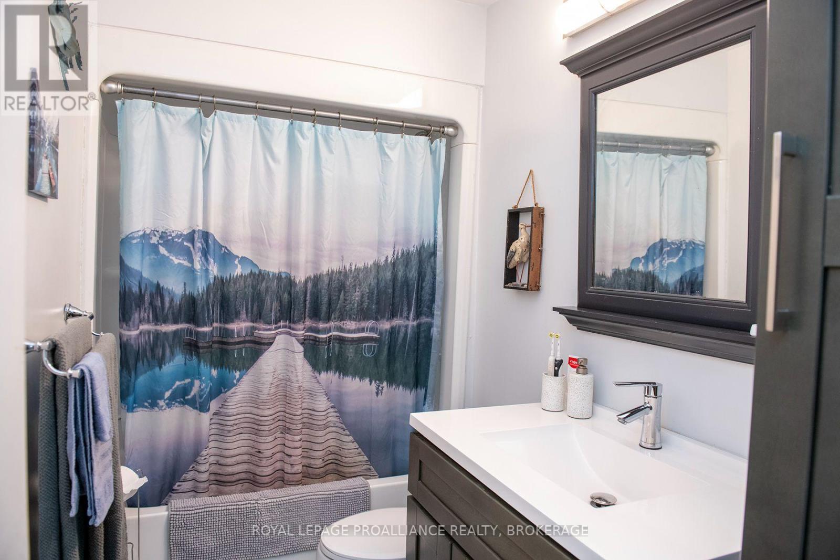
Welcome to your backyard oasis! Nestled in a highly sought-after neighbourhood, this property sits on an expansive lot, offering the perfect blend of indoor comfort and outdoor entertainment. This charming home features three bedrooms and one and a half bathrooms, perfectly laid out for families, professionals, or anyone looking for a bright and inviting space. A spacious front porch welcomes you home, providing the perfect spot for your morning coffee or watching the neighbourhood go by. Step out back onto a beautifully designed rear deck with a stylish pergola, ideal for al fresco dining dining and hosting summer gatherings. The fully fenced yard ensures maximum privacy and safety. It comes fully equipped with your own pool and hot tub, transforming your backyard into a personal resort. Whether you are relaxing on the porch, hosting a summer pool party or unwinding in the hot tub under the stars, this home offers a great lifestyle. Don't miss your chance to own this home in an incredible community near schools, parks and shopping areas. Book your showing today! ** This is a linked property.** (id:67947)
| MLS® Number | X14095642 |
| Property Type | Single Family |
| Neigbourhood | Collins Bay |
| Community Name | 37 - South of Taylor-Kidd Blvd |
| Amenities Near By | Public Transit, Schools |
| Community Features | School Bus |
| Equipment Type | Water Heater - Gas, Water Heater |
| Features | Level Lot, Flat Site, Carpet Free |
| Parking Space Total | 3 |
| Pool Type | Above Ground Pool |
| Rental Equipment Type | Water Heater - Gas, Water Heater |
| Structure | Deck, Porch, Shed |
| Bathroom Total | 2 |
| Bedrooms Above Ground | 3 |
| Bedrooms Total | 3 |
| Age | 16 To 30 Years |
| Appliances | Hot Tub, Water Heater, Water Meter, Dishwasher, Dryer, Stove, Washer, Refrigerator |
| Architectural Style | Bungalow |
| Basement Development | Partially Finished |
| Basement Type | N/a (partially Finished) |
| Construction Style Attachment | Detached |
| Cooling Type | Central Air Conditioning |
| Exterior Finish | Aluminum Siding, Brick |
| Fire Protection | Smoke Detectors |
| Foundation Type | Block |
| Half Bath Total | 1 |
| Heating Fuel | Natural Gas |
| Heating Type | Forced Air |
| Stories Total | 1 |
| Size Interior | 700 - 1,100 Sqft |
| Type | House |
| Utility Water | Municipal Water |
| No Garage |
| Acreage | No |
| Fence Type | Fully Fenced, Fenced Yard |
| Land Amenities | Public Transit, Schools |
| Landscape Features | Landscaped |
| Sewer | Sanitary Sewer |
| Size Depth | 110 Ft ,4 In |
| Size Frontage | 55 Ft |
| Size Irregular | 55 X 110.4 Ft |
| Size Total Text | 55 X 110.4 Ft|under 1/2 Acre |
| Zoning Description | R1 |
| Level | Type | Length | Width | Dimensions |
|---|---|---|---|---|
| Basement | Laundry Room | 4.76 m | 3.98 m | 4.76 m x 3.98 m |
| Basement | Recreational, Games Room | 6.77 m | 4.47 m | 6.77 m x 4.47 m |
| Basement | Utility Room | 4.76 m | 3.98 m | 4.76 m x 3.98 m |
| Main Level | Living Room | 4.02 m | 3.93 m | 4.02 m x 3.93 m |
| Main Level | Kitchen | 5.51 m | 2.96 m | 5.51 m x 2.96 m |
| Main Level | Primary Bedroom | 3.3 m | 3 m | 3.3 m x 3 m |
| Main Level | Bedroom 2 | 3 m | 3 m | 3 m x 3 m |
| Main Level | Bedroom 3 | 2.94 m | 2.45 m | 2.94 m x 2.45 m |
| Main Level | Bathroom | 2.94 m | 2.2 m | 2.94 m x 2.2 m |
| Cable | Installed |
| Electricity | Installed |
| Sewer | Installed |

Interested in this property?
Nicolas SigounisREALTOR® · EXIT Realty Matrix, BrokerageBook a private showing or ask anything about this home. Nicolas will get back to you quickly.
Call or text 613.859.9331Book a showingEmail NicolasListing courtesy of Ron Manor, Royal LePage Proalliance Realty, Brokerage
Ask Nicolas about this property
Contact us for more information

The trademarks REALTOR®, REALTORS®, and the REALTOR® logo are controlled by The Canadian Real Estate Association (CREA) and identify real estate professionals who are members of CREA. The trademarks MLS®, Multiple Listing Service® and the associated logos are owned by The Canadian Real Estate Association (CREA) and identify the quality of services provided by real estate professionals who are members of CREA. The trademark DDF® is owned by The Canadian Real Estate Association (CREA) and identifies CREA's Data Distribution Facility (DDF®)