7046 Shadow Ridge Drive Ottawa, Ontario K4P 1B8

$795,000
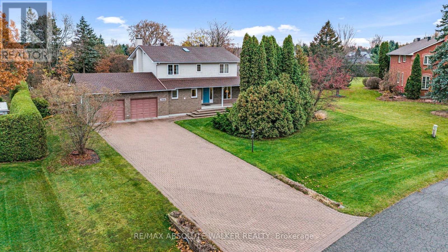
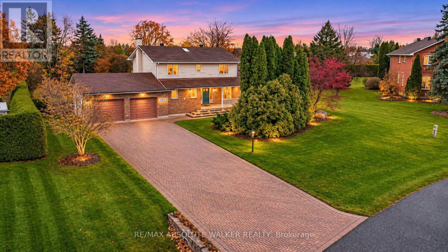
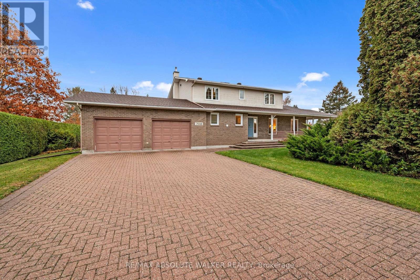
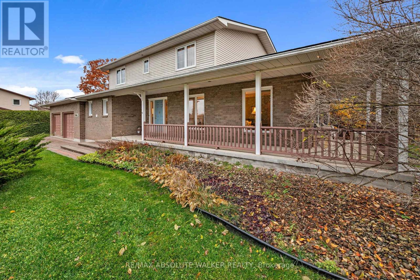
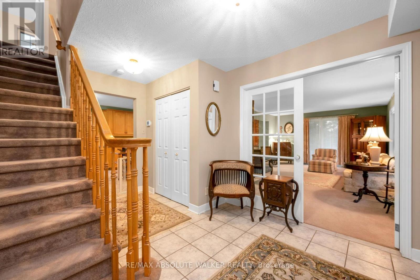
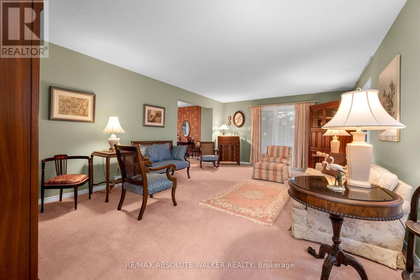
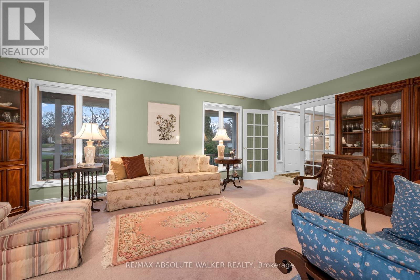
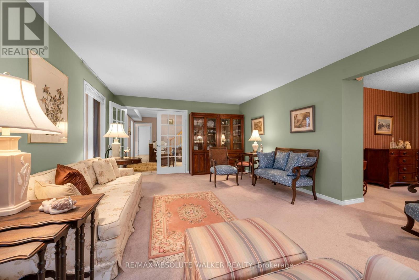
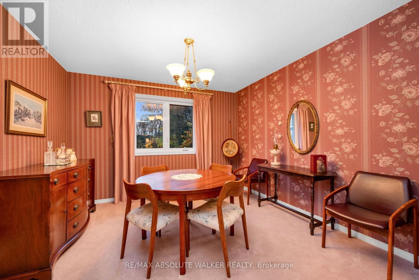
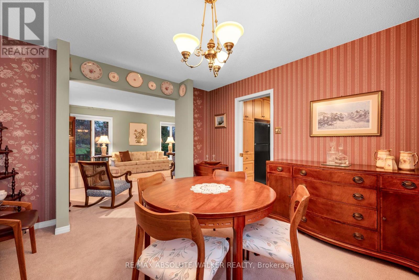
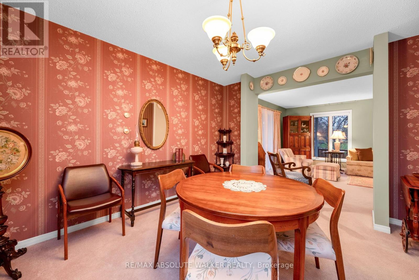
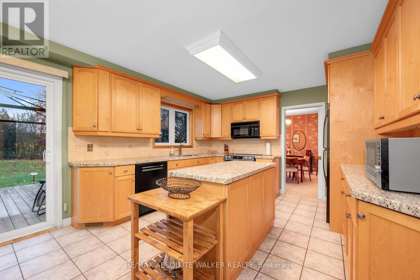
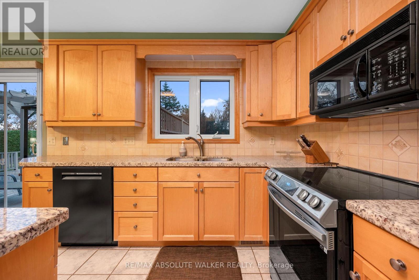
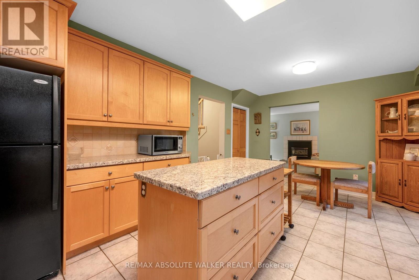
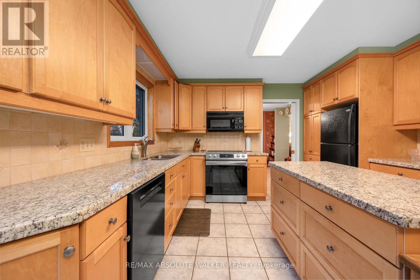
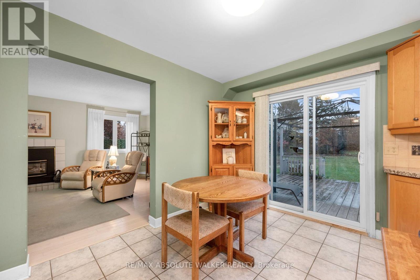
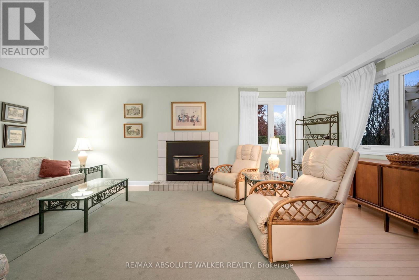
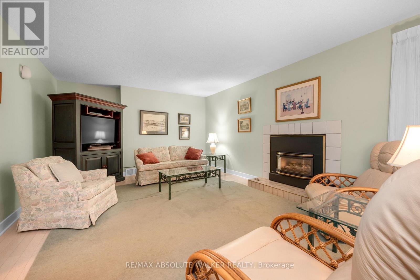
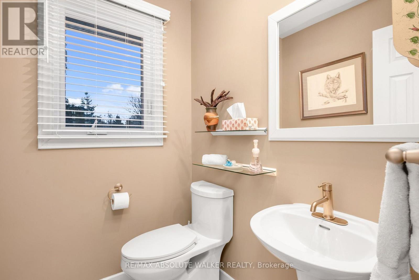
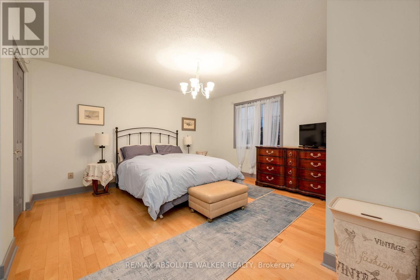
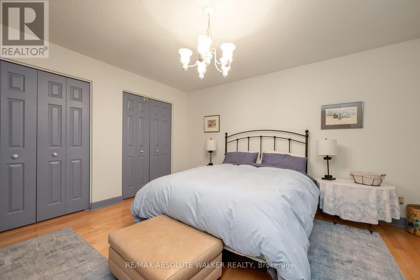
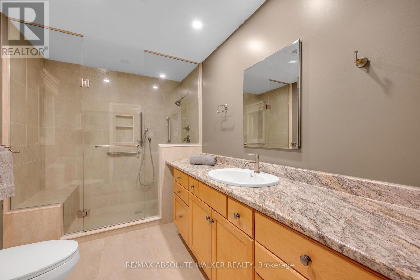
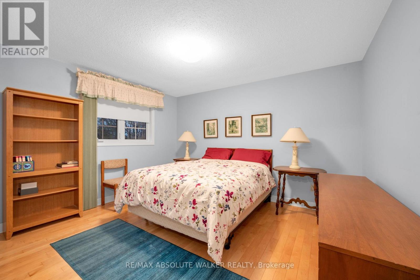
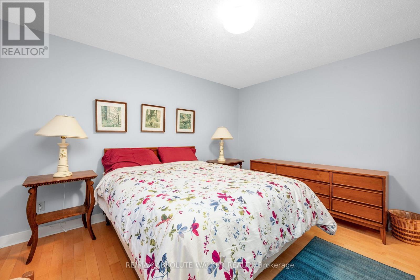
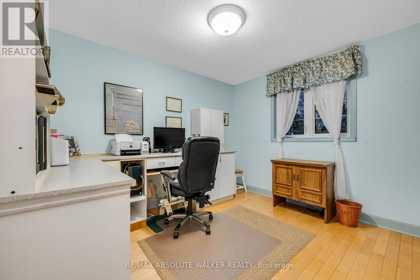
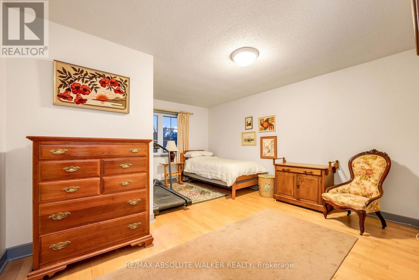
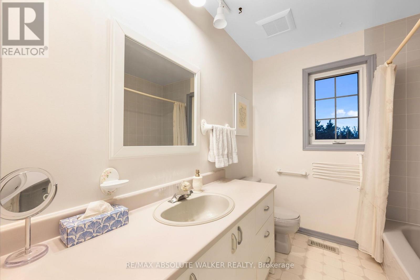
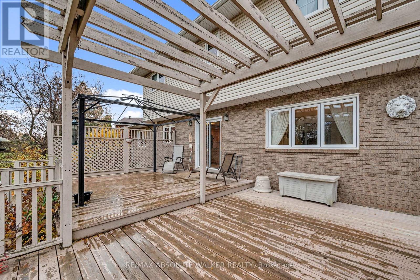
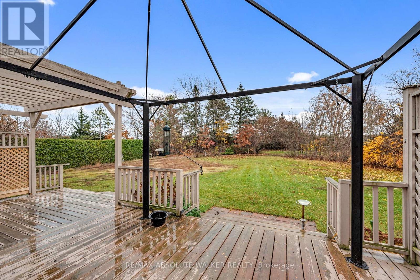
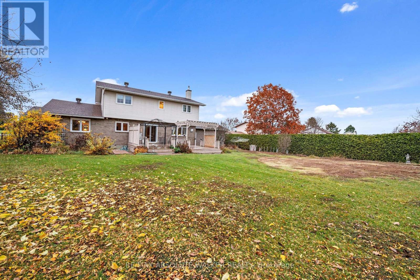
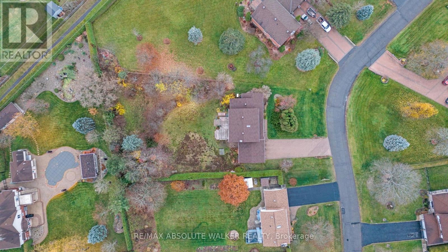
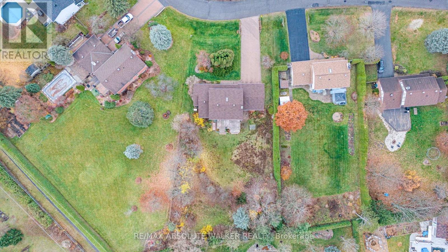
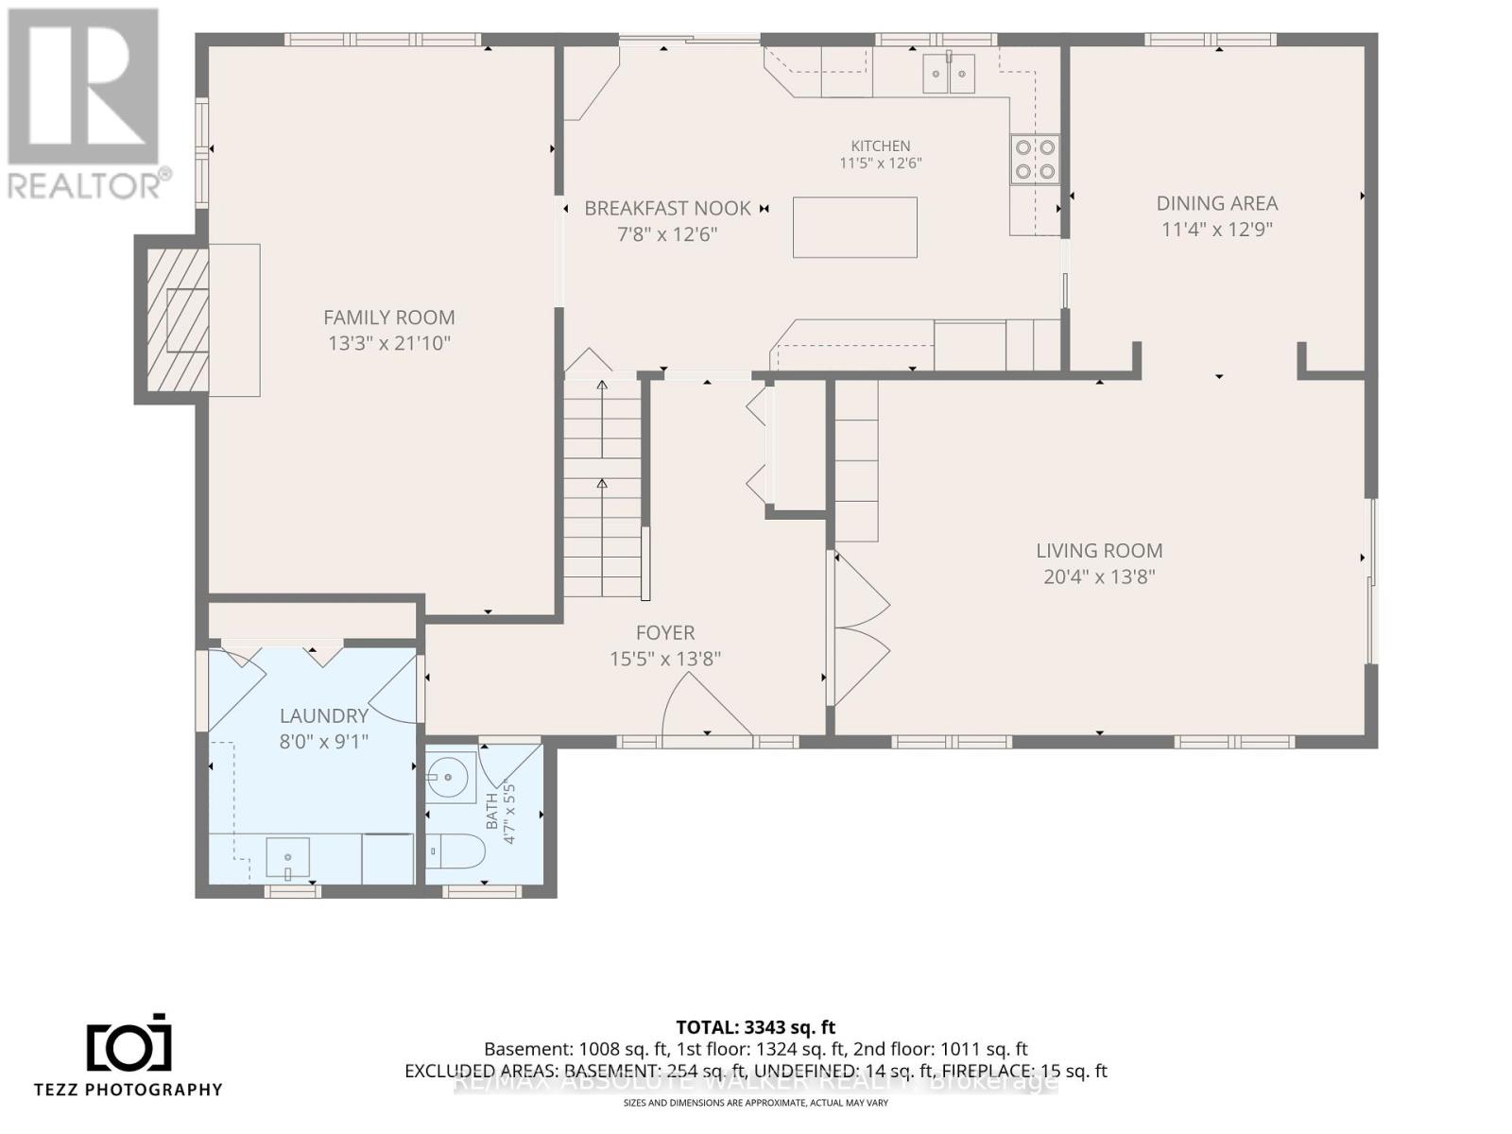
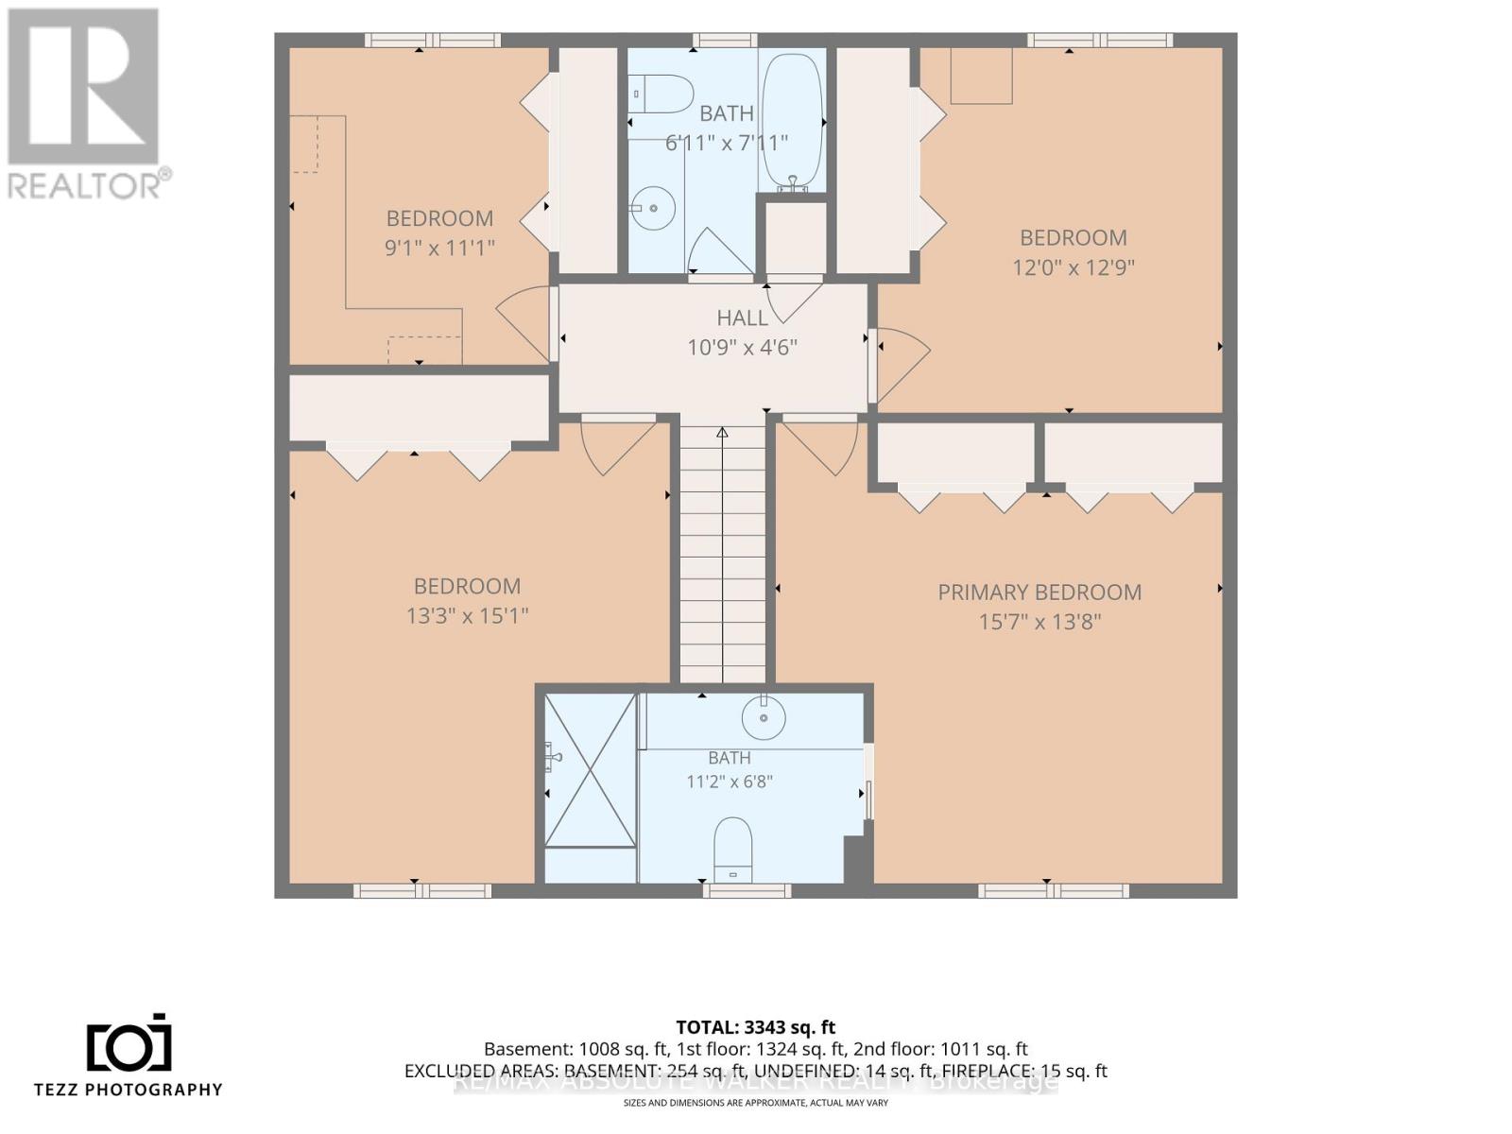
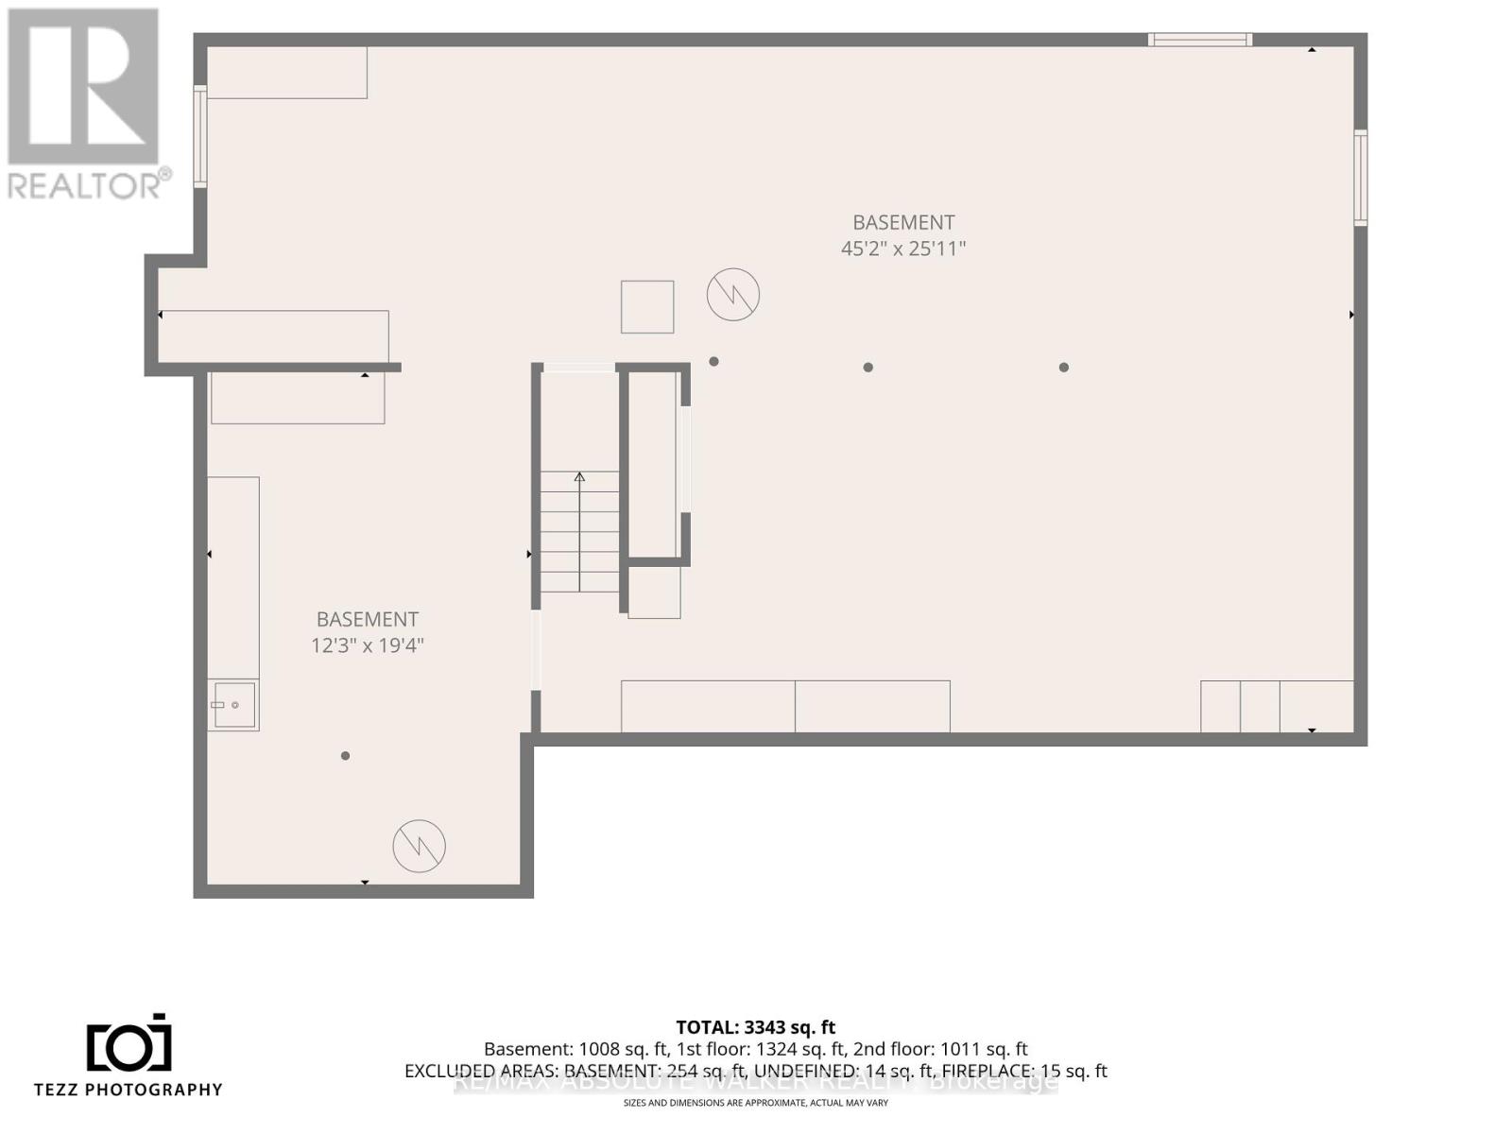
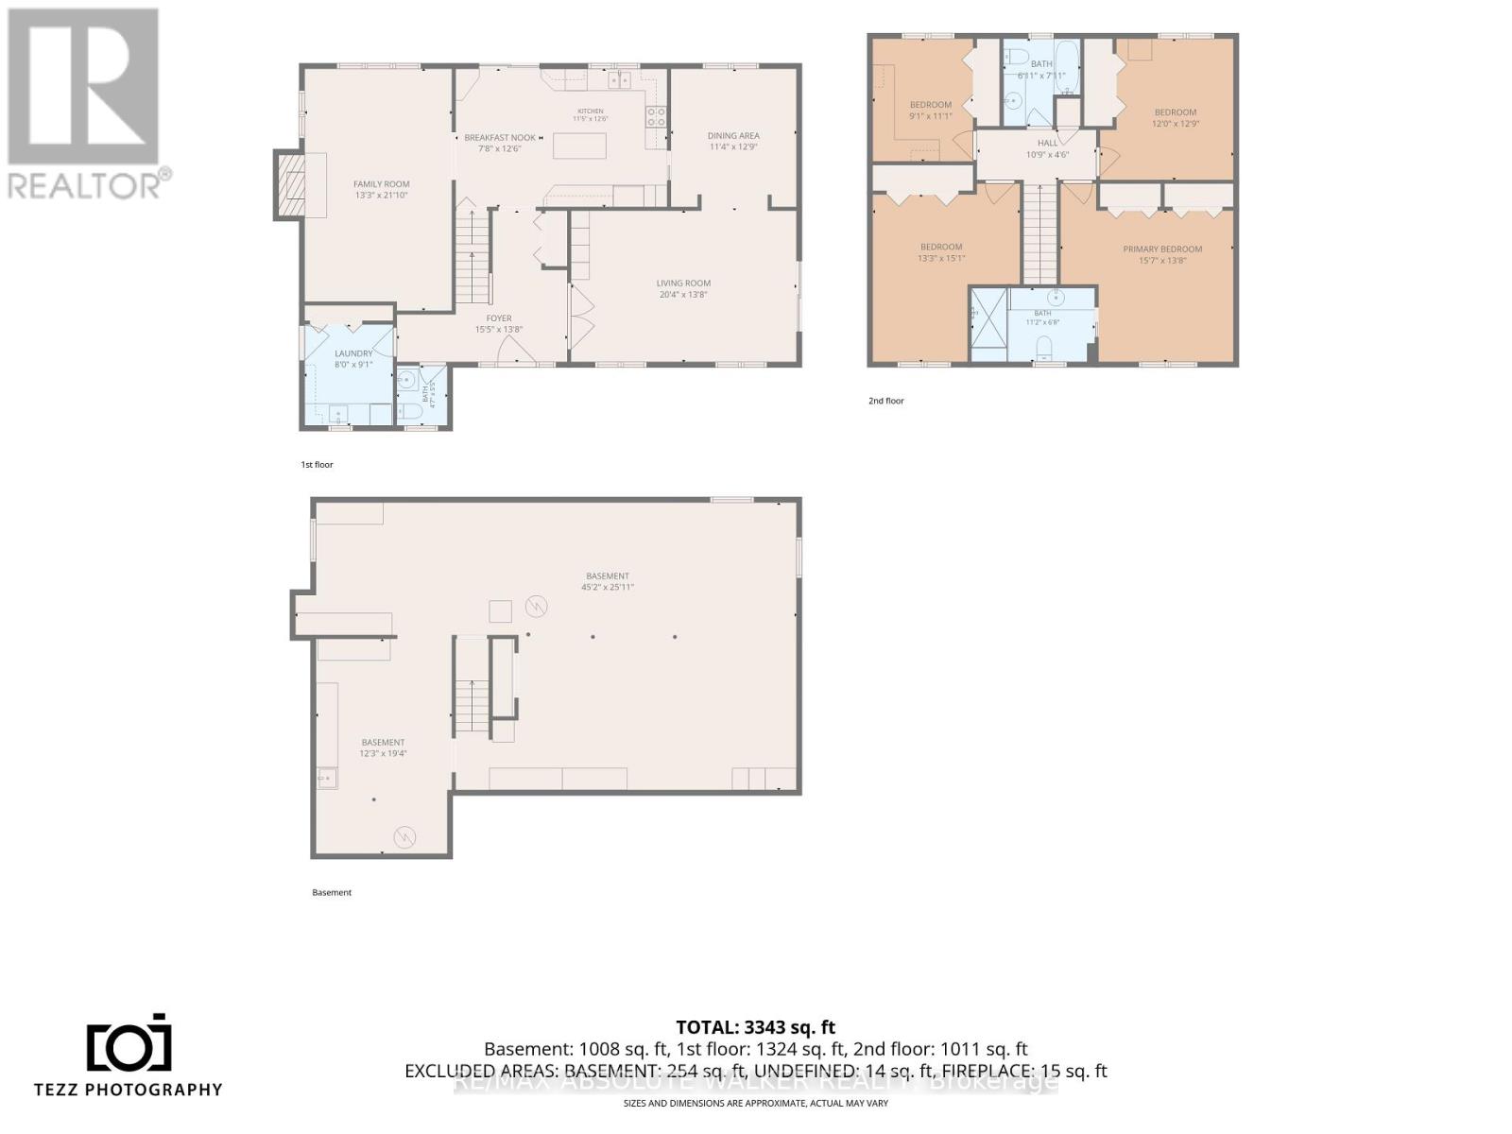
Welcome to 7046 Shadow Ridge Drive, where comfortable family living meets space, privacy and opportunity. Set on an impressive 0.6-acre lot, this welcoming home offers a timeless traditional floor plan with plenty of room for the whole family to grow and enjoy. The main level features elegant formal living and dining rooms, perfect for entertaining and family gatherings. The eat-in kitchen, complete with granite countertops and views overlooking the backyard, is conveniently open to the inviting family room with a cozy fireplace, creating a natural gathering space for everyday living. Main-floor laundry and a convenient powder room add to the home's functionality. Upstairs, the spacious primary bedroom offers double closets and a private ensuite featuring a large shower. Three additional well-proportioned bedrooms and a full family bathroom provide comfortable space for family and guests alike. The unfinished basement offers a blank canvas with endless potential to create additional living space tailored to your needs. Outdoors, enjoy the generous backyard, complete with a large deck and plenty of room for gardening, entertaining, or letting children play. The roof is approximately three years old and the home is equipped with a generator for added convenience and peace of mind. With its expansive lot and welcoming layout, this property offers the space, comfort and opportunity to make it your own. (id:67947)
Property Details
| MLS® Number | X14171444 |
| Property Type | Single Family |
| Community Name | 1601 - Greely |
| Features | Irregular Lot Size |
| Parking Space Total | 8 |
| Structure | Deck, Porch |
Building
| Bathroom Total | 3 |
| Bedrooms Above Ground | 4 |
| Bedrooms Total | 4 |
| Appliances | Garage Door Opener Remote(s), Blinds, Dishwasher, Dryer, Freezer, Garage Door Opener, Microwave, Oven, Stove, Washer, Whirlpool, Window Coverings, Refrigerator |
| Basement Development | Unfinished |
| Basement Type | Full (unfinished) |
| Construction Style Attachment | Detached |
| Exterior Finish | Brick |
| Fireplace Present | Yes |
| Foundation Type | Concrete |
| Half Bath Total | 1 |
| Heating Fuel | Geo Thermal |
| Heating Type | Heat Pump |
| Stories Total | 2 |
| Size Interior | 2,000 - 2,500 Sqft |
| Type | House |
| Utility Power | Generator |
Parking
| Attached Garage | |
| Garage |
Land
| Acreage | No |
| Sewer | Septic System |
| Size Depth | 231 Ft ,7 In |
| Size Frontage | 97 Ft ,4 In |
| Size Irregular | 97.4 X 231.6 Ft |
| Size Total Text | 97.4 X 231.6 Ft |
Rooms
| Level | Type | Length | Width | Dimensions |
|---|---|---|---|---|
| Second Level | Primary Bedroom | 4.75 m | 4.17 m | 4.75 m x 4.17 m |
| Second Level | Bedroom | 3.66 m | 3.89 m | 3.66 m x 3.89 m |
| Second Level | Bedroom | 2.77 m | 3.38 m | 2.77 m x 3.38 m |
| Second Level | Bedroom | 4.04 m | 4.6 m | 4.04 m x 4.6 m |
| Main Level | Living Room | 6.2 m | 4.17 m | 6.2 m x 4.17 m |
| Main Level | Dining Room | 3.45 m | 3.89 m | 3.45 m x 3.89 m |
| Main Level | Kitchen | 3.48 m | 3.81 m | 3.48 m x 3.81 m |
| Main Level | Eating Area | 2.34 m | 3.81 m | 2.34 m x 3.81 m |
| Main Level | Family Room | 4.04 m | 6.66 m | 4.04 m x 6.66 m |
https://www.realtor.ca/real-estate/30503516/7046-shadow-ridge-drive-ottawa-1601-greely

Interested in this property?
Nicolas SigounisREALTOR® · EXIT Realty Matrix, BrokerageBook a private showing or ask anything about this home. Nicolas will get back to you quickly.
Call or text 613.859.9331Book a showingEmail NicolasListing courtesy of Geoff Walker, RE/MAX Absolute Walker Realty · Steven Walsh, RE/MAX Absolute Walker Realty
Ask Nicolas about this property
Contact Us
Contact us for more information

The trademarks REALTOR®, REALTORS®, and the REALTOR® logo are controlled by The Canadian Real Estate Association (CREA) and identify real estate professionals who are members of CREA. The trademarks MLS®, Multiple Listing Service® and the associated logos are owned by The Canadian Real Estate Association (CREA) and identify the quality of services provided by real estate professionals who are members of CREA. The trademark DDF® is owned by The Canadian Real Estate Association (CREA) and identifies CREA's Data Distribution Facility (DDF®)
November 11 2026 08:23:33
Ottawa Real Estate Board
RE/MAX Absolute Walker Realty