8150 Miles Crescent Ottawa, Ontario K0A 2P0

$1,499,900
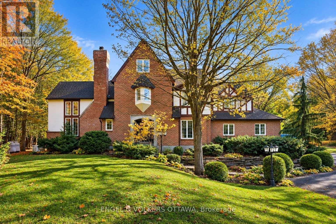
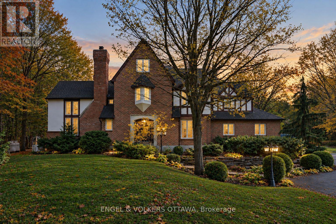
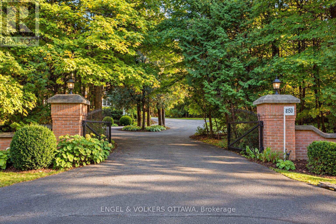
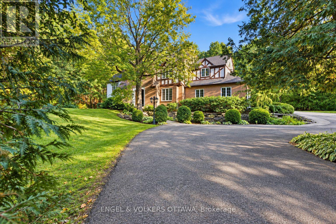
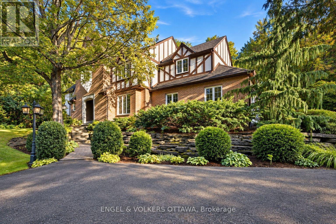
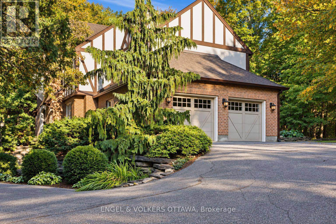
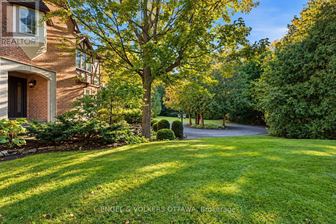
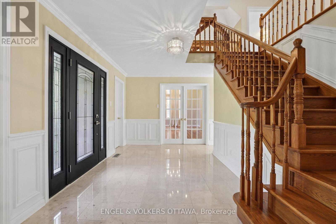
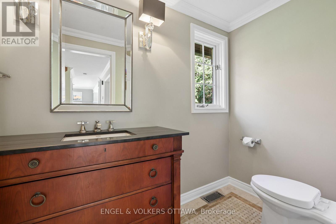
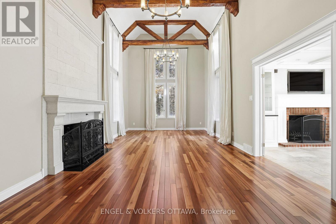
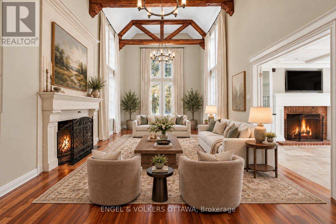
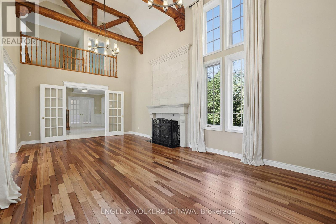
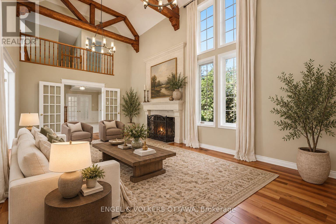
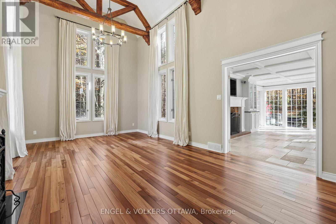
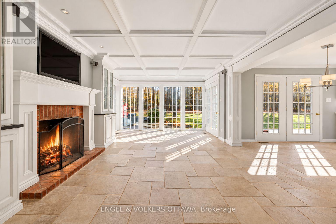
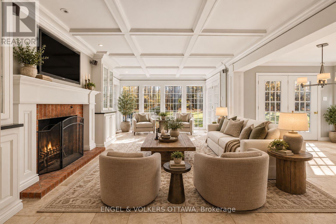
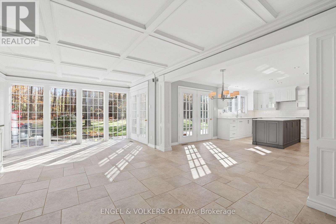
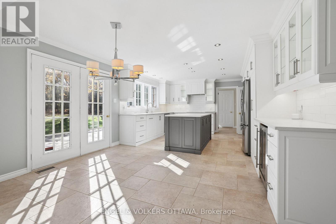
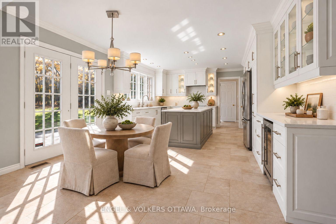
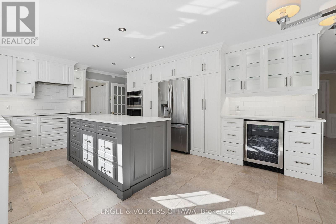
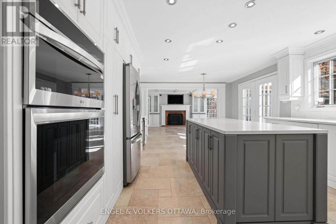
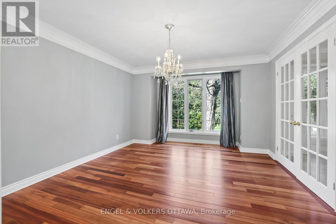
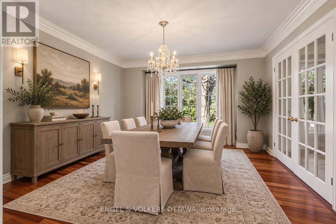
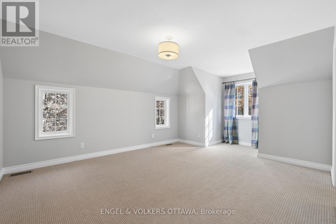
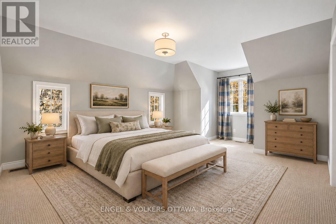
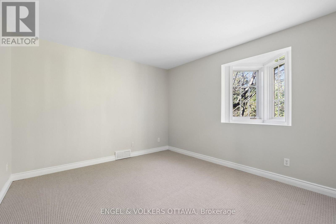
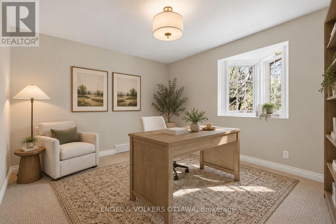
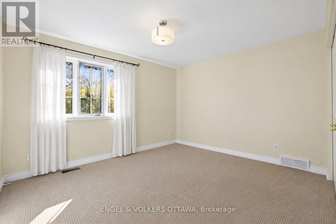
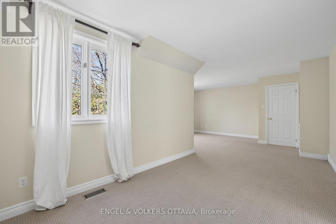
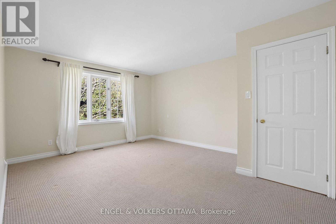
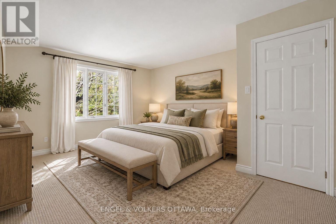
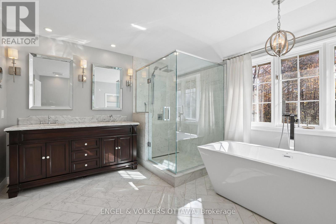
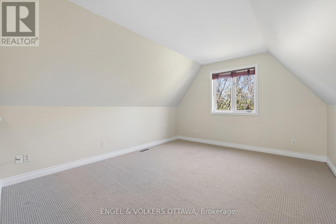
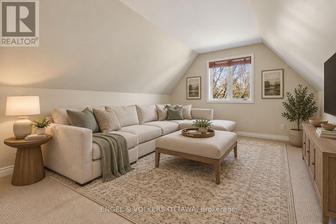
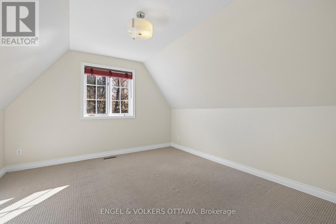
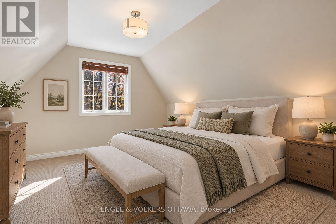
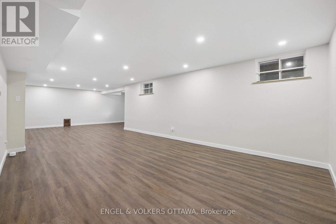
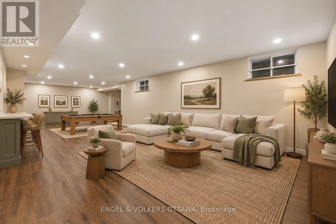
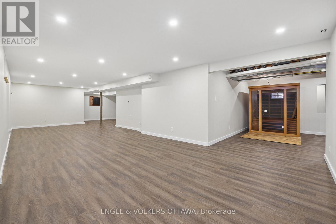
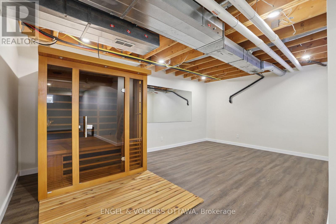
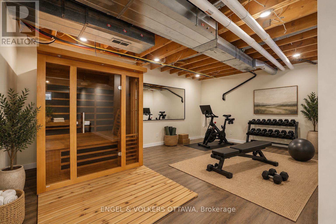
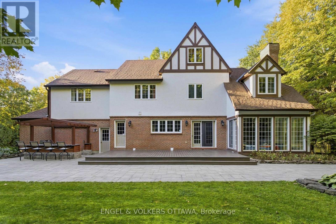
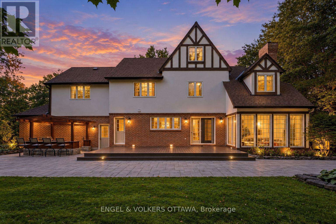
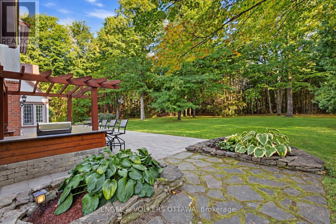
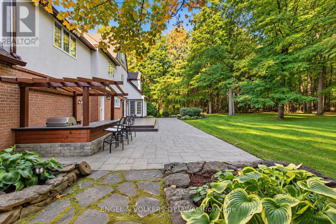
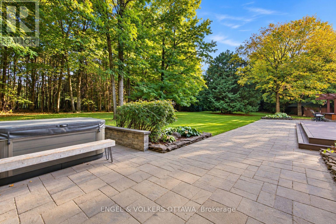
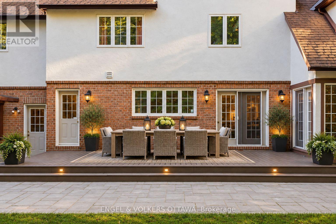
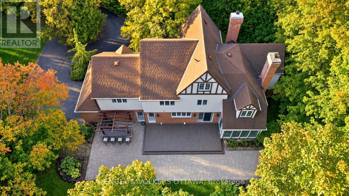
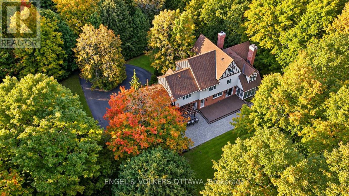
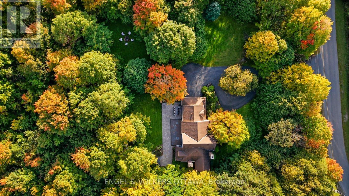
Welcome to 8150 Miles Cres, a timeless three-storey Tudor Revival estate set on over 2 acres of professionally landscaped grounds. Tucked away on a quiet crescent near Greely's town centre, mature maples and surrounding woodland provide exceptional privacy. Beyond the gated entrance, a sweeping driveway with circular approach welcomes you to this distinguished residence. A custom limestone archway frames the entrance to an elegant foyer and spectacular living room, where soaring 20-foot ceilings, exposed beams and a wood-burning fireplace create a striking first impression. Overlooked from above, this space flows into a sun-filled family room with floor-to-ceiling windows and a second wood-burning fireplace. The spacious kitchen and breakfast area connect to a laundry/mudroom with access to the attached two-car garage, while a formal dining room is ideal for entertaining. The second storey features four generous bedrooms, including a primary suite with a luxurious ensuite and heated floors; two additional bedrooms feature private ensuites. The third storey offers a fifth bedroom and versatile loft, perfect for an office or retreat. Downstairs, an expansive recreation room and separate gym area offer endless possibilities. Outdoors, enjoy an outdoor kitchen beneath a cedar pergola, a composite deck with three access points from the home, an expansive interlock patio, hot tub and fire pit, all embraced by lush, secluded grounds. A detached garage/shed with electricity adds storage or workshop potential. Rich in character and surrounded by nature, this is estate living at its finest. (id:67947)
Property Details
| MLS® Number | X14121864 |
| Property Type | Single Family |
| Community Name | 1605 - Osgoode Twp North of Reg Rd 6 |
| Amenities Near By | Golf Nearby |
| Features | Wooded Area, Sump Pump |
| Parking Space Total | 10 |
| Structure | Deck |
Building
| Bathroom Total | 5 |
| Bedrooms Above Ground | 5 |
| Bedrooms Total | 5 |
| Amenities | Fireplace(s) |
| Appliances | Water Heater, Water Treatment, Dishwasher, Dryer, Microwave, Oven, Stove, Washer, Refrigerator |
| Basement Development | Finished |
| Basement Type | Full (finished) |
| Construction Style Attachment | Detached |
| Cooling Type | Central Air Conditioning |
| Exterior Finish | Brick, Stucco |
| Fire Protection | Smoke Detectors |
| Fireplace Present | Yes |
| Fireplace Total | 2 |
| Foundation Type | Concrete |
| Half Bath Total | 3 |
| Heating Fuel | Propane |
| Heating Type | Forced Air |
| Stories Total | 3 |
| Size Interior | 3,500 - 5,000 Sqft |
| Type | House |
Parking
| Attached Garage | |
| Garage | |
| Inside Entry |
Land
| Acreage | No |
| Land Amenities | Golf Nearby |
| Landscape Features | Landscaped, Lawn Sprinkler |
| Sewer | Septic System |
| Size Depth | 288 Ft ,1 In |
| Size Frontage | 242 Ft ,6 In |
| Size Irregular | 242.5 X 288.1 Ft |
| Size Total Text | 242.5 X 288.1 Ft |
| Zoning Description | Resdential |
Rooms
| Level | Type | Length | Width | Dimensions |
|---|---|---|---|---|
| Second Level | Primary Bedroom | 7.62 m | 5.09 m | 7.62 m x 5.09 m |
| Second Level | Bedroom | 4.79 m | 4.02 m | 4.79 m x 4.02 m |
| Second Level | Bedroom 2 | 3.83 m | 5.77 m | 3.83 m x 5.77 m |
| Second Level | Bedroom 3 | 3.8 m | 3.25 m | 3.8 m x 3.25 m |
| Third Level | Bedroom 4 | 3.41 m | 3.67 m | 3.41 m x 3.67 m |
| Third Level | Loft | 3.41 m | 6.2 m | 3.41 m x 6.2 m |
| Basement | Recreational, Games Room | 12.62 m | 8.76 m | 12.62 m x 8.76 m |
| Basement | Exercise Room | 5.56 m | 3.82 m | 5.56 m x 3.82 m |
| Basement | Utility Room | 1.95 m | 3.15 m | 1.95 m x 3.15 m |
| Basement | Other | 2.85 m | 1.78 m | 2.85 m x 1.78 m |
| Main Level | Foyer | 4.79 m | 4.02 m | 4.79 m x 4.02 m |
| Main Level | Dining Room | 3.8 m | 4.49 m | 3.8 m x 4.49 m |
| Main Level | Living Room | 7 m | 4.58 m | 7 m x 4.58 m |
| Main Level | Family Room | 3.83 m | 6.11 m | 3.83 m x 6.11 m |
| Main Level | Eating Area | 2.94 m | 4.18 m | 2.94 m x 4.18 m |
| Main Level | Kitchen | 3.69 m | 4.18 m | 3.69 m x 4.18 m |
| Main Level | Laundry Room | 1.95 m | 3.95 m | 1.95 m x 3.95 m |

Interested in this property?
Nicolas SigounisREALTOR® · EXIT Realty Matrix, BrokerageBook a private showing or ask anything about this home. Nicolas will get back to you quickly.
Call or text 613.859.9331Book a showingEmail NicolasListing courtesy of Christopher Lacharity, Engel & Volkers Ottawa · Kyle O'brien, Engel & Volkers Ottawa
Ask Nicolas about this property
Contact Us
Contact us for more information

The trademarks REALTOR®, REALTORS®, and the REALTOR® logo are controlled by The Canadian Real Estate Association (CREA) and identify real estate professionals who are members of CREA. The trademarks MLS®, Multiple Listing Service® and the associated logos are owned by The Canadian Real Estate Association (CREA) and identify the quality of services provided by real estate professionals who are members of CREA. The trademark DDF® is owned by The Canadian Real Estate Association (CREA) and identifies CREA's Data Distribution Facility (DDF®)
November 12 2026 07:23:09
Ottawa Real Estate Board
Engel & Volkers Ottawa