33 Starwood Road Ottawa, Ontario K2G 1Y9

$9,800 Monthly
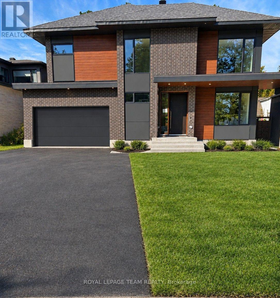
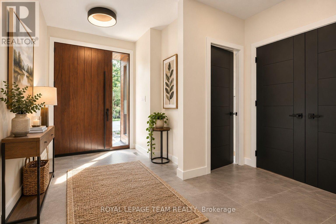
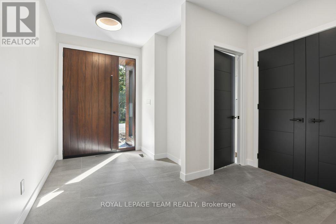
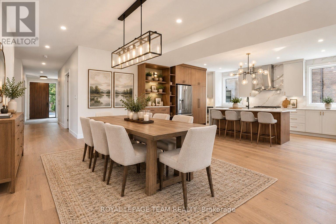
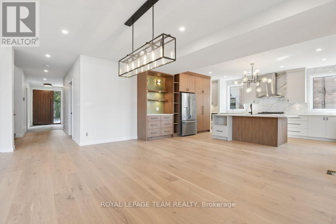
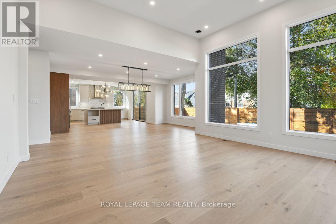
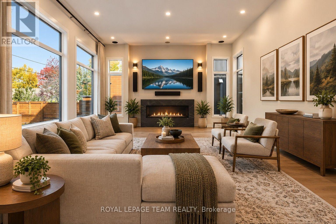
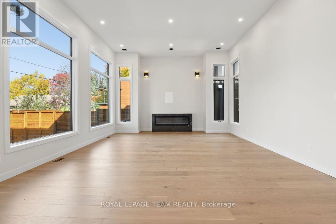
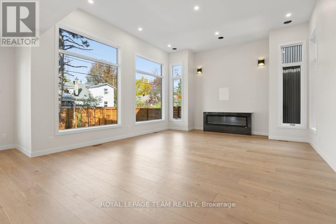
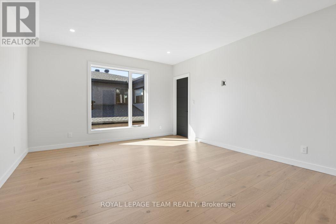
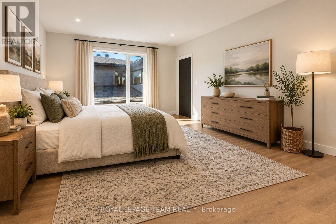
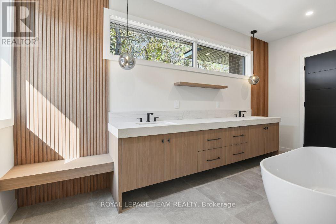
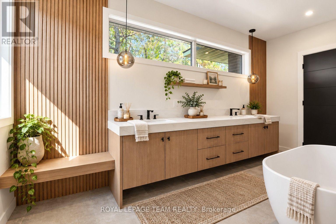
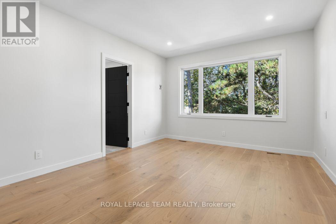
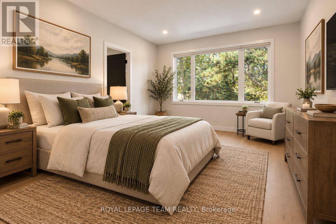
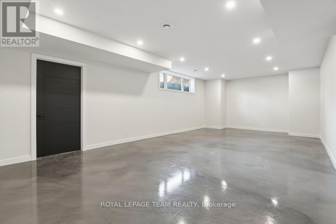
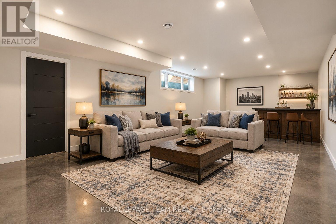
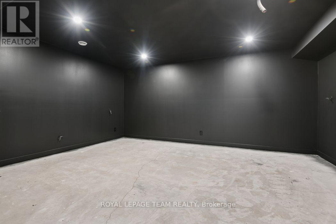
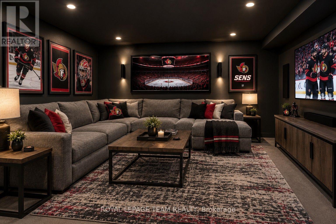
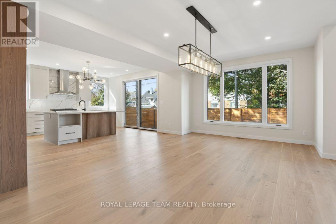
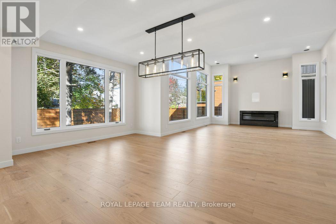
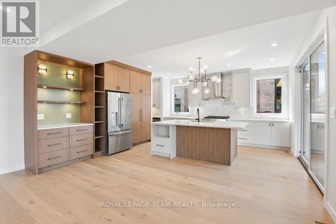
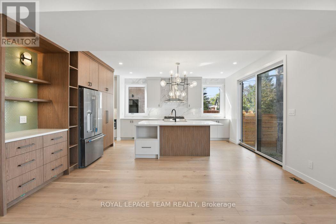
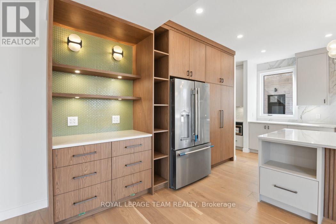
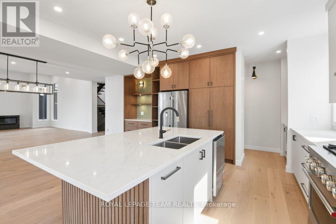
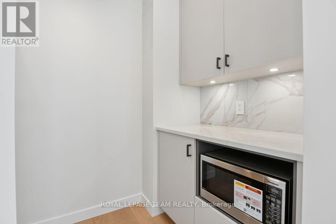
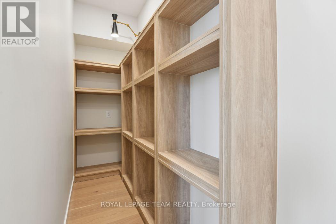
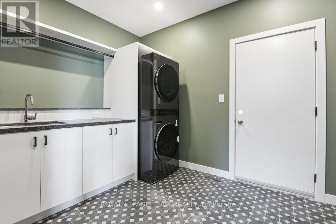
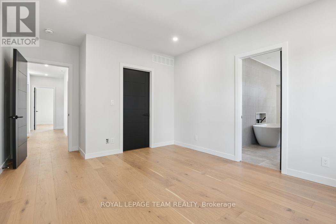
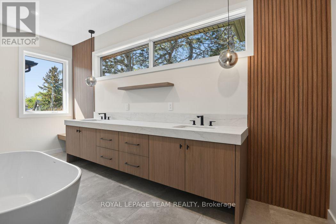
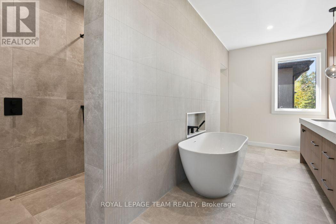
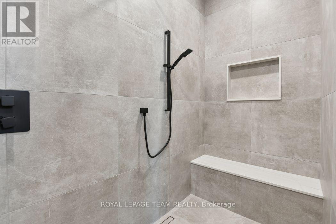
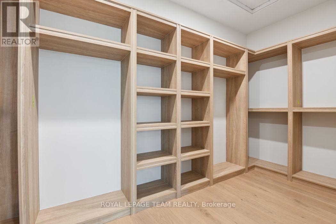
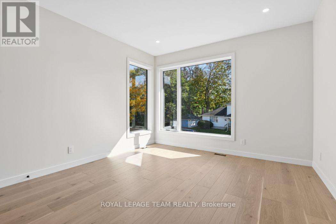
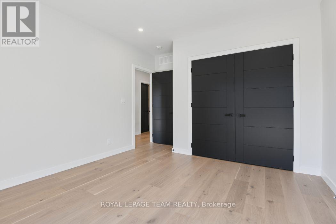
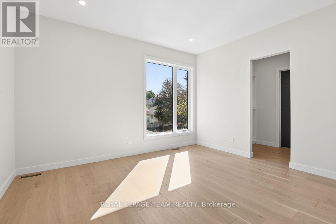
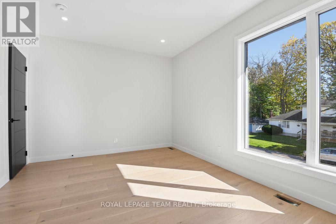
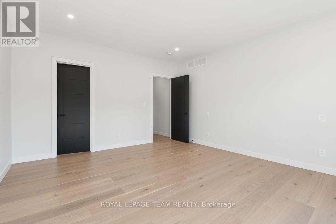
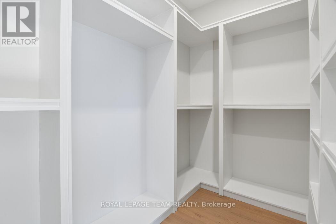
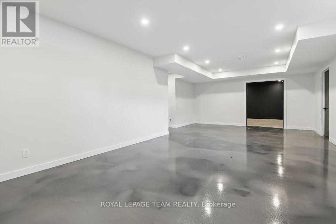
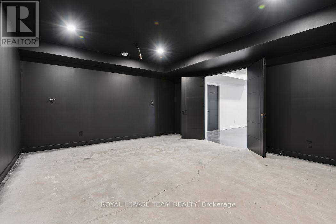
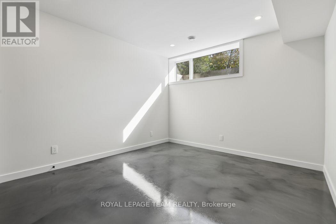
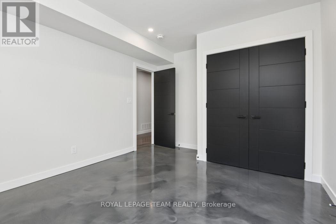
Welcome to this impressive newly built home on quit street, offering approximately 3,700 sq. ft. of living space plus a beautifully finished basement. Featuring 4+1 bedrooms, 4.5 bathrooms, modern finishes, and generous room sizes throughout, this home is designed for comfortable family living and exceptional entertaining. The welcoming foyer features a large front closet and leads into an expansive, open-concept main level filled with natural light from an abundance of windows. The chef-inspired kitchen boasts stainless steel appliances, a gas stove, extensive cabinetry, a spacious island with seating, and a convenient walk-in pantry. The generous dining area is ideal for hosting large family gatherings or entertaining friends, while the impressive family room features soaring 12-foot ceilings and a striking gas fireplace. Hardwood flooring and ceramic tile enhance the main and second levels, combining style with everyday practicality. A main-floor laundry room adds convenience to busy family life. The second level offers four generously sized bedrooms and three bathrooms, including two ensuites. The spacious primary retreat features a walk-in closet and a luxurious five-piece, spa-inspired ensuite, creating the perfect place to unwind. The finished basement provides even more versatile living space, featuring a large recreation room, a dedicated media room, an additional bedroom, and a full bathroom. Stylish epoxy flooring adds a modern touch throughout this level, making it ideal for guests, extended family, or additional entertainment space. Situated in a residential neighbourhood with convenient access to shopping, restaurants, parks, schools, and public transit, this exceptional new home combines contemporary design, impressive space, and everyday convenience. (id:67947)
Property Details
| MLS® Number | X14105886 |
| Property Type | Single Family |
| Community Name | 7301 - Meadowlands/St. Claire Gardens |
| Parking Space Total | 4 |
Building
| Bathroom Total | 5 |
| Bedrooms Above Ground | 4 |
| Bedrooms Below Ground | 1 |
| Bedrooms Total | 5 |
| Amenities | Fireplace(s) |
| Appliances | Dishwasher, Dryer, Hood Fan, Water Heater, Microwave, Gas Stove(s), Washer, Refrigerator |
| Basement Development | Finished |
| Basement Type | N/a (finished) |
| Construction Style Attachment | Detached |
| Cooling Type | Central Air Conditioning |
| Exterior Finish | Brick |
| Fireplace Present | Yes |
| Foundation Type | Poured Concrete |
| Half Bath Total | 1 |
| Heating Fuel | Natural Gas |
| Heating Type | Heat Pump |
| Stories Total | 2 |
| Size Interior | 3,500 - 5,000 Sqft |
| Type | House |
| Utility Water | Municipal Water |
Parking
| Attached Garage | |
| Garage |
Land
| Acreage | No |
| Sewer | Sanitary Sewer |
| Size Depth | 90 Ft ,1 In |
| Size Frontage | 62 Ft ,4 In |
| Size Irregular | 62.4 X 90.1 Ft |
| Size Total Text | 62.4 X 90.1 Ft |
Rooms
| Level | Type | Length | Width | Dimensions |
|---|---|---|---|---|
| Second Level | Bedroom 2 | 5 m | 4.3 m | 5 m x 4.3 m |
| Second Level | Bathroom | 2.3 m | 2.2 m | 2.3 m x 2.2 m |
| Second Level | Other | 3 m | 1.8 m | 3 m x 1.8 m |
| Second Level | Bedroom 3 | 4 m | 3.4 m | 4 m x 3.4 m |
| Second Level | Bathroom | 2.8 m | 2.8 m | 2.8 m x 2.8 m |
| Second Level | Other | 2.8 m | 1.5 m | 2.8 m x 1.5 m |
| Second Level | Bedroom 4 | 4.6 m | 3.7 m | 4.6 m x 3.7 m |
| Second Level | Primary Bedroom | 4.6 m | 3.8 m | 4.6 m x 3.8 m |
| Second Level | Bathroom | 4.8 m | 3.6 m | 4.8 m x 3.6 m |
| Second Level | Other | 3.8 m | 1.8 m | 3.8 m x 1.8 m |
| Basement | Recreational, Games Room | 8.5 m | 4.7 m | 8.5 m x 4.7 m |
| Basement | Media | 5.7 m | 4.1 m | 5.7 m x 4.1 m |
| Basement | Bedroom 5 | 4.5 m | 3.5 m | 4.5 m x 3.5 m |
| Basement | Bathroom | 2.2 m | 2.1 m | 2.2 m x 2.1 m |
| Basement | Recreational, Games Room | 8.5 m | 4.7 m | 8.5 m x 4.7 m |
| Main Level | Kitchen | 4.622 m | 3.9 m | 4.622 m x 3.9 m |
| Main Level | Pantry | 4.5 m | 1.6 m | 4.5 m x 1.6 m |
| Main Level | Family Room | 3.8 m | 8 m | 3.8 m x 8 m |
| Main Level | Dining Room | 3.8 m | 5.9 m | 3.8 m x 5.9 m |
| Main Level | Laundry Room | 3.5 m | 2.5 m | 3.5 m x 2.5 m |
| Main Level | Bathroom | 1.9 m | 1.8 m | 1.9 m x 1.8 m |
| Main Level | Office | 4.7 m | 3.7 m | 4.7 m x 3.7 m |

Interested in this property?
Nicolas SigounisREALTOR® · EXIT Realty Matrix, BrokerageBook a private showing or ask anything about this home. Nicolas will get back to you quickly.
Call or text 613.859.9331Book a showingEmail NicolasListing courtesy of Rocco Manfredi, Royal LePage Team Realty
Ask Nicolas about this property
Contact Us
Contact us for more information

The trademarks REALTOR®, REALTORS®, and the REALTOR® logo are controlled by The Canadian Real Estate Association (CREA) and identify real estate professionals who are members of CREA. The trademarks MLS®, Multiple Listing Service® and the associated logos are owned by The Canadian Real Estate Association (CREA) and identify the quality of services provided by real estate professionals who are members of CREA. The trademark DDF® is owned by The Canadian Real Estate Association (CREA) and identifies CREA's Data Distribution Facility (DDF®)
November 05 2026 07:23:07
Ottawa Real Estate Board
Royal LePage Team Realty